
7 Sweetgum Ct
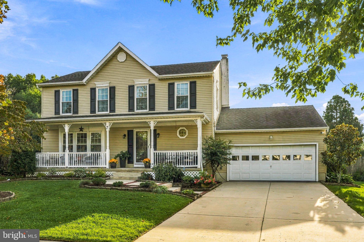
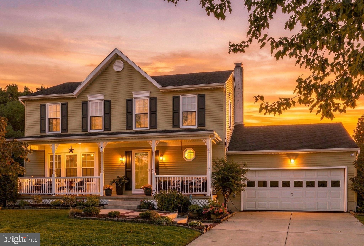
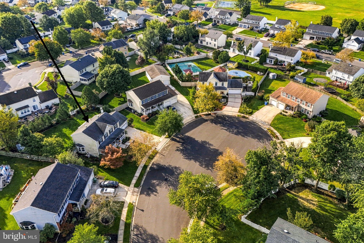
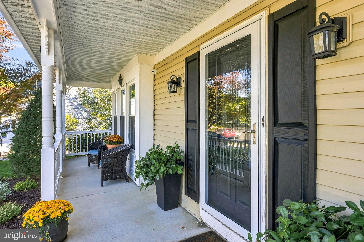
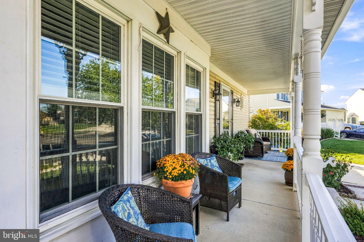
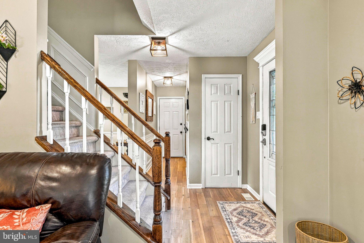
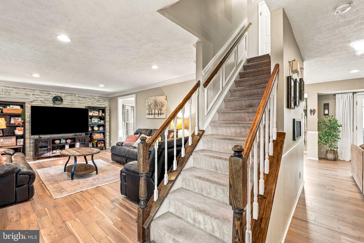
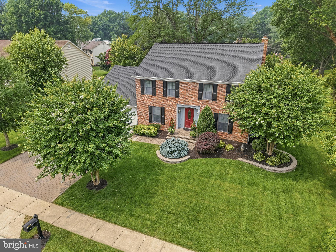
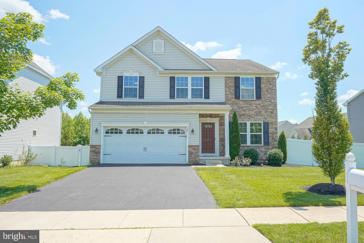
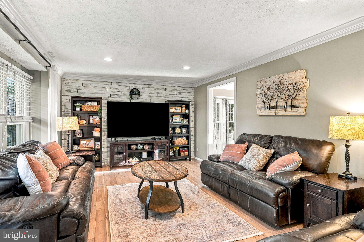
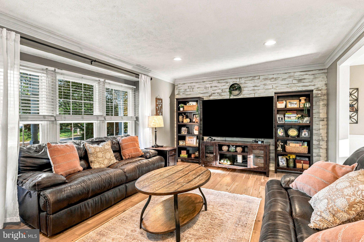
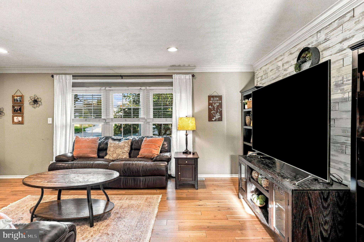
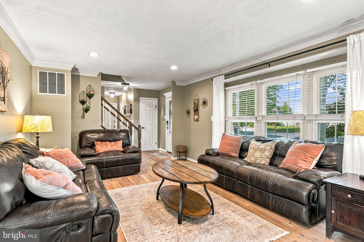
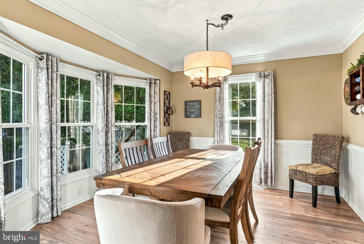
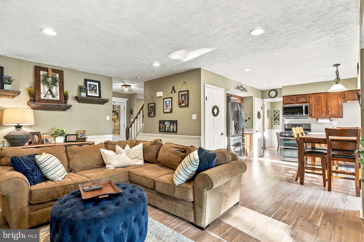
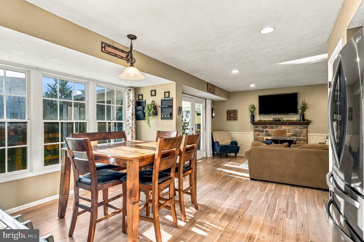
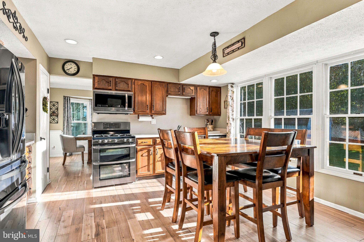
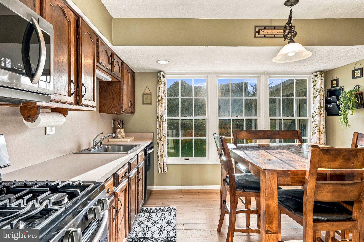
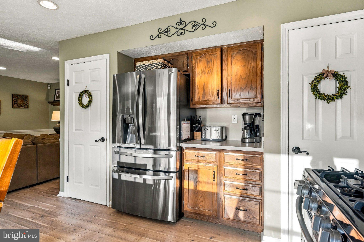
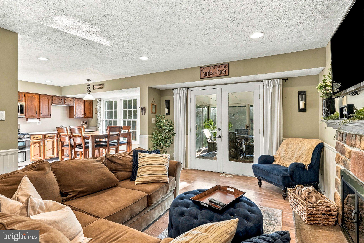
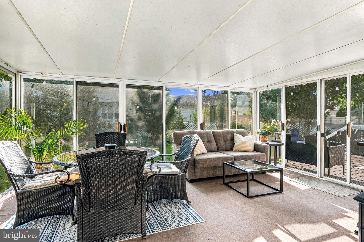
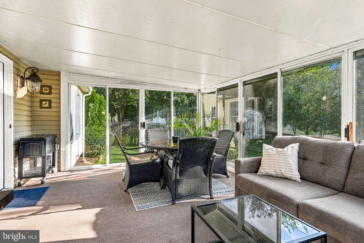
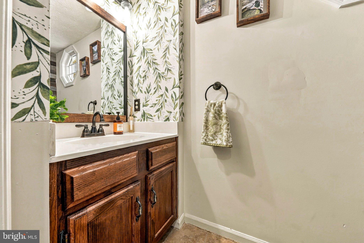
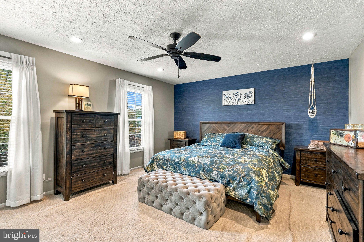
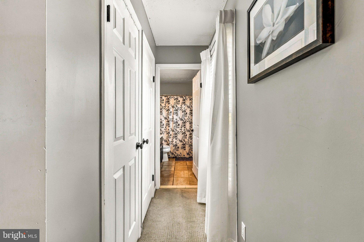
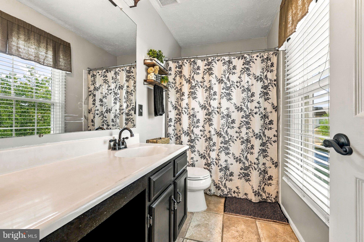
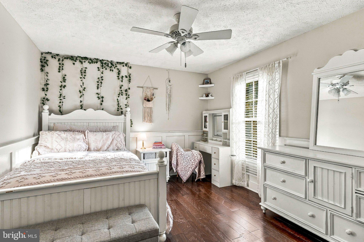
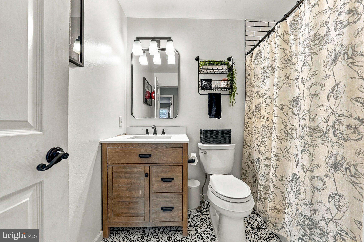
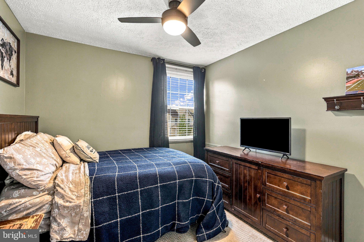
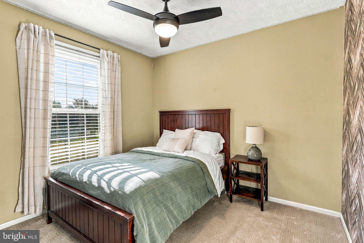
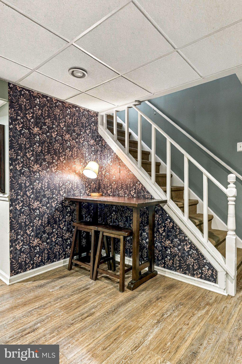
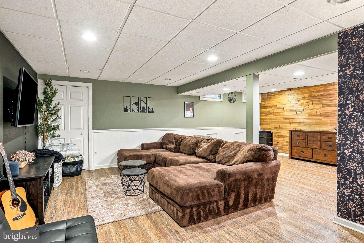
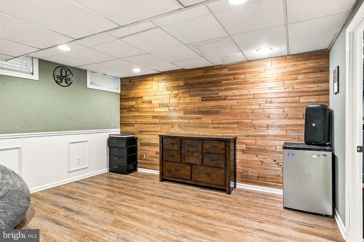
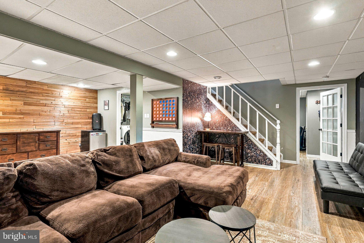
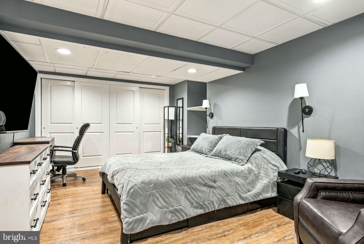
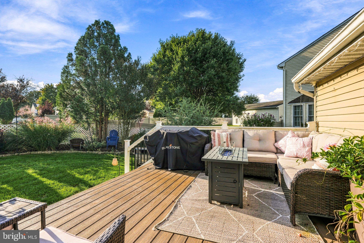
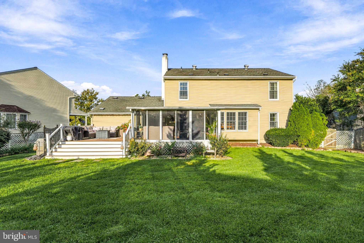
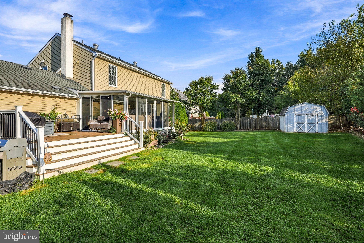
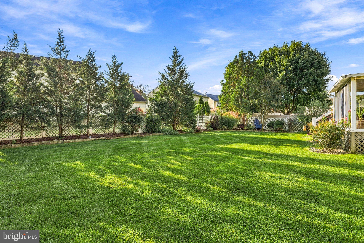
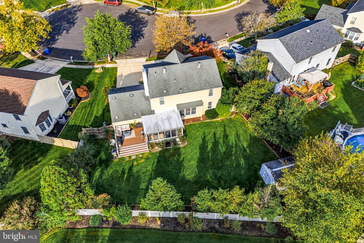
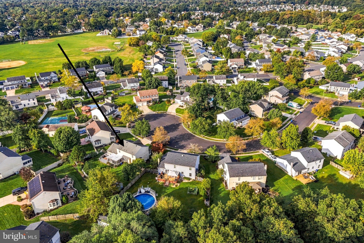
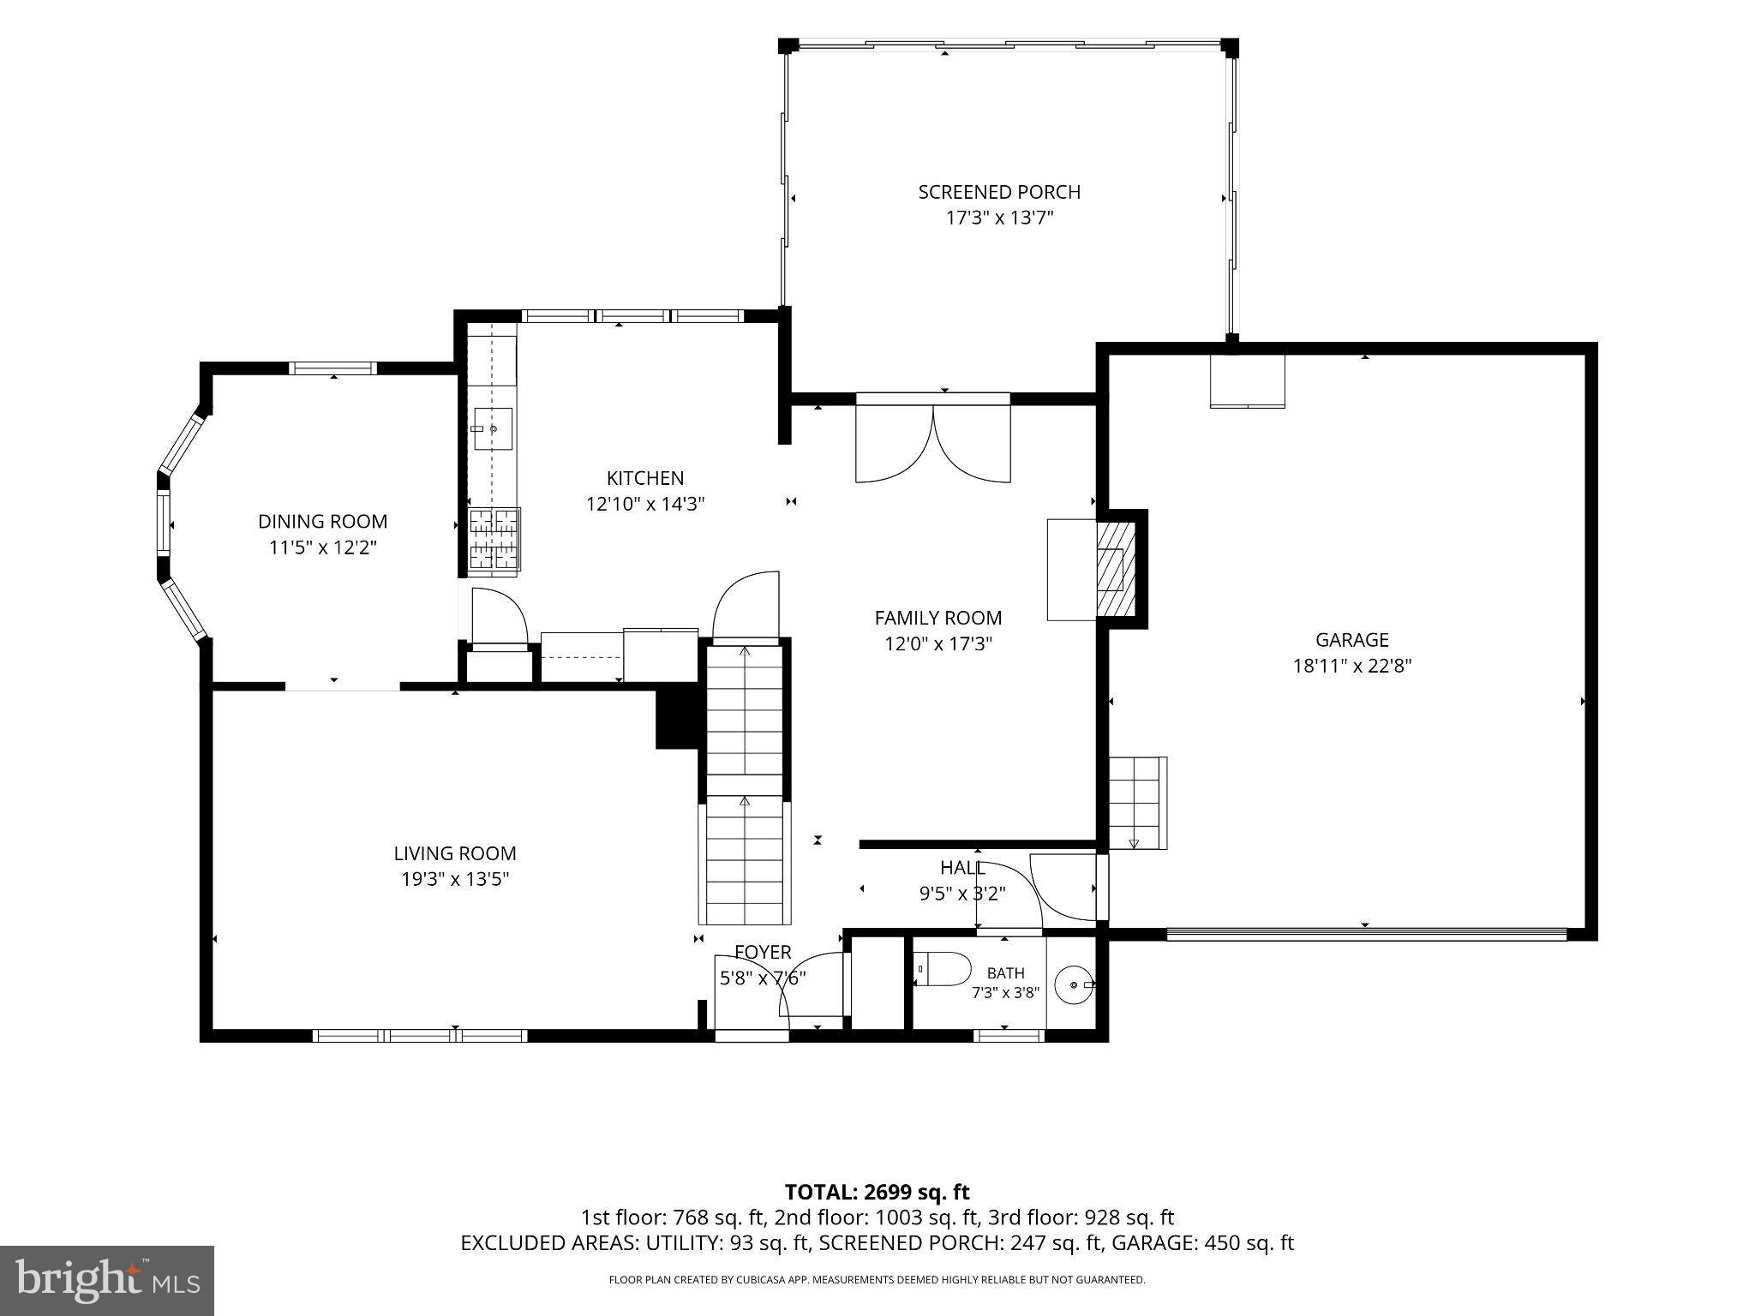
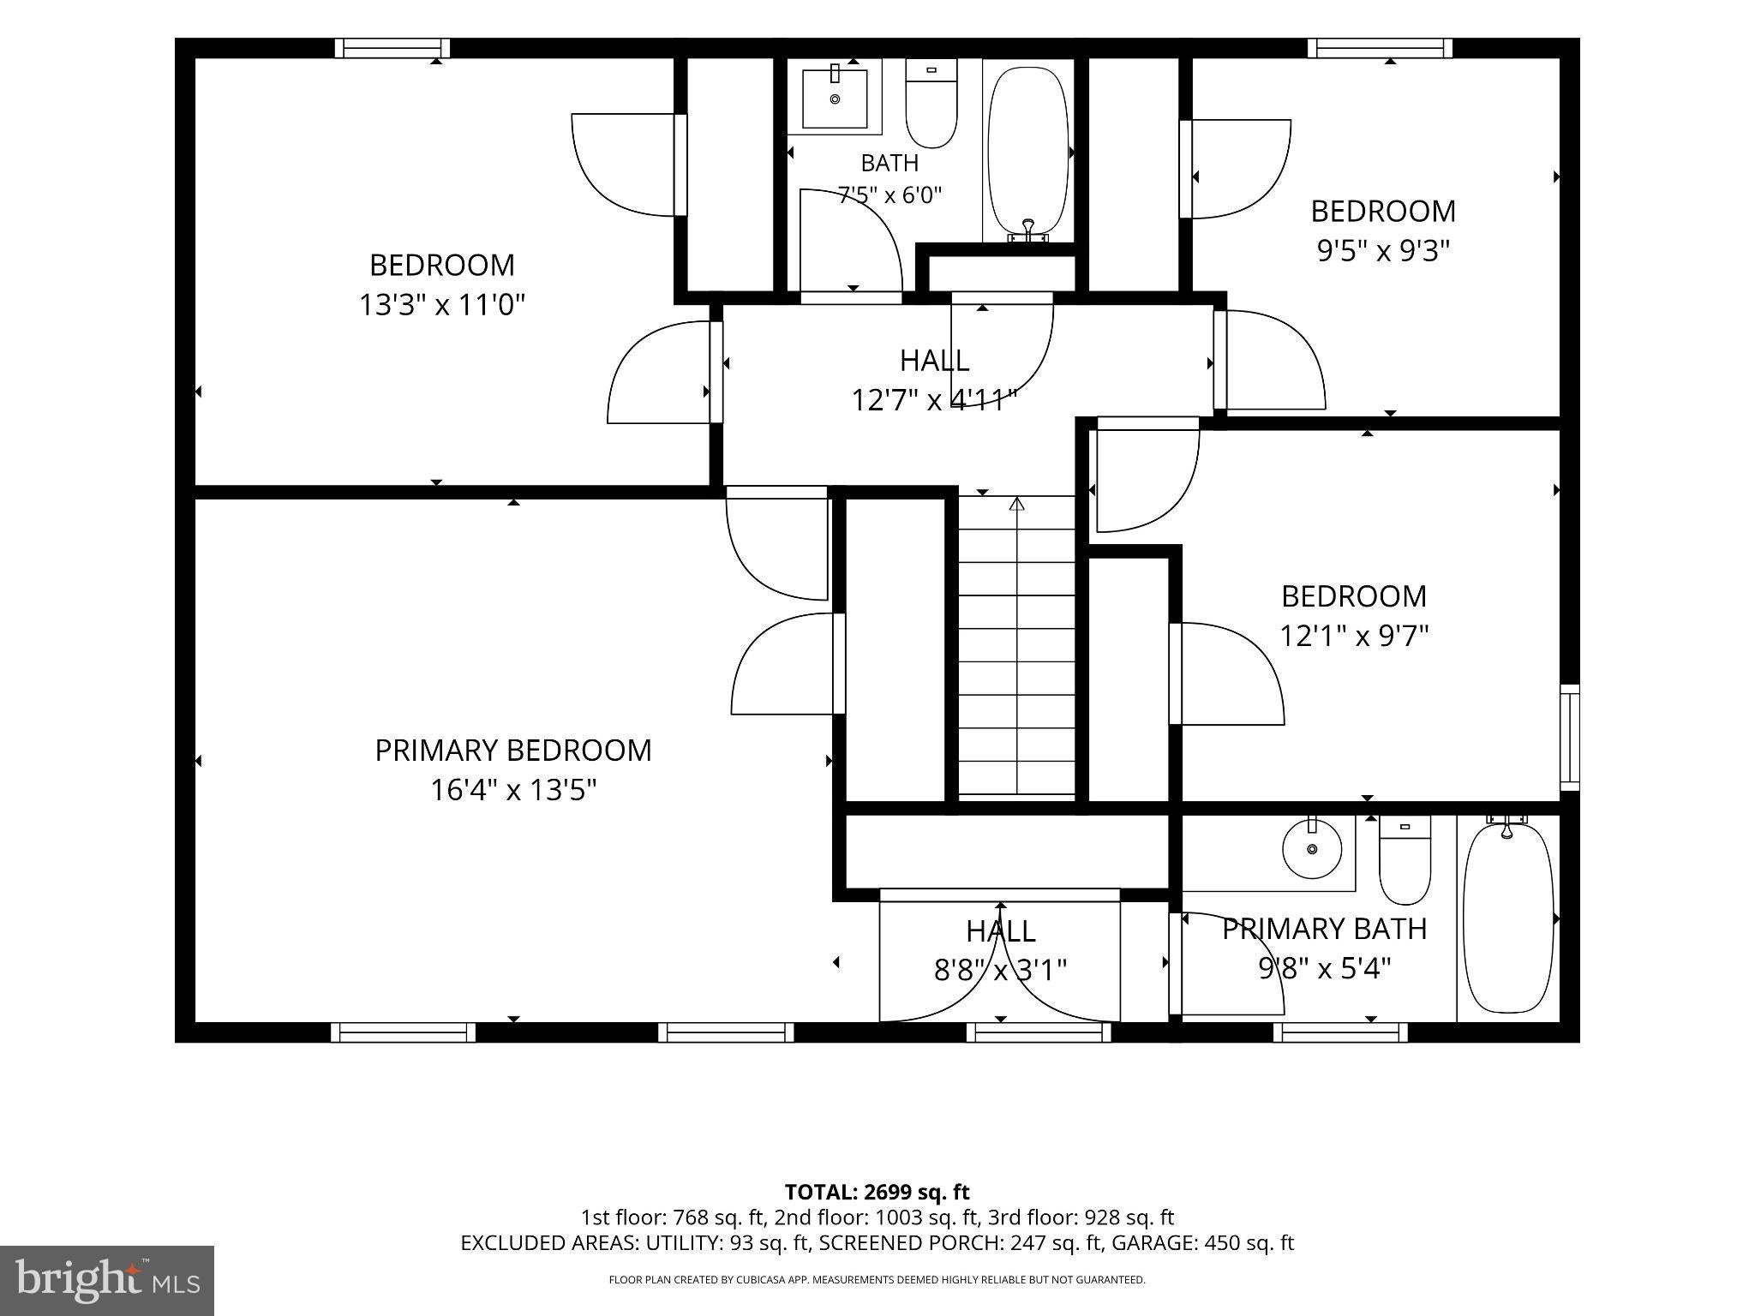
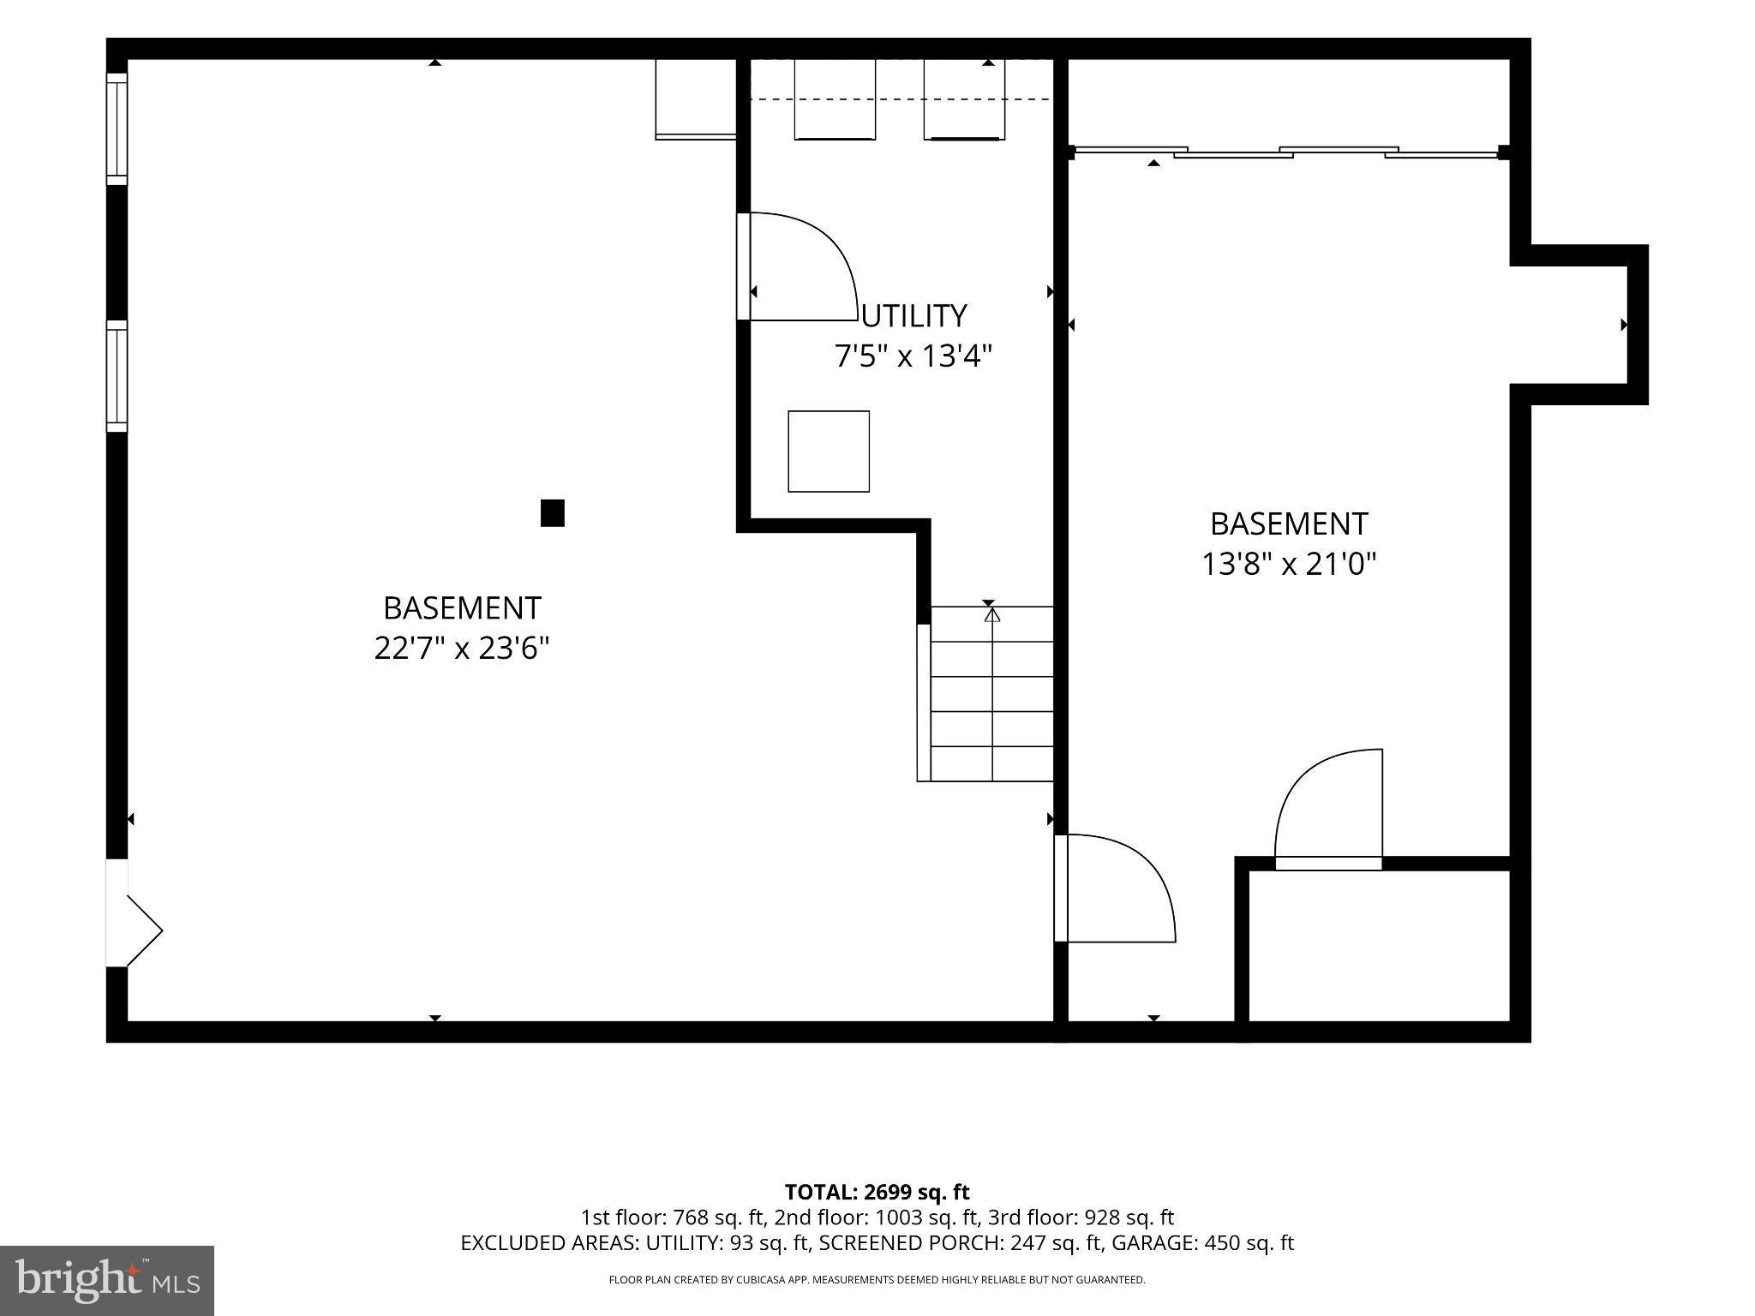
Tucked away on a quiet cul-de-sac in Marlton’s desirable Country Farms neighborhood, this beautifully updated home is filled with warmth, character, and thoughtful upgrades throughout. A charming front porch welcomes you inside, where newly installed hardwood flooring throughout the first floor (2025) gives the home a fresh, updated feel. The main living area features a stone gas fireplace that opens to the kitchen, creating an inviting space for everyday living and entertaining. French doors lead to an all-season sunroom, offering additional living space to enjoy year-round. A formal dining room and additional living area complete the first floor. Upstairs, the spacious primary suite includes its own private bathroom, along with three additional bedrooms and another full, updated bathroom. The fully finished basement adds exceptional flexibility, featuring luxury vinyl plank flooring along with a private bonus room that can be used as a fifth bedroom, in-law suite, guest room, playroom, home gym, office, or additional living space. Step outside to the new Trex deck (2025), overlooking the beautifully maintained, fenced-in yard providing the perfect setting for outdoor dining, entertaining, and relaxing. With its versatile floor plan, recent upgrades, multiple indoor and outdoor living spaces, and prime location, this home checks every box. Don’t miss the opportunity to call this forever home yours!
Listing Information
Facts & Features
Location
Community Information
Architecture
Features & Amenities
Property Features
Square Footage
Tax & Financial Information
Schools
Florence V Evans
Springville Elementary School
T. E. Harrington Middle School
Hillside Elementary School
Helen L Beeler
Marlton Elementary
Frances DeMasi Middle School
Lumberton Campus
School ratings are provided for informational purposes only and are subject to change. Attendance boundaries are for reference only — contact the school or district directly to verify enrollment eligibility.
Historical Data
Price History
| Date | Event | Price |
|---|---|---|
| 10/07/2026 | Listed for sale | $750,000 |
Listed by Michelle Tierney · Keller Williams Realty - Moorestown · 8563161100
Listing information provided exclusively for consumers' personal, non-commercial use and may not be used for any purpose other than to identify prospective properties consumers may be interested in purchasing. Information deemed reliable but not guaranteed by the MLS. Copyright 2026, Bright. All rights reserved.
Last Updated: October 12, 2026 at 2:11 AM | Source: Bright | MLS#: NJBL2122090

Similar Homes For Sale In Marlton
Start Your Real Estate Journey
Whether you have questions about this listing, want to schedule a showing, or just want to talk through your options, Jeromy Dunn-Portella is here to help. Reach out and expect a response within one business day.
How can I help?
Jeromy Dunn-Portella is here to help. Reach out and expect a response within one business day.
Thanks — Jeromy Dunn-Portella will be in touch shortly.
Make A Plan For Your Purchase
Know what you can afford before you start shopping — then run the numbers on any home you have in mind.
How much house can I afford?
- Principal & interest
- Property taxes
- Homeowner's insurance
- HOA dues
If your monthly savings are applied to the loan principal.
Enter your income, debts, and down payment to see how much home you may qualify for. Estimates only — not a lending decision.
Want to know more?
Jeromy Dunn-Portella is here to help. Reach out and expect a response within one business day.
✓ Thanks — Jeromy Dunn-Portella will be in touch shortly.