
22 Andover Dr
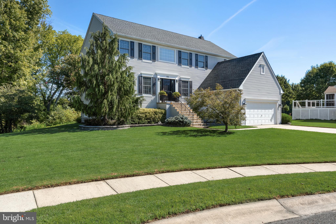
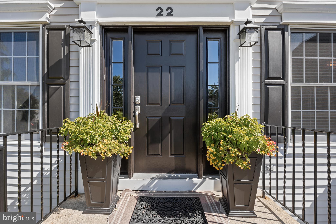
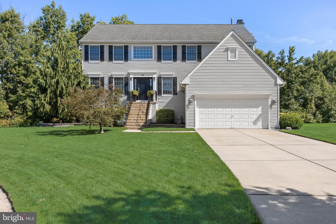
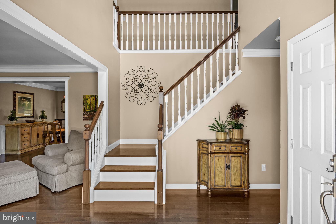
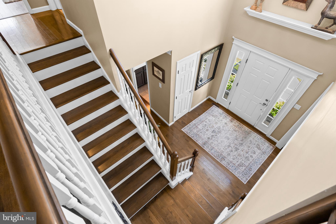
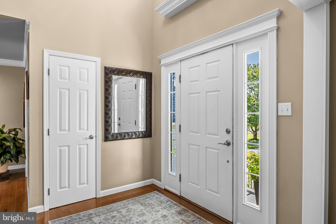
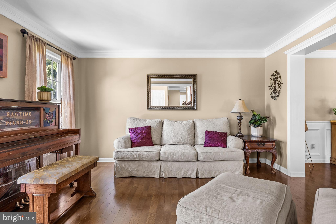
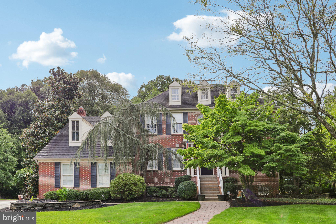
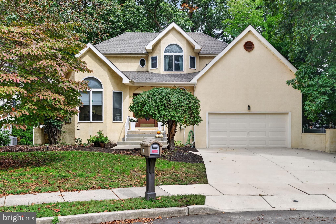
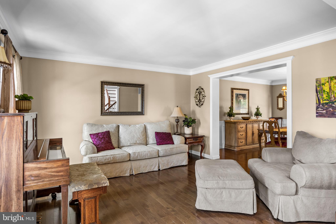
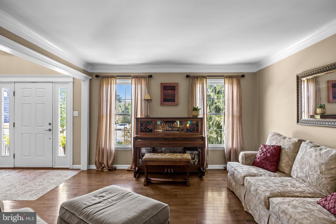
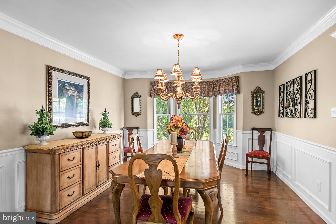
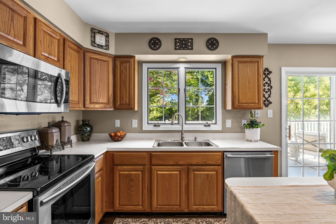
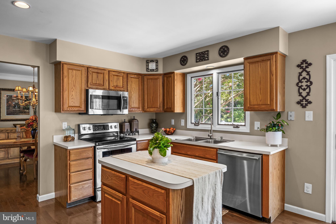
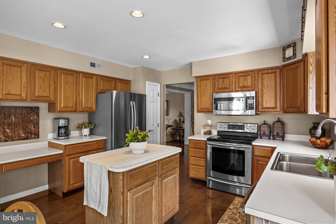
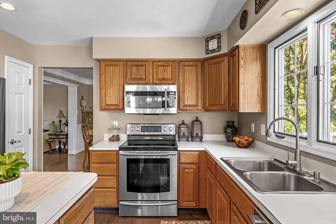
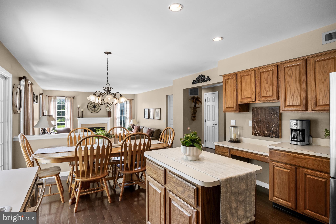
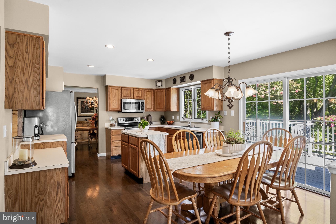
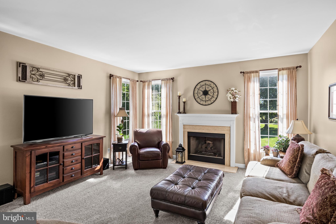
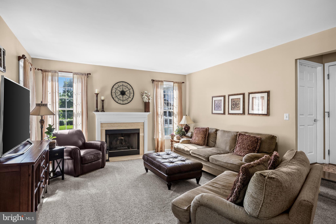
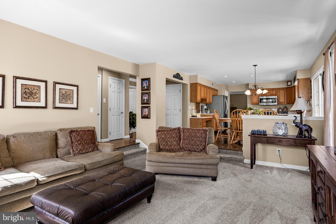
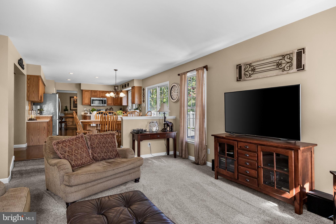
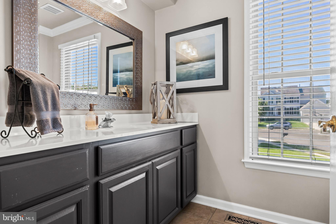
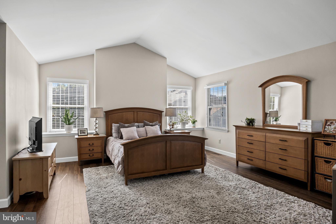
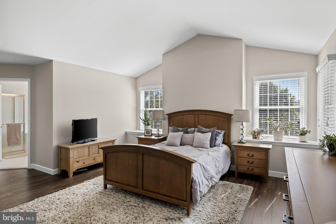
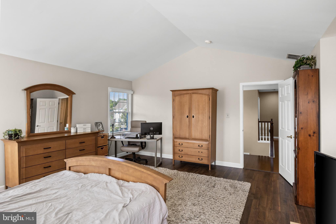
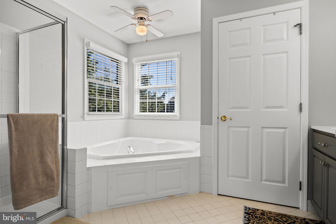
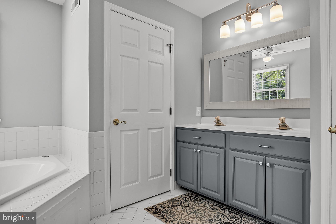
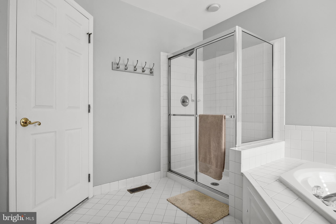
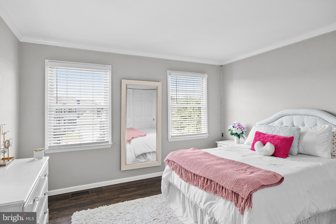
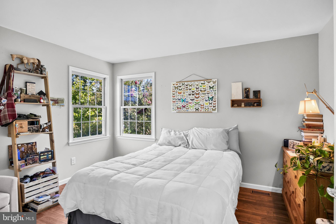
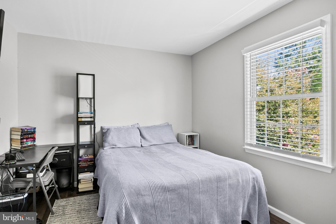
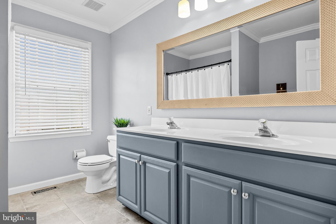
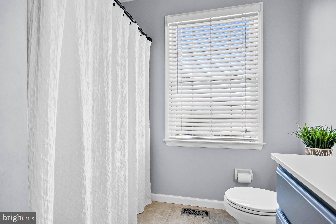
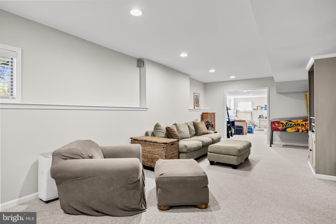
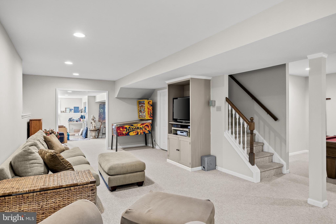
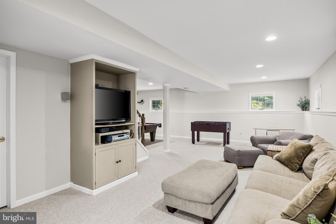
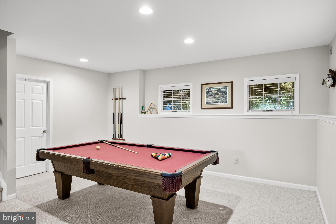
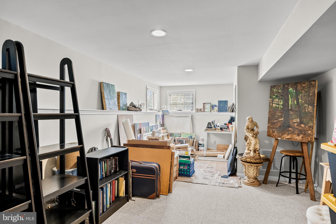
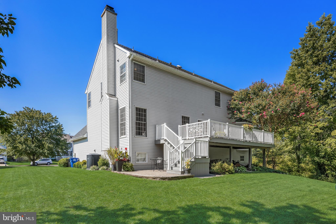
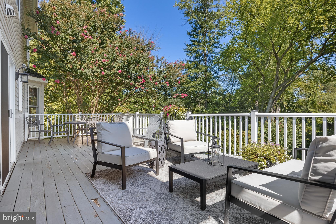
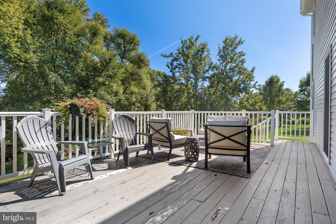
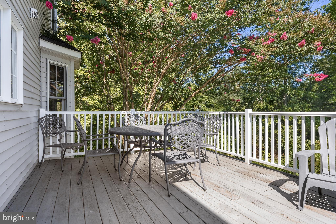
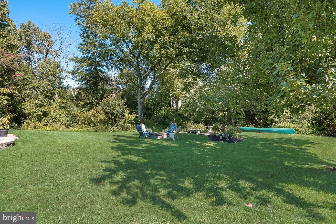
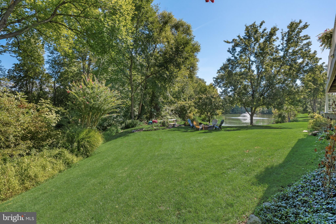
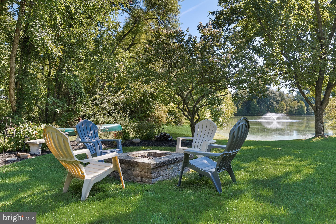
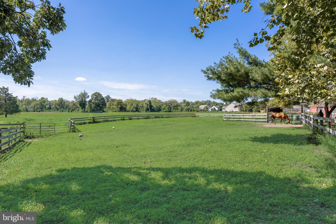
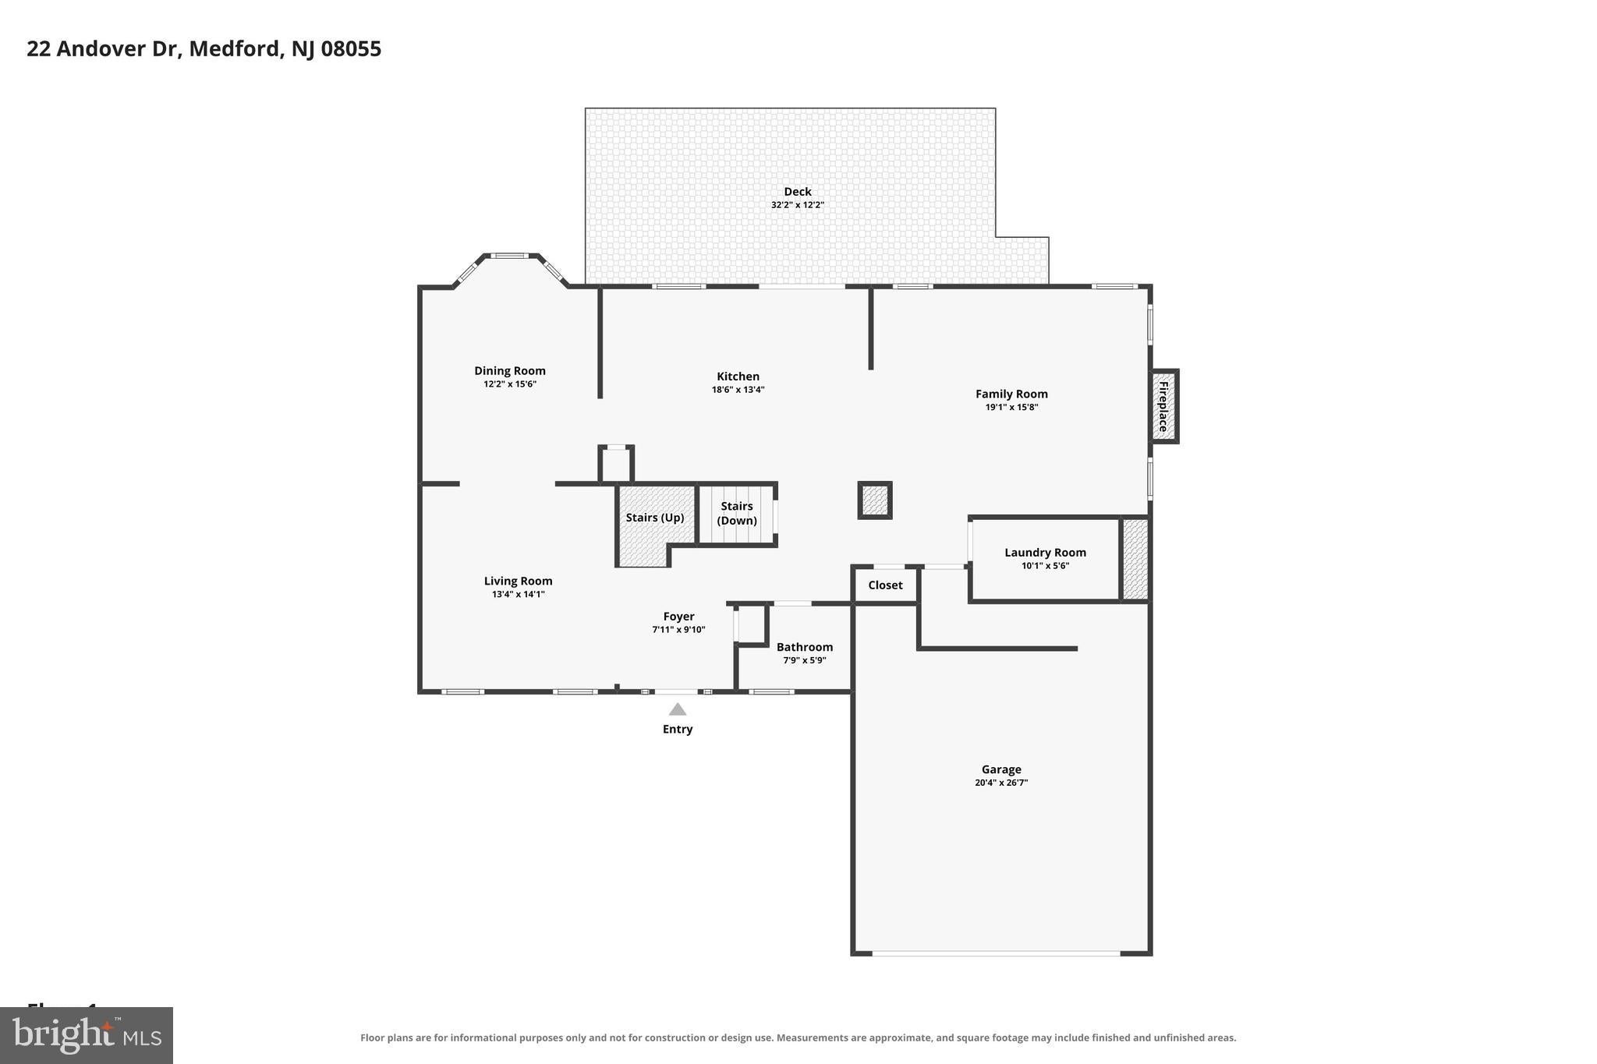
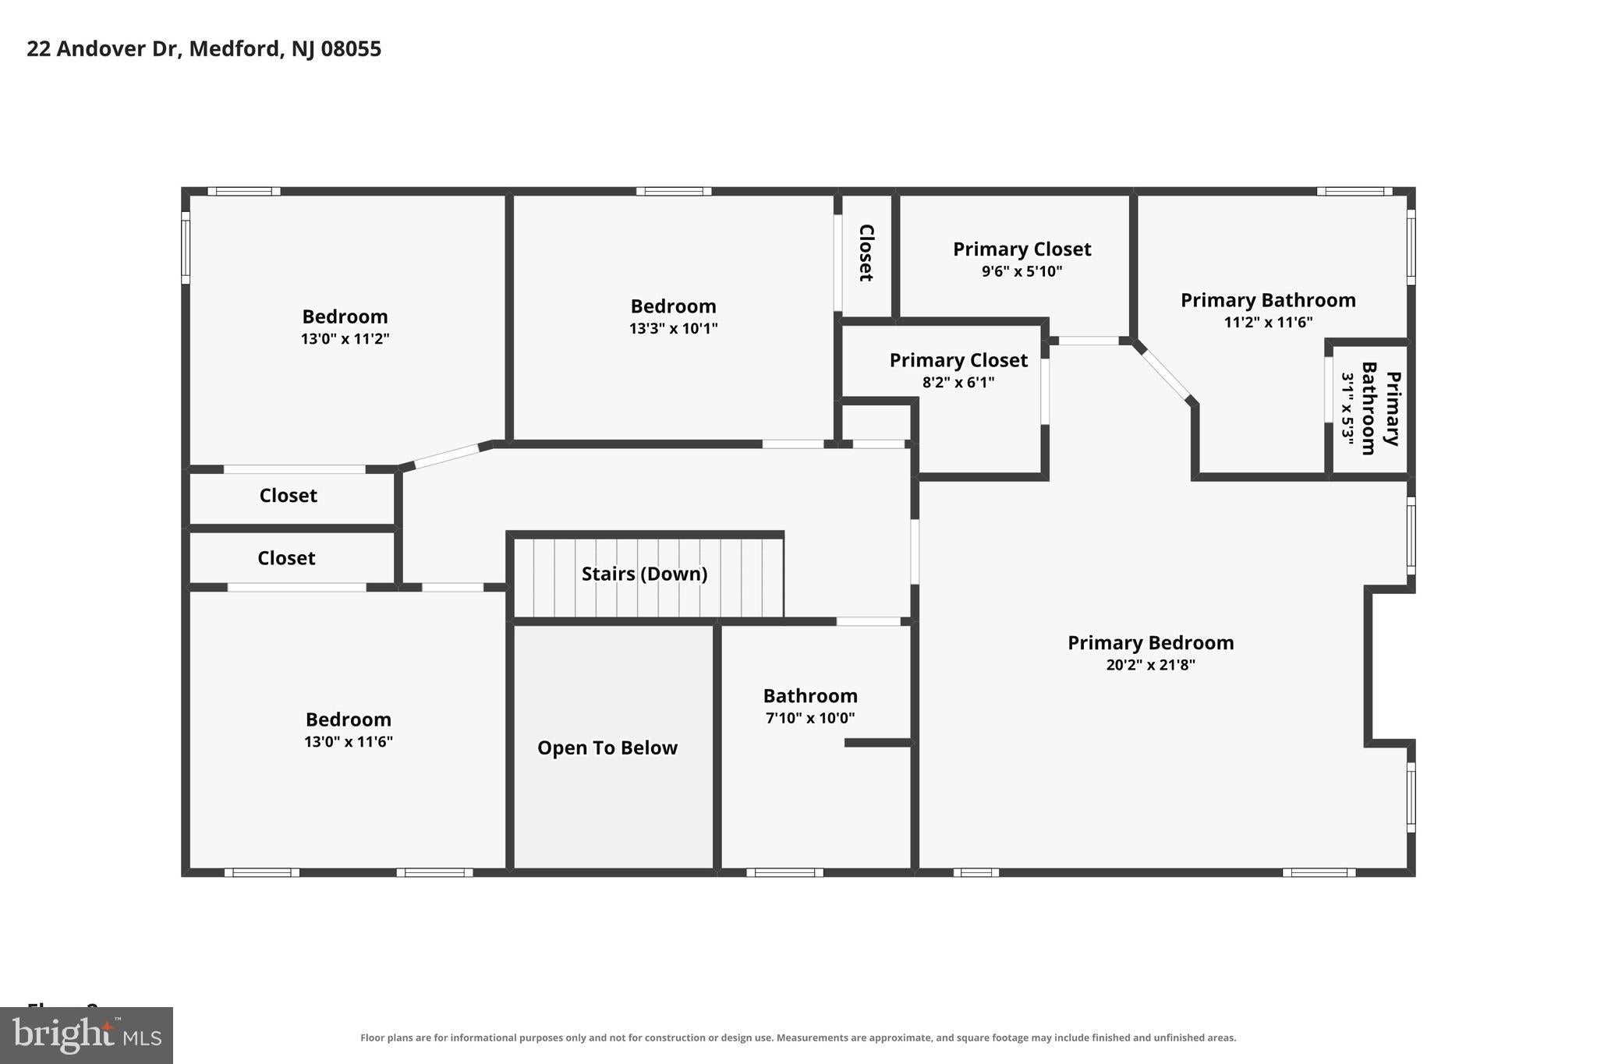
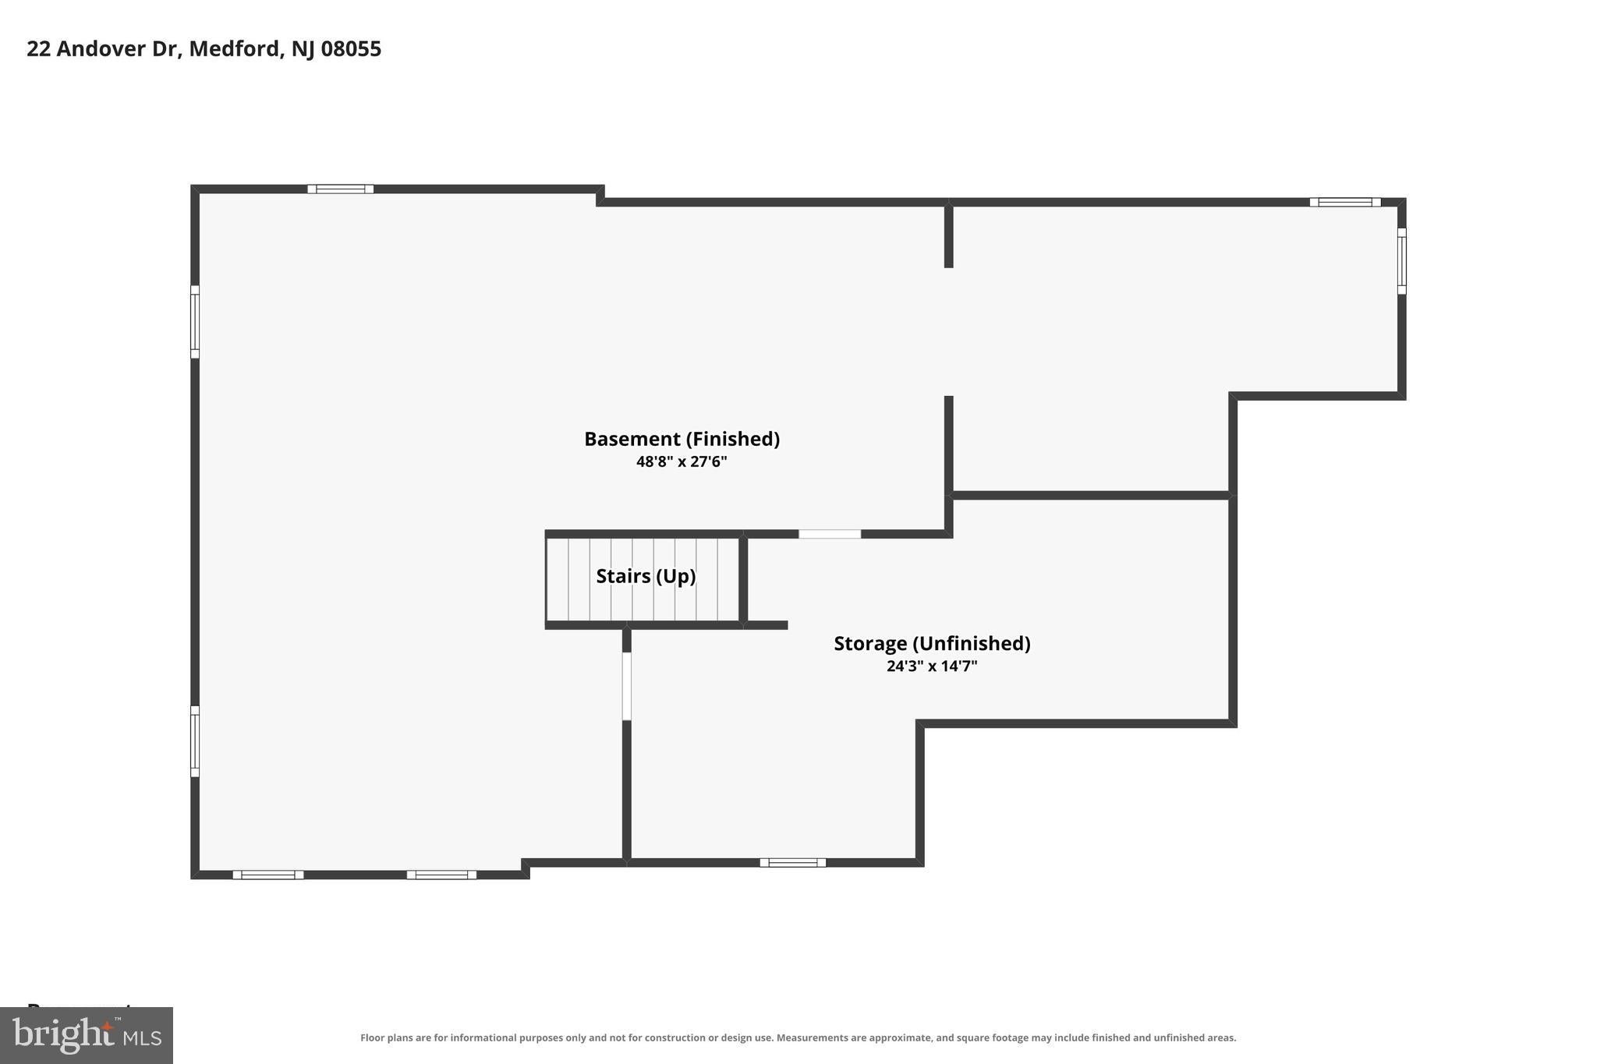
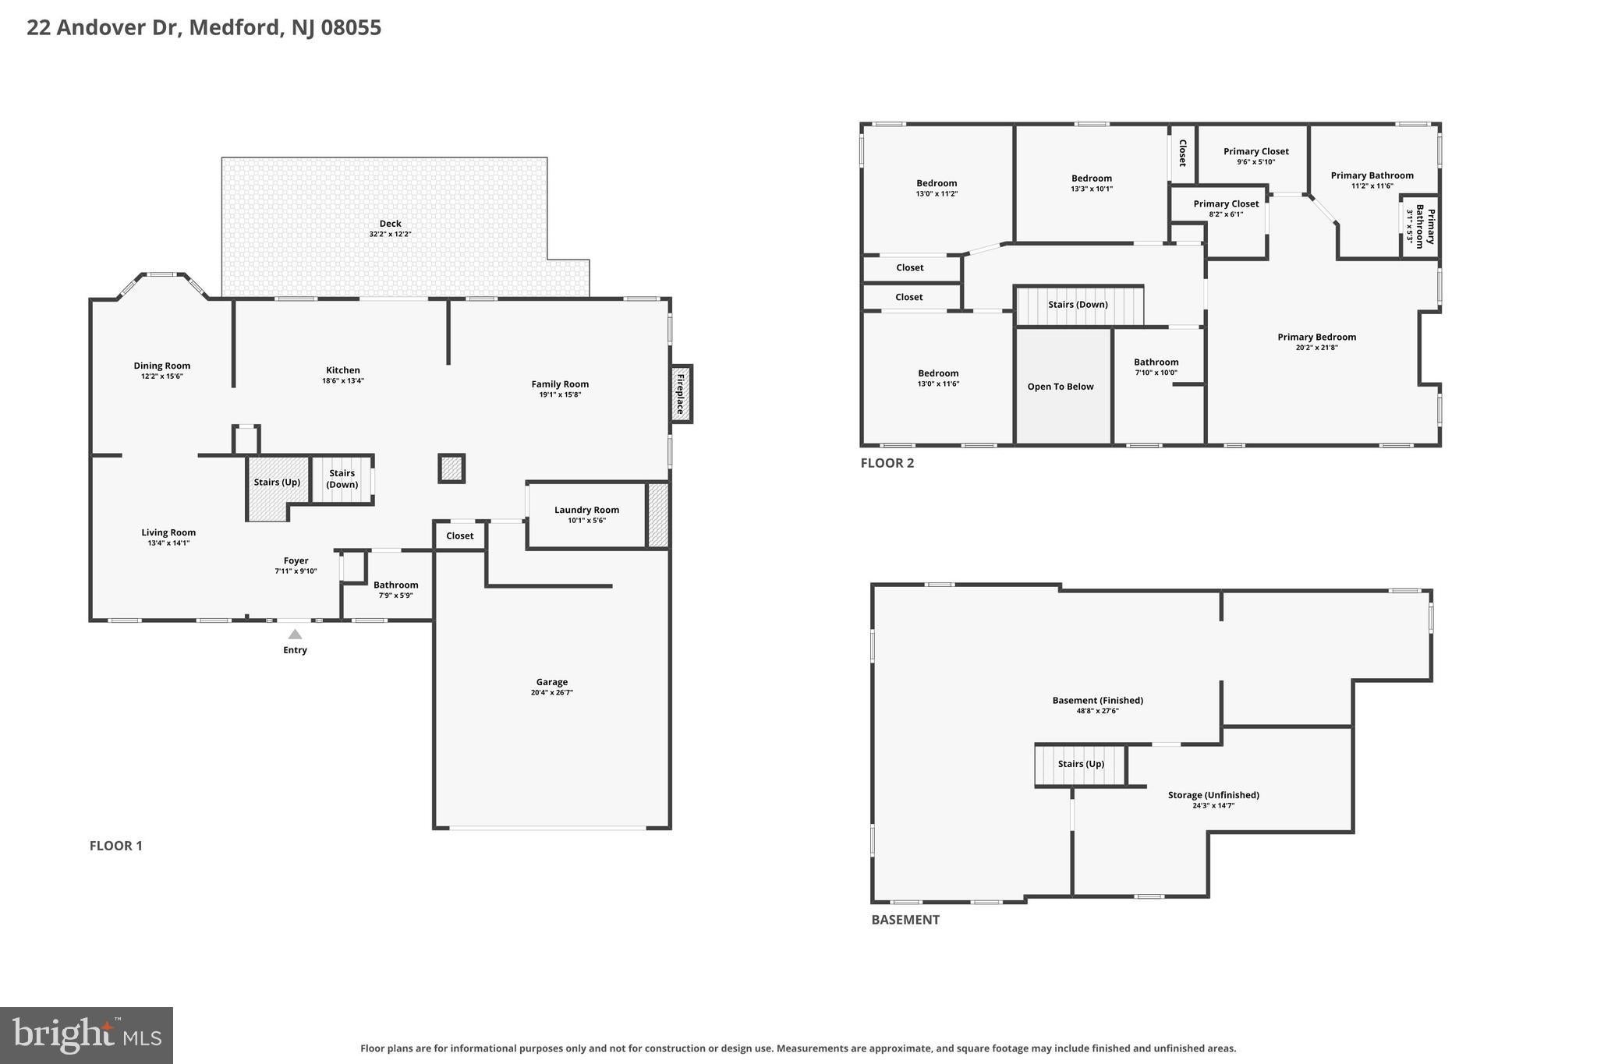
NEARLY 3,700 SQUARE FEET OF FINISHED LIVING SPACE WITH PEACEFUL POND VIEWS IN THE GLEN OF MEDFORD! Welcome to 22 Andover Drive, a beautifully maintained 4-bedroom, 2.5-bath home tucked away on a quiet court in The Glen of Medford, one of Medford's most desirable established neighborhoods. Set against a picturesque backdrop of mature trees and a peaceful pond, this special property offers a wonderful combination of space, privacy, character, and community. Offering 2,692 square feet above grade plus approximately 1,000 square feet of finished lower-level living space, there's plenty of room to spread out and enjoy. Step inside to an open foyer where hardwood flooring, custom woodwork and trim, and neutral décor create a warm and inviting atmosphere. The main level offers generous spaces for everyday living and entertaining, with an easy flow from the kitchen to the sunken family room, where a fireplace creates a cozy gathering place. Just off the kitchen, step onto the deck and take in peaceful views of the pond, mature trees, and private backyard—a beautiful spot for morning coffee, outdoor dining, or entertaining family and friends. Upstairs, you'll find four generously sized bedrooms, including a spacious primary suite with a cathedral ceiling, two walk-in closets, and an en-suite bath. Updated bathrooms add to the home's appeal. One of the home's standout features is the finished English basement. With impressive 8-foot ceilings and abundant natural light, this level feels anything but typical. The bright, open space offers endless possibilities for a recreation room, media room, home gym, office, playroom, or additional gathering space. The outdoor setting is truly one of this home's highlights. Surrounded by mature trees and natural beauty, the backyard offers a wonderful sense of privacy and tranquility that's hard to duplicate—a setting to enjoy throughout the seasons. Life in The Glen offers a true sense of community. Ponds and open common areas throughout the neighborhood are maintained by the association, adding to the natural beauty and character of the community. Residents can also enjoy fishing in the neighborhood pond. Neighborhood traditions and activities—from Halloween festivities to beautiful luminaries glowing throughout the neighborhood during the holiday season—are part of what makes The Glen such a special place to call home. Major systems and the roof have been updated within approximately the last 10 years, offering added peace of mind. Enjoy all that Medford has to offer in a location that's perfect for an active lifestyle. Kirby's Mill Elementary School is located just down the road, with convenient bus service for students—and on those mornings when you're running a little behind, it's just a quick drive away. The neighborhood also offers convenient access to the Jennings Road walking route, connecting residents toward Freedom Park, nearby shopping, and Medford's charming historic Main Street. Enjoy local restaurants, breweries, boutique shopping, parks and trails, Freedom Barks Dog Park, golf courses, and numerous community events throughout the year. Located within the Medford Township School District and convenient to Routes 70, 73, 206, 38, I-295, and the NJ Turnpike, the location provides easy access to Philadelphia, Philadelphia International Airport, New York City, and the Jersey Shore. From the peaceful pond views and private setting to the welcoming sense of community found in The Glen, 22 Andover Drive is more than a beautiful home—it's a wonderful place to put down roots, build lasting friendships, and create memories for years to come.
Listing Information
Facts & Features
Location
Community Information
Architecture
Features & Amenities
Property Features
Square Footage
Tax & Financial Information
Schools
Medford Memorial Middle School
Springville Elementary School
T. E. Harrington Middle School
Hillside Elementary School
Burlington County Institute of Technology - Medford
Lumberton Campus
Milton H. Allen Elementary School
Haines Sixth Grade Center
School ratings are provided for informational purposes only and are subject to change. Attendance boundaries are for reference only — contact the school or district directly to verify enrollment eligibility.
Historical Data
Price History
| Date | Event | Price |
|---|---|---|
| 09/01/2026 | Listed for sale | $799,000 |
Listed by Theresa Christine Sorrentino · EXP Realty, LLC · 8662016210
Listing information provided exclusively for consumers' personal, non-commercial use and may not be used for any purpose other than to identify prospective properties consumers may be interested in purchasing. Information deemed reliable but not guaranteed by the MLS. Copyright 2026, Bright. All rights reserved.
Last Updated: October 6, 2026 at 6:44 PM | Source: Bright | MLS#: NJBL2119540

Similar Homes For Sale In Medford
Start Your Real Estate Journey
Whether you have questions about this listing, want to schedule a showing, or just want to talk through your options, Jeromy Dunn-Portella is here to help. Reach out and expect a response within one business day.
How can I help?
Jeromy Dunn-Portella is here to help. Reach out and expect a response within one business day.
Thanks — Jeromy Dunn-Portella will be in touch shortly.
Make A Plan For Your Purchase
Know what you can afford before you start shopping — then run the numbers on any home you have in mind.
How much house can I afford?
- Principal & interest
- Property taxes
- Homeowner's insurance
- HOA dues
If your monthly savings are applied to the loan principal.
Enter your income, debts, and down payment to see how much home you may qualify for. Estimates only — not a lending decision.
Want to know more?
Jeromy Dunn-Portella is here to help. Reach out and expect a response within one business day.
✓ Thanks — Jeromy Dunn-Portella will be in touch shortly.