
14 Livingston Ln
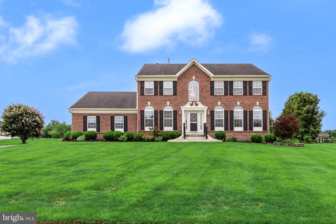
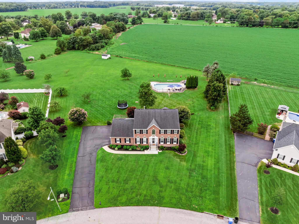
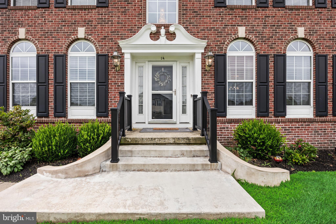
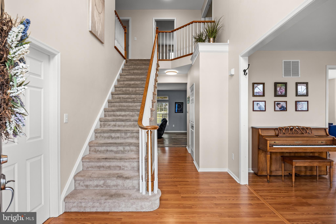
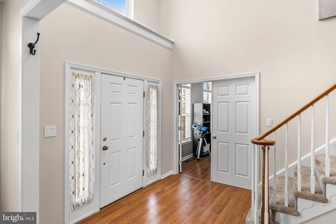
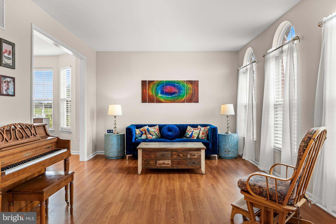
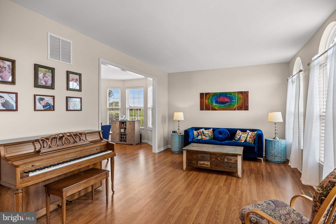
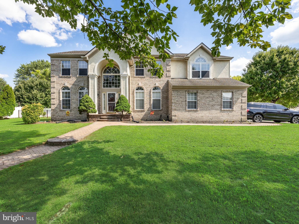
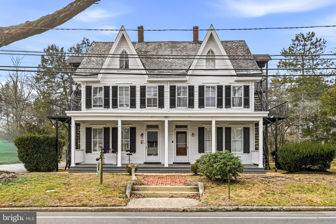
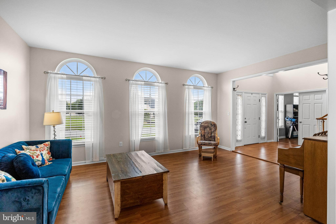
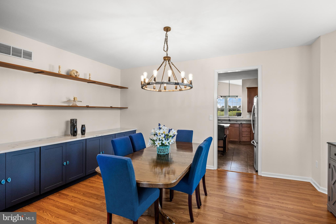
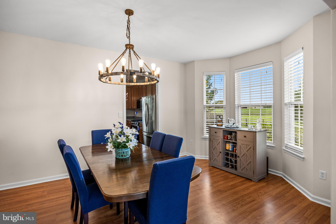
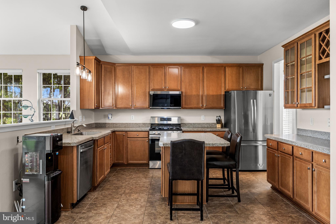
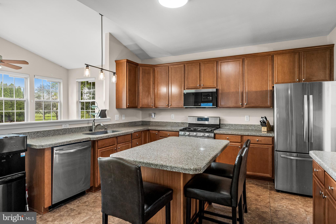
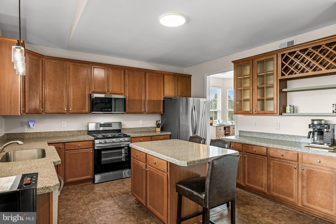
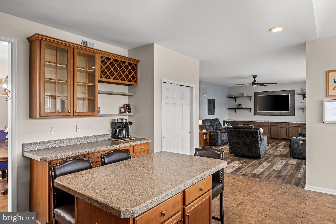
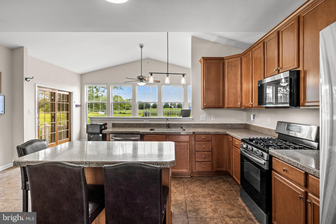
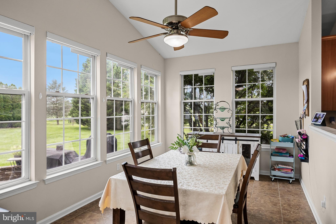
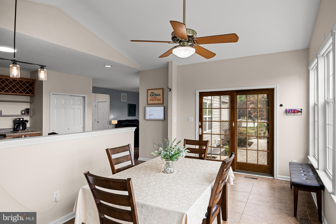
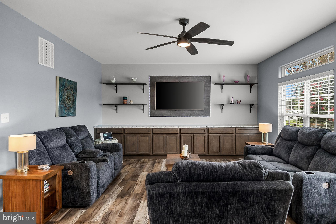
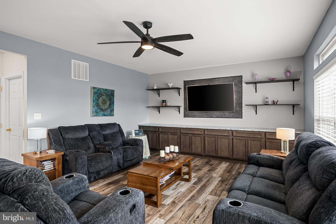
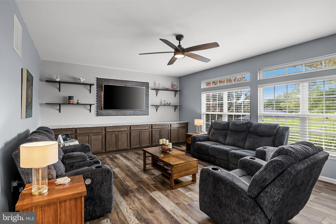
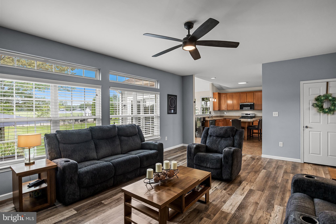
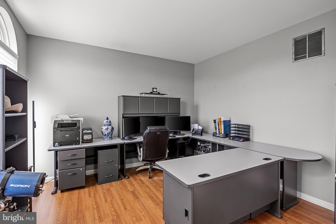
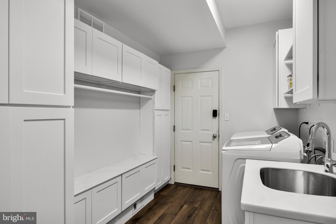
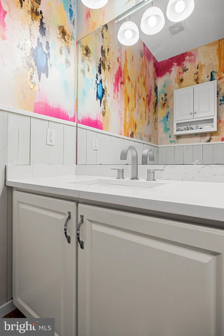
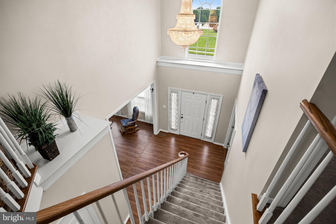
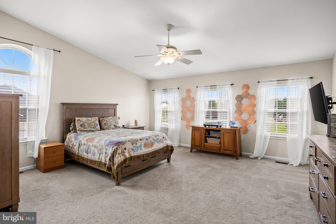
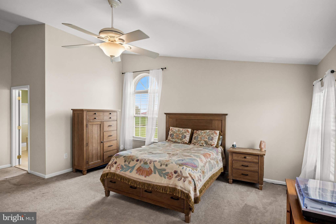
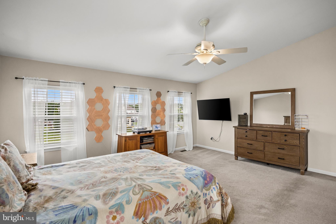
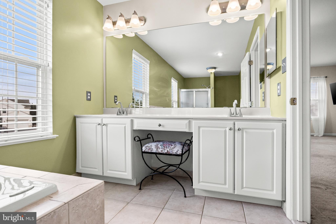
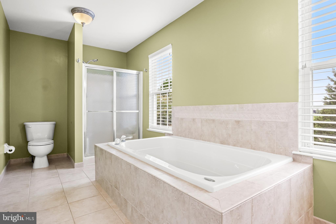
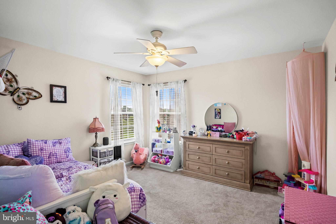
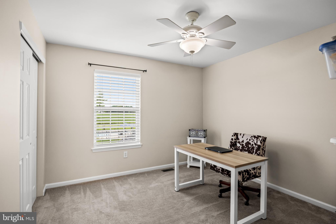
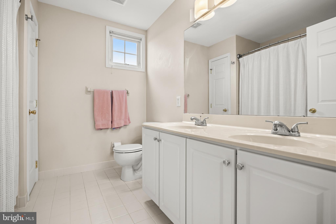
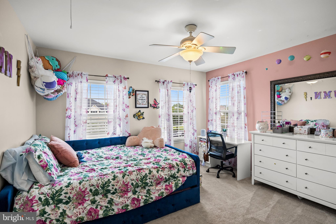
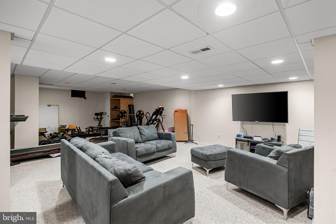
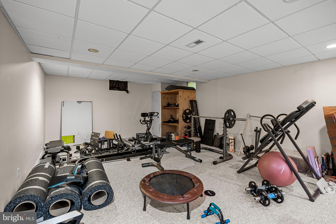
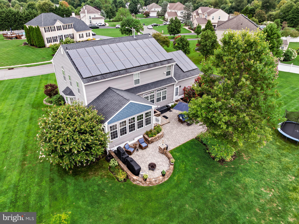
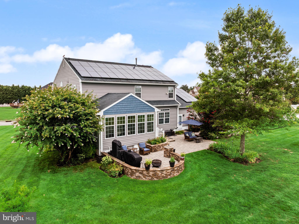
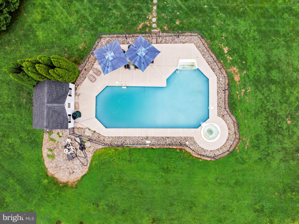
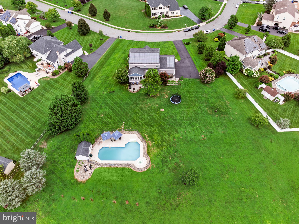
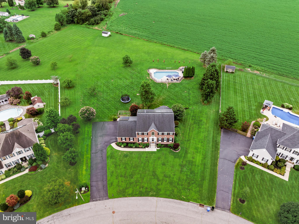
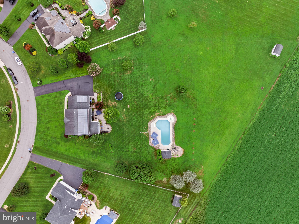
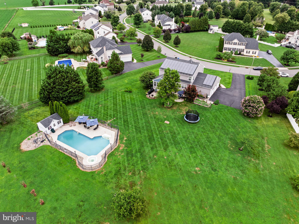
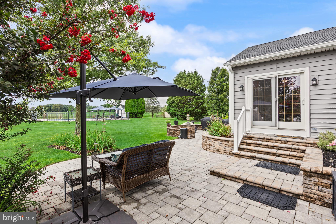
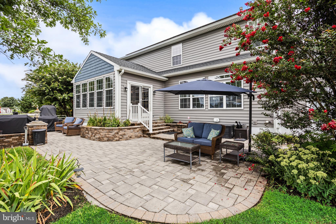
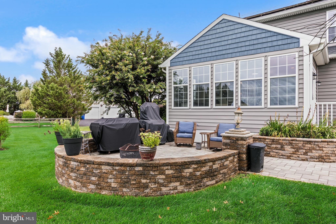
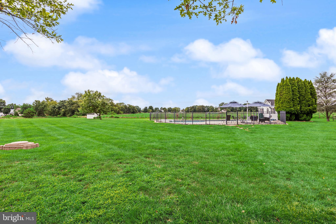
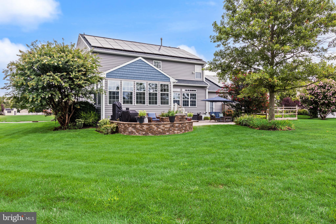
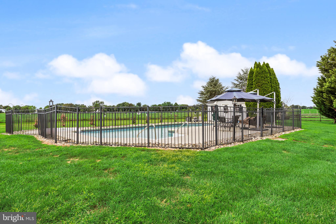
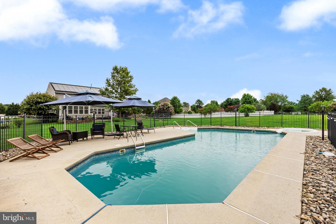
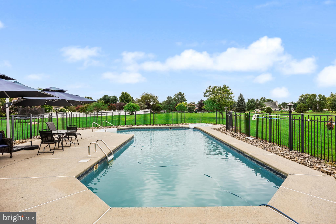
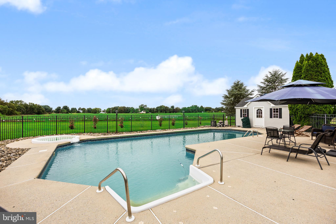
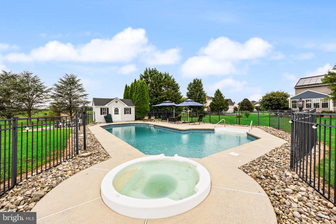
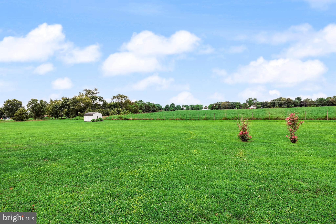
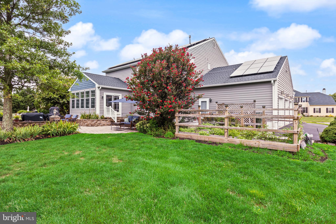
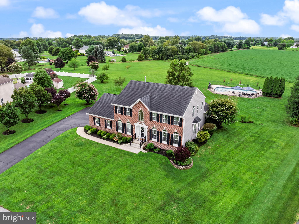
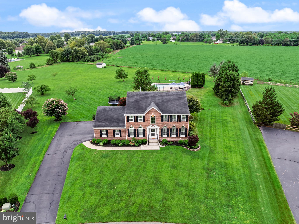
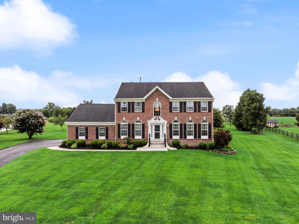
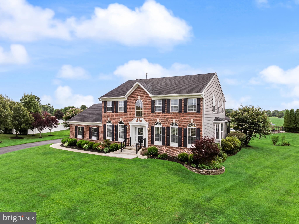
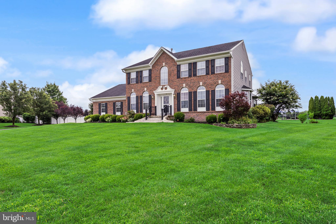
Welcome To Your Own Private Retreat In The Highly Sought-After Powells Mill Neighborhood! Set On Nearly 2 Breathtaking Acres And Backing To Picturesque Farmland, This Impressive Brick-Front Expanded Winthrop Federal Offers The Rare Combination Of Space, Privacy, Scenic Views, And A True Resort-Style Backyard. With More Than 3,000 Square Feet Of Beautifully Appointed Above-Grade Living Space, A Sprawling Finished Basement, 3-Car Garage, Heated Saltwater Pool And Spa, And An Incredible Pool House, This Is A Home Designed For Living, Entertaining, And Enjoying Every Season. Step Inside The Dramatic Two-Story Foyer, Where A Private Home Office Sits To One Side And An Elegant Formal Living And Dining Space With A Custom Built-In Server Awaits On The Other. Continue Into The Heart Of The Home—The Expansive Gourmet Kitchen, Featuring Warm 42-Inch Maple Cabinetry, Granite Countertops, Large Center Island, Stainless Steel Appliances, And Plenty Of Room To Gather. The Expanded Breakfast Room Is Wrapped In Windows, Creating A Sun-Filled Space With Spectacular Views Across The Backyard, Pool, And Neighboring Farm. Sliding Glass Doors Open To The Ep Henry Paver Patio And Your Very Own Backyard Oasis. Get Ready To Vacation At Home! The Heated Saltwater Pool And Spa Feature A Water Element, Newer Liner And Heater, While The Fabulous Pool House Takes Outdoor Entertaining To Another Level With A Half Bath, Cabinetry, And A Spacious Covered Retreat From The Summer Sun. Surrounded By Nearly Two Acres And Gorgeous Pastoral Views, This Backyard Feels Like Your Own Private Resort. Back Inside, The Oversized Family Room Is Open To The Kitchen And Features A Custom Built-In Entertainment Center Along With Beautiful Backyard Views. A Generous Mudroom With Built-Ins And Access To The 3-Car Oversized Garage Along With An Updated Powder Room Complete The Main Level. Upstairs, Retreat To The Spacious Primary Suite Featuring An Enormous Walk-In Closet And Private Bath With Dual Vanities, A Six-Foot Jacuzzi Soaking Tub, And Separate Stall Shower. Three Additional Generously Sized Bedrooms Share A Full Hall Bath With Dual Sinks. And There's Still More! Think Of The Money You Will Save With The Benefit Of Solar Panels That Are Fully Paid Off! The Fully Finished Basement Spans Nearly The Entire Footprint Of The Home, Offering Tremendous Flexibility For A Media Room, Game Room, Gym, Entertaining Space, Home Office, Or Whatever Fits Your Lifestyle—All While Preserving Plenty Of Additional Storage. Thoughtful Improvements And Quality Construction Are Evident Throughout, Including A Newer Roof (2017), First-Floor Hvac (2018), Pool Liner And Heater (2019), Resealed Windows (2017), And Faux Plantation Shutters Throughout (2018). The Finished Lower Level Also Features A Dricore Flooring System, Double-Nailed Subfloors To Minimize Squeaks, Metal-Taped Ductwork Joints To Reduce Air Leakage, And An Extra Course Of Block Providing Additional Basement Height. Beautifully Built. Exceptionally Spacious. Nearly Two Private Acres. Incredible Farm Views. And A Backyard Made For Unforgettable Summers. This Is More Than A Home—It's The Staycation Lifestyle You've Been Waiting For.
Listing Information
Facts & Features
Location
Community Information
Architecture
Features & Amenities
Property Features
Square Footage
Tax & Financial Information
Schools
Ashbrook Elementary School
Springville Elementary School
Hillside Elementary School
T. E. Harrington Middle School
Florence L. Walther School
Hartford Upper Elementary School
Fleetwood Elementary School
Larchmont Elementary School
School ratings are provided for informational purposes only and are subject to change. Attendance boundaries are for reference only — contact the school or district directly to verify enrollment eligibility.
Historical Data
Price History
| Date | Event | Price |
|---|---|---|
| 08/11/2026 | Listed for sale | $875,000 |
Listed by Christine Dash · Keller Williams Realty - Moorestown · 8563161100
Listing information provided exclusively for consumers' personal, non-commercial use and may not be used for any purpose other than to identify prospective properties consumers may be interested in purchasing. Information deemed reliable but not guaranteed by the MLS. Copyright 2026, Bright. All rights reserved.
Last Updated: October 24, 2026 at 2:32 AM | Source: Bright | MLS#: NJBL2118492

Similar Homes For Sale In Lumberton
Start Your Real Estate Journey
Whether you have questions about this listing, want to schedule a showing, or just want to talk through your options, Jeromy Dunn-Portella is here to help. Reach out and expect a response within one business day.
How can I help?
Jeromy Dunn-Portella is here to help. Reach out and expect a response within one business day.
Thanks — Jeromy Dunn-Portella will be in touch shortly.
Make A Plan For Your Purchase
Know what you can afford before you start shopping — then run the numbers on any home you have in mind.
How much house can I afford?
- Principal & interest
- Property taxes
- Homeowner's insurance
- HOA dues
If your monthly savings are applied to the loan principal.
Enter your income, debts, and down payment to see how much home you may qualify for. Estimates only — not a lending decision.
Want to know more?
Jeromy Dunn-Portella is here to help. Reach out and expect a response within one business day.
✓ Thanks — Jeromy Dunn-Portella will be in touch shortly.