
2 Rothbury Dr
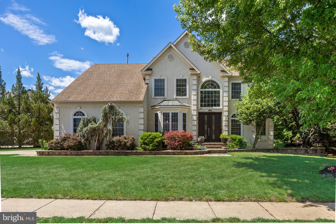
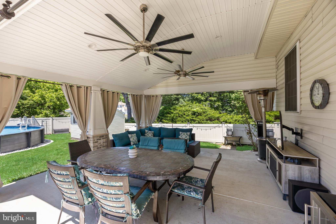
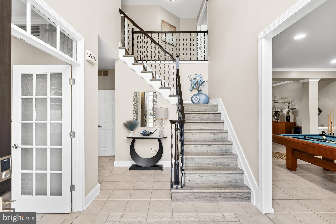
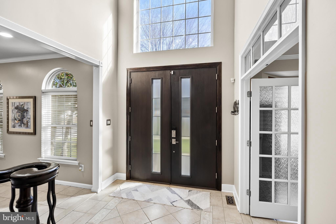
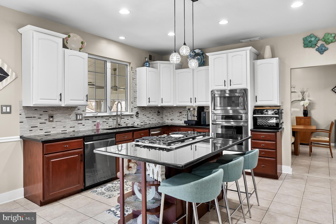
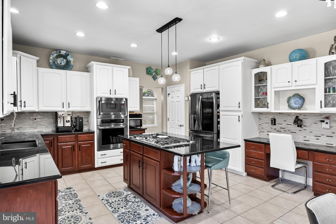
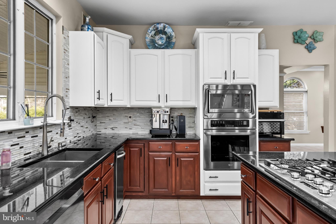
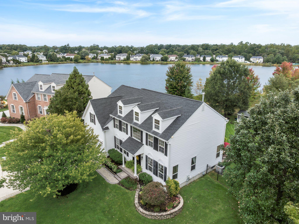
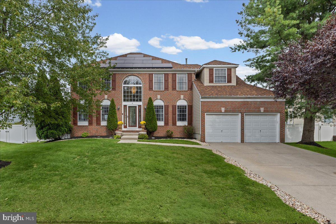
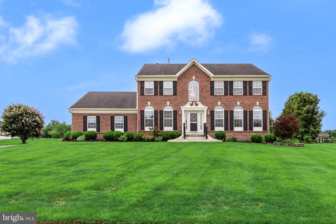
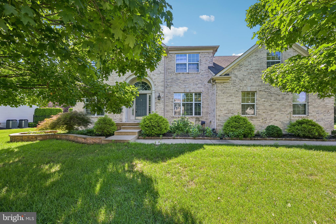
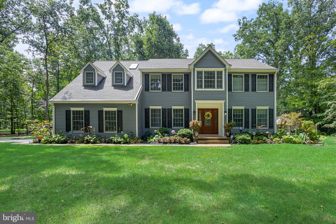
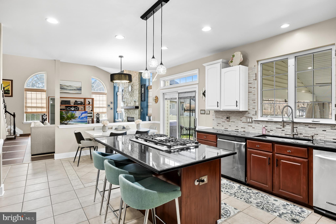
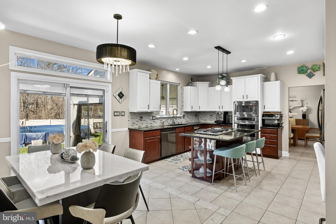
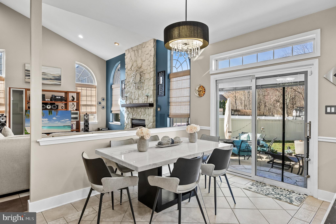
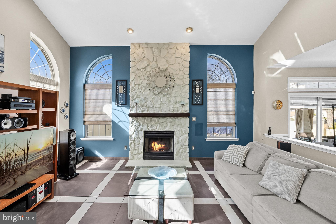
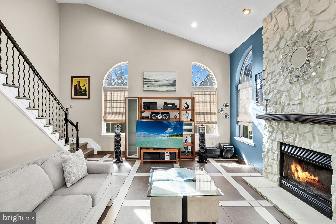
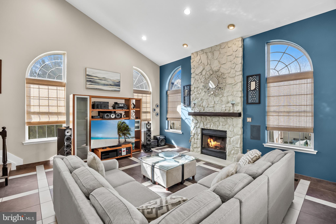
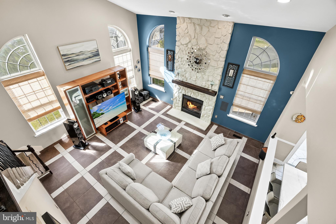
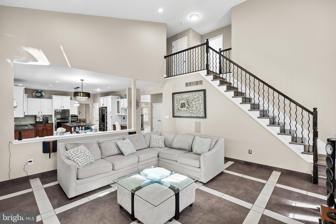
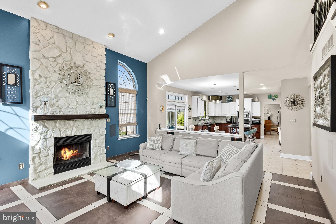
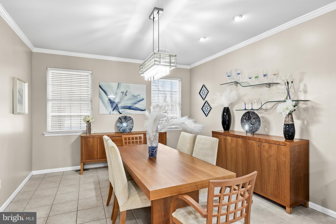
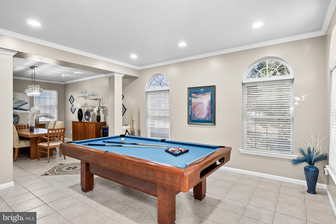
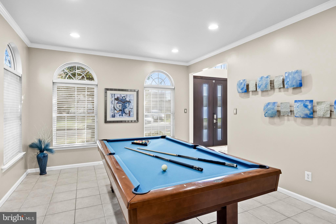
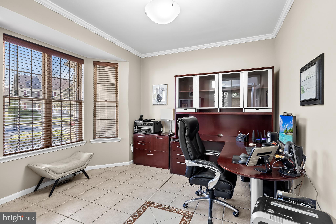
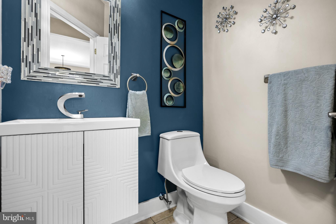
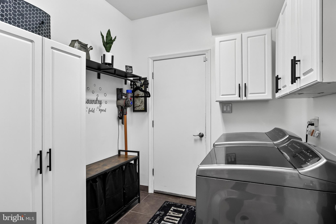
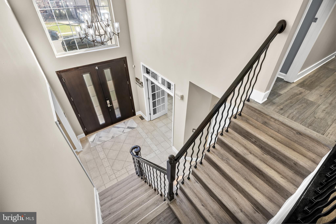
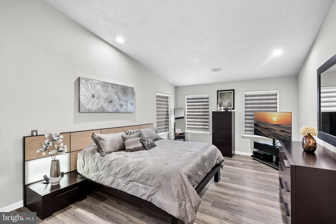
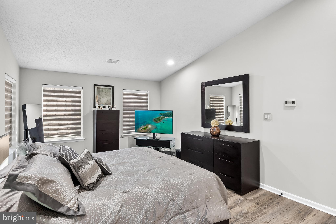
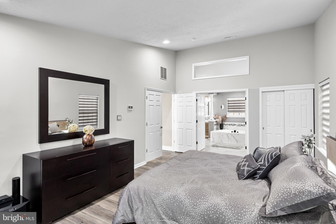
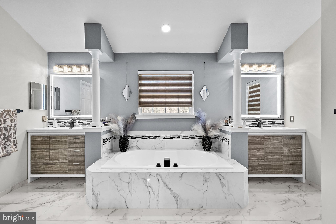
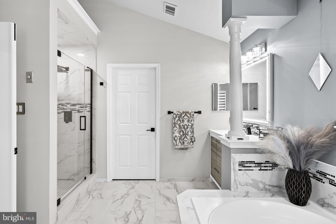
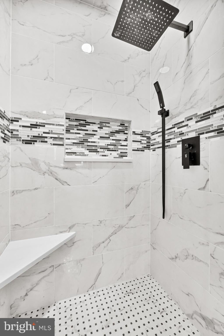
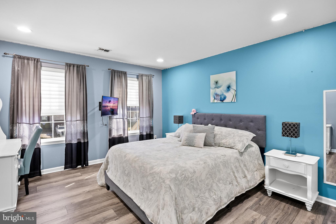
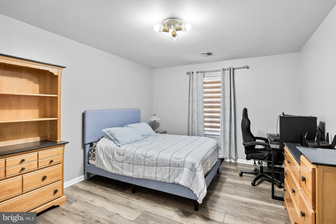
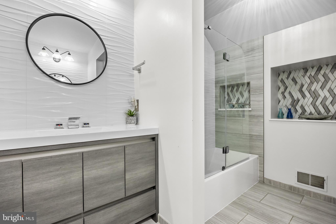
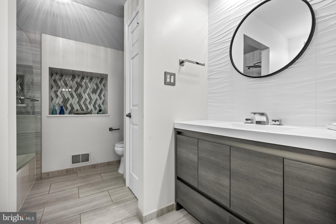
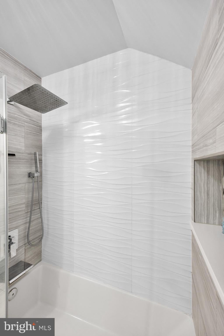
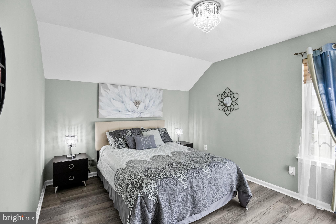
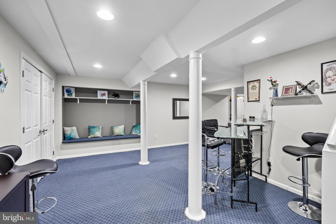
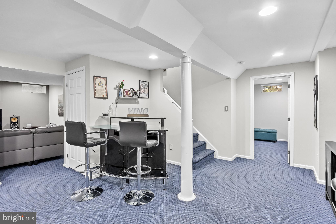
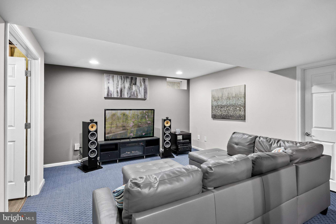
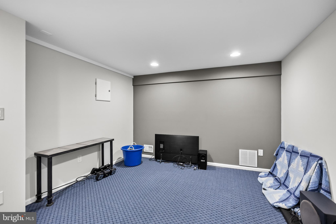
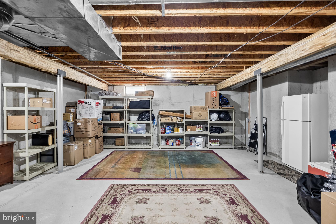
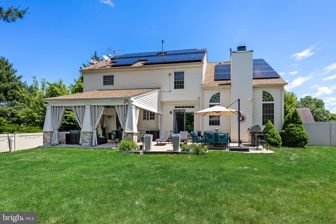
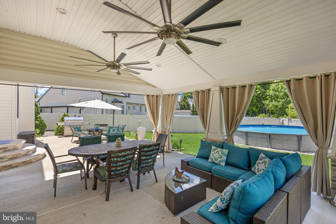
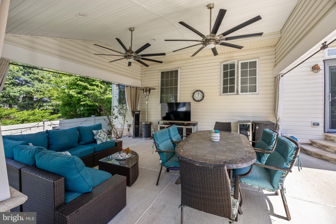
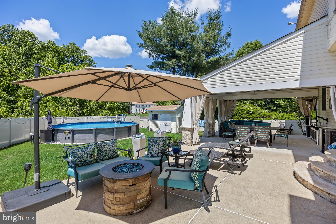
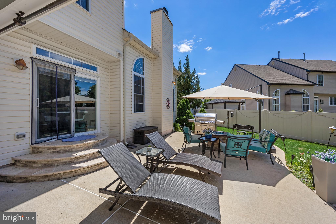
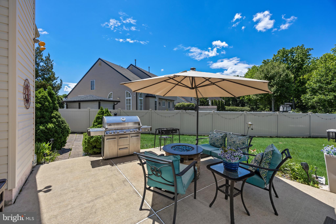
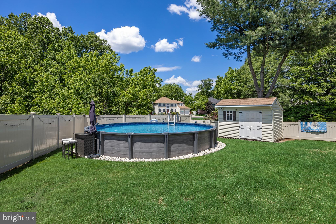
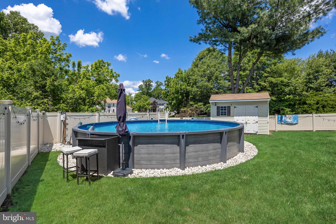
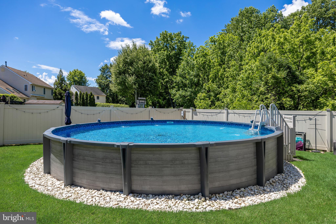
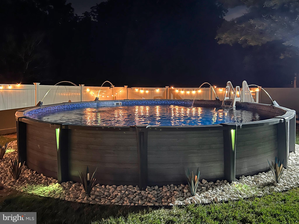
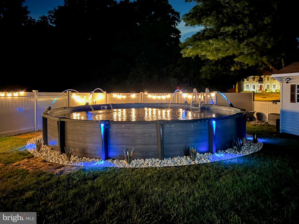
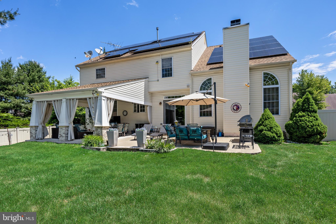
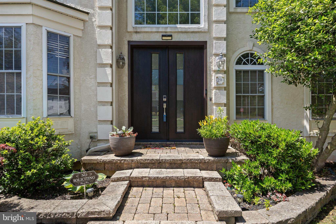
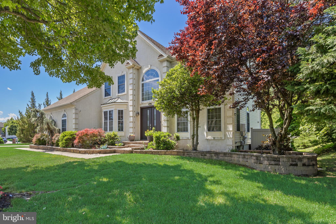
Not Your Typical Bobby’s Run Home—2 Rothbury Drive Is Grand, Luxurious, Bright, Open, And Immaculately Clean, With Expansive Living Spaces, High-End Finishes And Lighting, And Custom Millwork Throughout. Simply Stunning At Every Turn! This Spectacular 4 Bed, 2.5 Manchester Model Blends Style, Sophistication, And Just The Right Touch Of Hollywood Glam In One Of Lumberton’s Most Beloved Neighborhoods! Oversized, Grand Double Doors Make Quite The Statement As The Entry Way Welcomes You Into A Striking Foyer Featuring A Stunning Wrought Iron Staircase, Seamlessly Lined With LVP Flooring On The Steps. Just Off The Foyer, A Private Office With Double French Doors Offers The Perfect Work-From-Home Setup. Elegant Living And Dining Rooms Sit Just To The Right Of The Foyer, Open To One Another And Finished With Tile Flooring Showcasing A Custom Mosaic Pattern. A Gorgeous Two-Toned Chef’s Kitchen With An Oversized Island Highlighted By Pendant Lighting, A Built-In Desk Area, And Stainless Appliances Opens To An Expanded Great Room With Soaring Cathedral Ceilings, A Floor-To-Ceiling Stone-Lined Gas Fireplace Accented By Beautiful Half-Arched Windows, And A Convenient Back Staircase.Completing The First Floor Are A Well-Appointed Laundry/Mud Room With Abundant Cabinetry And A Swanky Half Bath. Upstairs, The Luxurious Primary Suite—Truly Fit For Royalty—Features A Double-Door Entry, Vaulted Ceilings, A Spa-Like Ensuite Bath With A Large Jetted Tub As The Stunning Focal Point Flanked By Dual Vanities, A Spacious Shower With Seating And A Custom Niche, And An Impressive 14x6 Walk-In Closet. Three Additional Generously Sized Bedrooms Are Serviced By A Beautifully Renovated Hall Bath With Dual Separate Vanities, Custom Tiled Walls, And A Tub/Shower Combo With Niche And Rain Shower Head. The Finished Basement Adds Stylish Living Space Perfect For Entertaining Or Relaxing, Complete With A Cozy Seating/Reading Nook And Bonus Room, While Also Offering Clean, Unfinished Areas For Ample Storage Sliding Doors From The Kitchen Lead To A Backyard Built For Entertaining—Complete With A Paver Patio, Covered Pavilion With Two Ceiling Fans, An Above-Ground Pool, And A Shed, All Set On A Large Corner Lot. Newer Systems (Dual Zone HVAC 2018 and 2019; Hot Water Heater 2018) And Roof Replacement (2017) Bring Added Peace Of Mind. Perfectly Situated In Bobby’s Run, You Can Walk To Schools And Parks, And Still Be Mere Minutes To Shopping And Dining, Downtown Mt. Holly, Routes 38, 295 & The Turnpike, With Easy Access To Philadelphia, NYC, And Joint Base Mcguire-Dix-Lakehurst. This Home Is Truly A Showstopper You Won’t Want To Miss.
Listing Information
Facts & Features
Location
Community Information
Architecture
Features & Amenities
Property Features
Square Footage
Tax & Financial Information
Schools
Ashbrook Elementary School
Holly Hills Elementary School
Florence L. Walther School
Eastampton Township Community School
F. W. Holbein Middle School
Gertrude C. Folwell Elementary School
Rancocas Valley Regional High School
Hainesport Township School
School ratings are provided for informational purposes only and are subject to change. Attendance boundaries are for reference only — contact the school or district directly to verify enrollment eligibility.
Historical Data
Price History
| Date | Event | Price |
|---|---|---|
| 03/08/2026 | Listed for sale | $797,000 |
Listed by Christine Dash · Keller Williams Realty - Moorestown · 8563161100
Listing information provided exclusively for consumers' personal, non-commercial use and may not be used for any purpose other than to identify prospective properties consumers may be interested in purchasing. Information deemed reliable but not guaranteed by the MLS. Copyright 2026, Bright. All rights reserved.
Last Updated: September 28, 2026 at 5:20 PM | Source: Bright | MLS#: NJBL2106786

Start Your Real Estate Journey
Whether you have questions about this listing, want to schedule a showing, or just want to talk through your options, Jeromy Dunn-Portella is here to help. Reach out and expect a response within one business day.
How can I help?
Jeromy Dunn-Portella is here to help. Reach out and expect a response within one business day.
Thanks — Jeromy Dunn-Portella will be in touch shortly.
Make A Plan For Your Purchase
Know what you can afford before you start shopping — then run the numbers on any home you have in mind.
How much house can I afford?
- Principal & interest
- Property taxes
- Homeowner's insurance
- HOA dues
If your monthly savings are applied to the loan principal.
Enter your income, debts, and down payment to see how much home you may qualify for. Estimates only — not a lending decision.
Want to know more?
Jeromy Dunn-Portella is here to help. Reach out and expect a response within one business day.
✓ Thanks — Jeromy Dunn-Portella will be in touch shortly.