
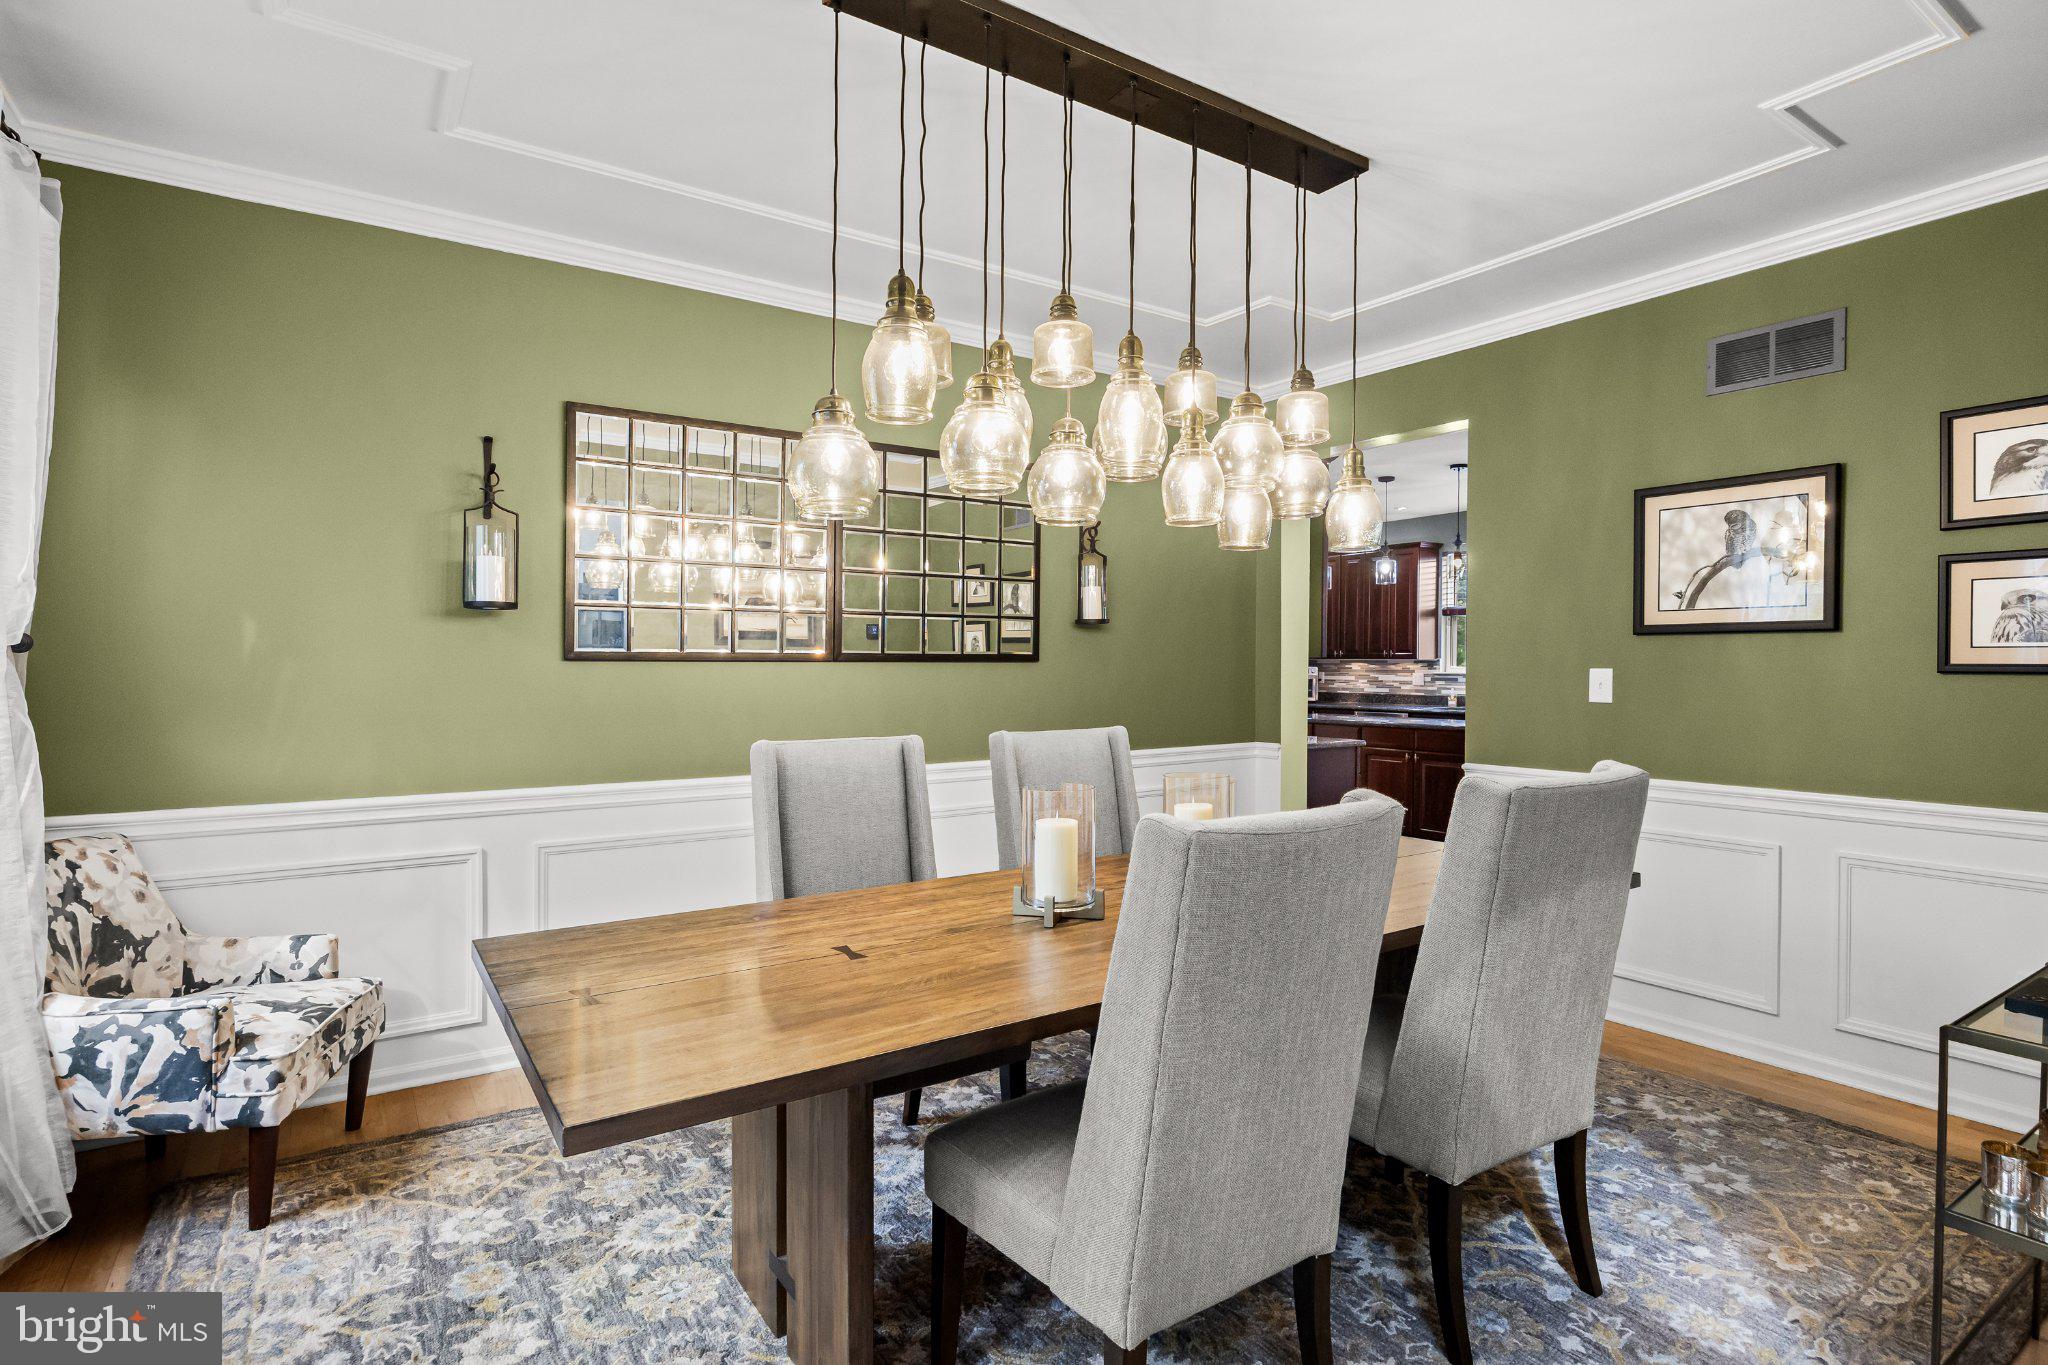
11 Tidewater Ct
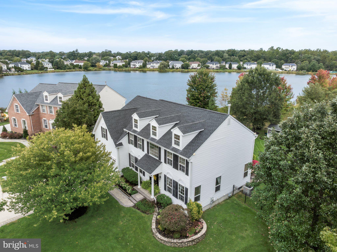
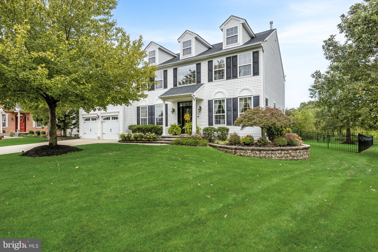
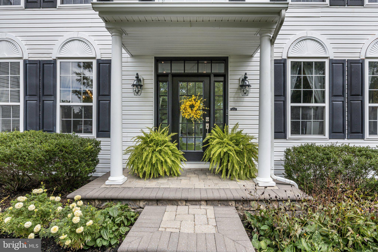
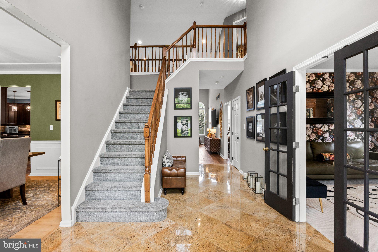
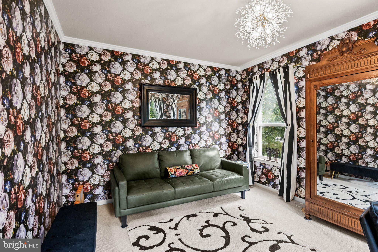
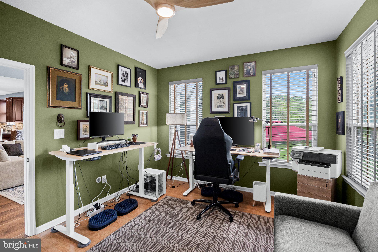
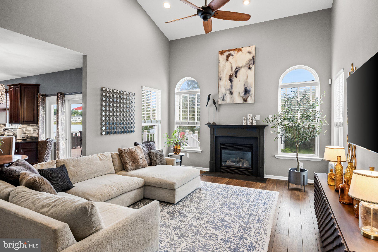
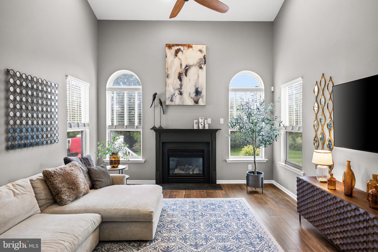
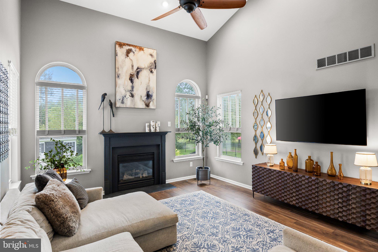
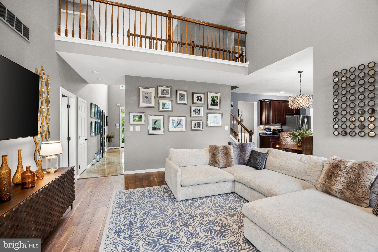
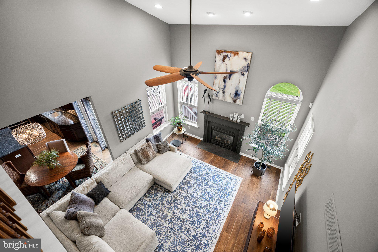
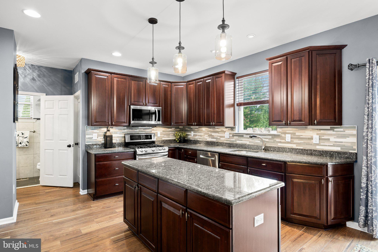
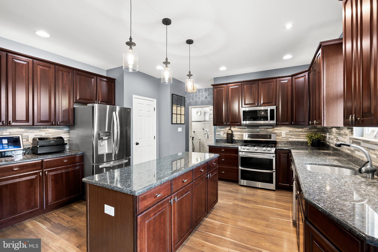
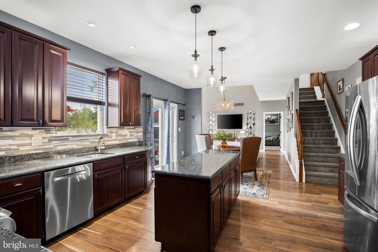
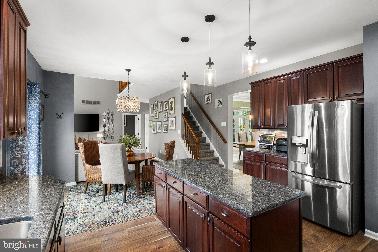
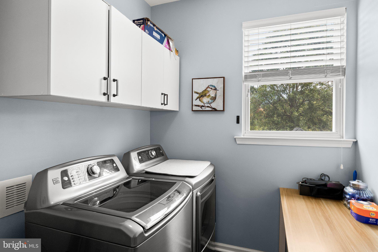
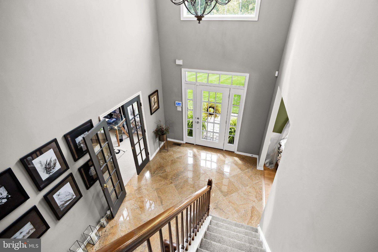
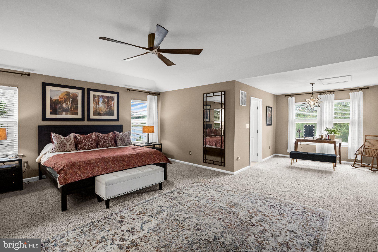
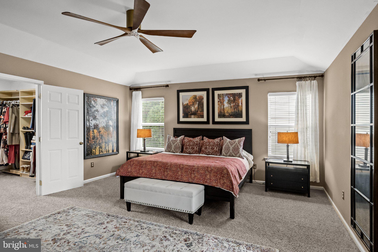
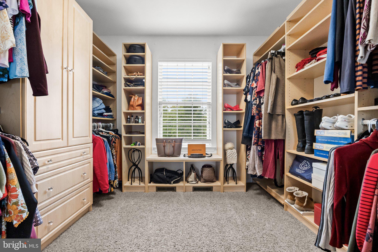
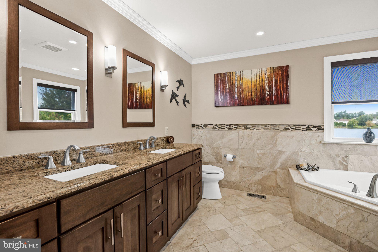
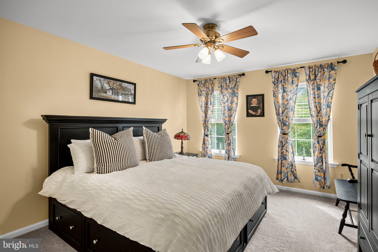
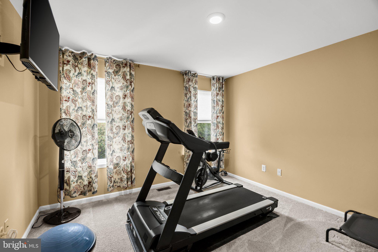
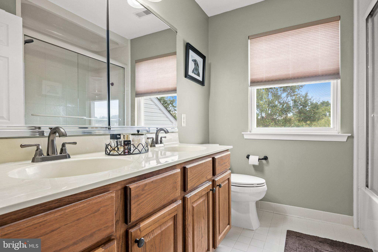
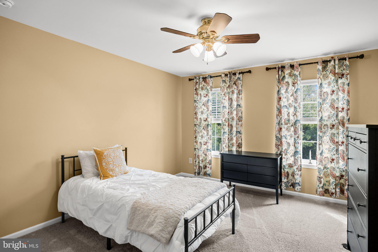
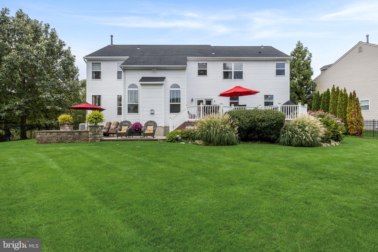
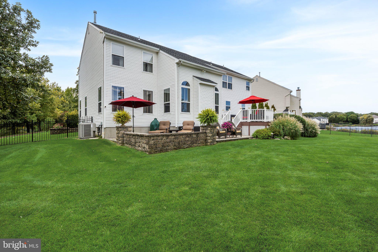
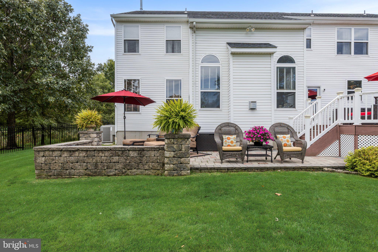
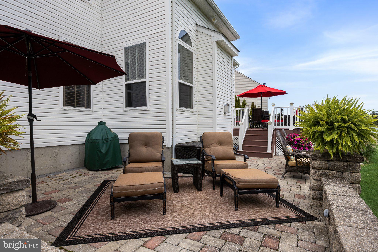
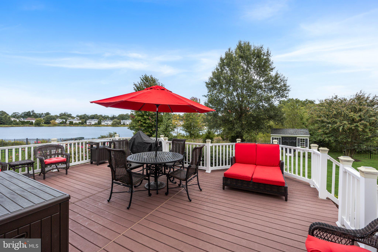
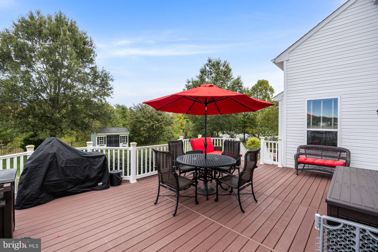
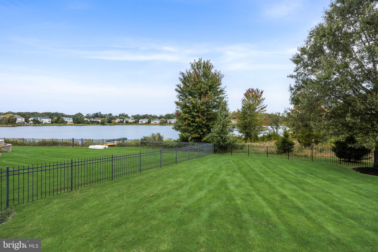
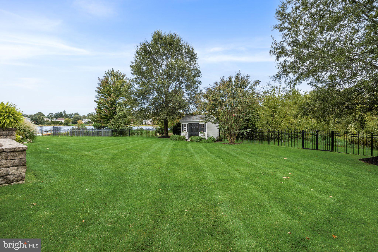
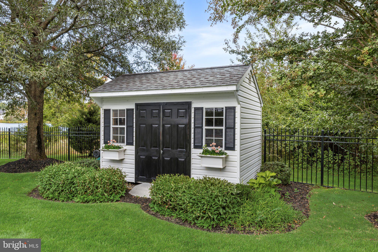
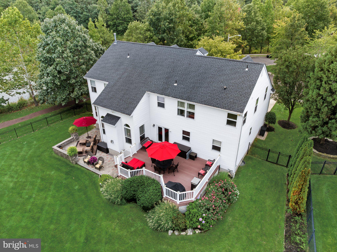
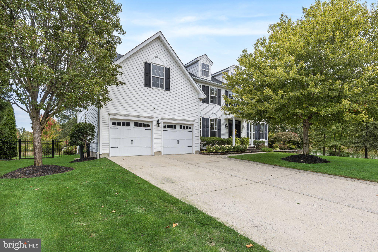
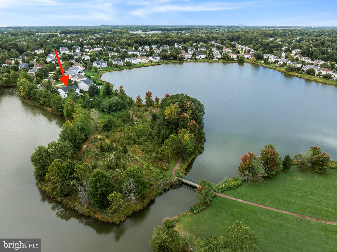
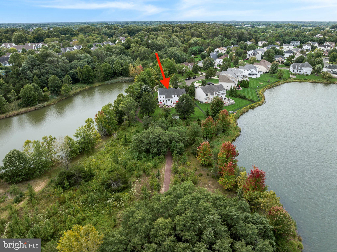
Lakefront Living At Its Finest—Where Every Day Feels Like A Vacation! Imagine Waking Up To Breathtaking Lake Views, Spending Your Afternoons Kayaking, Fishing, Or Exploring Scenic Nature Trails, And Ending Your Evenings Watching The Sunset Dance Across The Water. This Isn't Just A Home—It's The Lifestyle You've Been Dreaming Of! Welcome To 11 Tidewater Court, An Extraordinary 4 Bed, 2.5 Bath Residence In Hainesport's Desirable Creekview Lakeside Community. Perfectly Situated On A Peaceful Cul-De-Sac, Surrounded By Two Picturesque Lakes And Backing To Serene Woodlands, This Exceptional Property Offers A Rare Combination Of Privacy, Natural Beauty, And Stunning Lake Views From Virtually Every Room! Step Inside The Impressive Two-Story Foyer, Where Gorgeous Marble Flooring, An Elegant Chandelier, And A Graceful Staircase Set The Tone. A Beautiful Formal Dining Room Is Perfect For Entertaining, While Two Separate Home Offices Offer Flexibility And Inspiring Waterfront Views. The Spectacular Family Room Features Soaring Ceilings, A Cozy Gas Fireplace, And Windows That Frame The Magnificent Scenery While Filling The Space With Natural Light. At The Heart Of The Home, The Inviting Gourmet Kitchen Features Rich Cherry Cabinetry, Granite Countertops, A Spacious Center Island, And Newer Appliances. Sliding Pella Doors Lead To Your Own Private Outdoor Paradise! An Expansive Trex Deck Overlooks The Shimmering Lake, While A Beautiful Paver Patio Surrounded By Lush Landscaping, Blooming Perennials, And Rose Bushes Creates The Perfect Setting For Unforgettable Gatherings, Morning Coffee, Or Peaceful Evenings Under The Stars. Why Escape For The Weekend When You Can Live Like You're On Vacation Every Day? Upstairs, The Luxurious Primary Suite Is A True Retreat, Complete With A Spacious Sitting Area, Custom Closet Gallery Walk-In Closet, And A Spa-Inspired Ensuite Featuring Heated Floors, Granite Vanity, And A Deep Soaking Tub Overlooking The Lake. Three Additional Spacious Bedrooms And An Updated Hall Bath Complete The Second Level, All Surrounded By Spectacular Natural Scenery. Thoughtfully Maintained And Extensively Improved, This Move-In-Ready Beauty Offers A Newer Roof, Fencing, Front Door, Kitchen Appliances, Fresh Paint, Custom Shutters, Convenient First-Floor Laundry, Two-Zone HVAC, Irrigation System, And A Beautifully Finished Two-Car Garage. The Location. The Views. The Lifestyle. Opportunities To Own A Home With This Extraordinary Setting Are Truly Special. Whether You're Drawn To Peaceful Waterfront Mornings, Outdoor Adventures, Or Effortless Entertaining, 11 Tidewater Court Delivers An Experience That Goes Far Beyond The Ordinary. Don't Just Imagine The Lifestyle—Come Experience It For Yourself. Your Lakefront Dream Awaits!
Listing Information
Facts & Features
Location
Community Information
Architecture
Features & Amenities
Property Features
Square Footage
Tax & Financial Information
Schools
Ashbrook Elementary School
Holly Hills Elementary School
Florence L. Walther School
Larchmont Elementary School
Fleetwood Elementary School
Westampton Township Middle School
Hainesport Township School
F. W. Holbein Middle School
School ratings are provided for informational purposes only and are subject to change. Attendance boundaries are for reference only — contact the school or district directly to verify enrollment eligibility.
Historical Data
Price History
| Date | Event | Price |
|---|---|---|
| 10/19/2026 | Listed for sale | $850,000 |
Listed by Christine Dash · Keller Williams Realty - Moorestown · 8563161100
Listing information provided exclusively for consumers' personal, non-commercial use and may not be used for any purpose other than to identify prospective properties consumers may be interested in purchasing. Information deemed reliable but not guaranteed by the MLS. Copyright 2026, Bright. All rights reserved.
Last Updated: October 22, 2026 at 8:32 PM | Source: Bright | MLS#: NJBL2122942

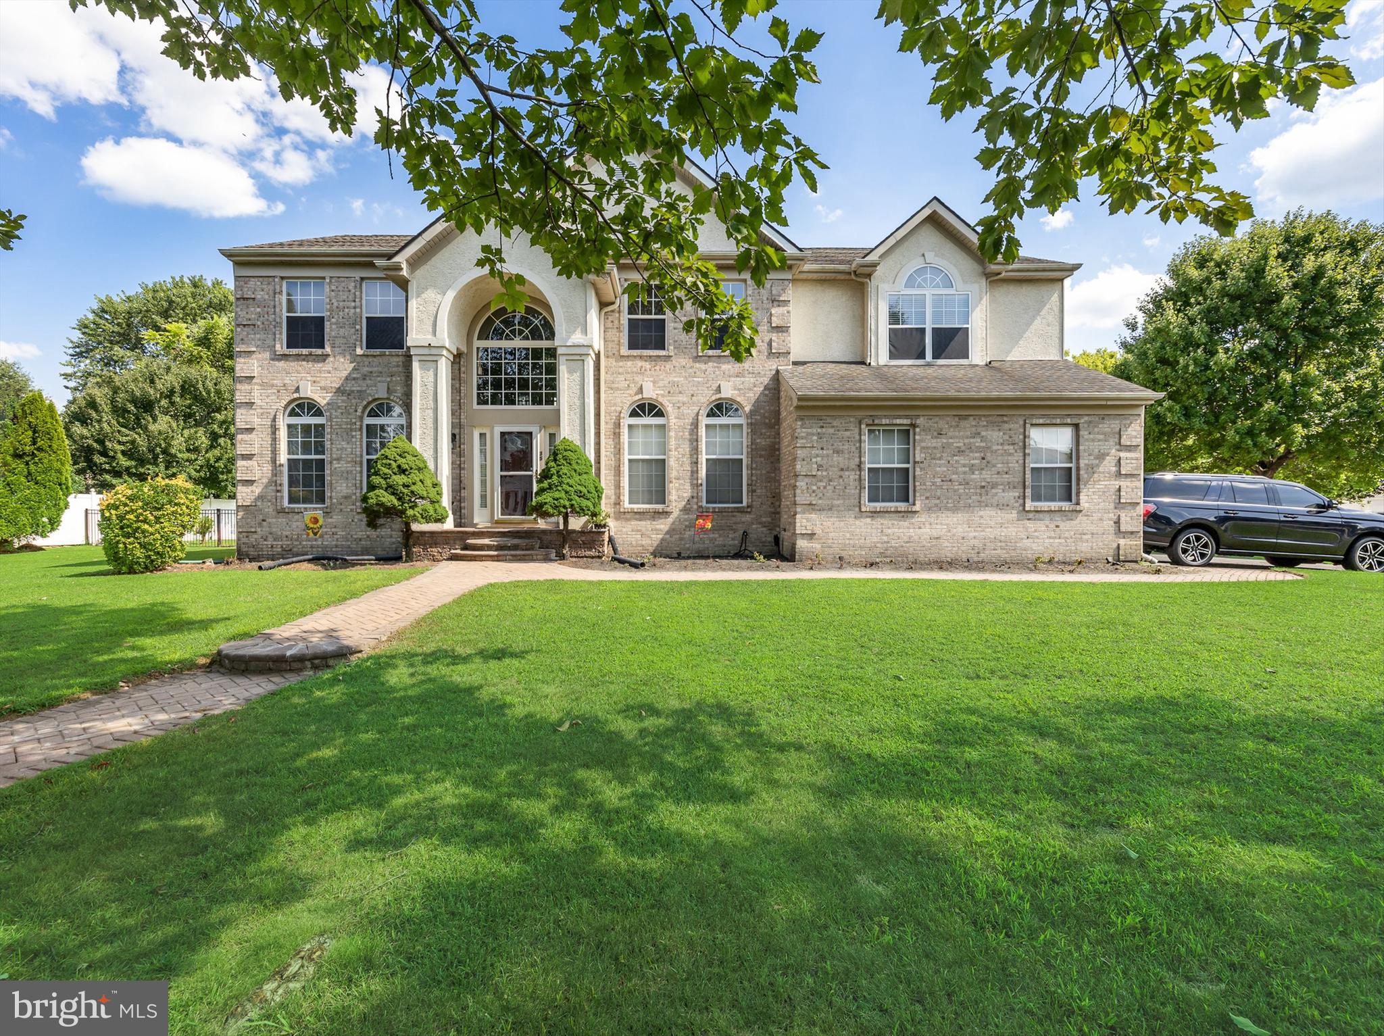
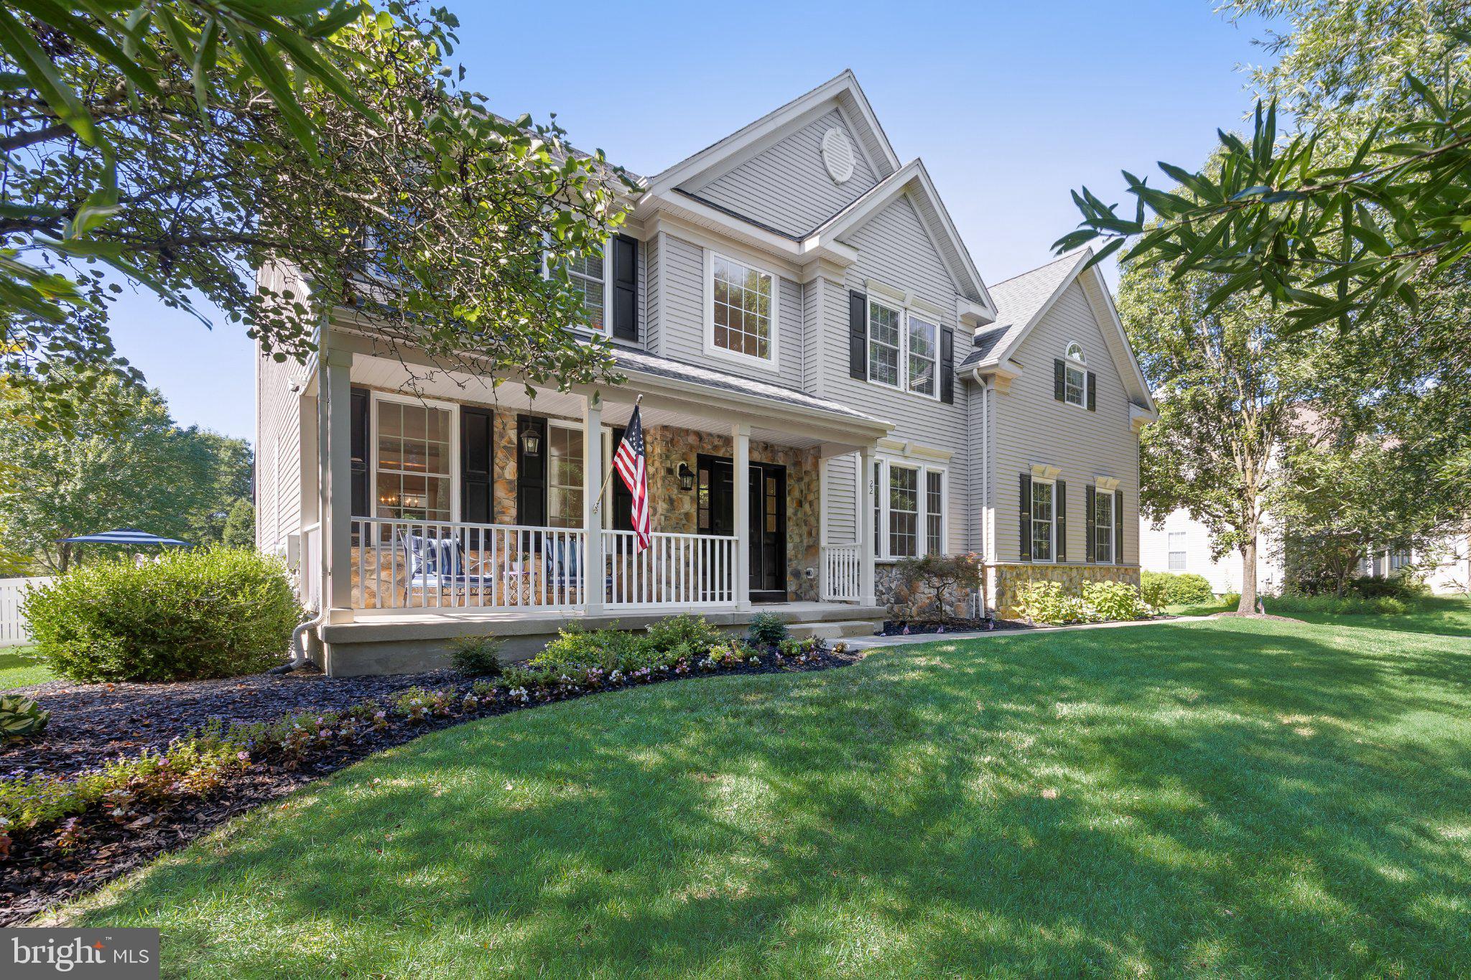
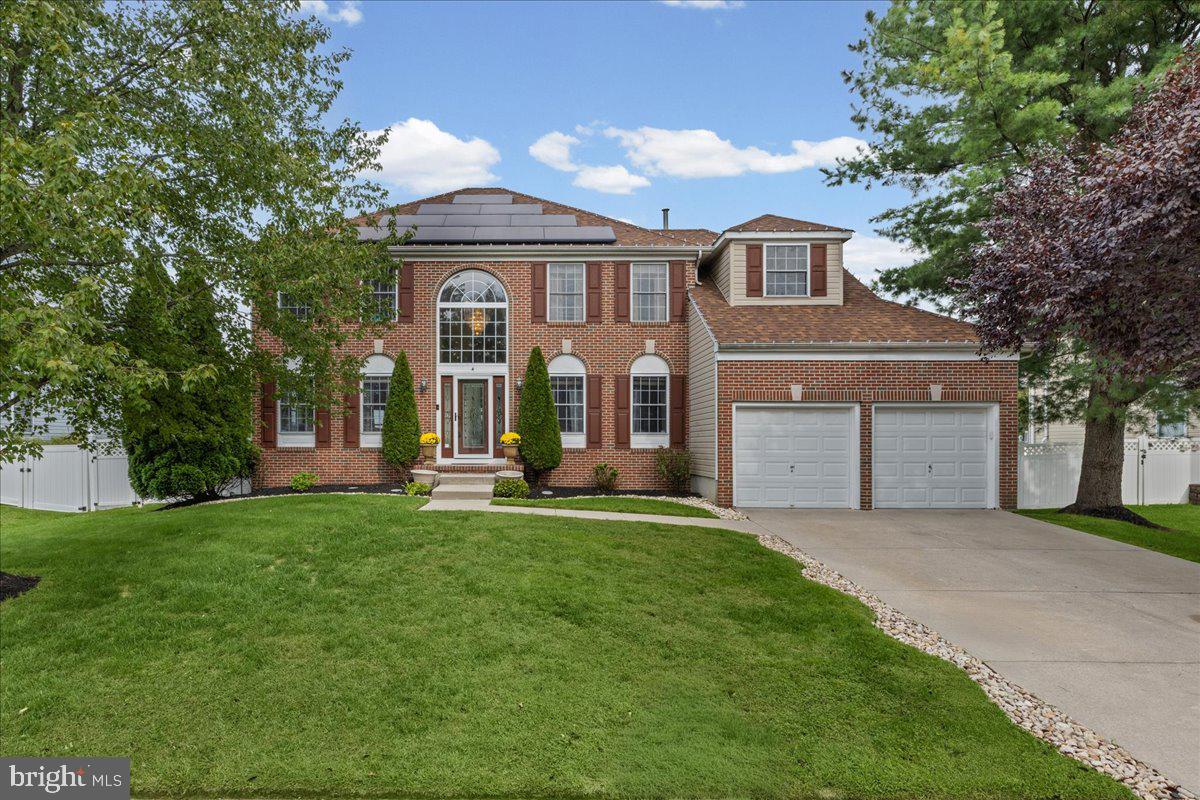
Similar Homes For Sale In Hainesport
Start Your Real Estate Journey
Whether you have questions about this listing, want to schedule a showing, or just want to talk through your options, Jeromy Dunn-Portella is here to help. Reach out and expect a response within one business day.
How can I help?
Jeromy Dunn-Portella is here to help. Reach out and expect a response within one business day.
Thanks — Jeromy Dunn-Portella will be in touch shortly.
Make A Plan For Your Purchase
Know what you can afford before you start shopping — then run the numbers on any home you have in mind.
How much house can I afford?
- Principal & interest
- Property taxes
- Homeowner's insurance
- HOA dues
If your monthly savings are applied to the loan principal.
Enter your income, debts, and down payment to see how much home you may qualify for. Estimates only — not a lending decision.
Want to know more?
Jeromy Dunn-Portella is here to help. Reach out and expect a response within one business day.
✓ Thanks — Jeromy Dunn-Portella will be in touch shortly.