
419 Liberty Ln
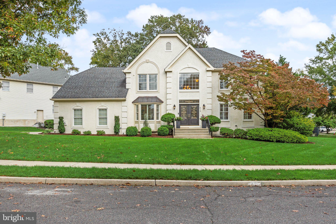
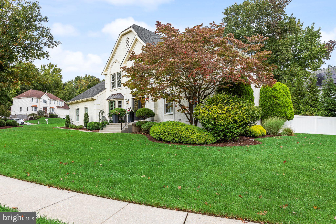
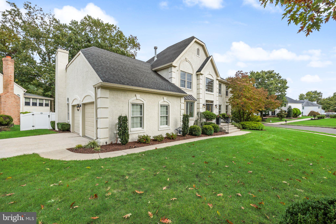
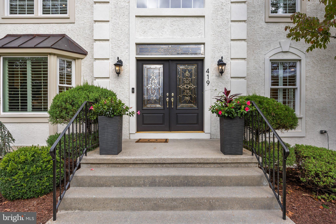
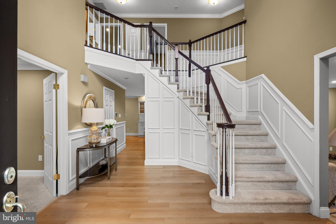
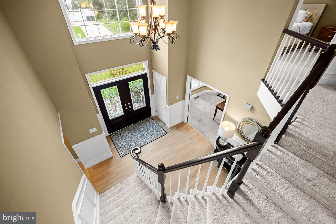
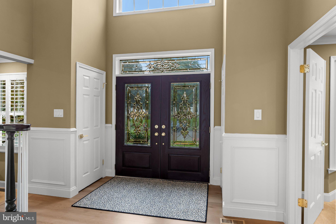
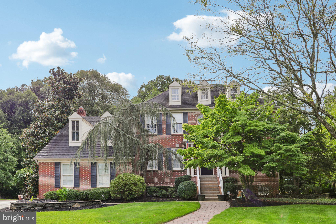
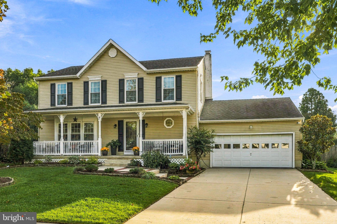
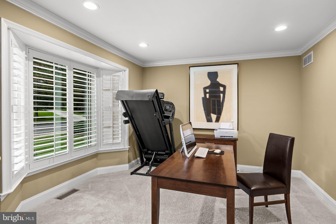
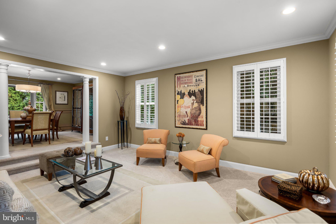
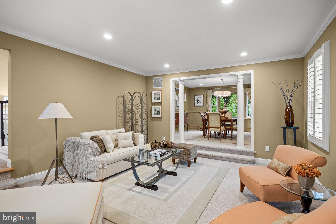
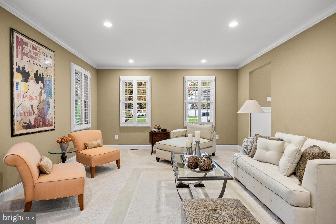
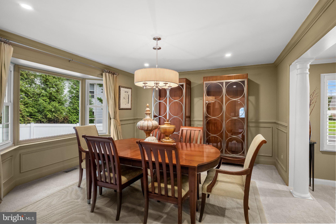
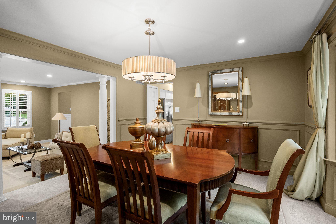
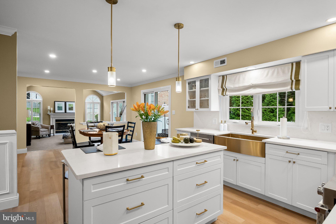
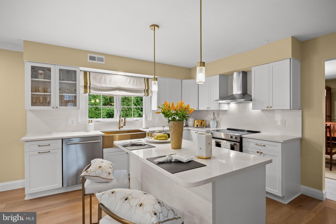
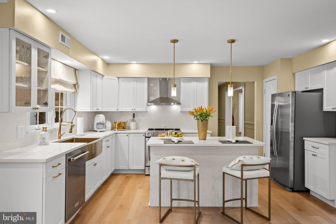
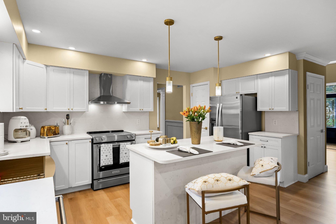
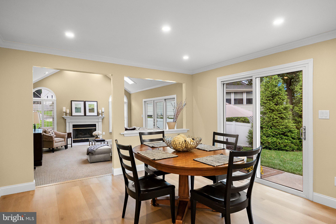
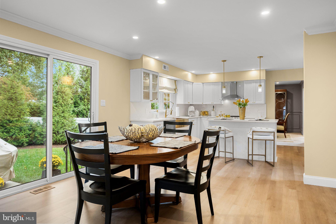
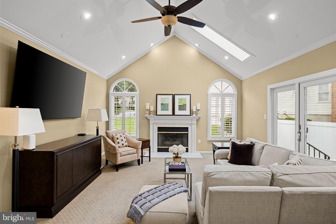
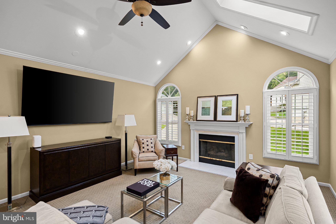
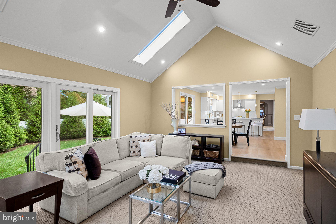
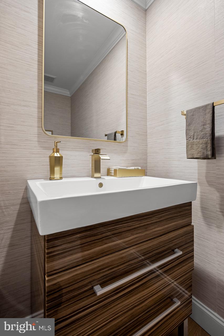
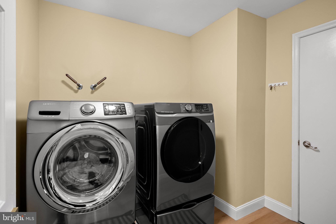
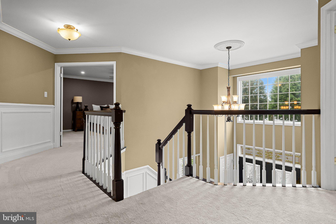
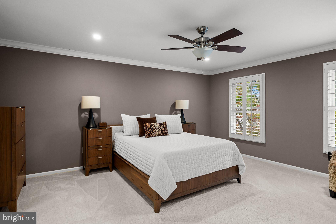
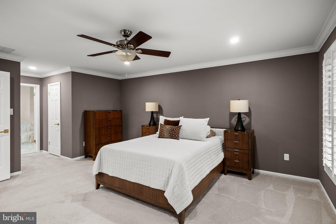
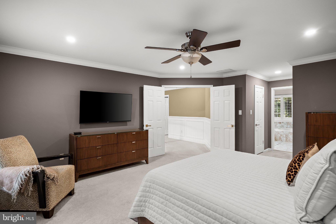
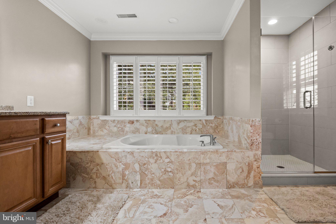
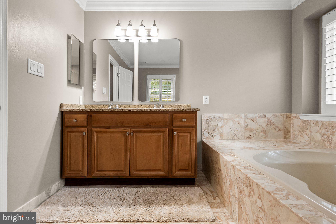
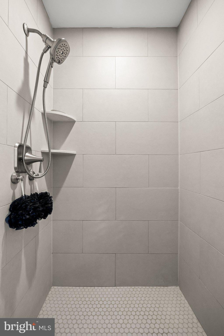
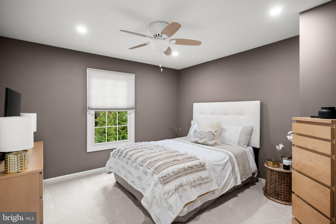
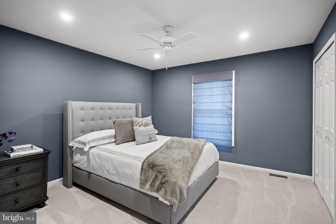
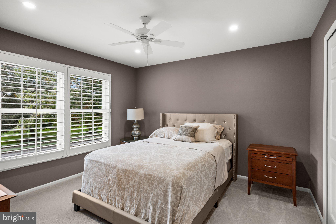
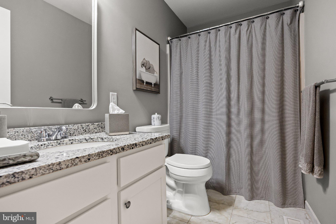
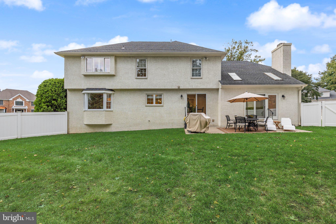
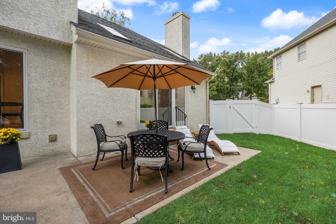
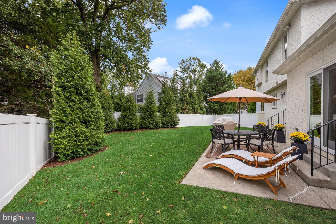
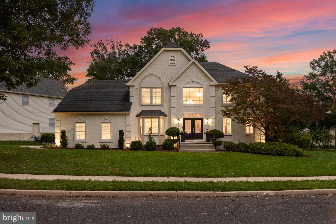
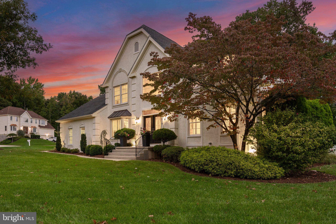
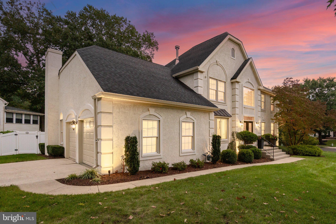
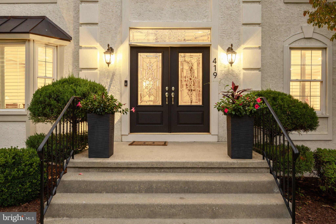
Welcome to this beautifully appointed estate-style home in the highly desirable Ravenscliff development of Marlton. From the moment you enter, the home makes a great first impression with a dramatic two-story foyer, custom millwork, and thoughtful architectural details throughout! The private study is just off the foyer and features a large bay window, recessed lighting, and plantation shutters. Across the foyer, the formal living room offers additional plantation shutters and recessed lighting and flows seamlessly into the formal dining room, complete with wainscoting, crown molding, custom paint, and another oversized bay window overlooking the yard! The updated kitchen features new cabinetry, quartz countertops, a tile backsplash, new fixtures, a large farmhouse sink, center island with seating, and stainless steel appliances. A spacious breakfast area with recessed lighting provides the perfect casual gathering space and opens directly to the impressive family room with cathedral ceilings, skylights, recessed lighting, and a gas fireplace! Upstairs, the primary suite offers a private retreat with an en suite bath featuring a frameless glass-door shower and his-and-her walk-in closets. Three additional bedrooms provide generous space and are all enhanced by recessed lighting and ceiling fans. The unfinished basement offers excellent potential for additional living, recreation, storage, or future finishing, with the added benefit of extra ceiling height. Outside you will find mature landscaping, a large vinyl privacy fence, and a spacious patio. All of this plus new HVAC and 10 year old roof! Nothing to do but move in! Make your appointment to see this great home today!
Listing Information
Facts & Features
Location
Community Information
Architecture
Features & Amenities
Property Features
Square Footage
Tax & Financial Information
Schools
Florence V Evans
Parkway Elementary School
Springville Elementary School
T. E. Harrington Middle School
Hillside Elementary School
Helen L Beeler
Frances DeMasi Middle School
Hartford Upper Elementary School
School ratings are provided for informational purposes only and are subject to change. Attendance boundaries are for reference only — contact the school or district directly to verify enrollment eligibility.
Historical Data
Price History
| Date | Event | Price |
|---|---|---|
| 09/30/2026 | Listed for sale | $825,000 |
Listed by Cristin M. Holloway · EXP Realty, LLC · 8662016210
Listing information provided exclusively for consumers' personal, non-commercial use and may not be used for any purpose other than to identify prospective properties consumers may be interested in purchasing. Information deemed reliable but not guaranteed by the MLS. Copyright 2026, Bright. All rights reserved.
Last Updated: October 1, 2026 at 5:29 PM | Source: Bright | MLS#: NJBL2121754

Similar Homes For Sale In Marlton
Start Your Real Estate Journey
Whether you have questions about this listing, want to schedule a showing, or just want to talk through your options, Jeromy Dunn-Portella is here to help. Reach out and expect a response within one business day.
How can I help?
Jeromy Dunn-Portella is here to help. Reach out and expect a response within one business day.
Thanks — Jeromy Dunn-Portella will be in touch shortly.
Make A Plan For Your Purchase
Know what you can afford before you start shopping — then run the numbers on any home you have in mind.
How much house can I afford?
- Principal & interest
- Property taxes
- Homeowner's insurance
- HOA dues
If your monthly savings are applied to the loan principal.
Enter your income, debts, and down payment to see how much home you may qualify for. Estimates only — not a lending decision.
Want to know more?
Jeromy Dunn-Portella is here to help. Reach out and expect a response within one business day.
✓ Thanks — Jeromy Dunn-Portella will be in touch shortly.