
1 Lucas Ct
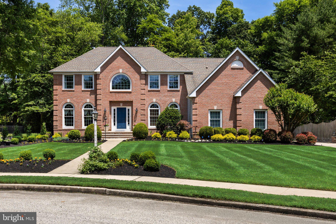
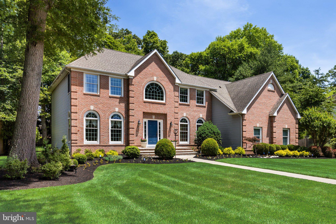
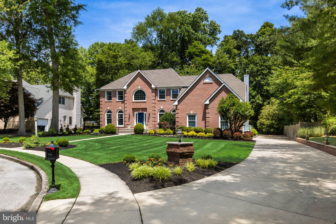
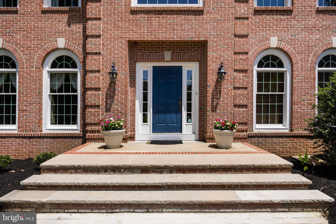
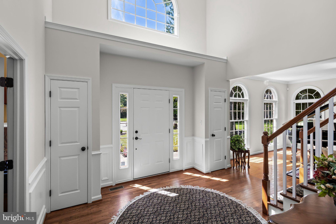
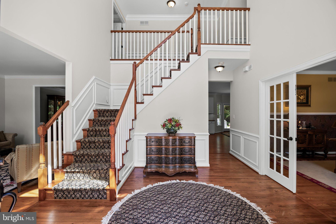
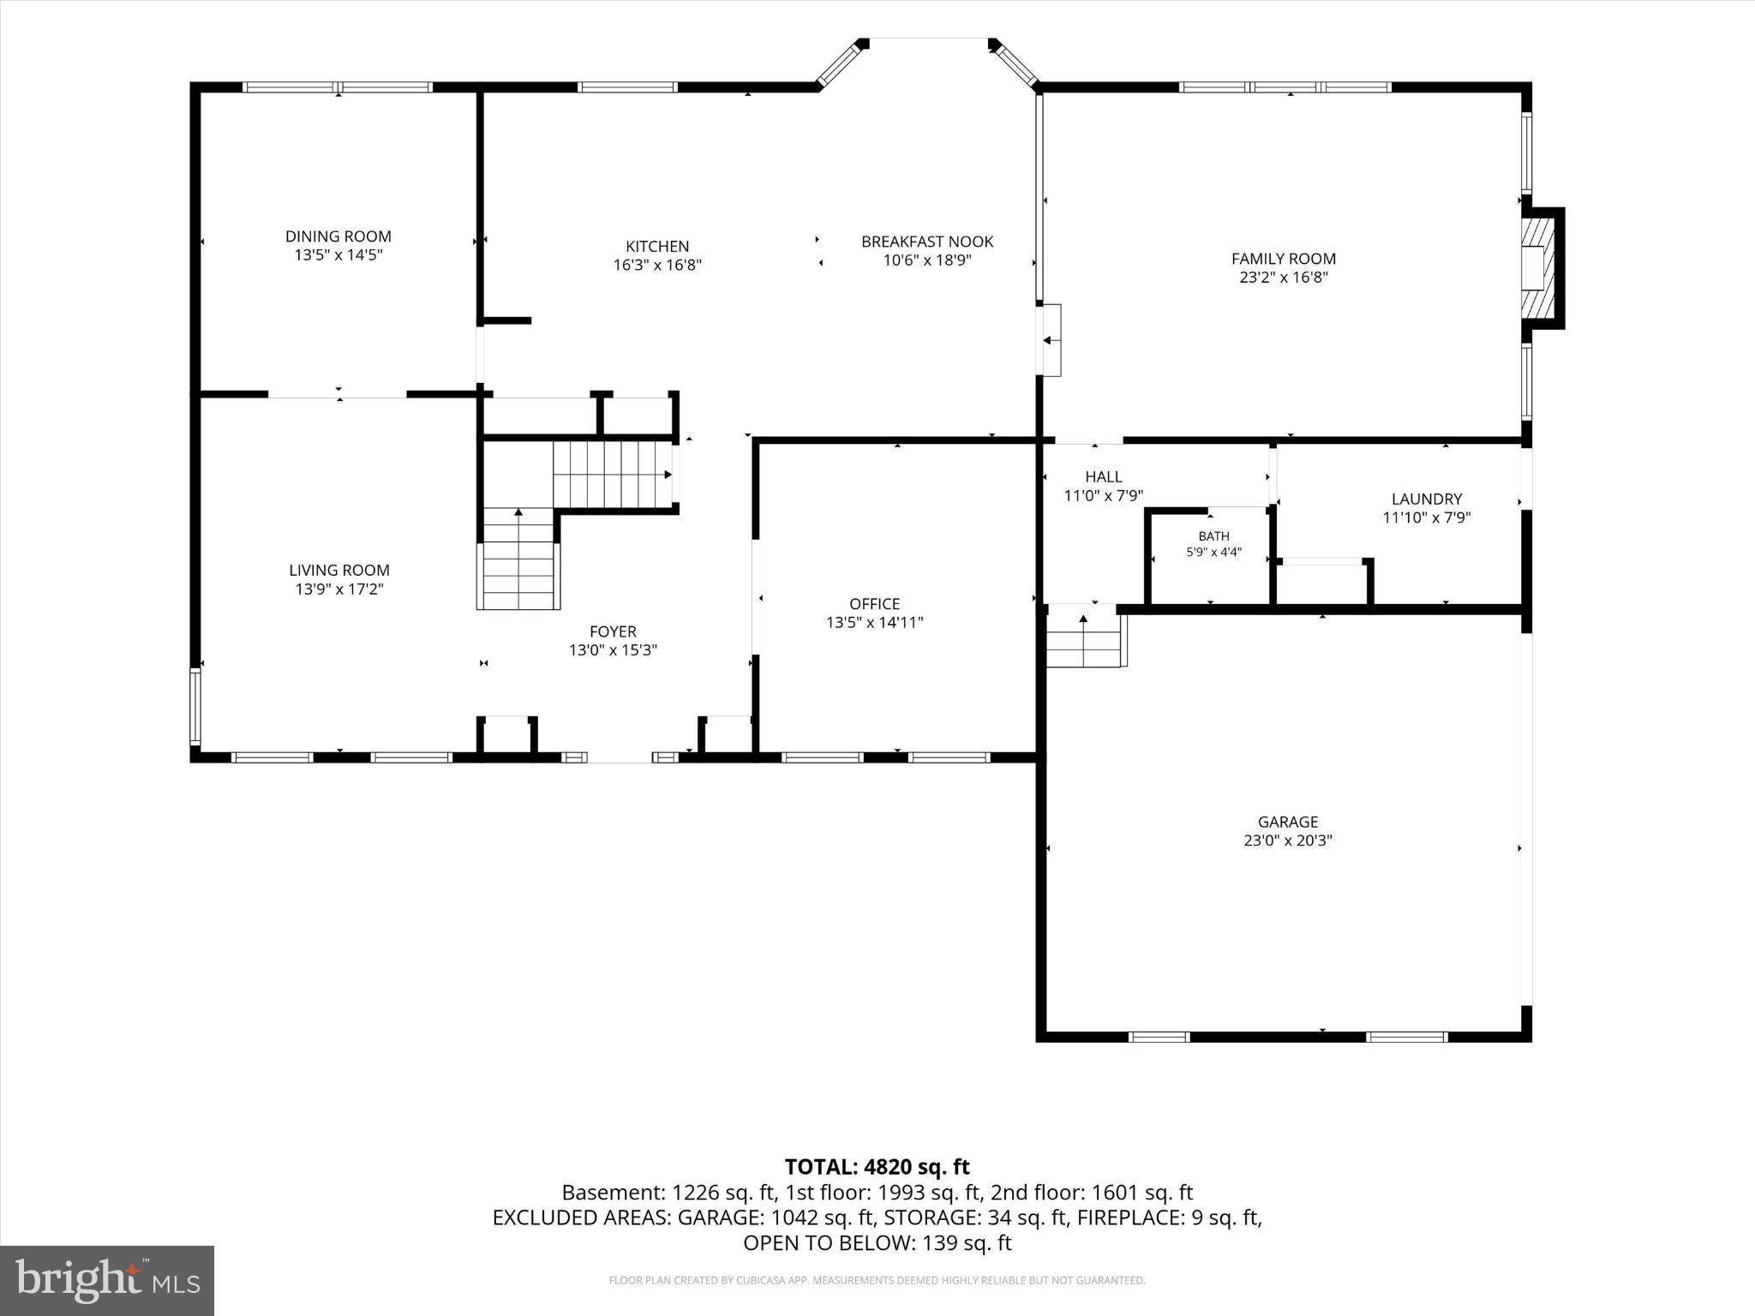
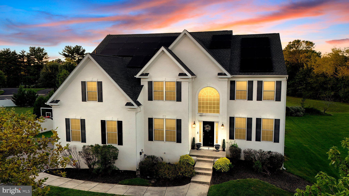
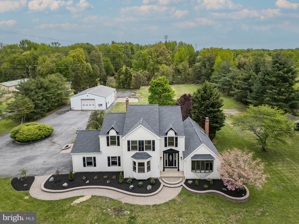
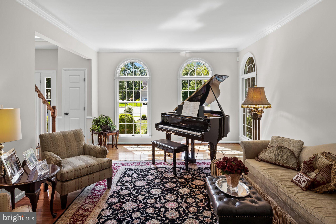
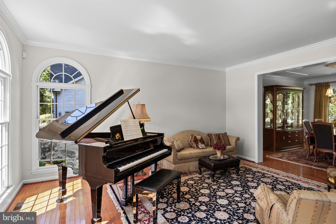
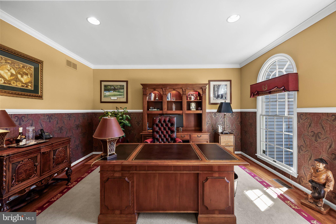
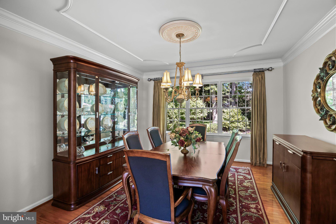
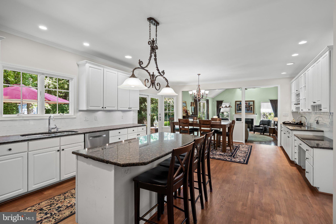
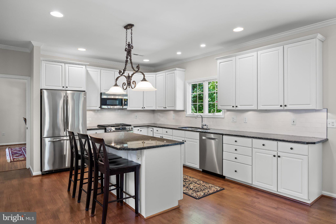
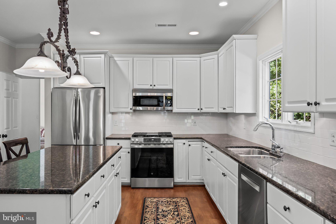
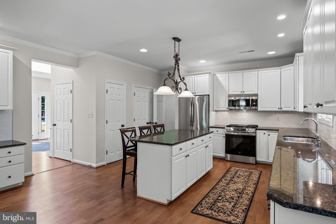
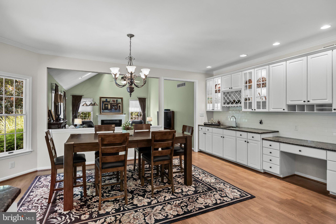
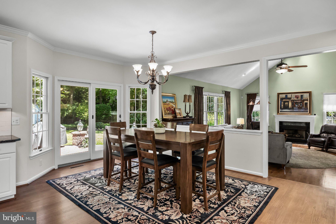
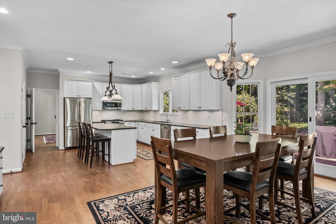
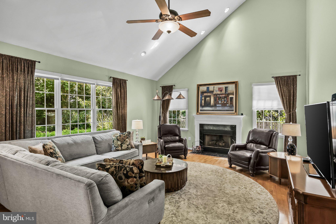
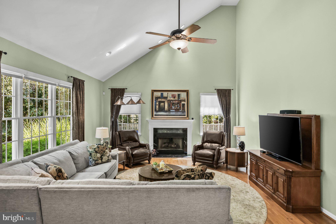
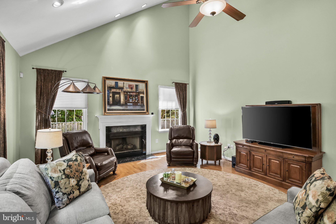
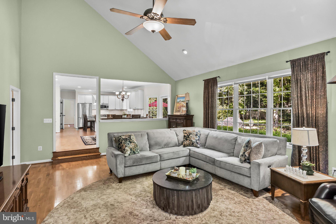
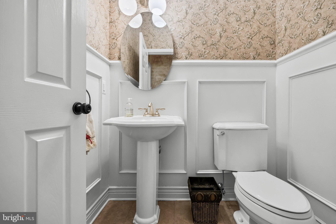
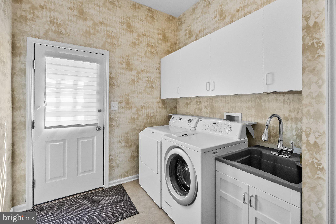
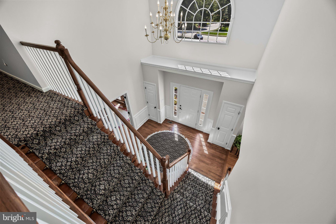
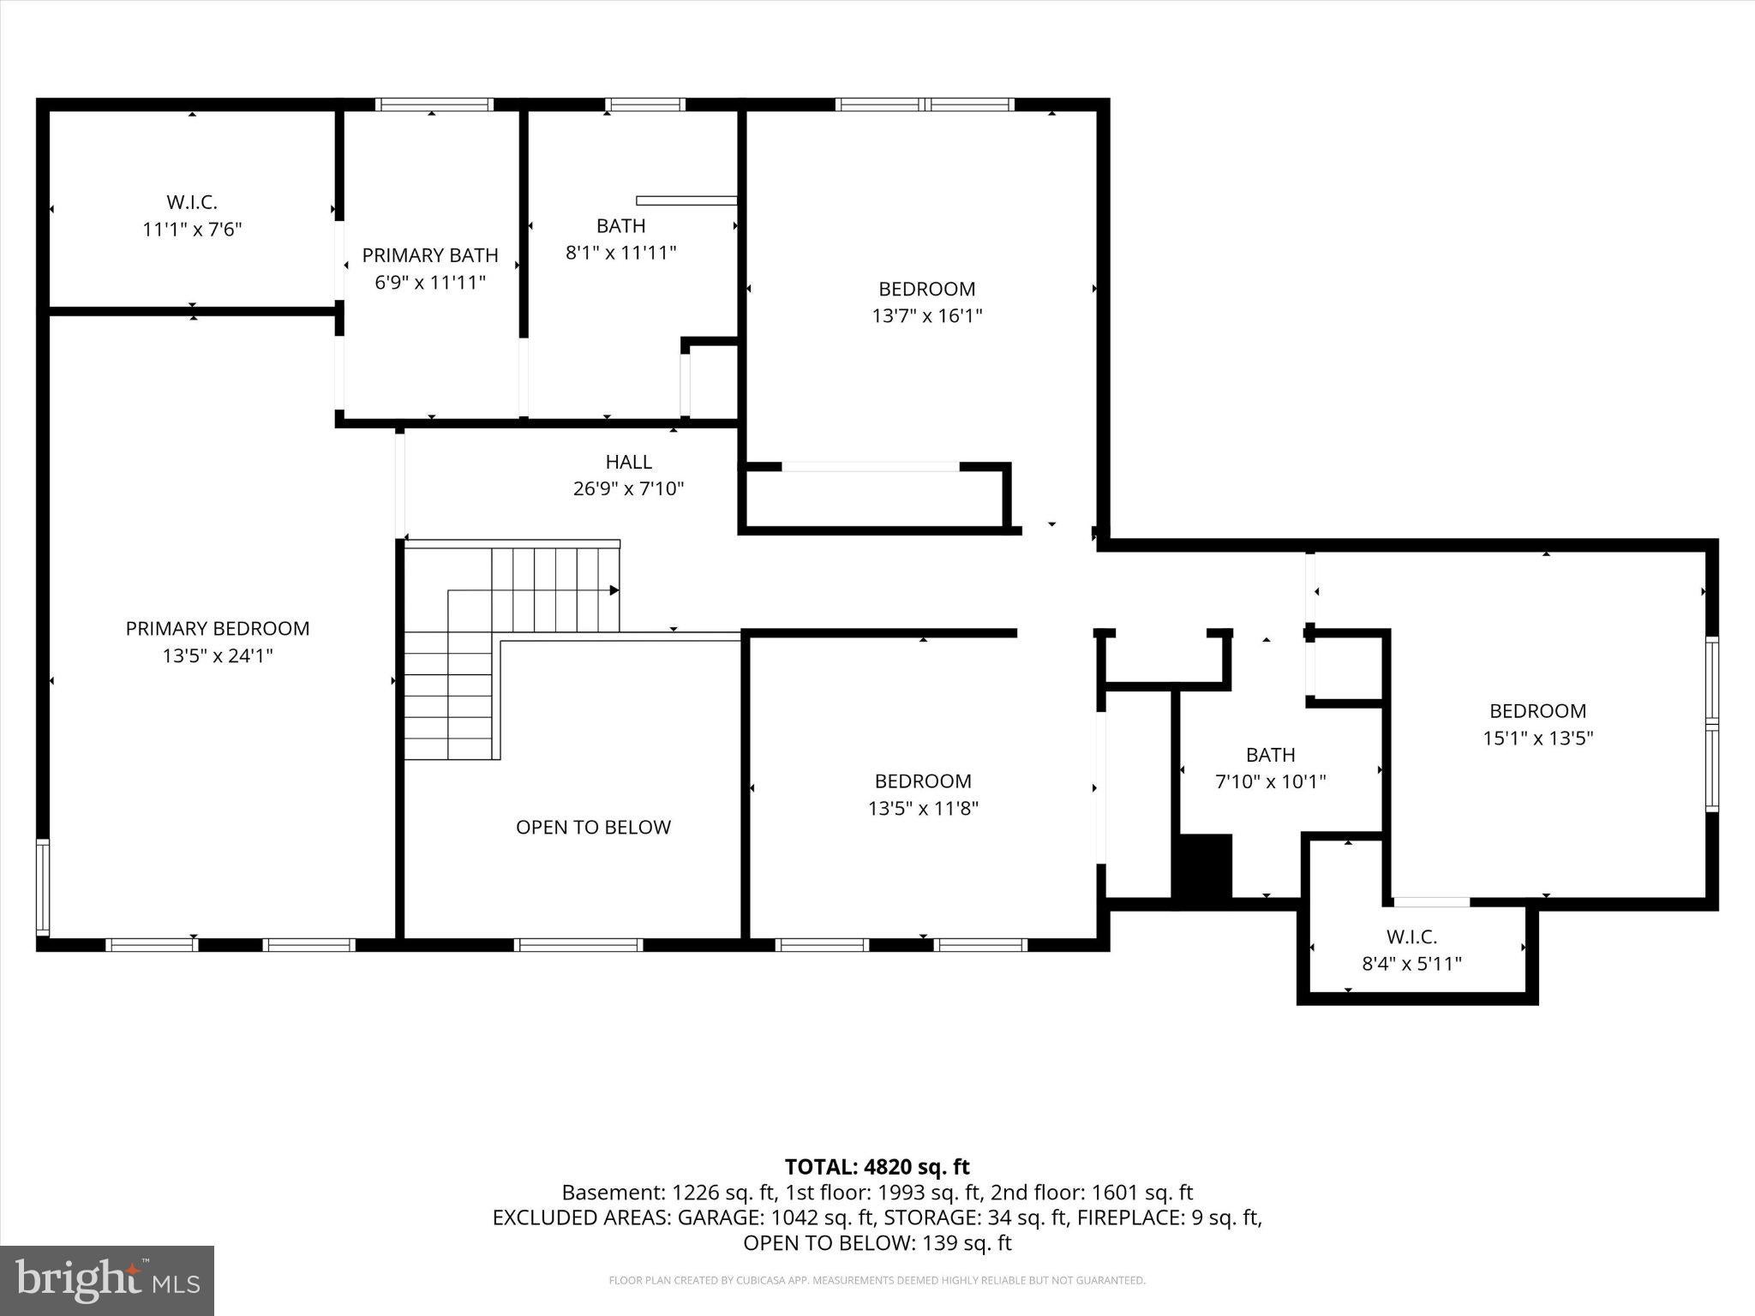
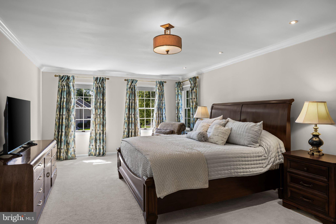
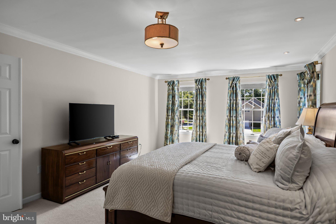
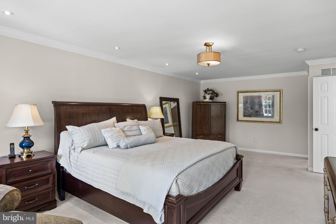
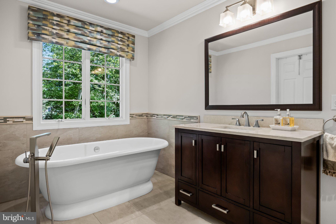
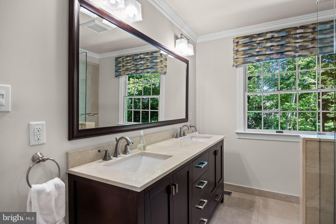
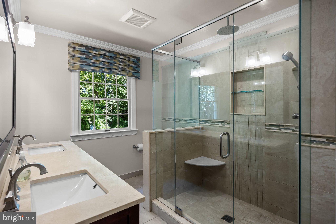
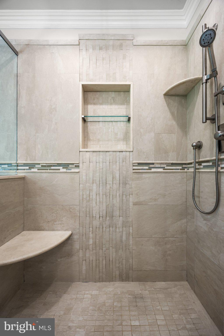
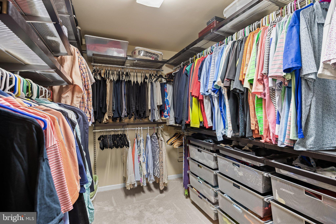
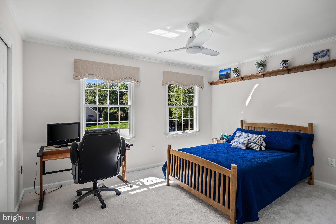
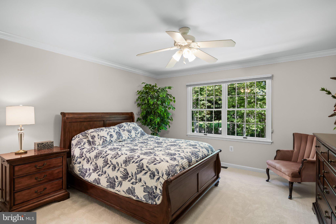
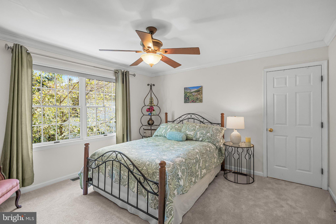
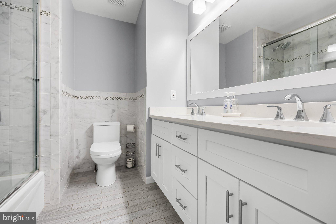
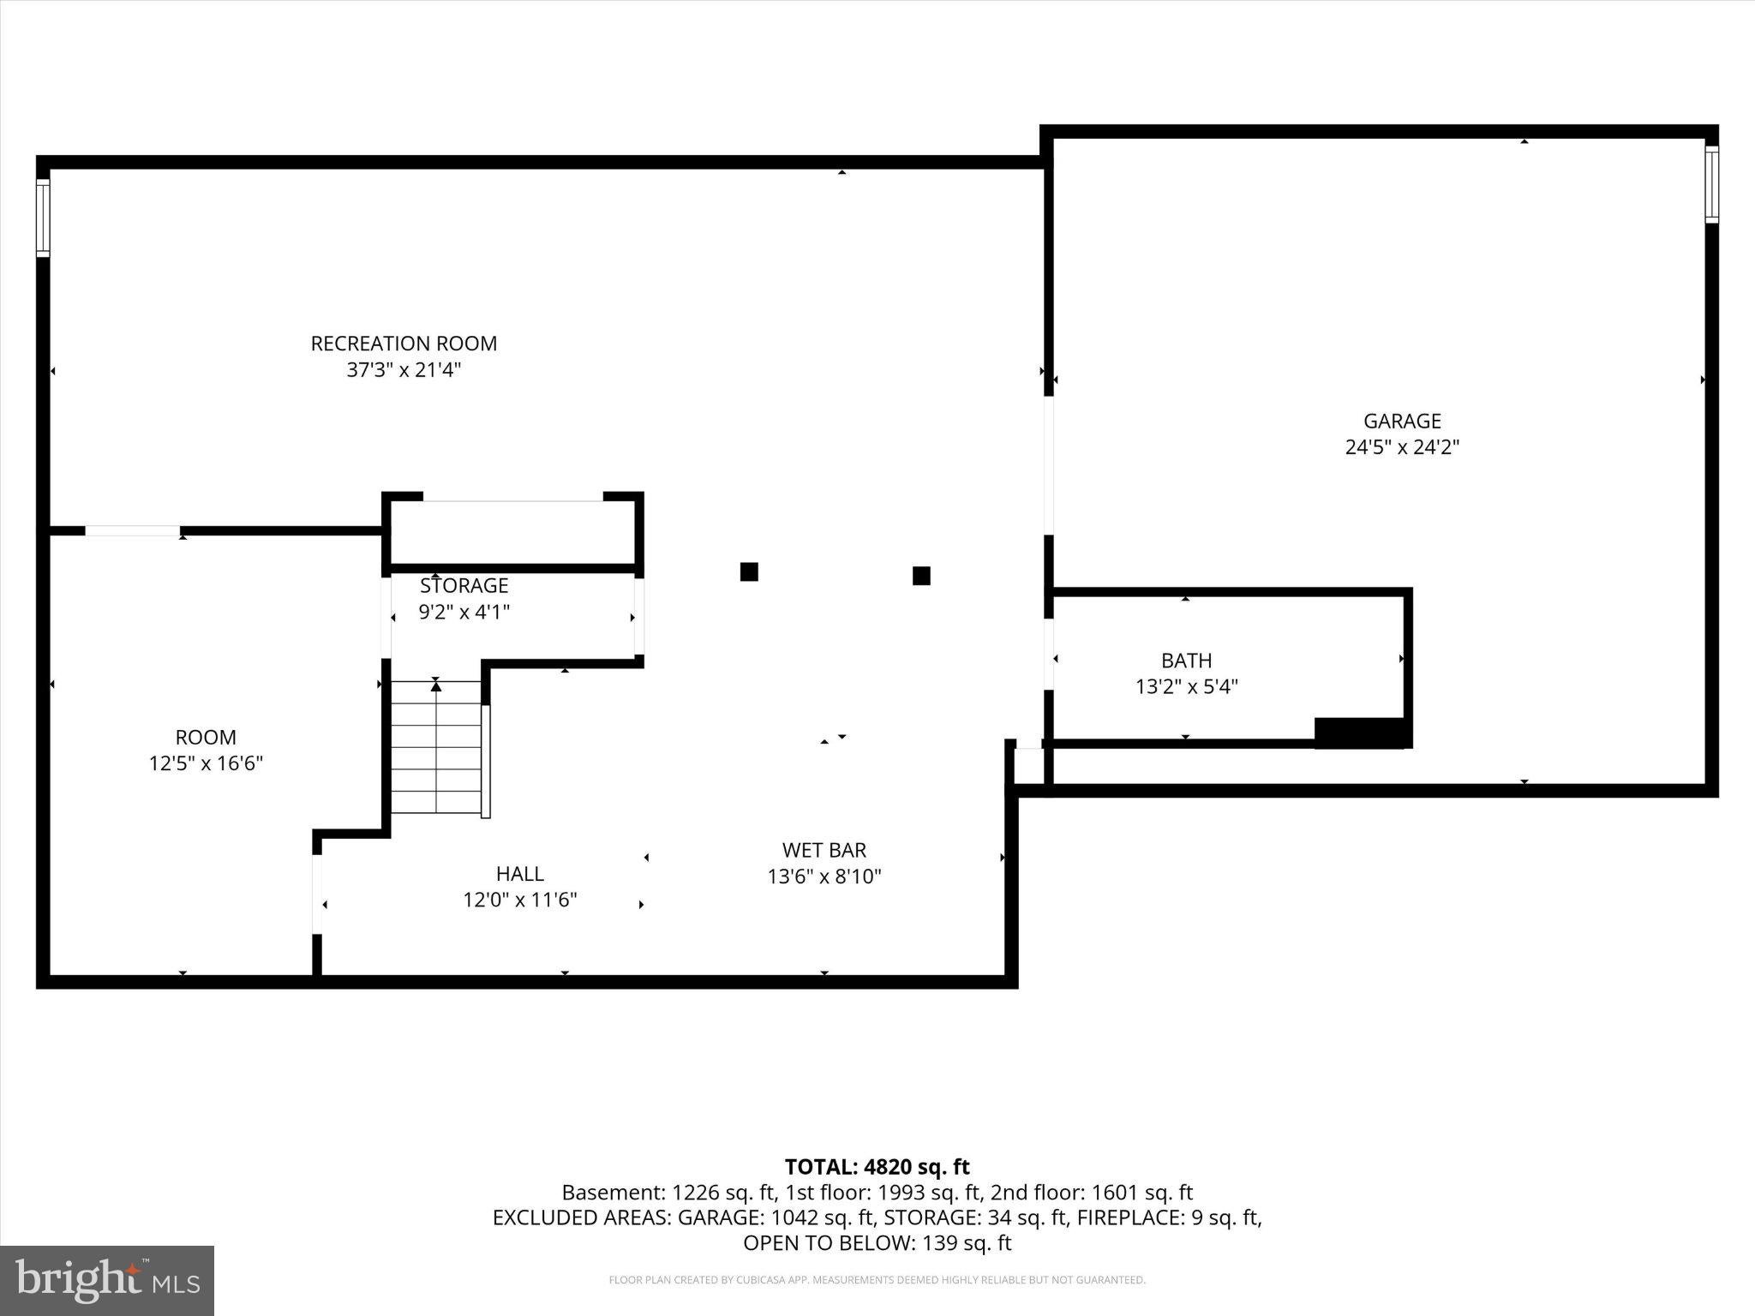
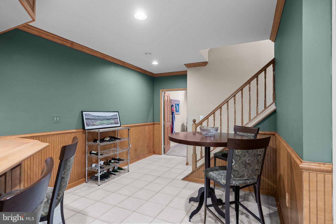
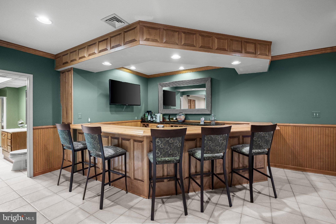
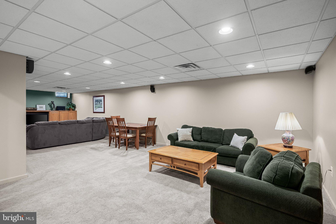
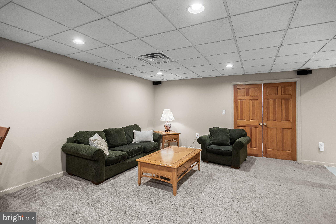
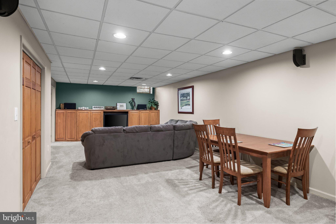
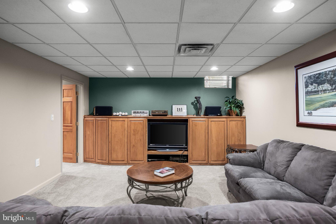
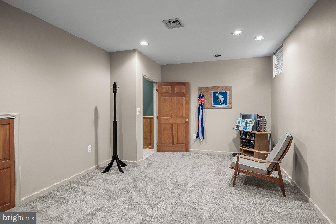
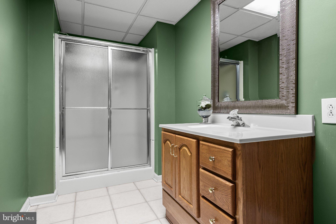
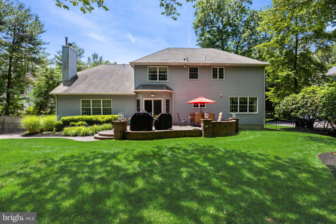
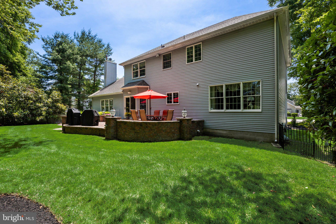
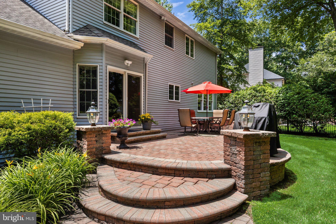
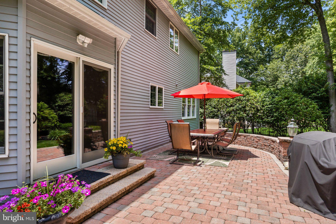
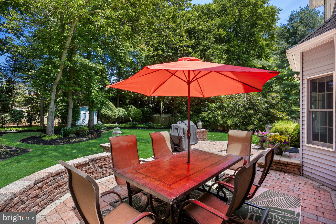
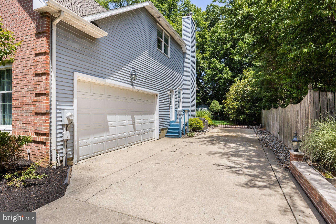
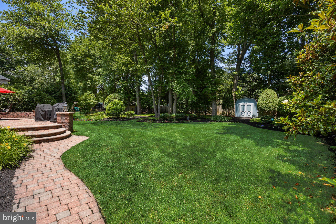
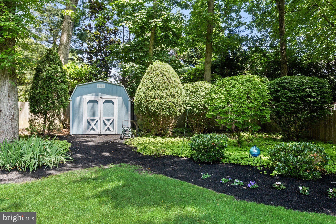
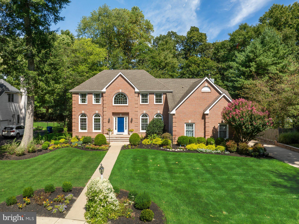
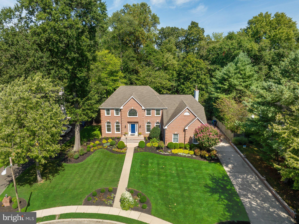
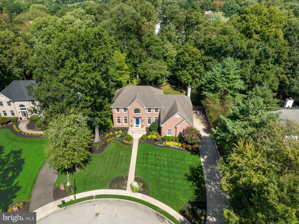
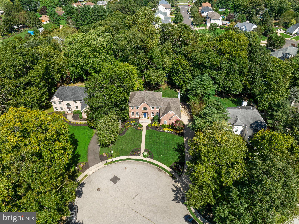
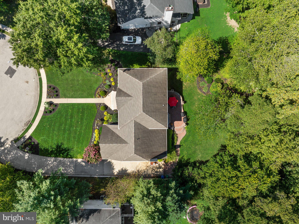
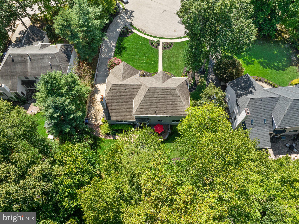
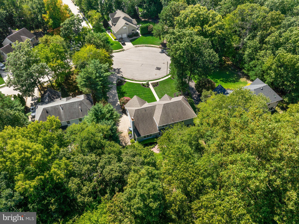
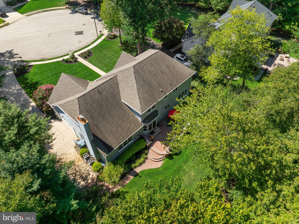
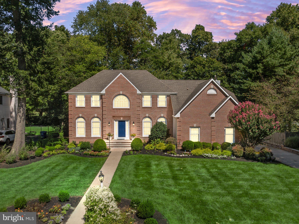
Nestled in the charming subdivision of Wesley Hunt, this exquisite Colonial-style residence offers a perfect blend of elegance and comfort. With 3,598 square feet of thoughtfully designed living space, this home is a sanctuary for those who appreciate high-end features and an exclusive lifestyle. Step inside to discover a warm and inviting atmosphere, accentuated by rich wood floors and an abundance of natural light. The heart of the home is the gourmet kitchen, equipped with energy-efficient appliances, including a built-in microwave, self-cleaning oven, and a spacious refrigerator. The upgraded countertops and ample pantry space make this kitchen a culinary enthusiast's dream. Adjacent to the kitchen, the family room invites relaxation, featuring a cozy gas fireplace adorned with a stunning marble surround and wood mantel, perfect for gathering with loved ones. The main level also boasts a versatile office space, ideal for remote work or creative pursuits. A luxurious primary suite awaits, complete with a walk-in closet and an opulent primary bath featuring a soaking tub and a walk-in shower, providing a spa-like retreat at home. Venture downstairs to the finished basement, where endless possibilities await. This expansive area can serve as a recreation room, home theater, or additional living space, complete with a wet/dry bar for entertaining. Outside, the property is equally impressive. The extensive hardscape and exterior lighting create an enchanting ambiance for evening gatherings on the patio. The beautifully landscaped yard, set on nearly half an acre, offers a serene escape from the hustle and bustle of daily life. Parking is a breeze with a side-entry oversized garage, accommodating two vehicles, along with a paved driveway that provides additional space for guests. This home is not just a residence; it's a lifestyle. Experience the perfect blend of luxury, comfort, and convenience in this stunning property that truly feels like home.
Listing Information
Facts & Features
Location
Community Information
Architecture
Features & Amenities
Property Features
Square Footage
Tax & Financial Information
Schools
Parkway Elementary School
Springville Elementary School
T. E. Harrington Middle School
Hillside Elementary School
Helen L Beeler
Frances DeMasi Middle School
Hartford Upper Elementary School
Larchmont Elementary School
School ratings are provided for informational purposes only and are subject to change. Attendance boundaries are for reference only — contact the school or district directly to verify enrollment eligibility.
Historical Data
Price History
| Date | Event | Price |
|---|---|---|
| 09/17/2026 | Listed for sale | $985,000 |
Listed by Valerie Bertsch · Compass New Jersey, LLC - Moorestown · 8562142639
Listing information provided exclusively for consumers' personal, non-commercial use and may not be used for any purpose other than to identify prospective properties consumers may be interested in purchasing. Information deemed reliable but not guaranteed by the MLS. Copyright 2026, Bright. All rights reserved.
Last Updated: September 23, 2026 at 5:35 PM | Source: Bright | MLS#: NJBL2120394

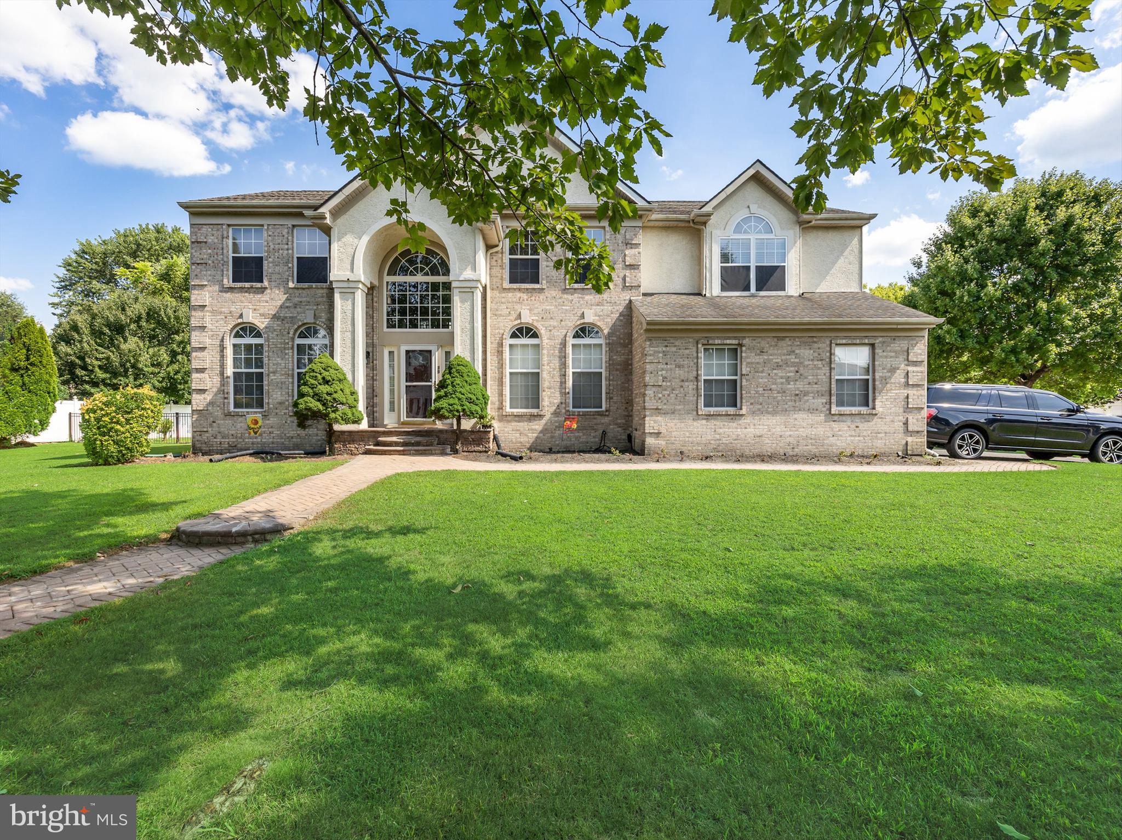
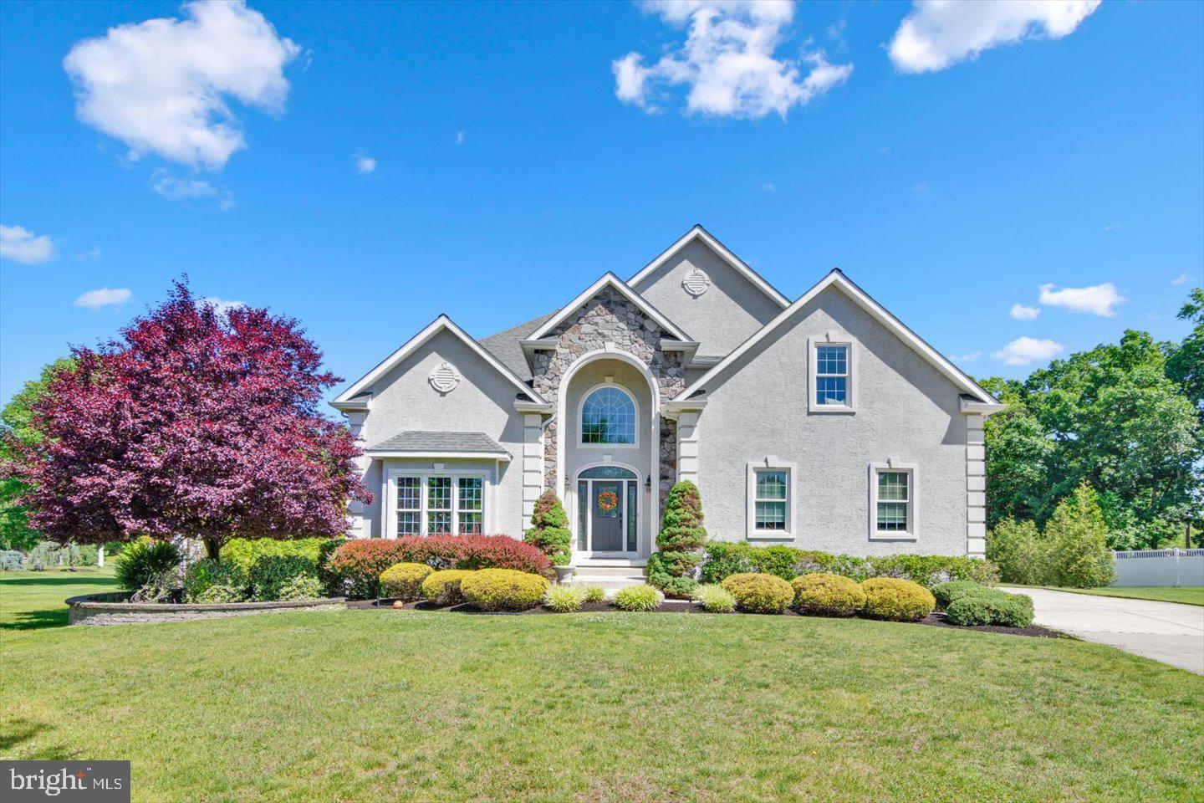
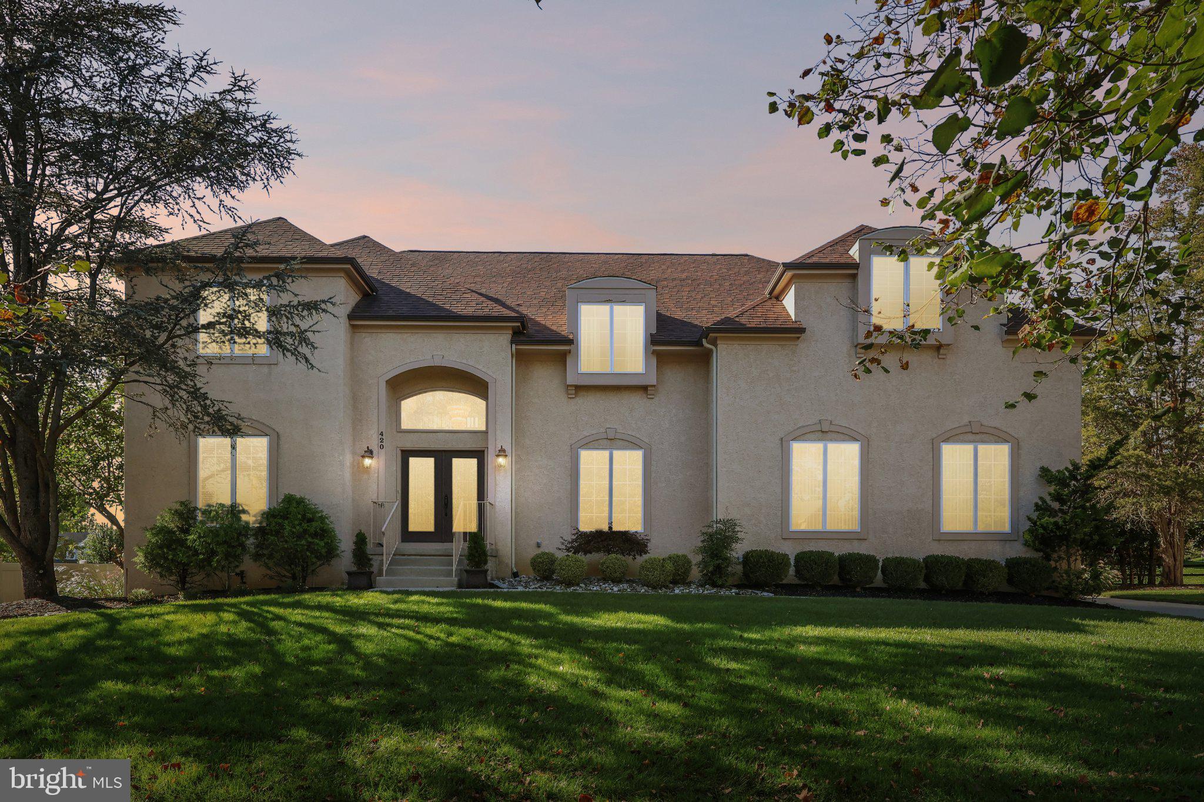
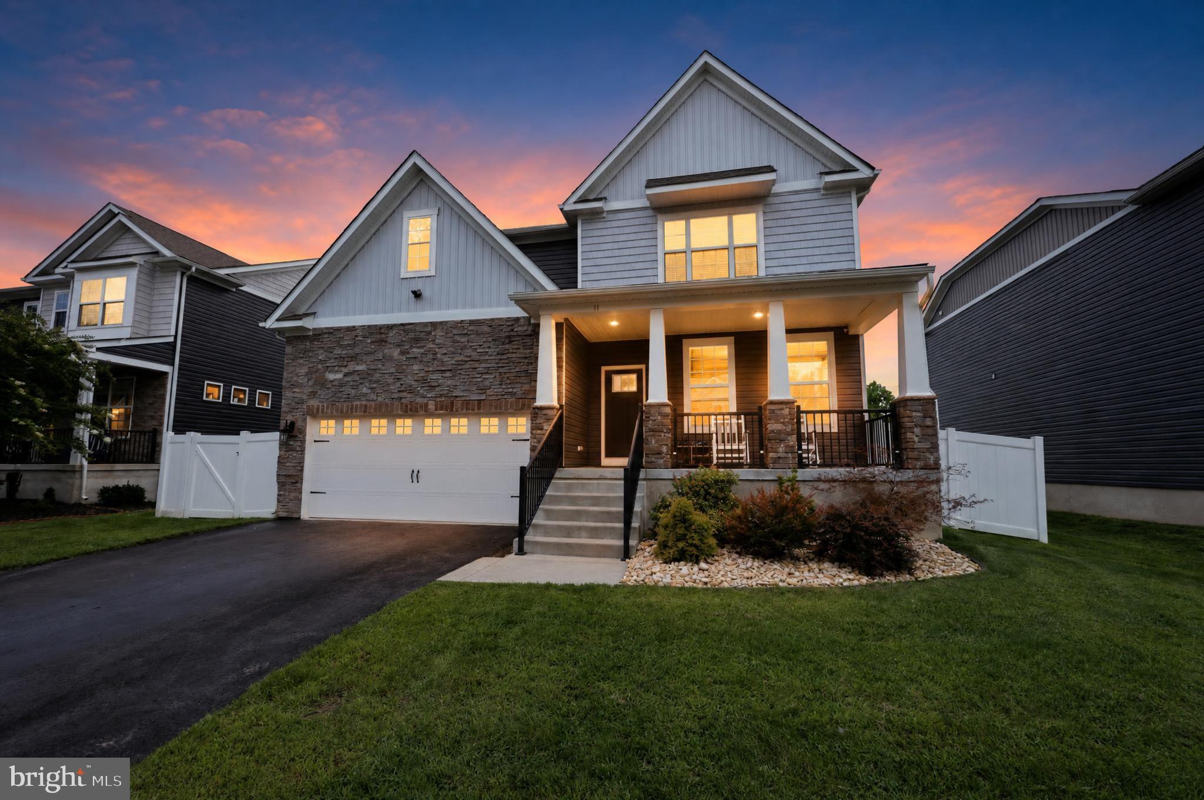
Similar Homes For Sale In Mount Laurel
Start Your Real Estate Journey
Whether you have questions about this listing, want to schedule a showing, or just want to talk through your options, Jeromy Dunn-Portella is here to help. Reach out and expect a response within one business day.
How can I help?
Jeromy Dunn-Portella is here to help. Reach out and expect a response within one business day.
Thanks — Jeromy Dunn-Portella will be in touch shortly.
Make A Plan For Your Purchase
Know what you can afford before you start shopping — then run the numbers on any home you have in mind.
How much house can I afford?
- Principal & interest
- Property taxes
- Homeowner's insurance
- HOA dues
If your monthly savings are applied to the loan principal.
Enter your income, debts, and down payment to see how much home you may qualify for. Estimates only — not a lending decision.
Want to know more?
Jeromy Dunn-Portella is here to help. Reach out and expect a response within one business day.
✓ Thanks — Jeromy Dunn-Portella will be in touch shortly.