
42 Wrentham Dr
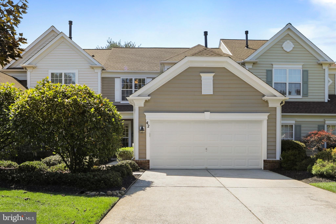
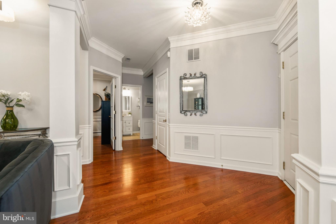
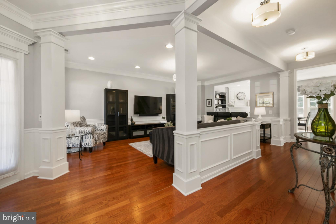
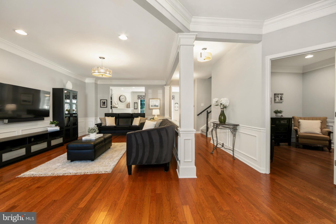
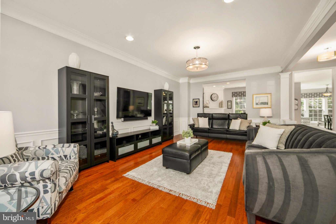
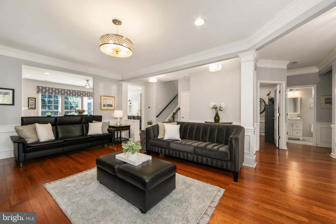
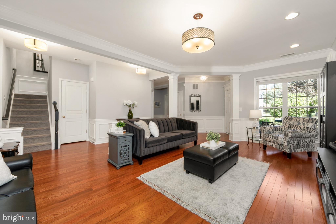
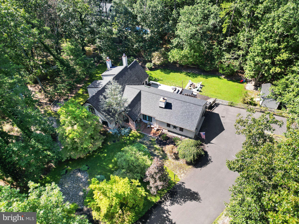
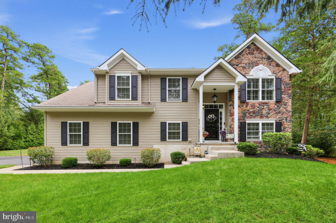
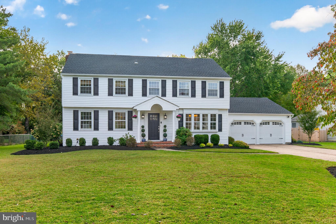
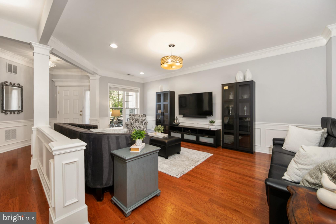
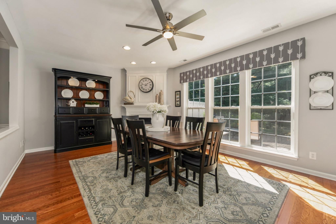
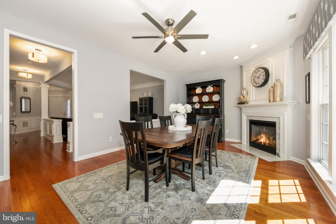
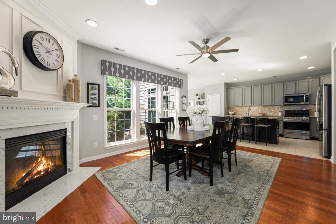
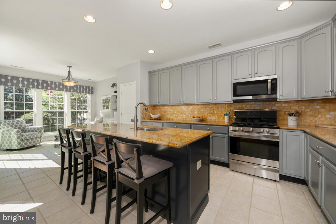
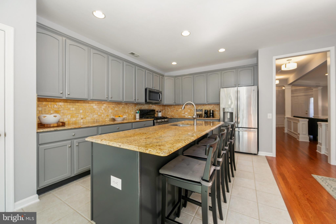
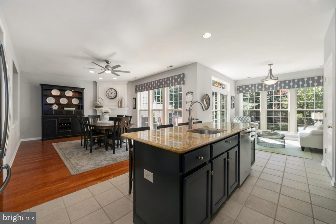
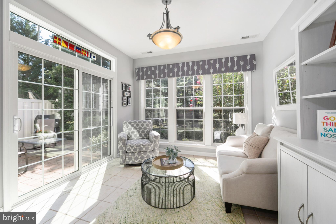
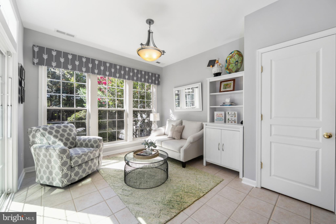
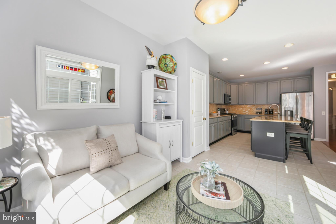
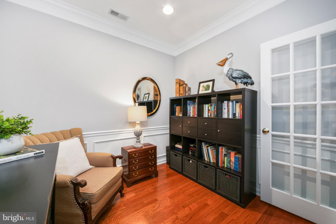
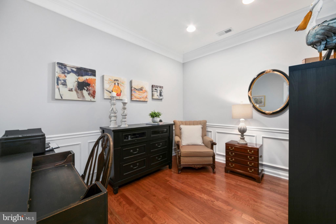
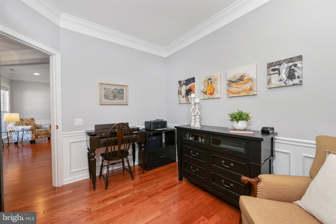
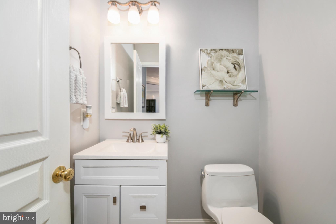
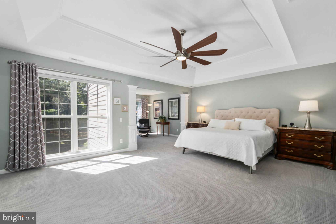
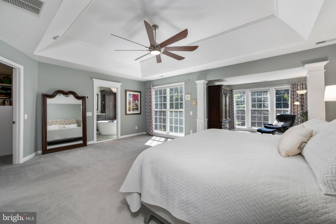
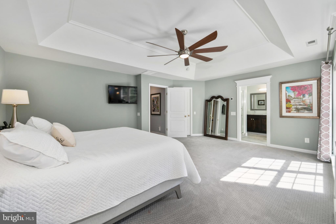
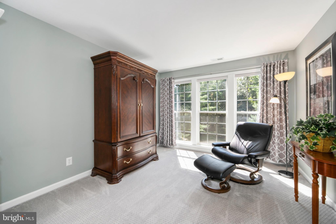
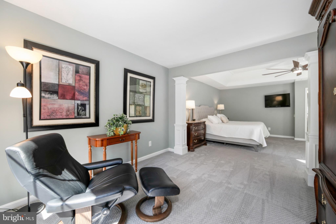
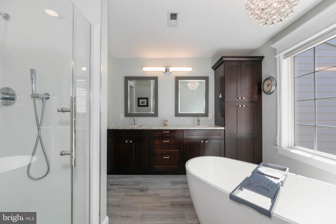
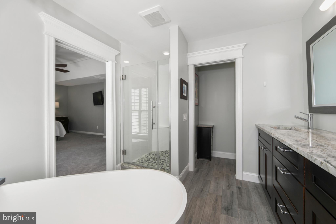
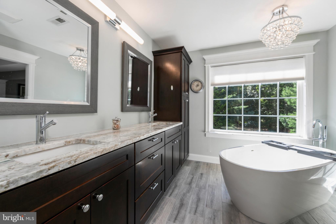
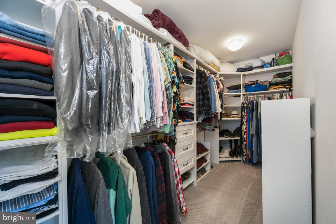
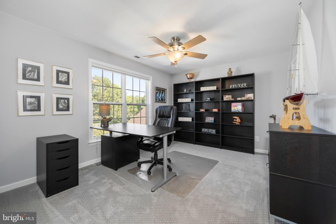
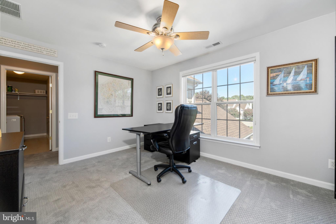
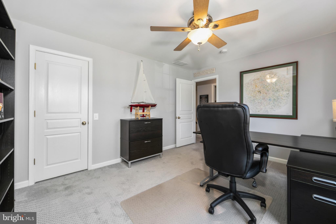
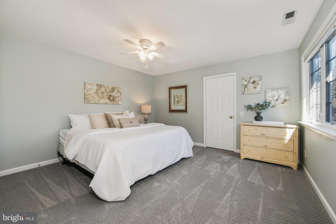
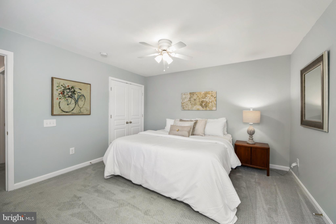
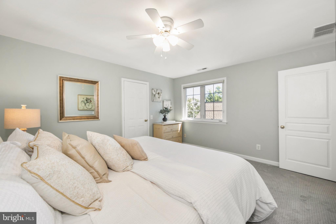
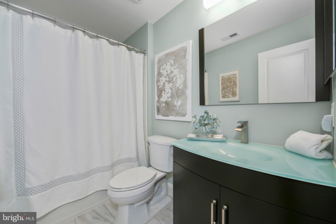
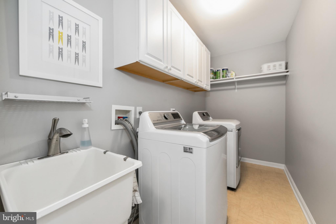
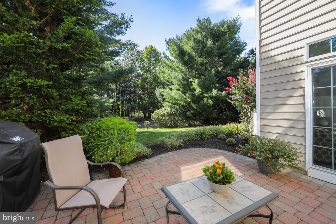
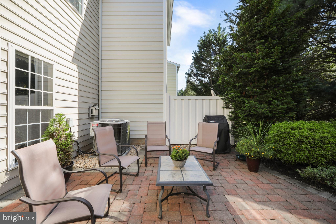
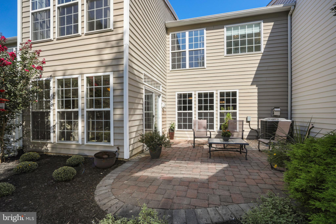
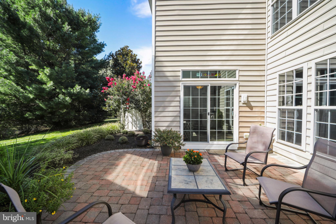
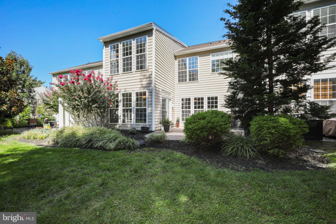
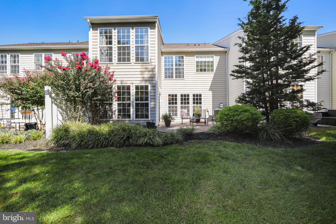
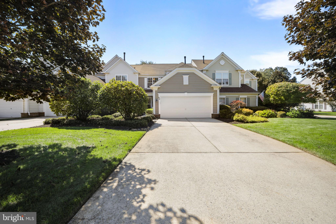
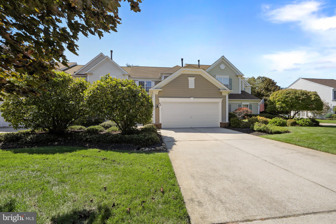
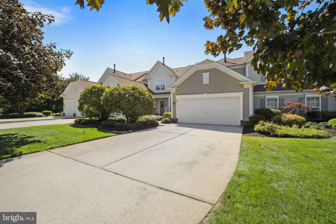
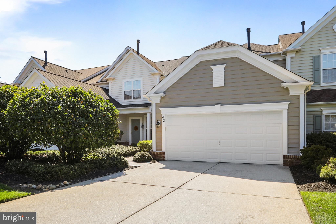
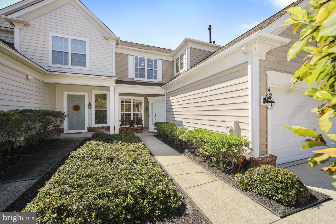
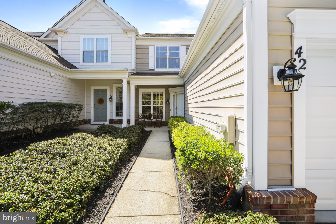
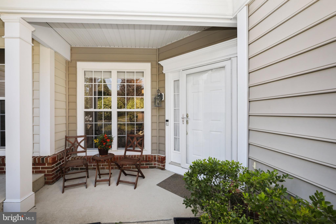
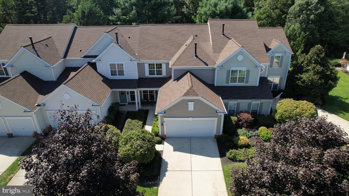
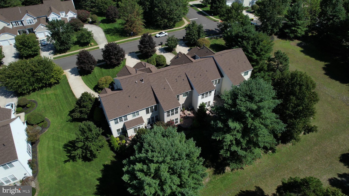
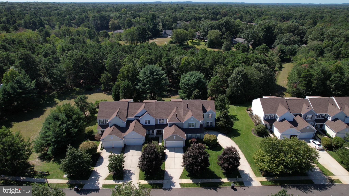
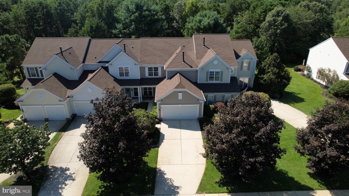
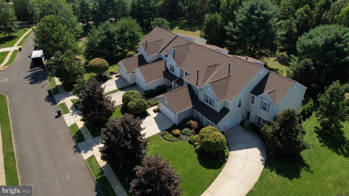
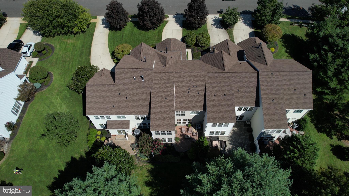
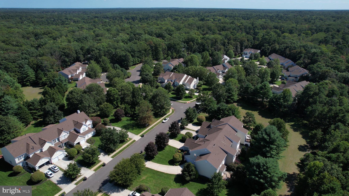
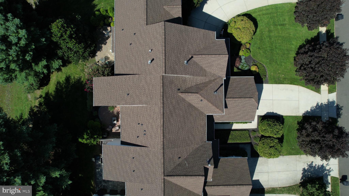
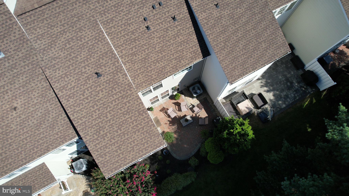
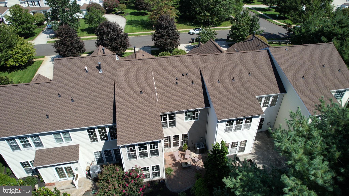
Open house on Sunday, 10/4 11 am - 1 p.m. (Come before the Eagles Game)! Welcome to the incredible home in Cranberry Lakes, ideally situated with a stunning private backyard! The updated interior offers many desirable features that make it a perfect fit for modern living. The popular Shelby model boasts hardwood floors, 9-foot ceilings, neutral wall colors, crown molding, and elegant wainscoting. The spacious great room creates an inviting open floor plan, making it perfect for entertaining family and friends. Currently, the family room serves as a dining area and features a charming gas fireplace that connects seamlessly to the kitchen. You’ll love the beautifully updated kitchen, which showcases stainless steel appliances, granite countertops, a striking onyx backsplash, 42-inch cabinets, and stylish tile flooring. The generous center island with seating is a fantastic spot for morning coffee. At the same time, the lovely breakfast room offers picturesque views of the private backyard, complete with an HP Henry paver patio and lush landscaping- a wonderful setting to enjoy nature! This model also includes a convenient first-floor office and a powder room, enhancing the main level's functionality. Upstairs, the expansive primary suite features a tray ceiling, recessed lighting, and a cozy sitting area overlooking the tranquil backyard. The spacious, upgraded walk-in closet provides ample storage. The newly remodeled primary bath includes a stand-alone tub, elegant tile flooring, a double vanity with granite counters, heated floors, decorative lighting, and an enlarged stall shower with a seamless glass door and decorative tile. The two additional bedrooms are generously sized and offer ample closet space. For convenience, the laundry room is located upstairs. You’ll also find a large walk-in attic for easy storage access, with the bonus of no steps required to reach it! This home features upgraded lighting fixtures, neutral yet decorative wall colors, and newer carpeting throughout the bedrooms and upstairs. A two-car garage and an extra-large driveway that accommodates four or more vehicles add to the property's functionality. A new hot water heater (1 year) and newer HVAC (5 years) provide peace of mind. Experience maintenance-free living, with the association responsible for lawn care, irrigation, exterior maintenance, and roofing. Cranberry Lakes is a hidden gem in Medford, offering 100 homes surrounded by 100 acres of beautifully maintained landscapes. Don’t miss the opportunity to visit this modern home in a premium location; it’s sure to impress! Additionally, the sellers have creatively modified the original floor plan to fit their needs, showcasing the home’s versatility. The original floor plan is available online for your reference. We are now accepting appointments. Schedule your visit today; the first day of showings begins on September 23rd.
Listing Information
Facts & Features
Location
Community Information
Architecture
Features & Amenities
Property Features
Square Footage
Tax & Financial Information
Schools
Medford Memorial Middle School
Chairville Elementary School
Milton H. Allen Elementary School
Richard L Rice School
Burlington County Institute of Technology - Medford
Kirby's Mill Elementary School
Shawnee High School
Neeta School
School ratings are provided for informational purposes only and are subject to change. Attendance boundaries are for reference only — contact the school or district directly to verify enrollment eligibility.
Historical Data
Price History
| Date | Event | Price |
|---|---|---|
| 09/17/2026 | Listed for sale | $599,000 |
Listed by Deborah A Sabel · Long & Foster Real Estate, Inc. · 8568572200
Listing information provided exclusively for consumers' personal, non-commercial use and may not be used for any purpose other than to identify prospective properties consumers may be interested in purchasing. Information deemed reliable but not guaranteed by the MLS. Copyright 2026, Bright. All rights reserved.
Last Updated: October 15, 2026 at 10:16 PM | Source: Bright | MLS#: NJBL2119308

Start Your Real Estate Journey
Whether you have questions about this listing, want to schedule a showing, or just want to talk through your options, Jeromy Dunn-Portella is here to help. Reach out and expect a response within one business day.
How can I help?
Jeromy Dunn-Portella is here to help. Reach out and expect a response within one business day.
Thanks — Jeromy Dunn-Portella will be in touch shortly.
Make A Plan For Your Purchase
Know what you can afford before you start shopping — then run the numbers on any home you have in mind.
How much house can I afford?
- Principal & interest
- Property taxes
- Homeowner's insurance
- HOA dues
If your monthly savings are applied to the loan principal.
Enter your income, debts, and down payment to see how much home you may qualify for. Estimates only — not a lending decision.
Want to know more?
Jeromy Dunn-Portella is here to help. Reach out and expect a response within one business day.
✓ Thanks — Jeromy Dunn-Portella will be in touch shortly.