
21 Applegate Dr
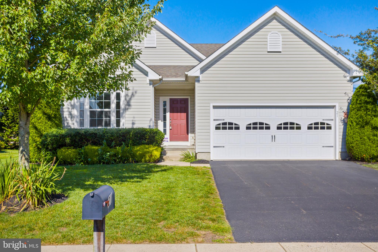
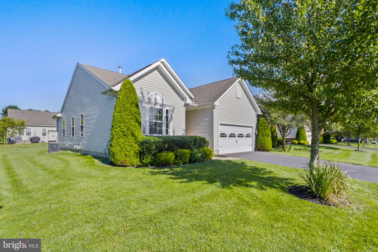
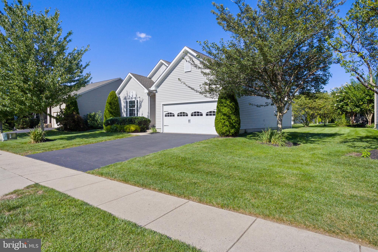
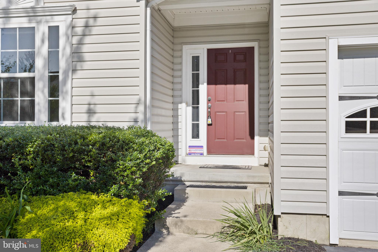
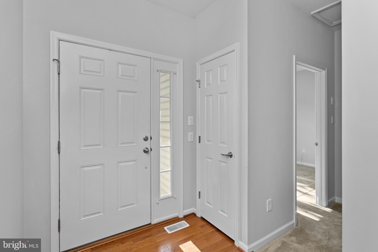
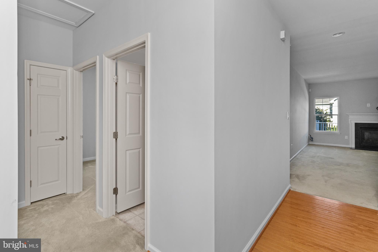
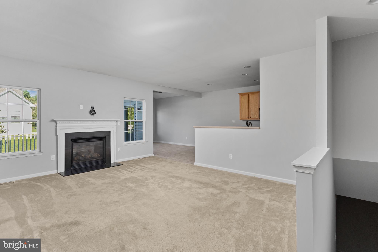
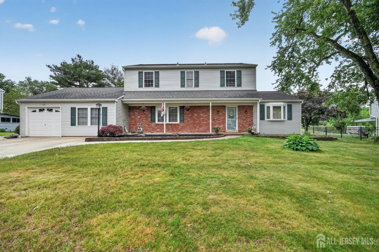
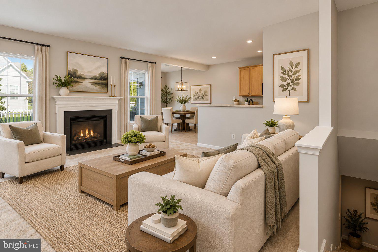
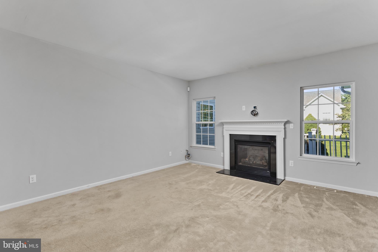
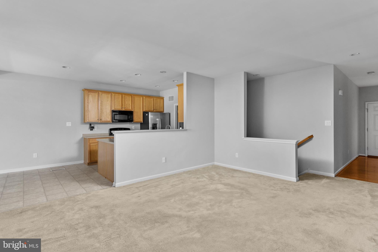
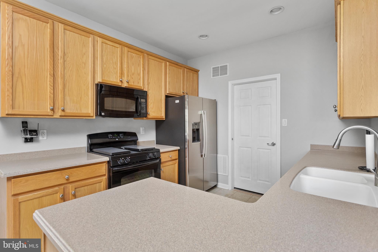
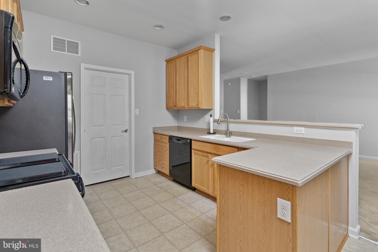
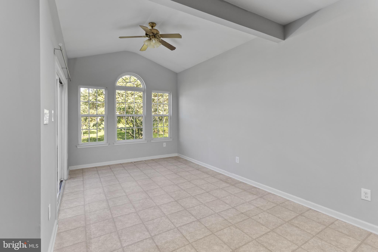
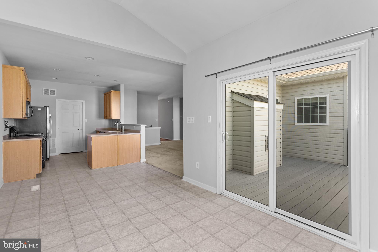
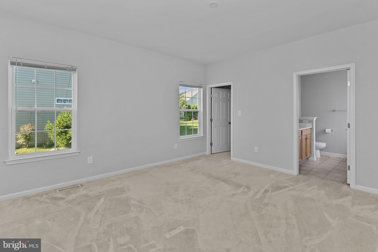
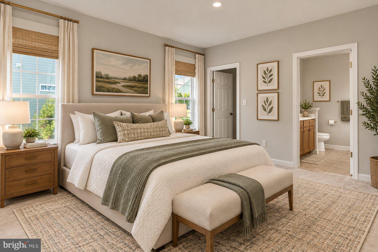
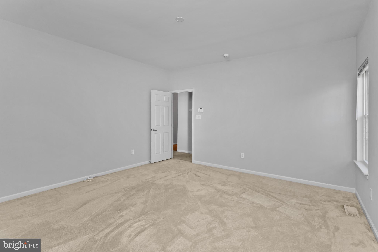
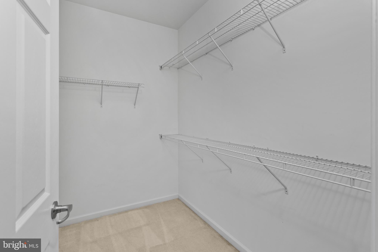
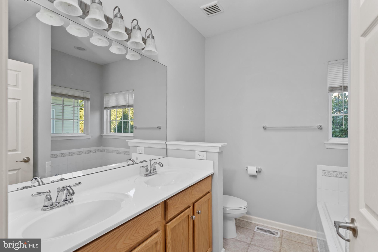
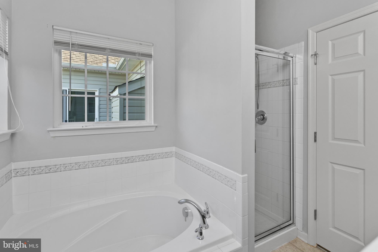
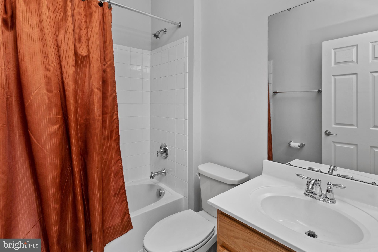
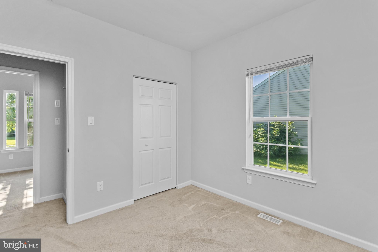
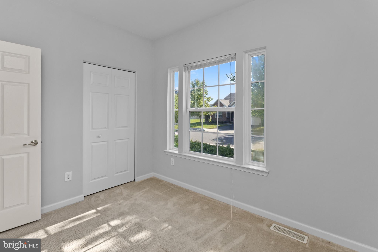
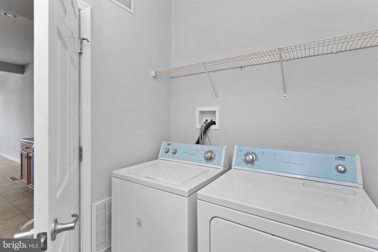
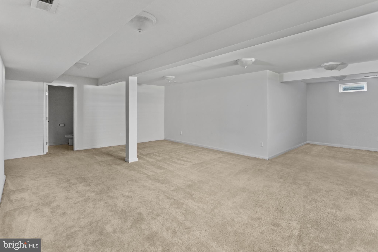
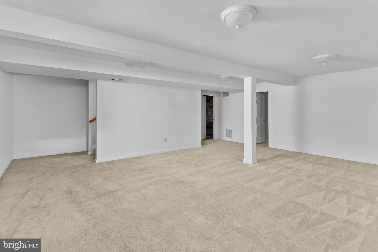
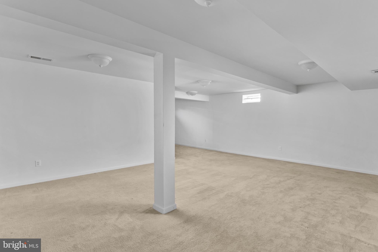
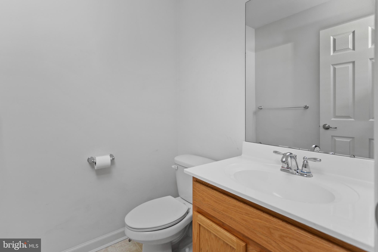
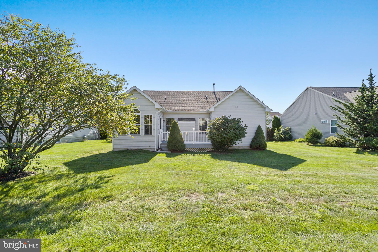
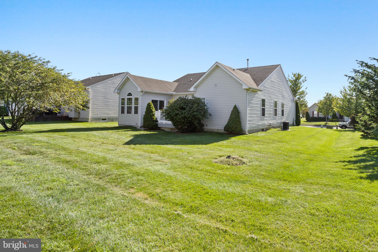
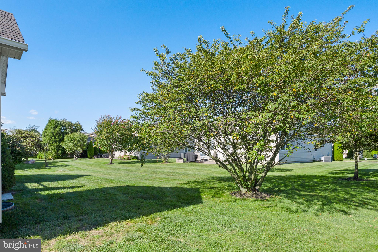
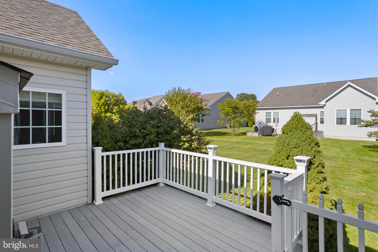
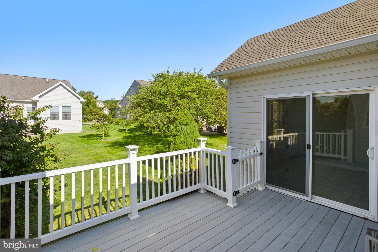
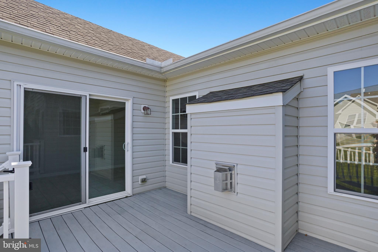
Welcome to this beautifully maintained 3-bedroom, 2.5-bath home in the desirable 55+ community of Legacy at Meadowcroft. Professionally painted throughout and move-in ready, this spacious home offers a thoughtfully designed floor plan with comfortable first-floor living. Step into the welcoming foyer, where you’ll find two generously sized bedrooms to the left, including one currently utilized as a home office, along with a full bathroom featuring a tub/shower combination. Continue to the spacious primary suite, filled with natural light and complete with a large walk-in closet and private en-suite bathroom. The heart of the home is the open-concept living area, featuring a warm and inviting family room with a gas fireplace that flows seamlessly into the eat-in kitchen. A separate breakfast nook provides the perfect spot for casual dining and offers direct access to the private deck—ideal for morning coffee or relaxing outdoors. Just off the kitchen, you’ll find a convenient first-floor laundry room, pantry, and access to the oversized two-car garage. Downstairs, the partially finished basement provides additional living space along with plenty of room for storage, hobbies, entertaining, or future possibilities. Enjoy low-maintenance living and all that the Legacy at Meadowcroft 55+ community has to offer. This move-in-ready home is waiting for its next owner!
Listing Information
Open Houses
-
Sunday, October 251:00 PM – 3:00 PM
Facts & Features
Location
Community Information
Architecture
Features & Amenities
Property Features
Square Footage
Tax & Financial Information
Schools
Warren Snyder-John Girotti Elementary School
Riverbank Charter School of Excellence
Brookwood Elementary School
Walt Disney Elementary School
B. Bernice Young Elementary School
Florence Riverfront School
Roebling Elementary School
Florence Township Memorial High School
School ratings are provided for informational purposes only and are subject to change. Attendance boundaries are for reference only — contact the school or district directly to verify enrollment eligibility.
Historical Data
Price History
| Date | Event | Price |
|---|---|---|
| 09/17/2026 | Listed for sale | $475,000 |
Listed by Stephanie Lynn DeClerico · Smires & Associates · 6092989888
Listing information provided exclusively for consumers' personal, non-commercial use and may not be used for any purpose other than to identify prospective properties consumers may be interested in purchasing. Information deemed reliable but not guaranteed by the MLS. Copyright 2026, Bright. All rights reserved.
Last Updated: October 21, 2026 at 4:56 PM | Source: Bright | MLS#: NJBL2120774

Similar Homes For Sale In Florence
Start Your Real Estate Journey
Whether you have questions about this listing, want to schedule a showing, or just want to talk through your options, Jeromy Dunn-Portella is here to help. Reach out and expect a response within one business day.
How can I help?
Jeromy Dunn-Portella is here to help. Reach out and expect a response within one business day.
Thanks — Jeromy Dunn-Portella will be in touch shortly.
Make A Plan For Your Purchase
Know what you can afford before you start shopping — then run the numbers on any home you have in mind.
How much house can I afford?
- Principal & interest
- Property taxes
- Homeowner's insurance
- HOA dues
If your monthly savings are applied to the loan principal.
Enter your income, debts, and down payment to see how much home you may qualify for. Estimates only — not a lending decision.
Want to know more?
Jeromy Dunn-Portella is here to help. Reach out and expect a response within one business day.
✓ Thanks — Jeromy Dunn-Portella will be in touch shortly.