
29 Shawnee Trl
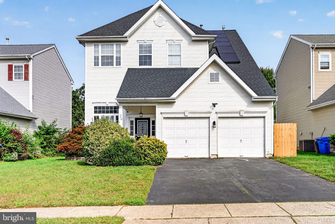
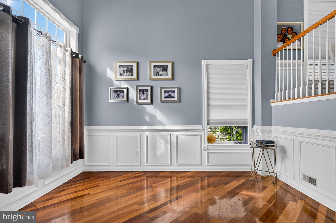
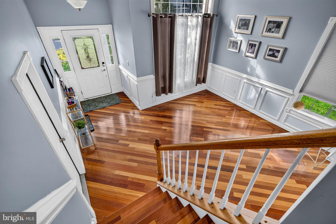
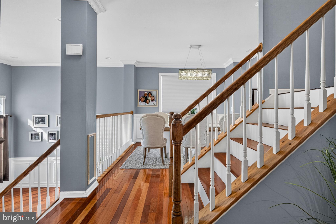
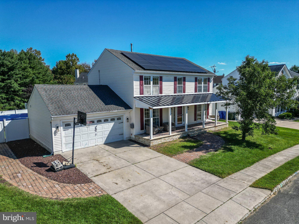
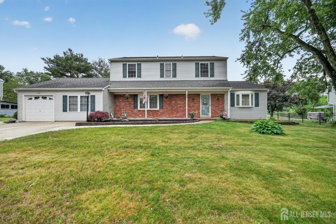
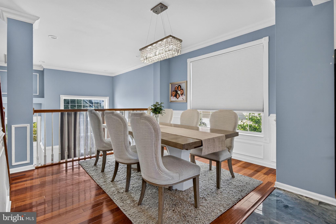
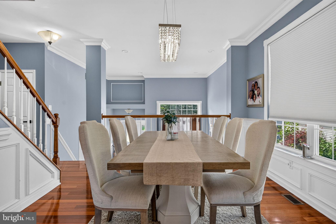
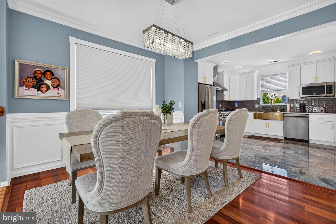
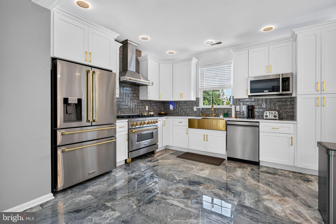
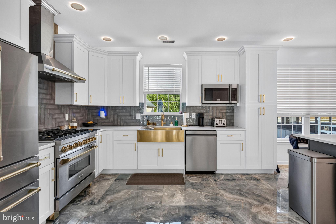
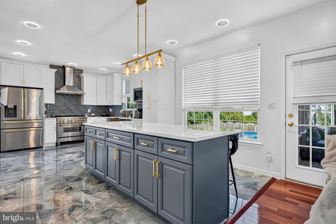
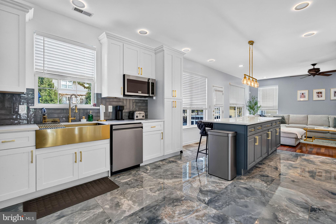
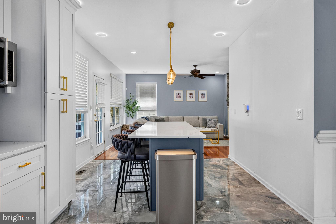
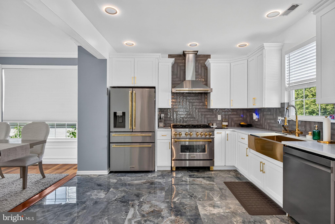
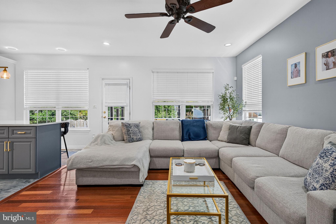
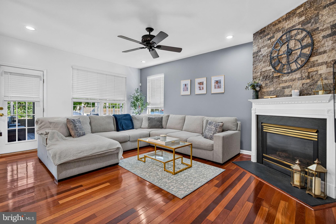
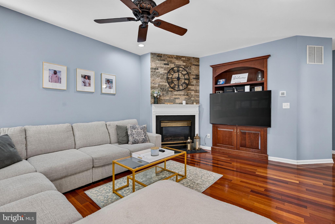
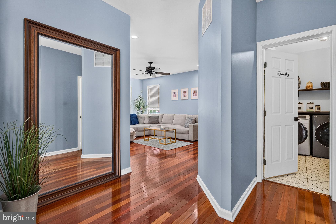
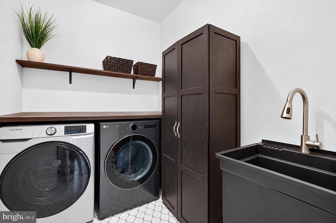
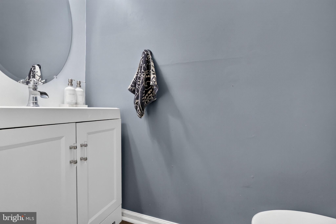
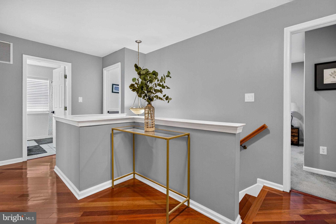
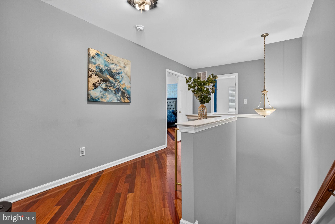
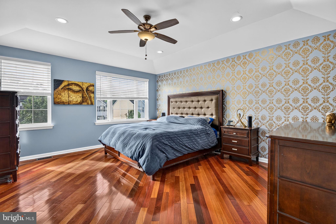
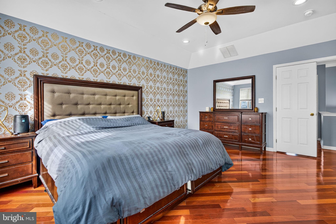
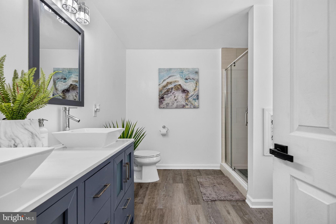
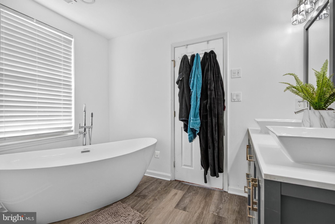
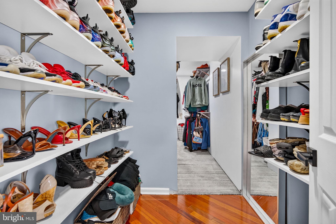
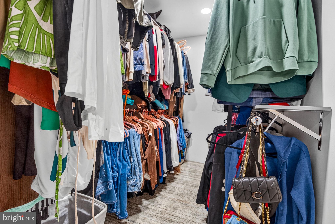
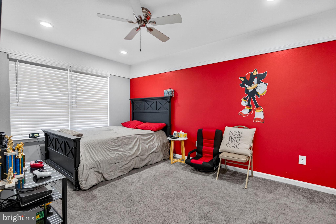
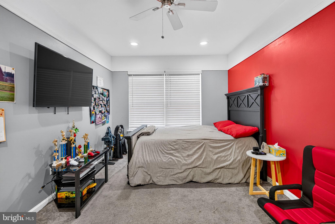
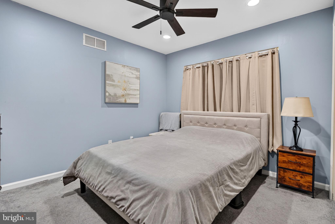
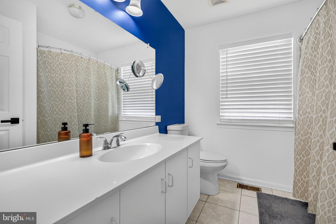
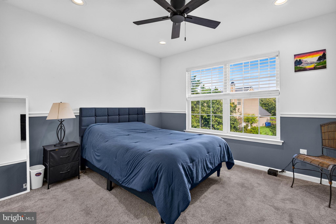
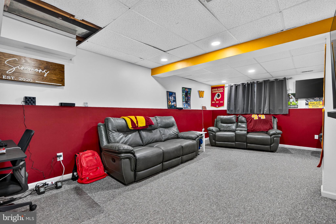
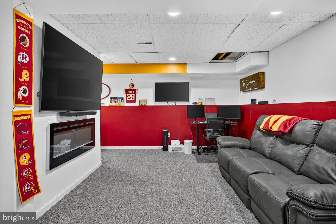
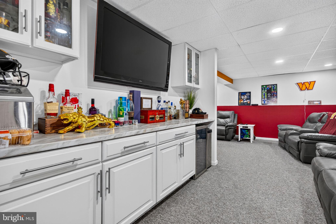
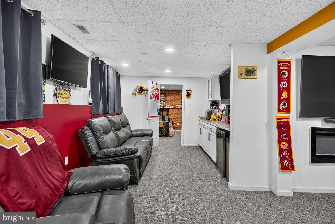
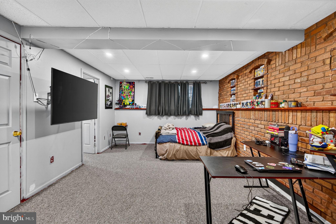
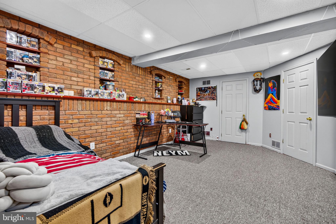
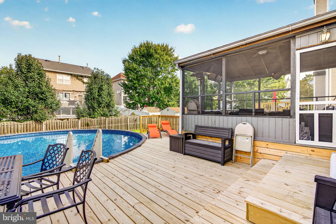
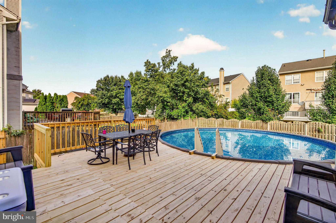
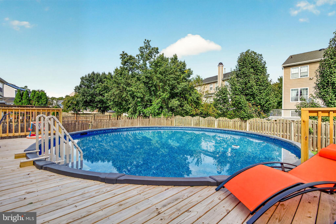
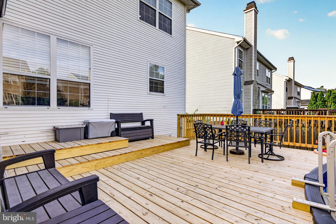
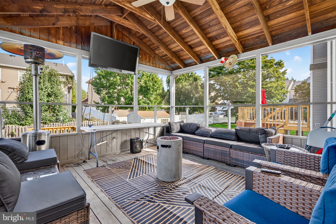
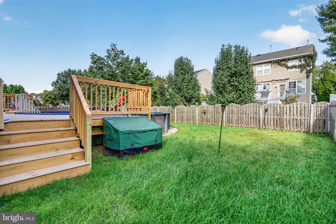
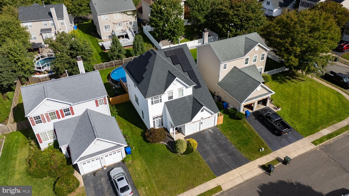
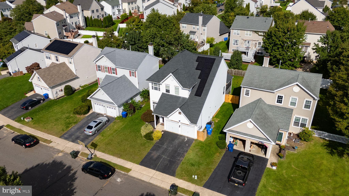
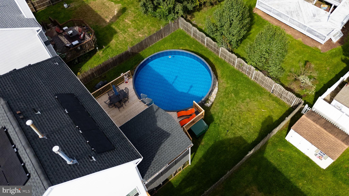
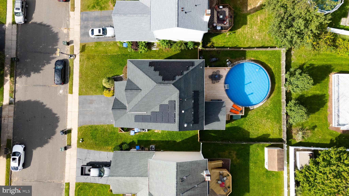
NEW ROOF • UPDATED KITCHEN • UPDATED BATHROOMS • NEWER HVAC • NEWER HOT WATER HEATER • NEW SALTWATER POOL & NEW DECK • FULLY FINISHED BASEMENT WITH BAR! 2 CAR GARAGE! Welcome to 29 Shawnee Trail, a beautifully updated 4-bedroom home in Burlington Township offering exceptional space and indoor-outdoor living. The upgraded kitchen features modern finishes and a functional layout perfect for everyday living and entertaining. The spacious primary suite offers a generous closet and a beautifully updated primary bathroom. The fully finished basement adds incredible additional living space, complete with a bar and bonus room—ideal for entertaining, a home office, gym, playroom, or guest space. Step outside to your own backyard retreat, featuring a new saltwater pool surrounded by a new deck—the perfect setup for summer gatherings and relaxation. With major updates already completed and fantastic entertaining spaces inside and out, 29 Shawnee Trail is move-in ready and waiting for its next owner!
Listing Information
Facts & Features
Location
Community Information
Architecture
Features & Amenities
Property Features
Square Footage
Tax & Financial Information
Schools
Warren Snyder-John Girotti Elementary School
Fountain Woods Elementary School
Riverbank Charter School of Excellence
Elias Boudinot Elementary School
B. Bernice Young Elementary School
Burlington Township High School
Florence Riverfront School
Wilbur Watts Intermediate School
School ratings are provided for informational purposes only and are subject to change. Attendance boundaries are for reference only — contact the school or district directly to verify enrollment eligibility.
Historical Data
Price History
| Date | Event | Price |
|---|---|---|
| 09/28/2026 | Listed for sale | $635,000 |
Listed by Kiran Lynn Petrone · EXP Realty, LLC · 8662016210
Listing information provided exclusively for consumers' personal, non-commercial use and may not be used for any purpose other than to identify prospective properties consumers may be interested in purchasing. Information deemed reliable but not guaranteed by the MLS. Copyright 2026, Bright. All rights reserved.
Last Updated: October 16, 2026 at 11:26 AM | Source: Bright | MLS#: NJBL2121520

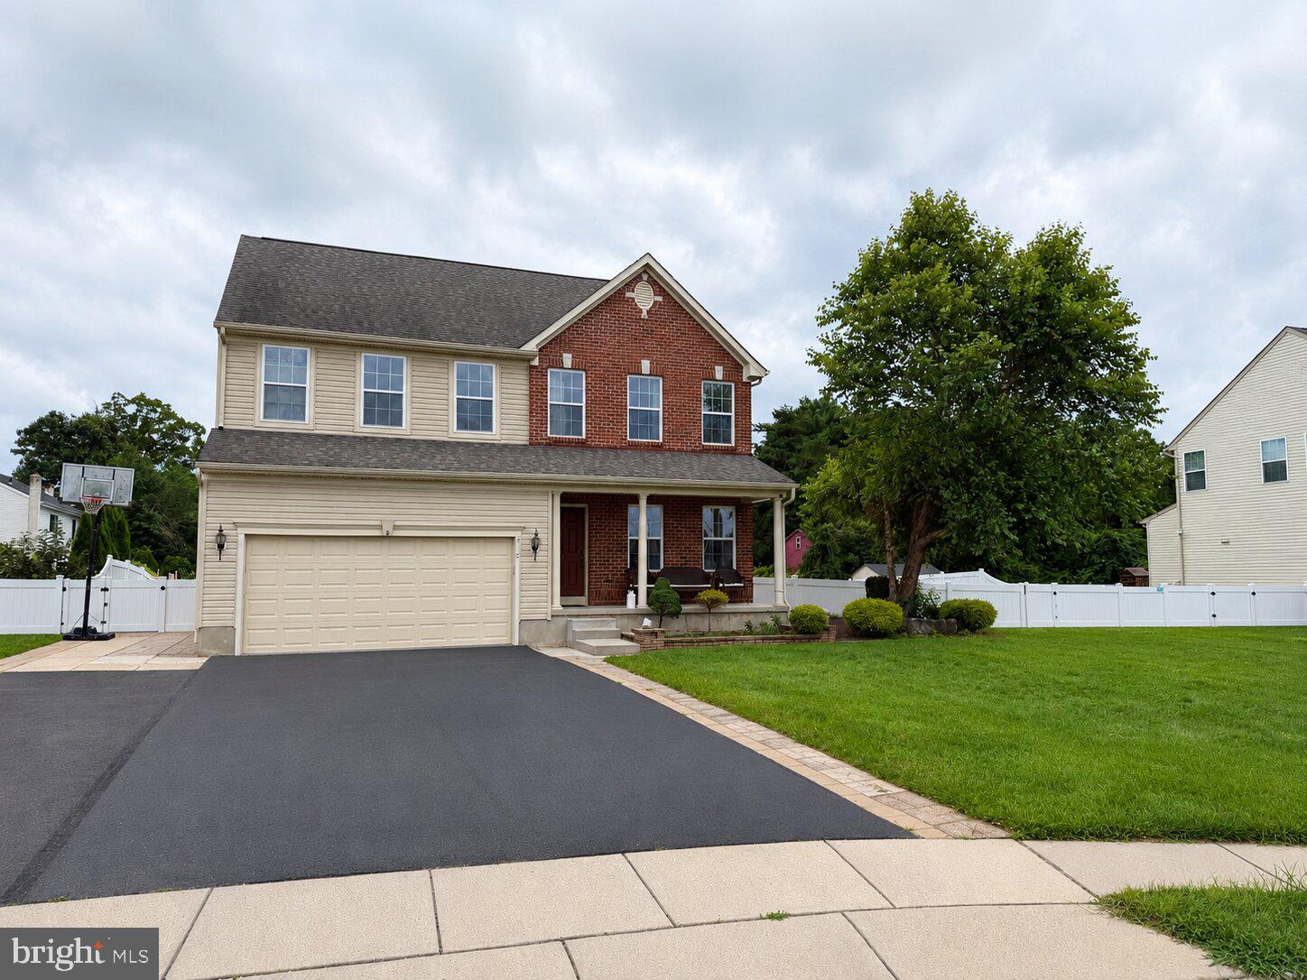
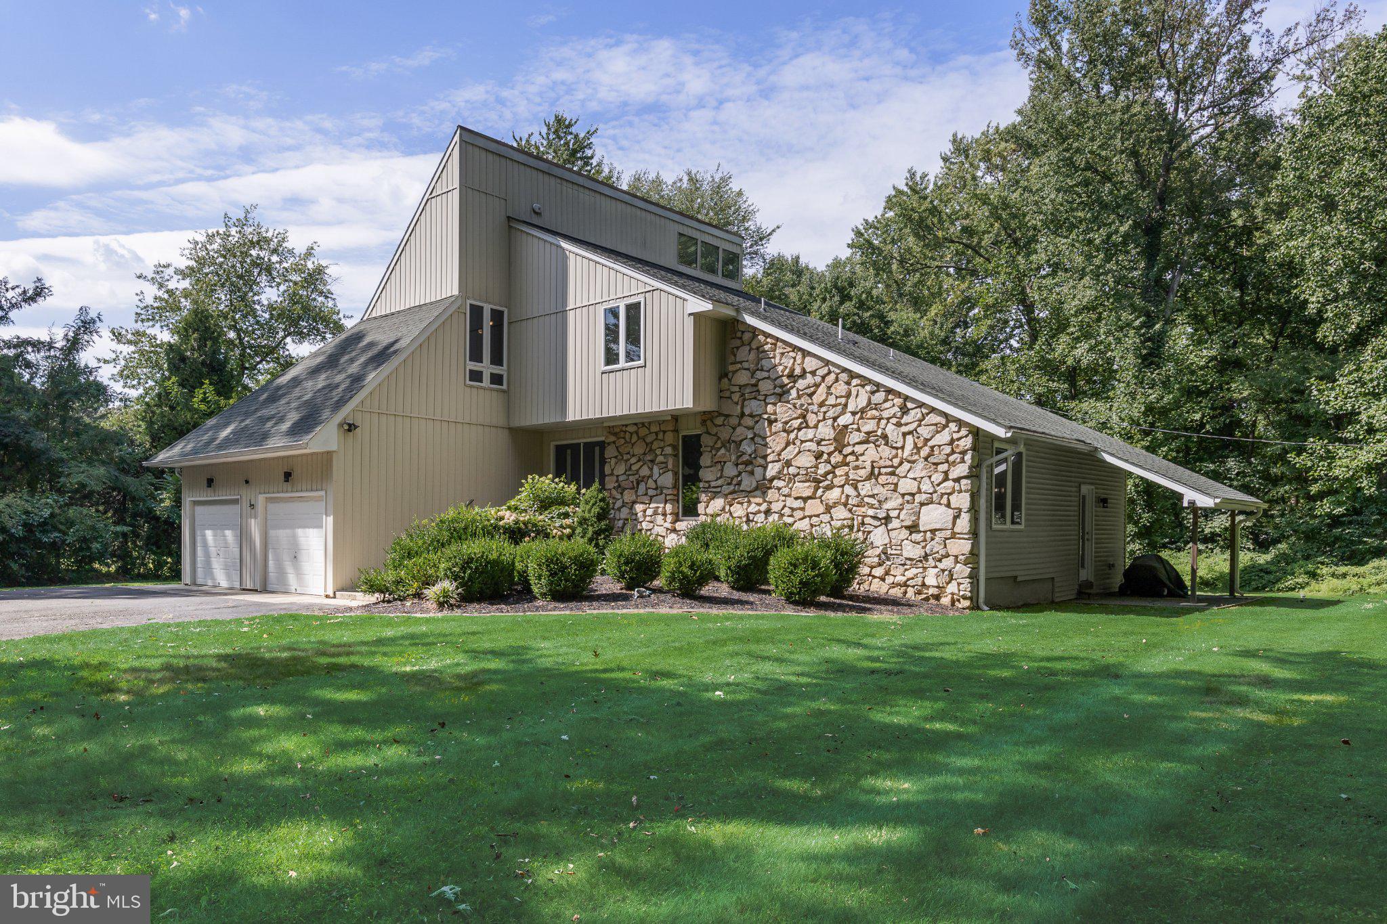
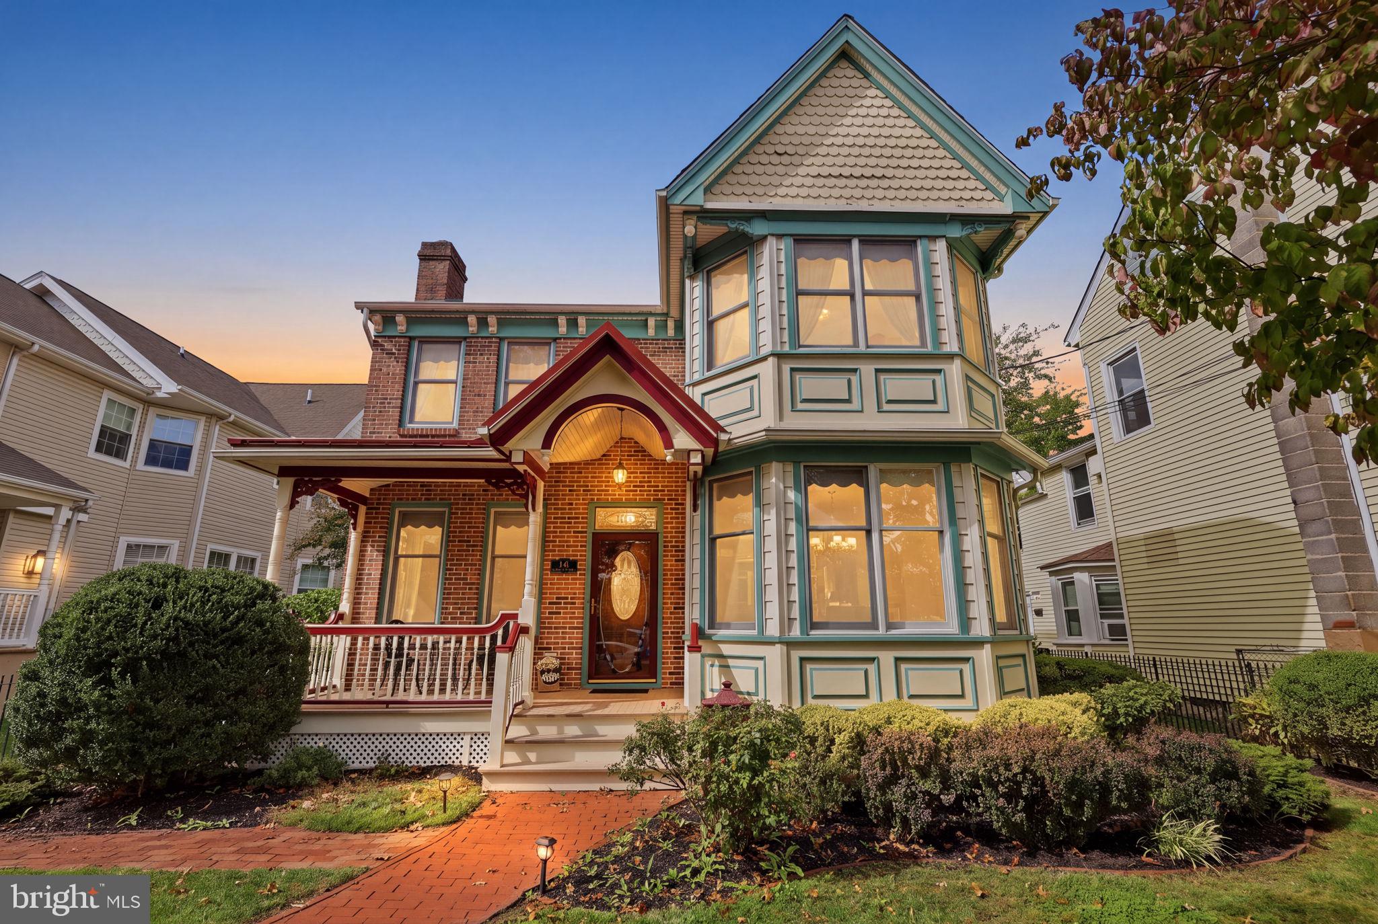
Similar Homes For Sale In Burlington
Start Your Real Estate Journey
Whether you have questions about this listing, want to schedule a showing, or just want to talk through your options, Jeromy Dunn-Portella is here to help. Reach out and expect a response within one business day.
How can I help?
Jeromy Dunn-Portella is here to help. Reach out and expect a response within one business day.
Thanks — Jeromy Dunn-Portella will be in touch shortly.
Make A Plan For Your Purchase
Know what you can afford before you start shopping — then run the numbers on any home you have in mind.
How much house can I afford?
- Principal & interest
- Property taxes
- Homeowner's insurance
- HOA dues
If your monthly savings are applied to the loan principal.
Enter your income, debts, and down payment to see how much home you may qualify for. Estimates only — not a lending decision.
Want to know more?
Jeromy Dunn-Portella is here to help. Reach out and expect a response within one business day.
✓ Thanks — Jeromy Dunn-Portella will be in touch shortly.