
621 Radcliffe St
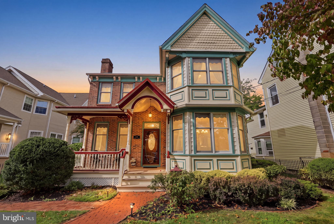
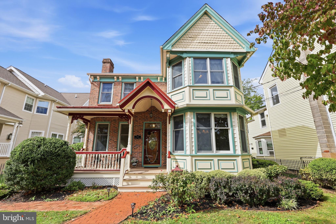
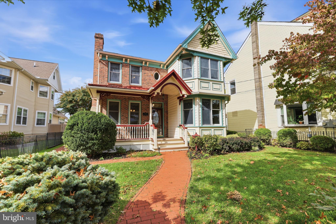
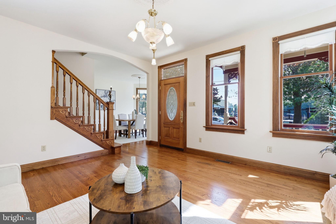
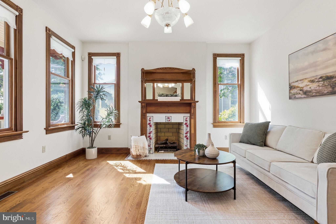
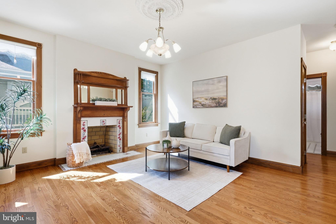
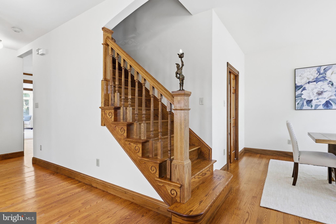
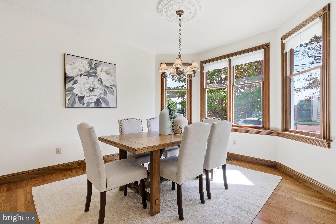
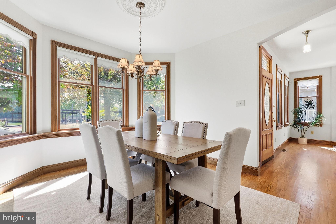
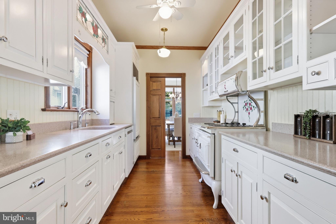
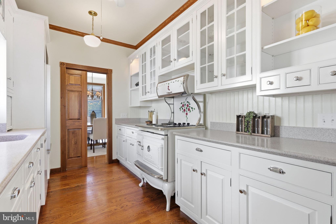
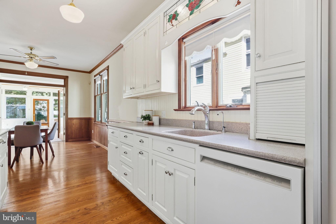
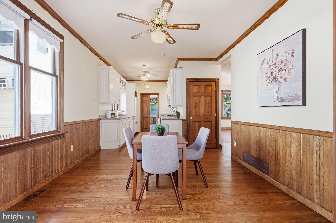
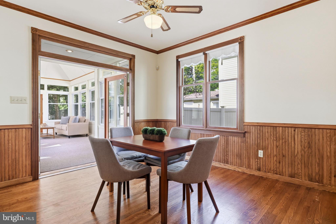
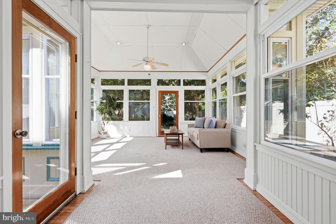
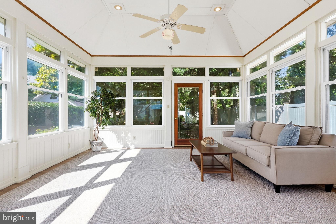
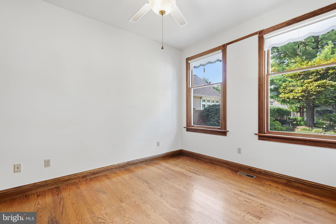
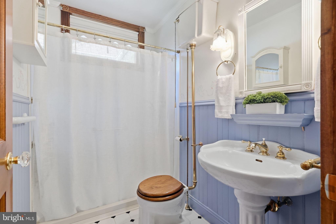
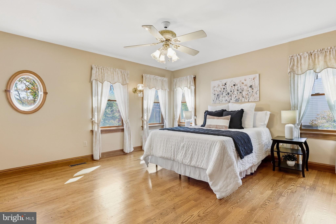
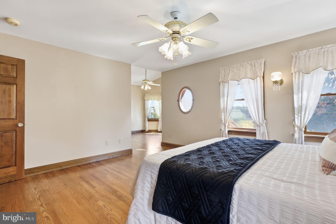
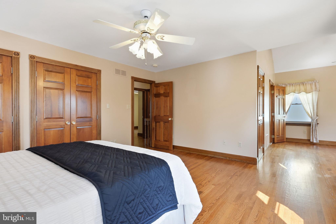
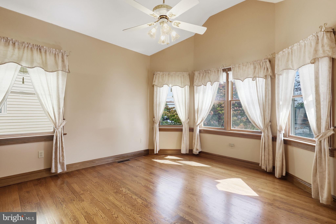
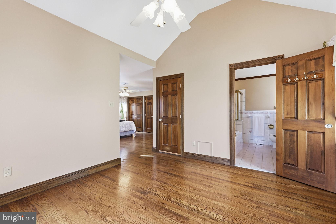
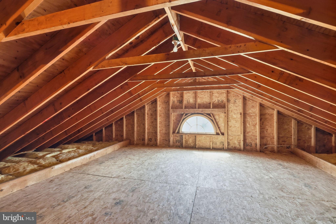
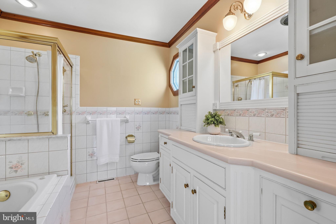
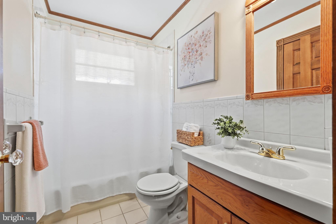
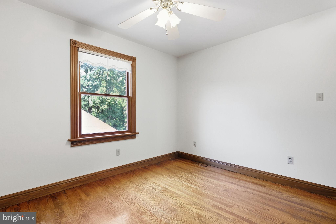
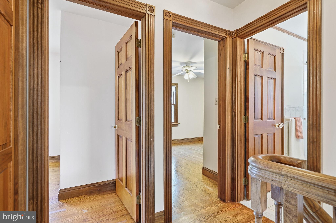
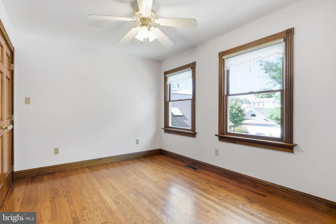
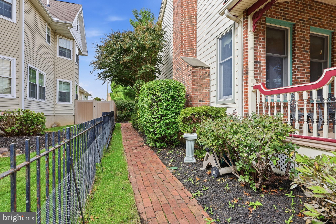
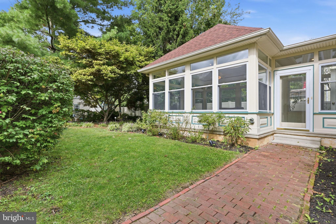
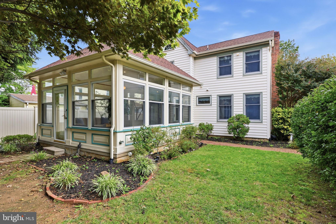
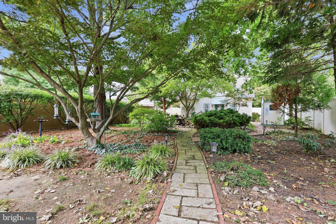
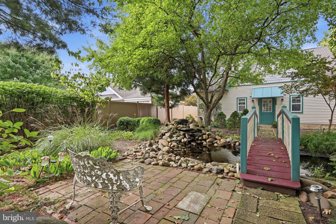
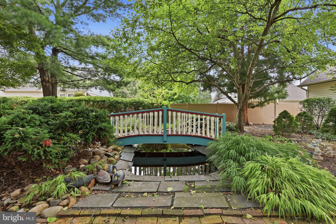
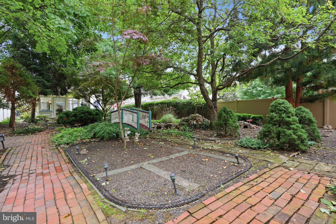
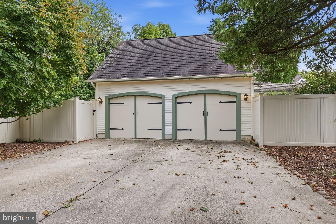
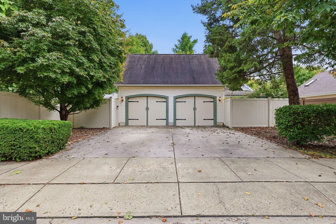
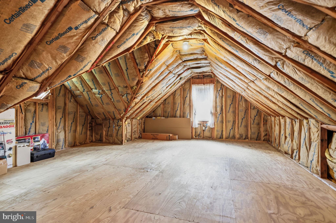
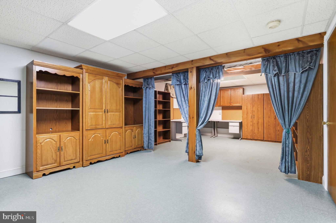
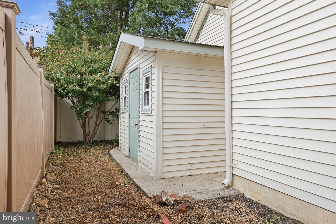
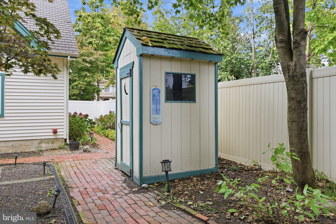
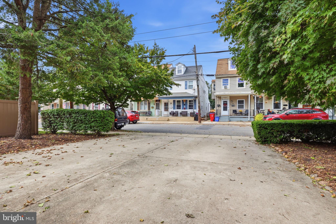
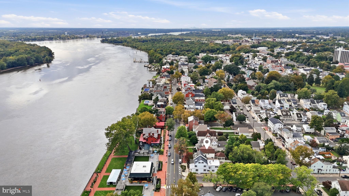
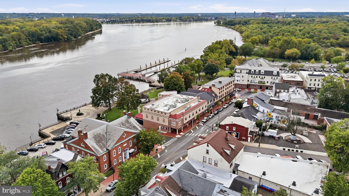
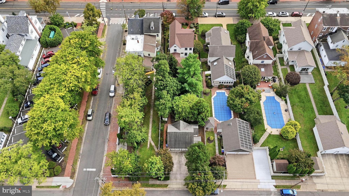
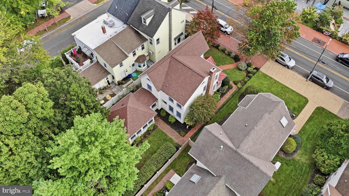
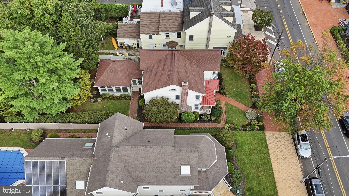
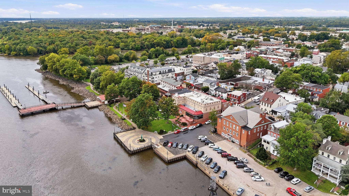
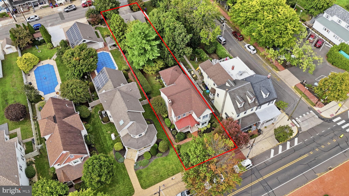
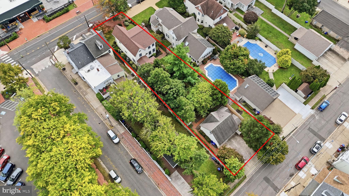
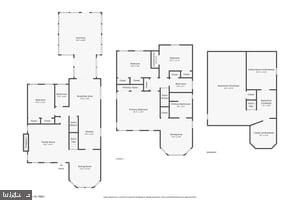
Custom-Designed Victorian Built in 1994 with Unobstructed Delaware River Views on Historic Radcliffe Street Discover the timeless character and generous space of 621 Radcliffe Street, a custom-designed Victorian offering four bedrooms, three full baths, and an expansive street-to-street lot. Situated across from Grundy Library, this distinctive home enjoys beautiful, unobstructed Delaware River views from multiple areas of the home, including the covered front porch, dining room, primary bedroom, and adjoining bonus room. A brick walkway, iron fencing, and landscaped grounds create a welcoming first impression. Step directly into the living room, where soaring ceilings, a gas fireplace insert, classic architectural millwork, and hardwood floors showcase the home’s Victorian character. Hardwood flooring continues throughout the home, while the connected living and dining areas provide inviting spaces for everyday living and entertaining. Unobstructed Delaware River views from the dining room create a beautiful backdrop for meals and gatherings. The eat-in kitchen features Corian countertops, ample workspace for meal preparation, a Sub-Zero refrigerator, a Cook’s Delight convection cooktop, and room for casual dining. Just beyond, an expansive sunroom surrounded by windows overlooks the backyard and koi pond. With both heat and air conditioning, this bright and comfortable space can be enjoyed year-round. A main-floor bedroom and full bath add flexibility to the layout. Upstairs are three additional bedrooms and two full baths. The primary suite includes a private bath featuring a Gemini Plus whirlpool tub and separate shower stall, along with an adjoining bonus room that could serve as a dressing area, nursery, sitting room, or office. The primary bedroom features multiple windows, including a distinctive oval window offering an unobstructed view of the Delaware River. The adjoining bonus room also enjoys beautiful river views. A full attic, easily accessed by a finished staircase, provides extensive storage space. The large basement offers abundant room for storage along with potential space for a playroom, hobby area, or craft room. It also includes two separate rooms, including a dedicated workroom. Outside, the expansive backyard offers plenty of room for gardening, entertaining, and relaxing. A koi pond with a charming bridge creates a peaceful focal point and can be enjoyed from the sunroom. Built-in sheds provide generous storage for lawn mowers, larger outdoor tools, and gardening supplies, while a smaller shed offers convenient storage for pond equipment. A detached two-car garage with electricity provides additional functionality and includes finished attic space above with convenient stair access. The driveway accommodates two additional vehicles. Within easy walking distance, enjoy Mill Street’s boutiques, restaurants, and craft distilleries, along with Bristol Riverside Theatre, Bristol Wharf, and riverfront parks. Whether enjoying dinner and a show, strolling along the Delaware River, or taking part in community traditions such as Bristol Day, this location puts the best of historic Bristol Borough close at hand. With its custom Victorian design, unobstructed Delaware River views, expansive street-to-street grounds, detached two-car garage, and versatile interior, 621 Radcliffe Street offers a distinctive opportunity in one of Bristol Borough’s most historic settings. Schedule your private tour today!
Listing Information
Facts & Features
Location
Community Information
Architecture
Features & Amenities
Property Features
Square Footage
Tax & Financial Information
Schools
Truman Senior High School
Warren Snyder-John Girotti Elementary School
Fountain Woods Elementary School
Elias Boudinot Elementary School
B. Bernice Young Elementary School
Burlington Township High School
Wilbur Watts Intermediate School
Samuel Smith Elementary School
School ratings are provided for informational purposes only and are subject to change. Attendance boundaries are for reference only — contact the school or district directly to verify enrollment eligibility.
Historical Data
Price History
| Date | Event | Price |
|---|---|---|
| 10/01/2026 | Listed for sale | $699,000 |
Listed by Santina Mannino · Keller Williams Real Estate-Langhorne · 2157576100
Listing information provided exclusively for consumers' personal, non-commercial use and may not be used for any purpose other than to identify prospective properties consumers may be interested in purchasing. Information deemed reliable but not guaranteed by the MLS. Copyright 2026, Bright. All rights reserved.
Last Updated: October 12, 2026 at 2:26 PM | Source: Bright | MLS#: PABU2132404

Similar Homes For Sale In Bristol
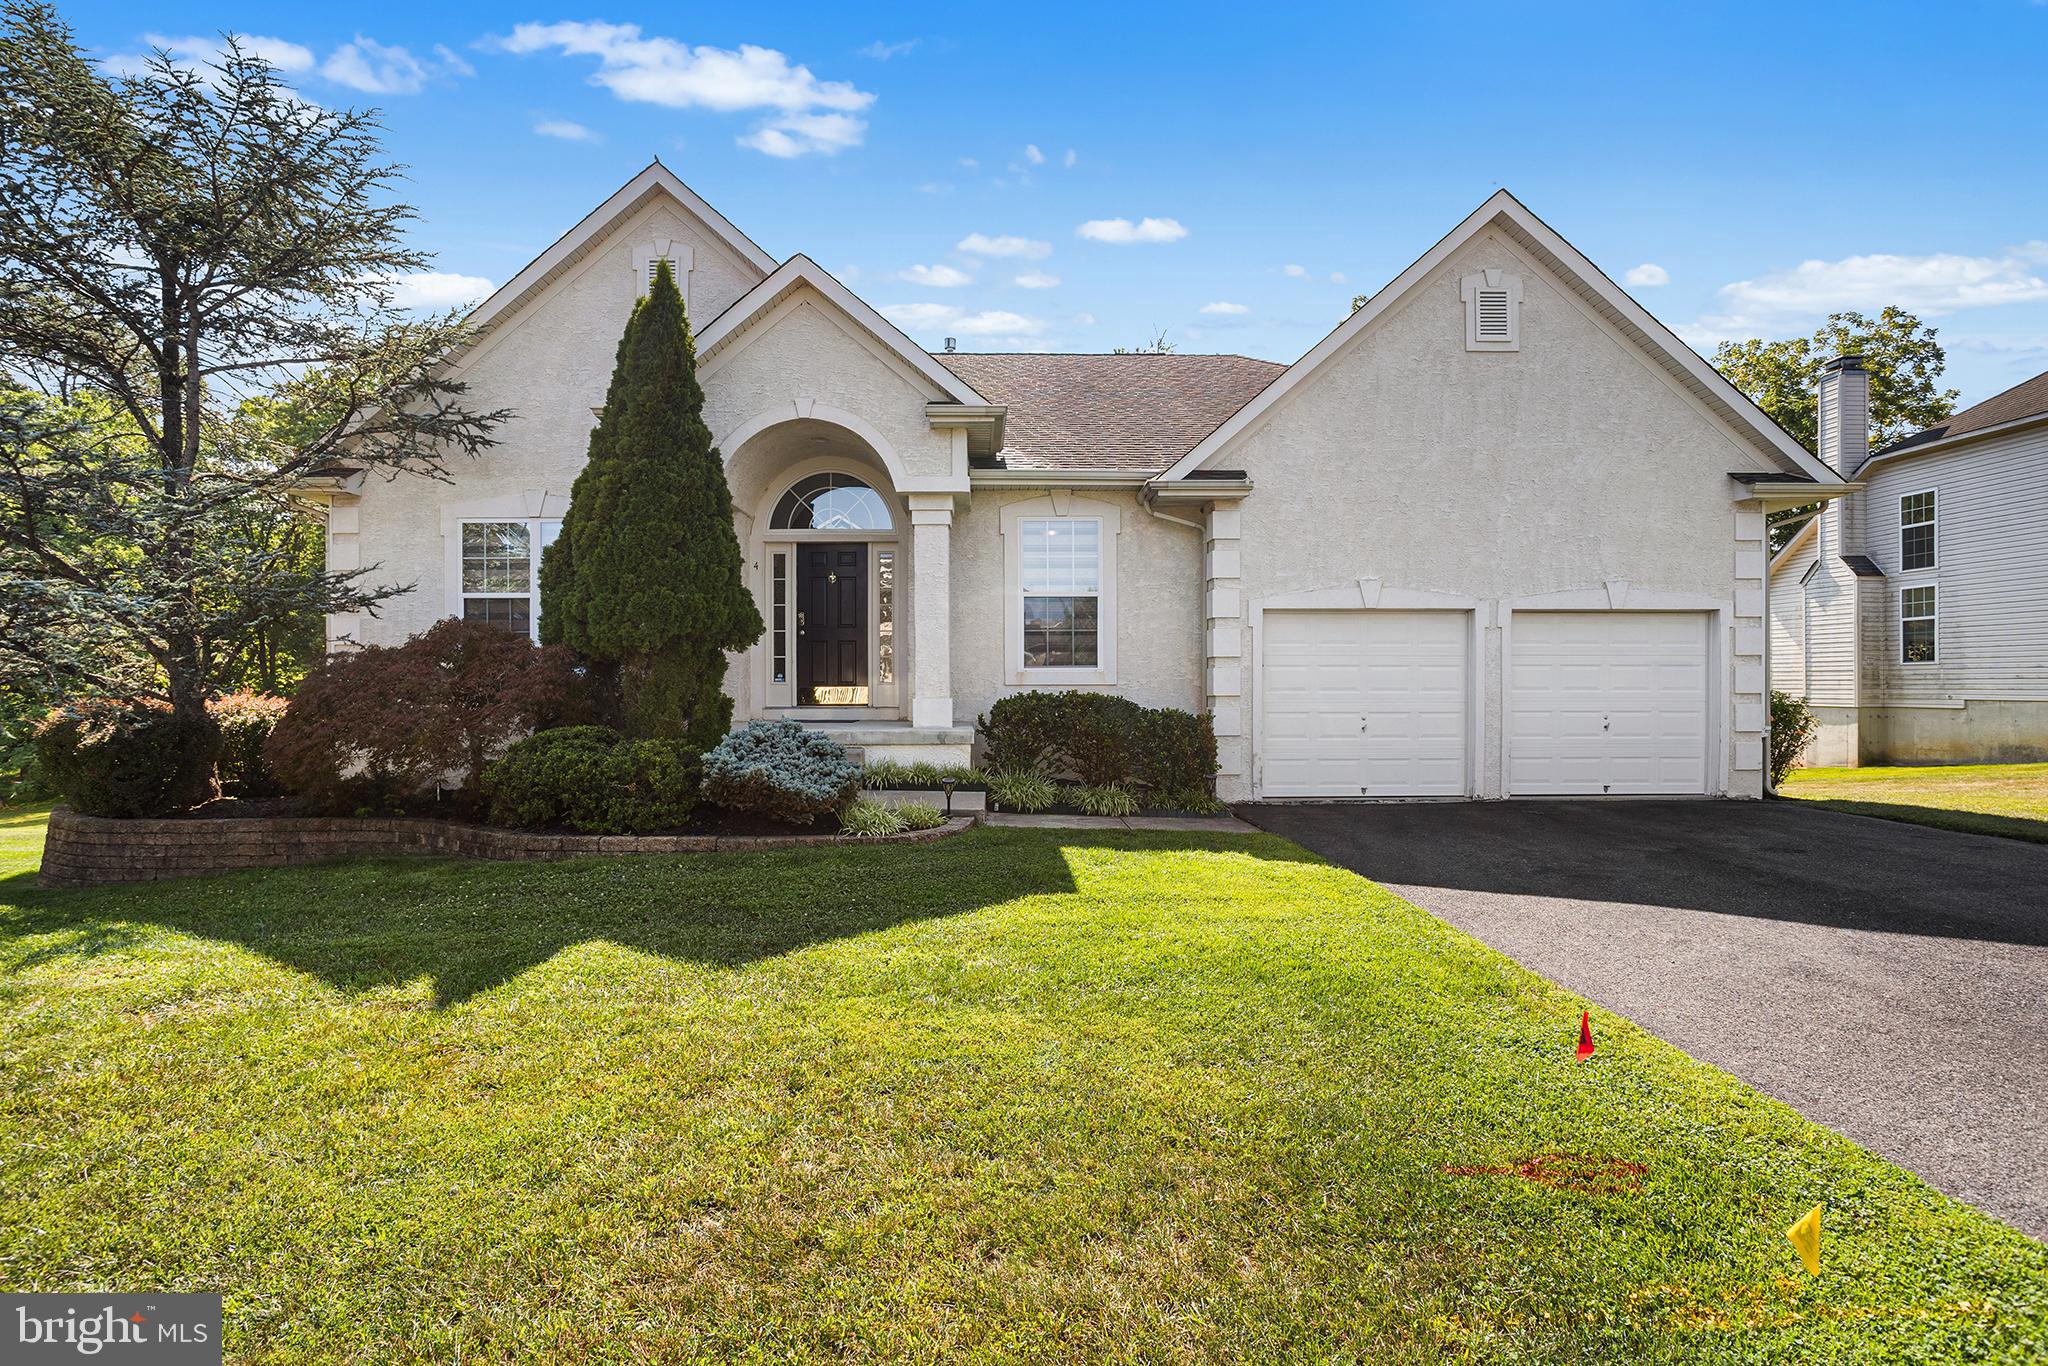
Start Your Real Estate Journey
Whether you have questions about this listing, want to schedule a showing, or just want to talk through your options, Jeromy Dunn-Portella is here to help. Reach out and expect a response within one business day.
How can I help?
Jeromy Dunn-Portella is here to help. Reach out and expect a response within one business day.
Thanks — Jeromy Dunn-Portella will be in touch shortly.
Make A Plan For Your Purchase
Know what you can afford before you start shopping — then run the numbers on any home you have in mind.
How much house can I afford?
- Principal & interest
- Property taxes
- Homeowner's insurance
- HOA dues
If your monthly savings are applied to the loan principal.
Enter your income, debts, and down payment to see how much home you may qualify for. Estimates only — not a lending decision.
Want to know more?
Jeromy Dunn-Portella is here to help. Reach out and expect a response within one business day.
✓ Thanks — Jeromy Dunn-Portella will be in touch shortly.