
19 Robbins Way
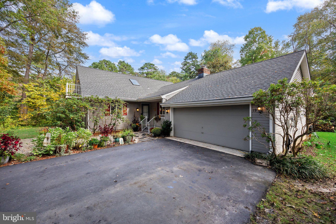
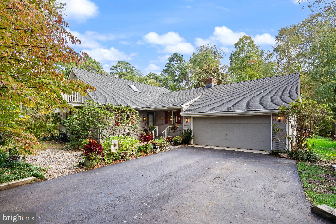
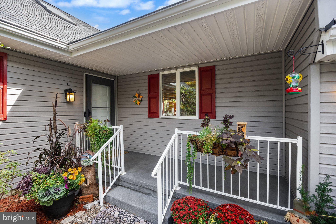
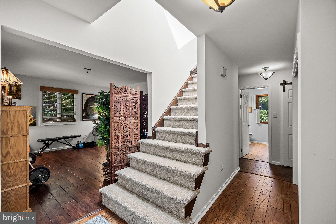
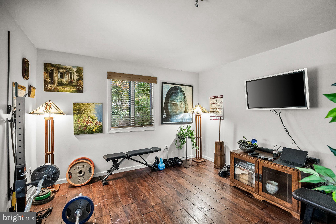
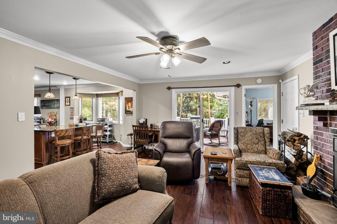
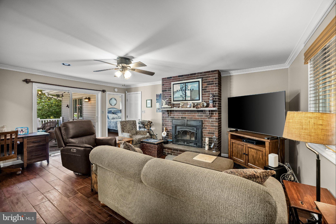
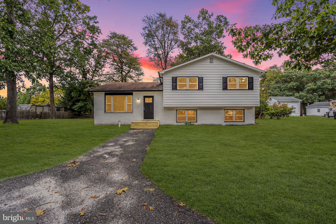
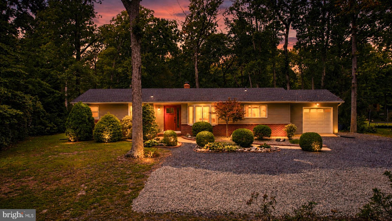
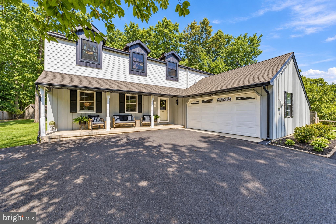
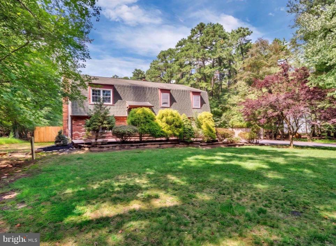
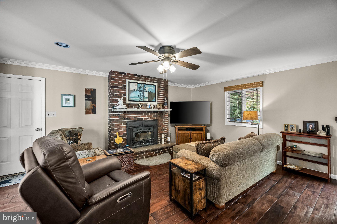
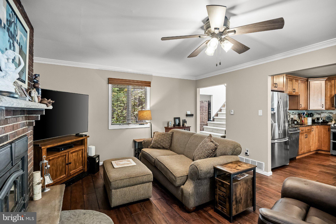
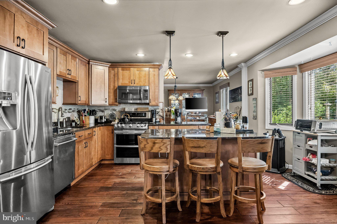
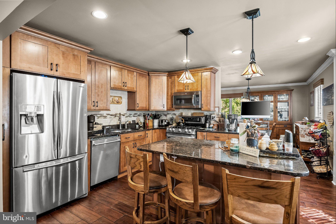
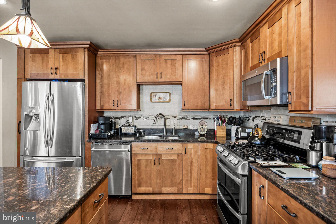
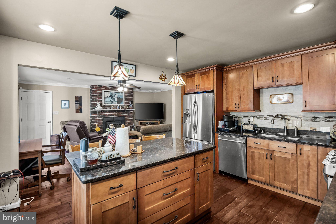
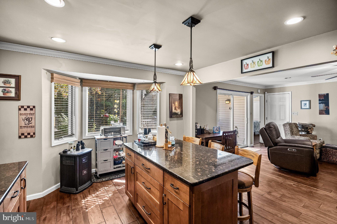
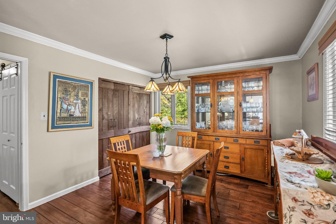
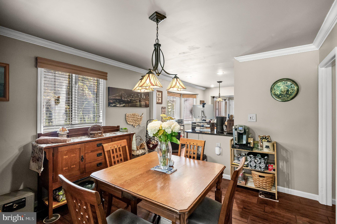
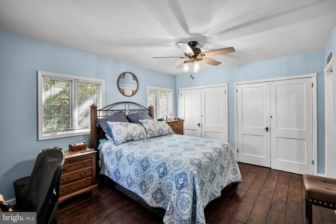
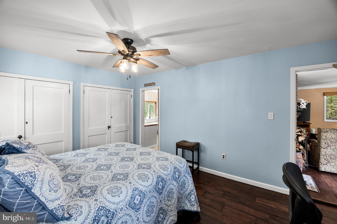
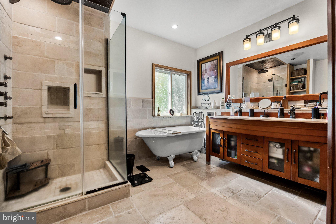
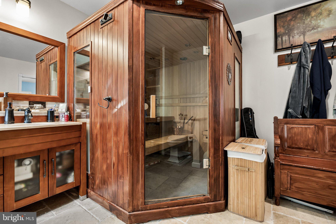
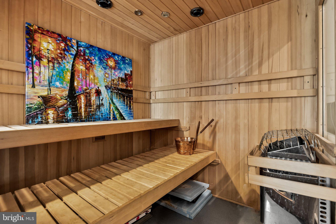
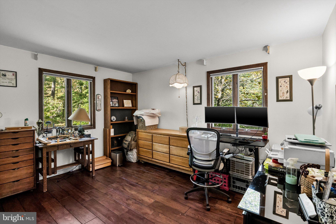
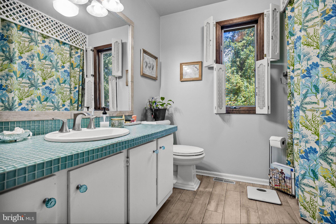
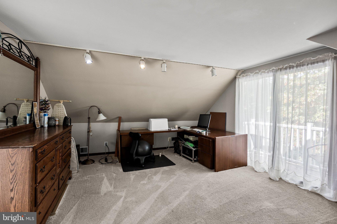
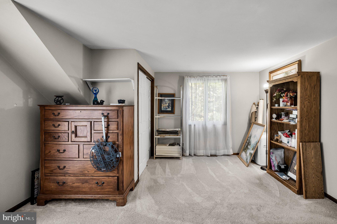
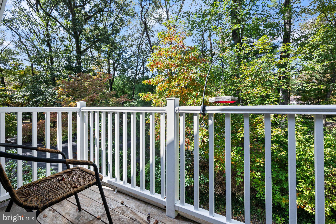
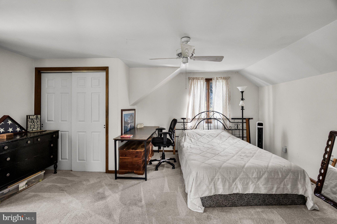
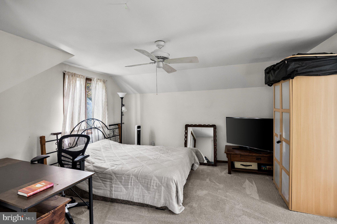
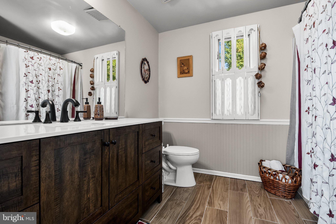
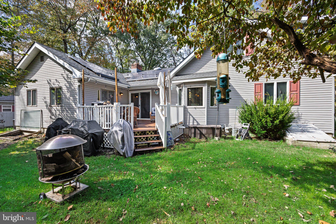
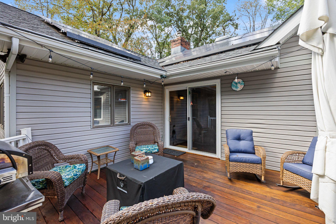
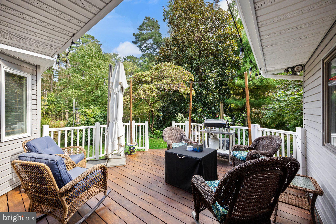
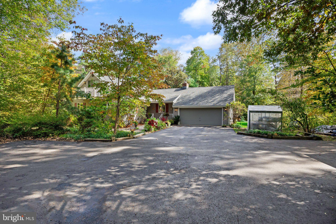
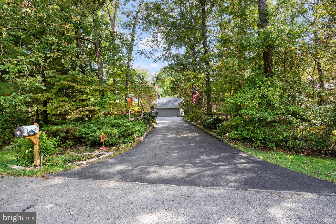
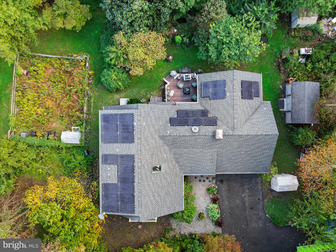
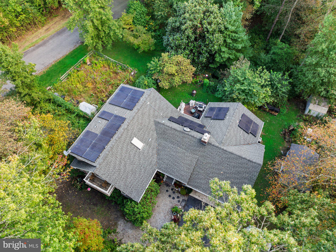
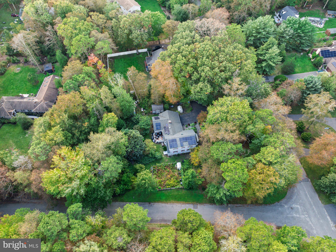
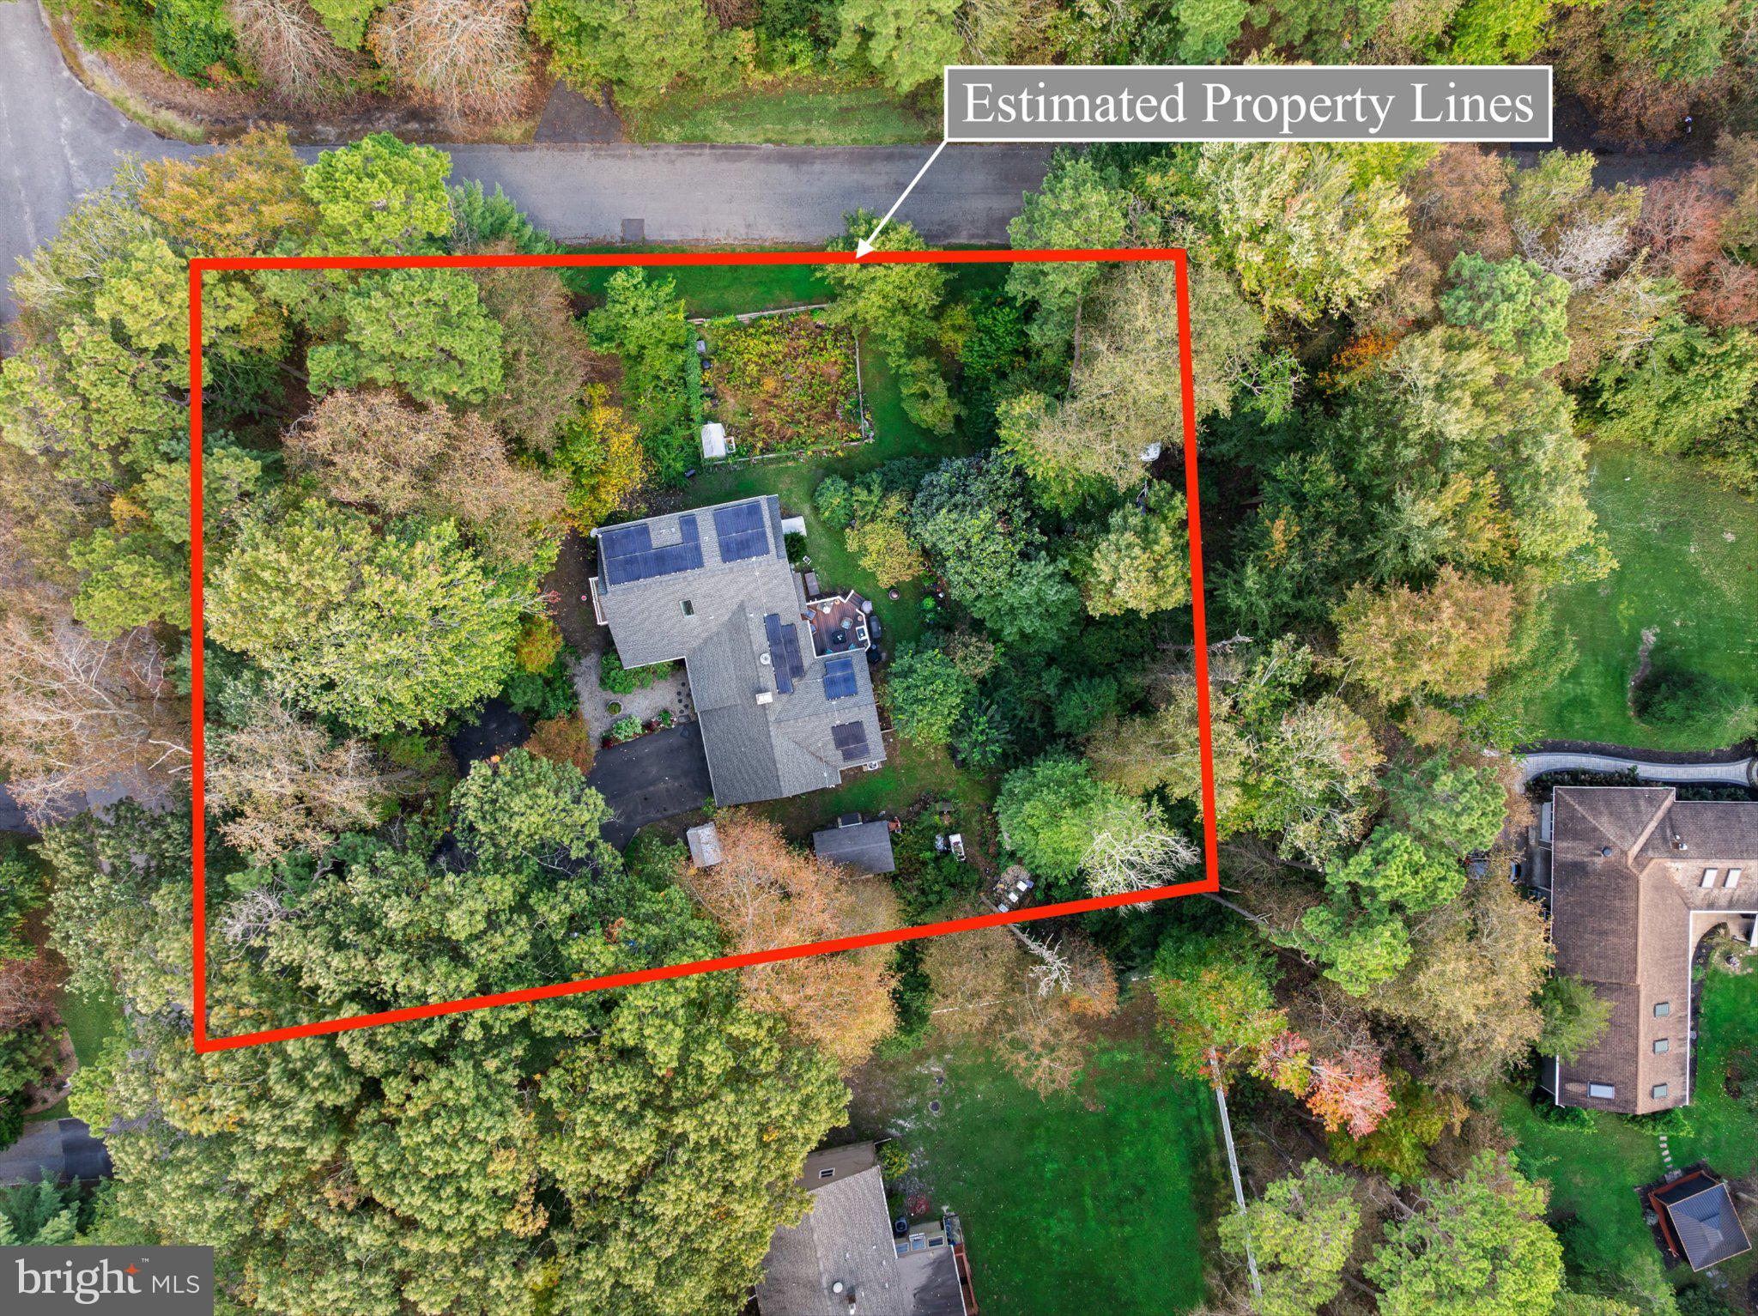
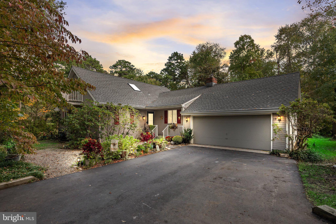
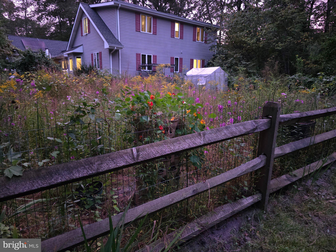
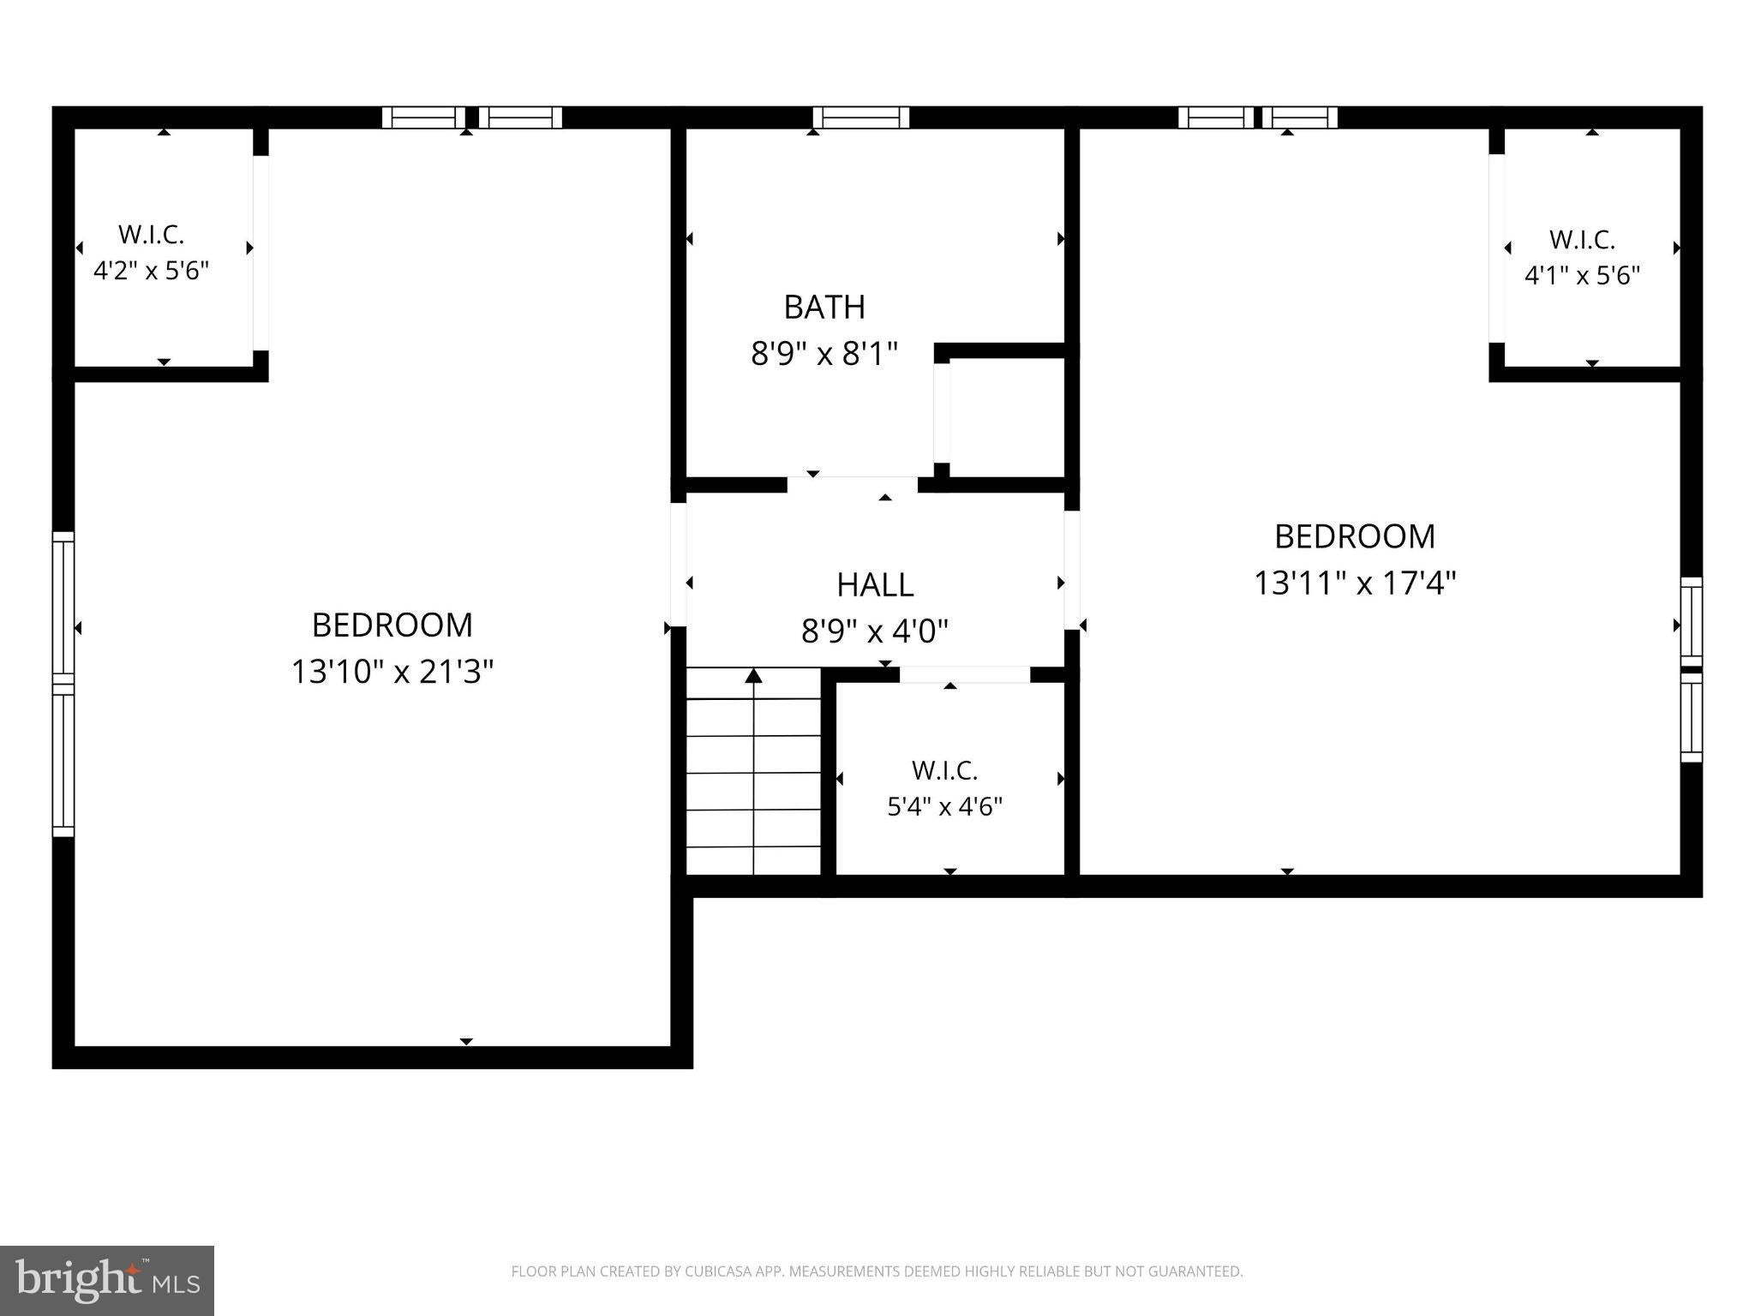
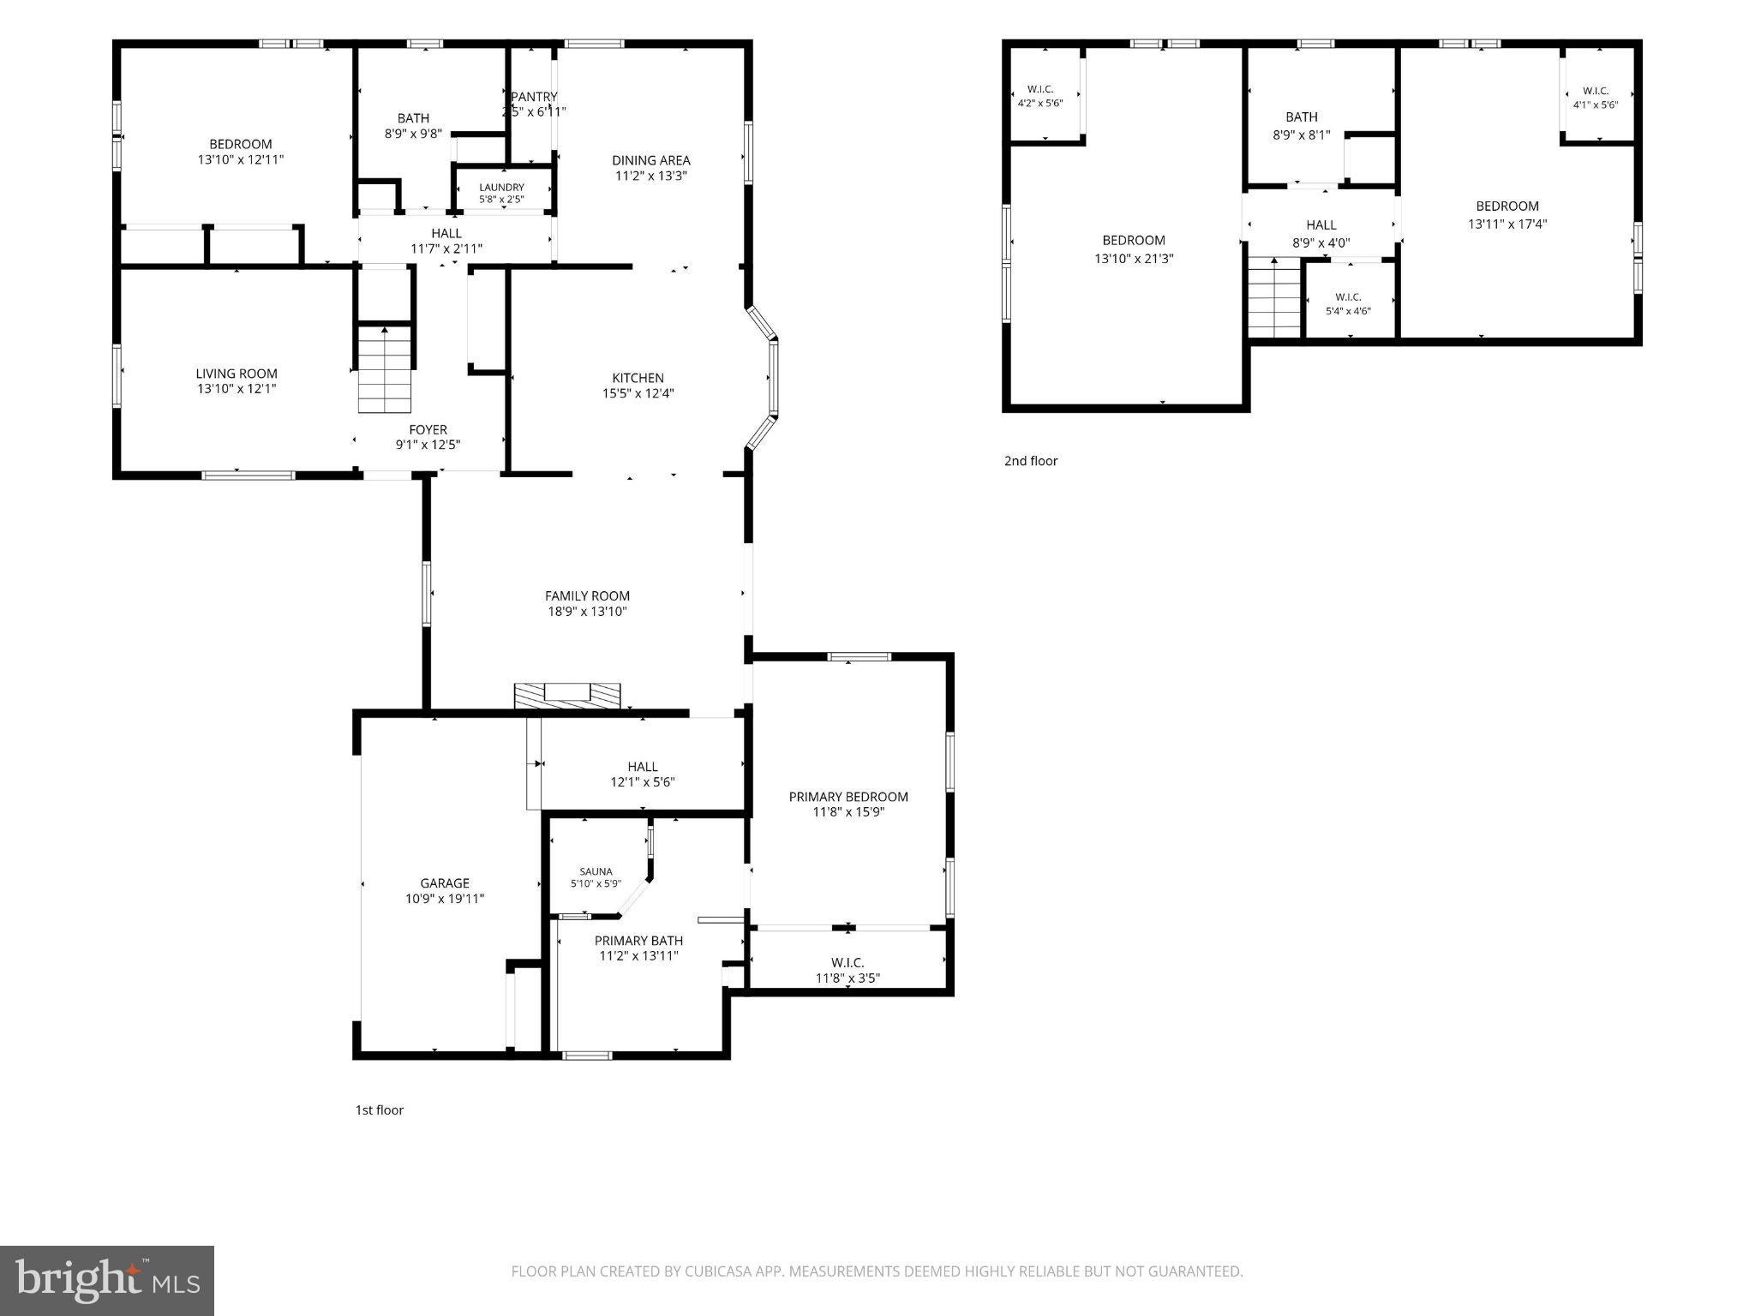
Tucked in the heart of the Pine Barrens and surrounded by mature trees and native shrubs, 19 Robbins Way offers the kind of privacy and space that is becoming increasingly hard to find. Set on a nearly one-acre double corner lot, the property feels wonderfully secluded while offering an impressive amount of usable space—including a newly paved, oversized driveway that can easily accommodate six or more vehicles. Inside, the home is equally generous. The heart of the home is the newer kitchen, thoughtfully designed with an island, granite countertops, ss appliances - overlooking the family room and its wood-burning fireplace. The fireplace features an insert that can help warm the nearby rooms, adding both comfort and ambiance to the main living space. Beautiful hardwood floors run throughout the main level and continue into the formal dining room, where a built-in pantry adds practical storage and character.Just off the family room, a spacious deck crafted from Brazilian Ipe wood provides a beautiful setting for outdoor dining, relaxing, and enjoying the surrounding nature. The main level also offers two additional rooms that can be tailored to whatever your lifestyle requires—a home office, gym, playroom, library, hobby space, or something entirely your own. A conveniently located main-level laundry room sits right next to the third full bathroom, offering added convenience for guests, family, or everyday living. The private primary suite is a true retreat, featuring two separate closets and a beautifully appointed en-suite bath. Here, everyday luxury comes naturally with a heated bathroom floor, double-sink vanity, freestanding soaking tub, and a tiled shower equipped with both body jets and a rainfall showerhead, plus a private sauna. The suite occupies a thoughtfully converted former garage space, creating an expansive private area that feels completely separate from the rest of the home. Upstairs, two spacious bedrooms feature multiple windows that fill the rooms with natural light. One bedroom opens to a private balcony overlooking the surrounding nature—an ideal spot to enjoy your morning coffee or simply take in the peaceful setting. A full hall bath completes the upper level and features a new vanity and updated flooring. The home also offers several important updates, including a newer roof installed in 2016, a newer hot water heater, newer kitchen, newer paved driveway, newer well water filtration system including softener. Energy-conscious buyers will appreciate the 350-watt solar panel system, currently enrolled in New Jersey's TREC program and generating incentives for the current owner. With substantial parking, flexible living spaces, a private primary retreat, thoughtful updates, and a setting immersed in nature, 19 Robbins Way offers something beyond the typical South Jersey home—a place with room to live, work, relax, and make it your own.
Listing Information
Facts & Features
Location
Community Information
Architecture
Features & Amenities
Property Features
Square Footage
Tax & Financial Information
Schools
Howard L. Emmons
Tabernacle Elementary School
Seneca High School
Burlington County Institute of Technology - Medford
Samuel T. Busansky School
Southampton Township School #3
Shawnee High School
Chairville Elementary School
School ratings are provided for informational purposes only and are subject to change. Attendance boundaries are for reference only — contact the school or district directly to verify enrollment eligibility.
Historical Data
Price History
| Date | Event | Price |
|---|---|---|
| 09/29/2026 | Listed for sale | $524,900 |
Listed by Magdalena K Les · RE/MAX at Home · 6097848021
Listing information provided exclusively for consumers' personal, non-commercial use and may not be used for any purpose other than to identify prospective properties consumers may be interested in purchasing. Information deemed reliable but not guaranteed by the MLS. Copyright 2026, Bright. All rights reserved.
Last Updated: October 21, 2026 at 2:02 PM | Source: Bright | MLS#: NJBL2121602

Start Your Real Estate Journey
Whether you have questions about this listing, want to schedule a showing, or just want to talk through your options, Jeromy Dunn-Portella is here to help. Reach out and expect a response within one business day.
How can I help?
Jeromy Dunn-Portella is here to help. Reach out and expect a response within one business day.
Thanks — Jeromy Dunn-Portella will be in touch shortly.
Make A Plan For Your Purchase
Know what you can afford before you start shopping — then run the numbers on any home you have in mind.
How much house can I afford?
- Principal & interest
- Property taxes
- Homeowner's insurance
- HOA dues
If your monthly savings are applied to the loan principal.
Enter your income, debts, and down payment to see how much home you may qualify for. Estimates only — not a lending decision.
Want to know more?
Jeromy Dunn-Portella is here to help. Reach out and expect a response within one business day.
✓ Thanks — Jeromy Dunn-Portella will be in touch shortly.