
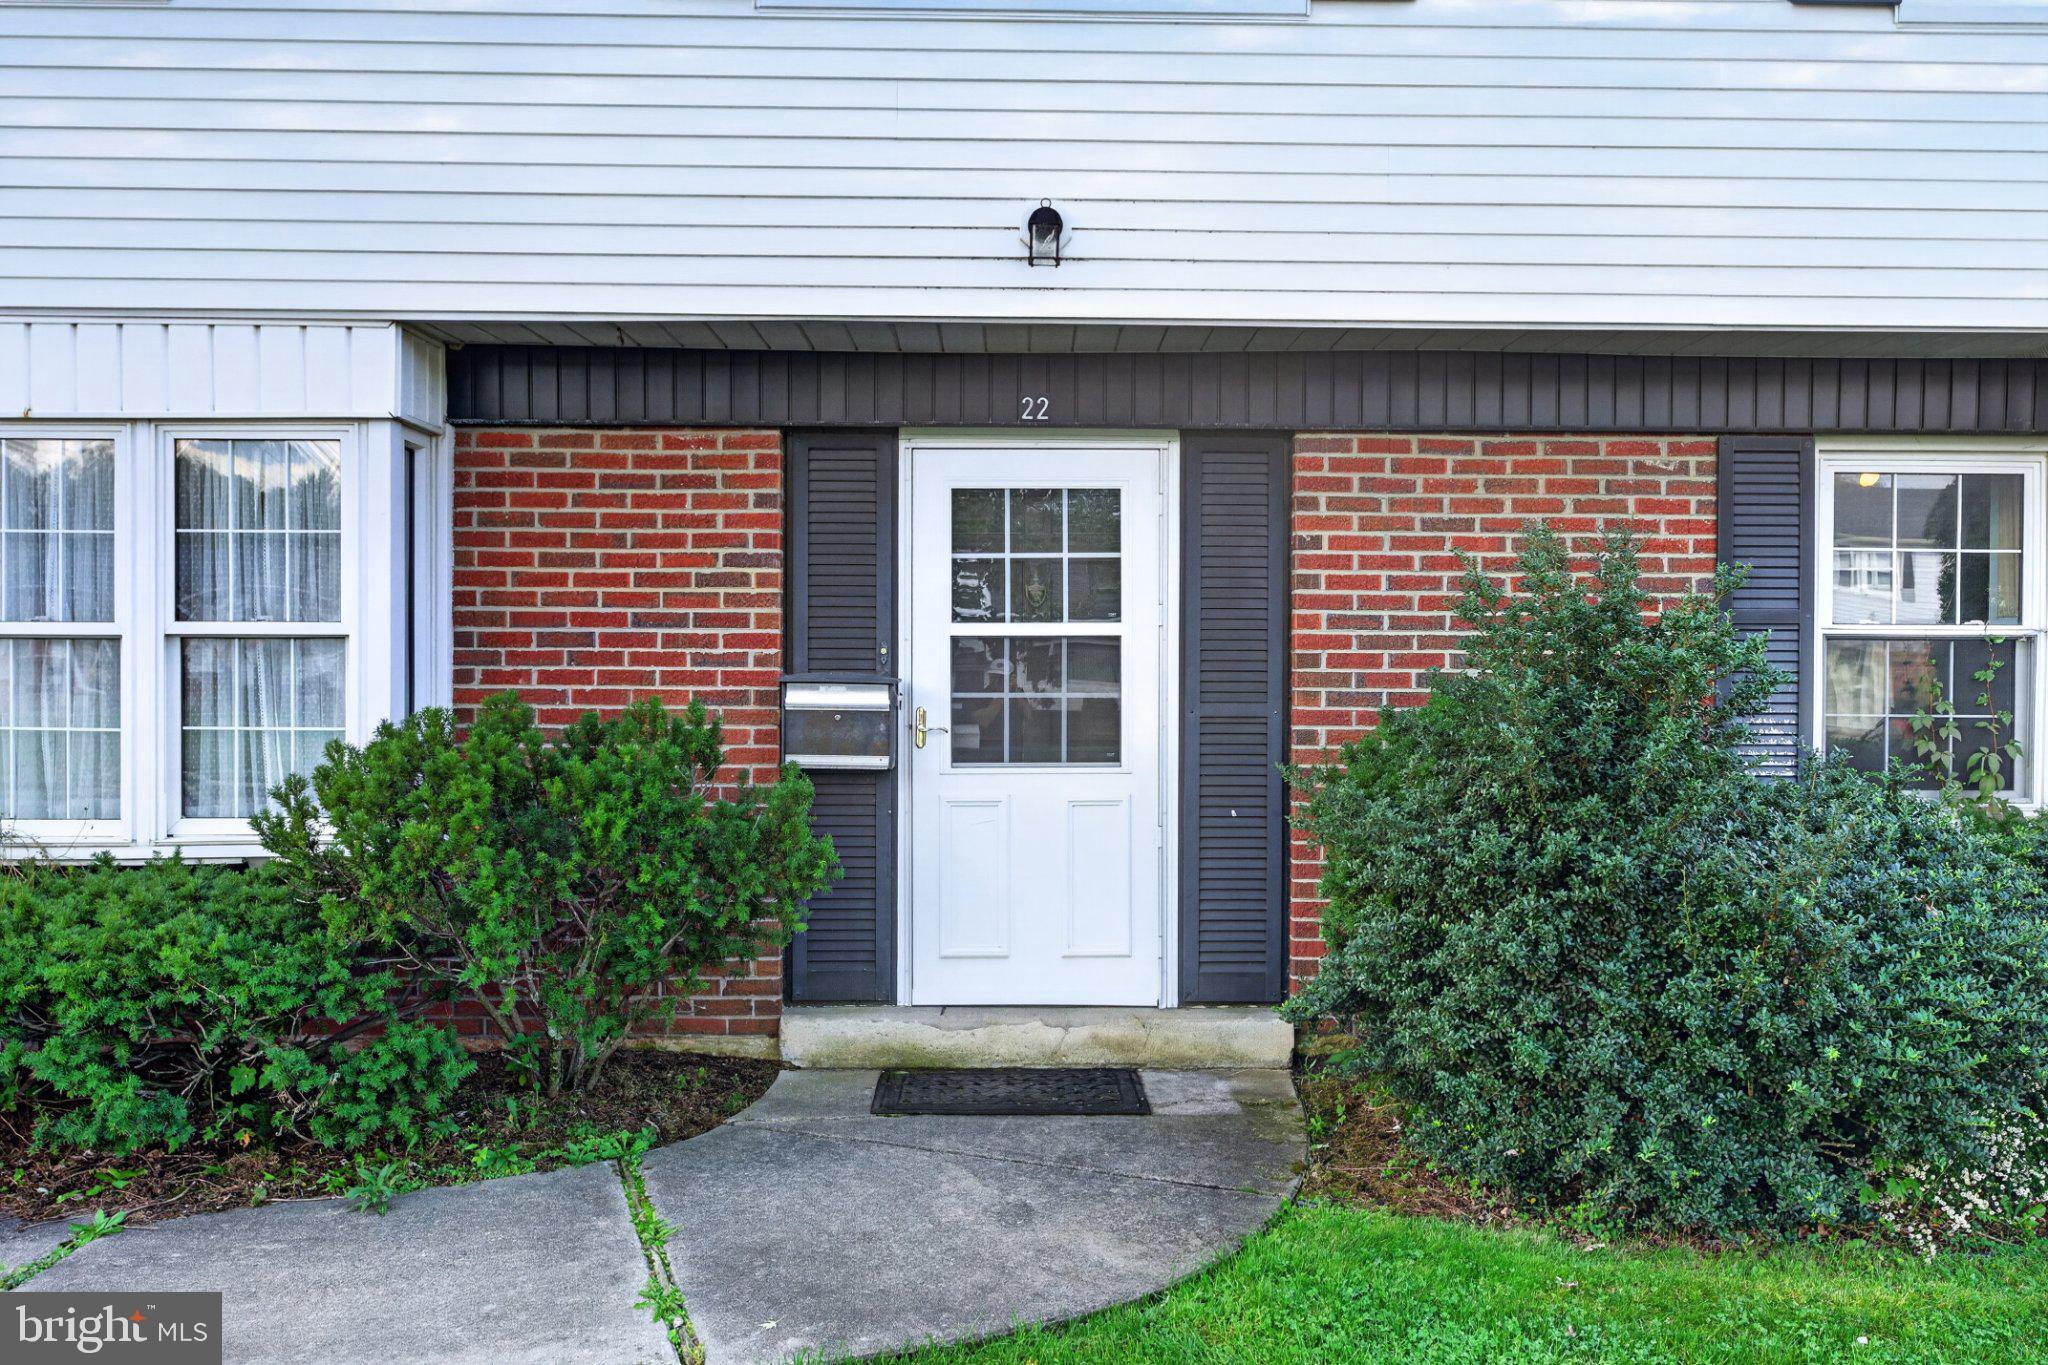
22 Abington Ave
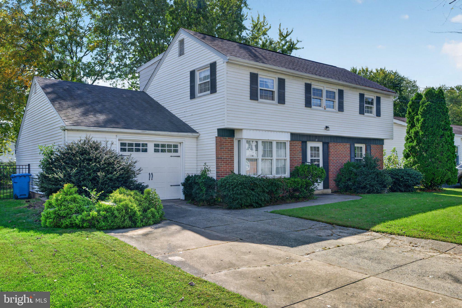
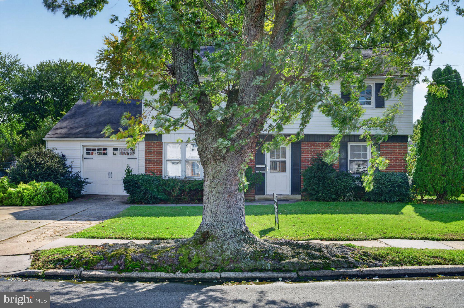
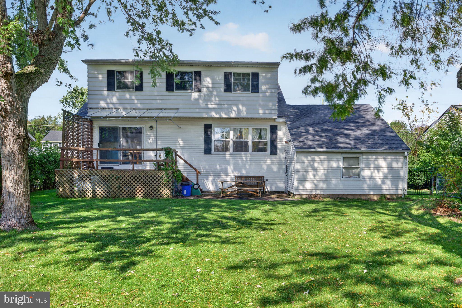
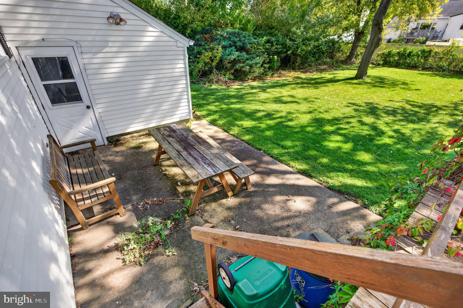
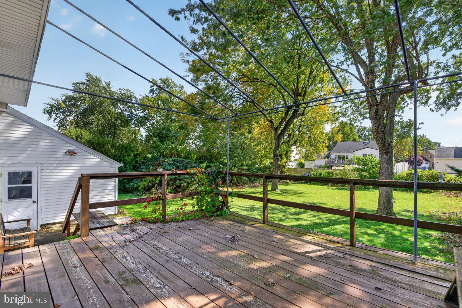
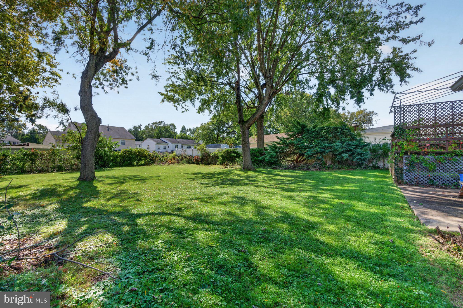
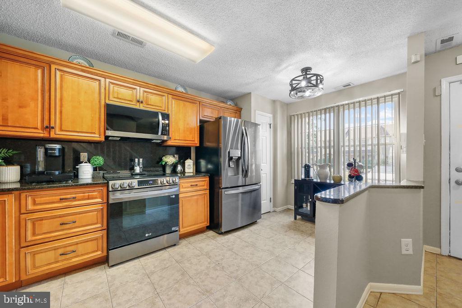
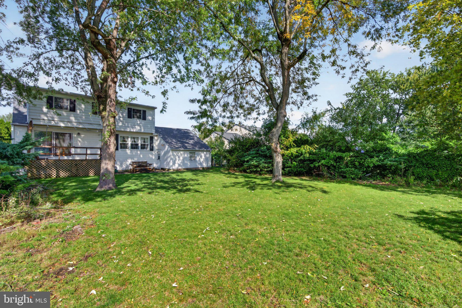
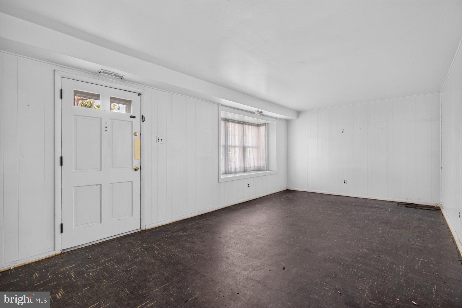
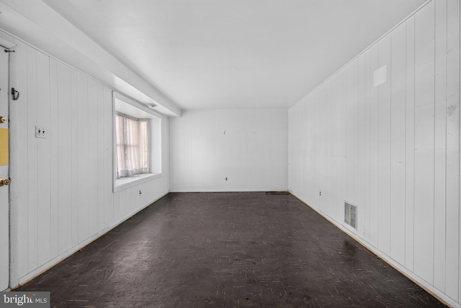
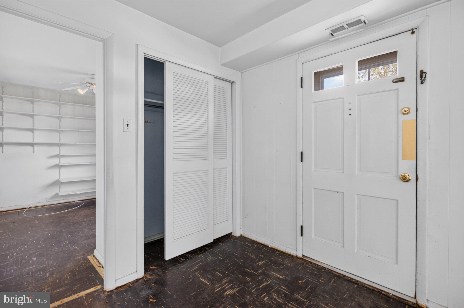
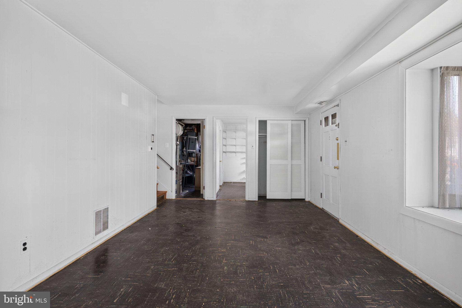
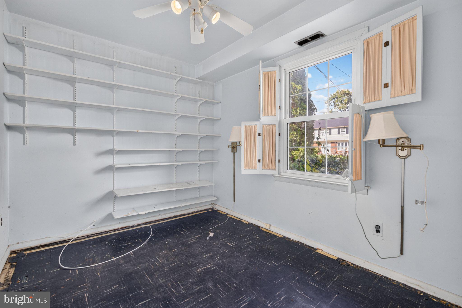
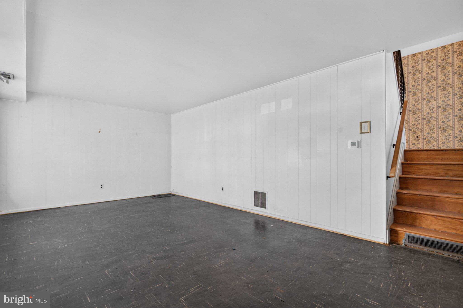
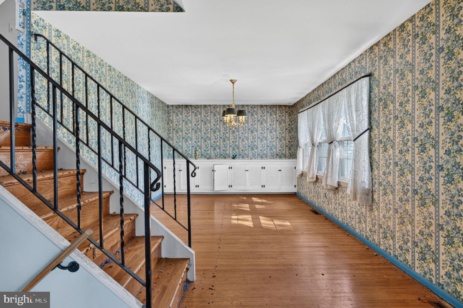
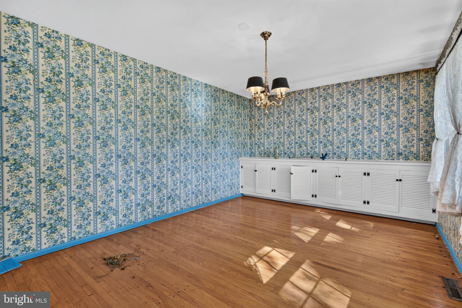
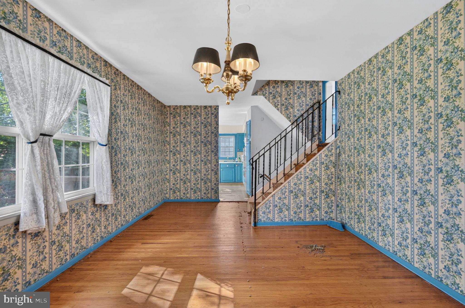
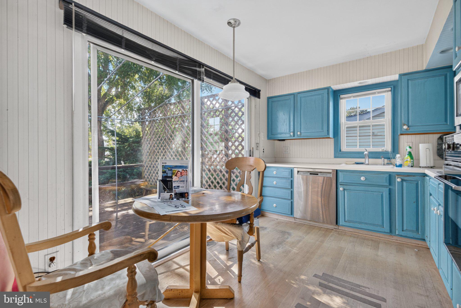
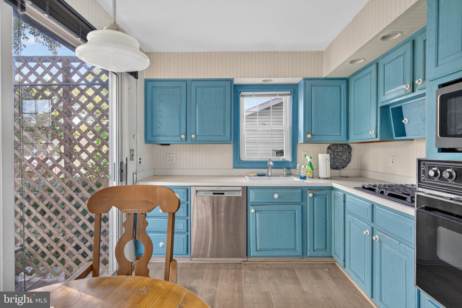
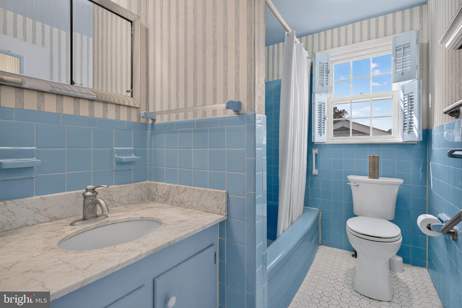
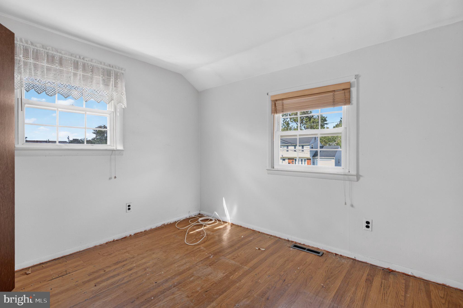
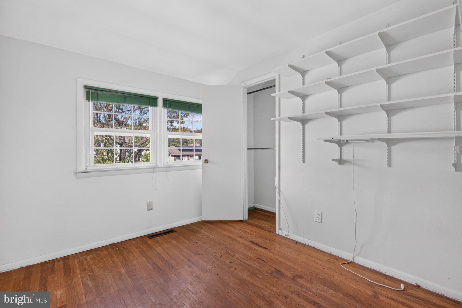
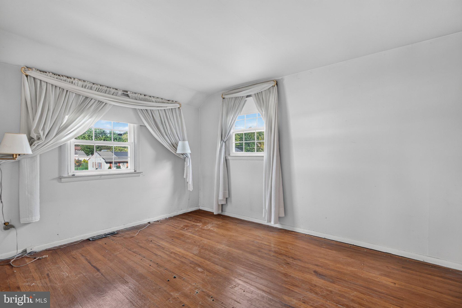
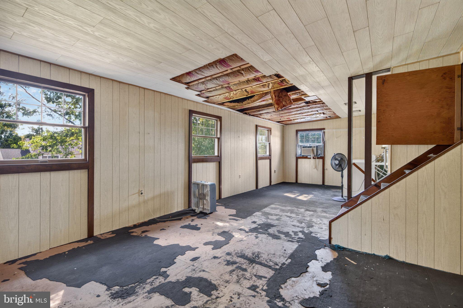
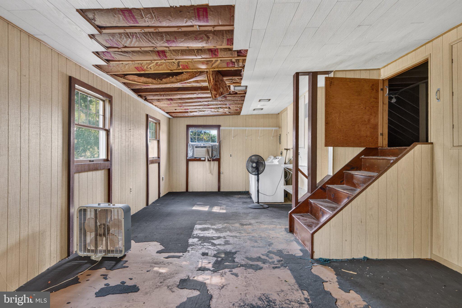
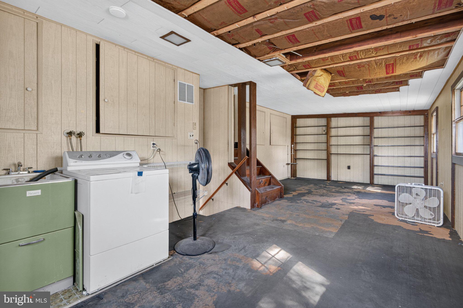
OPPORTUNITY KNOCKS IN ONE OF MARLTON'S MOST DESIRABLE LOCATIONS! Looking for a home where you can build instant equity through renovation and make it truly your own? This is the one you've been waiting for! Situated in a highly sought-after Marlton location, this spacious 3-bedroom, 1-bath split-level offers a unique four-level layout, a 1-car garage, a large fully fenced flat yard, and an exciting opportunity to transform a home to your own taste while creating significant value. From the moment you enter, you'll appreciate the versatile floor plan. The ground level features a bright living room with a charming bay window, a separate office, and a generous storage/mudroom area with convenient side-yard access. With its size and location, this space may offer the potential to be reimagined as an additional bathroom or powder room, subject to buyer verification and any required permits. The second level offers a kitchen with direct access to a spacious wooden deck, along with a large dining room perfect for family gatherings and entertaining. The third level features three bedrooms and a full bathroom, while the fourth level is where this home really surprises you—a huge open bonus space with endless possibilities. Imagine a recreation room, home gym, library, playroom, creative studio, additional office space, or even reimagining it into a fabulous primary suite. There is also abundant attic storage. Major appliances are taken care of! NEW HVAC system was installed in 2024. NEW Water heater in 2020. Shingle roof was replaced in 2016 and the flat roof above the bonus/playroom was also re-coated in 2016. The sellers have already removed the carpeting, revealing original hardwood floors in very good condition, giving you an excellent starting point for your renovation. Yes, this home needs updating—and that's exactly where the opportunity lies! The current finishes are decidedly retro, with bold blue wallpaper and matching kitchen and bathroom finishes. Rather than paying a premium for someone else's style, bring your own vision and create a home designed exactly the way you want it. With thoughtful renovations, buyers have the opportunity to build substantial equity from day one. Step outside and discover the ¼-acre FULLY FENCED backyard—a wonderful space for children, pets, gardening, outdoor entertaining, or simply enjoying your own private oasis. The deck provides an ideal spot for summer dinners and gatherings with family and friends. And then there's the location. Enjoy the convenience of being close to shopping, restaurants, major roadways, parks, recreational opportunities, and everyday amenities, while being located in one of Marlton's most desirable residential areas and within the highly sought-after Evesham Township school system. Everything you need is just minutes away. This is an estate sale, and the seller has never occupied the property. The property is being offered AS-IS and PRICED TO SELL. This is your opportunity to buy below the price of many renovated homes in the area, put your personal stamp on the property, and potentially create substantial equity through the renovation. This home truly offers the space, location, land, and potential you've been looking for. Bring your vision, your contractor, and your imagination—then turn this diamond in the rough into the home you've always wanted! More pictures coming soon.
Listing Information
Facts & Features
Location
Community Information
Architecture
Features & Amenities
Property Features
Square Footage
Tax & Financial Information
Schools
Florence V Evans
Helen L Beeler
Joseph D. Sharp Elementary School
Marlton Elementary
Frances DeMasi Middle School
Kresson School
Frances DeMasi Elementary School
Cherokee High School
School ratings are provided for informational purposes only and are subject to change. Attendance boundaries are for reference only — contact the school or district directly to verify enrollment eligibility.
Historical Data
Price History
| Date | Event | Price |
|---|---|---|
| 10/02/2026 | Listed for sale | $399,000 |
Listed by Elena Gut · EXP Realty, LLC · 8662016210
Listing information provided exclusively for consumers' personal, non-commercial use and may not be used for any purpose other than to identify prospective properties consumers may be interested in purchasing. Information deemed reliable but not guaranteed by the MLS. Copyright 2026, Bright. All rights reserved.
Last Updated: October 22, 2026 at 5:47 PM | Source: Bright | MLS#: NJBL2121878

Similar Homes For Sale In Marlton
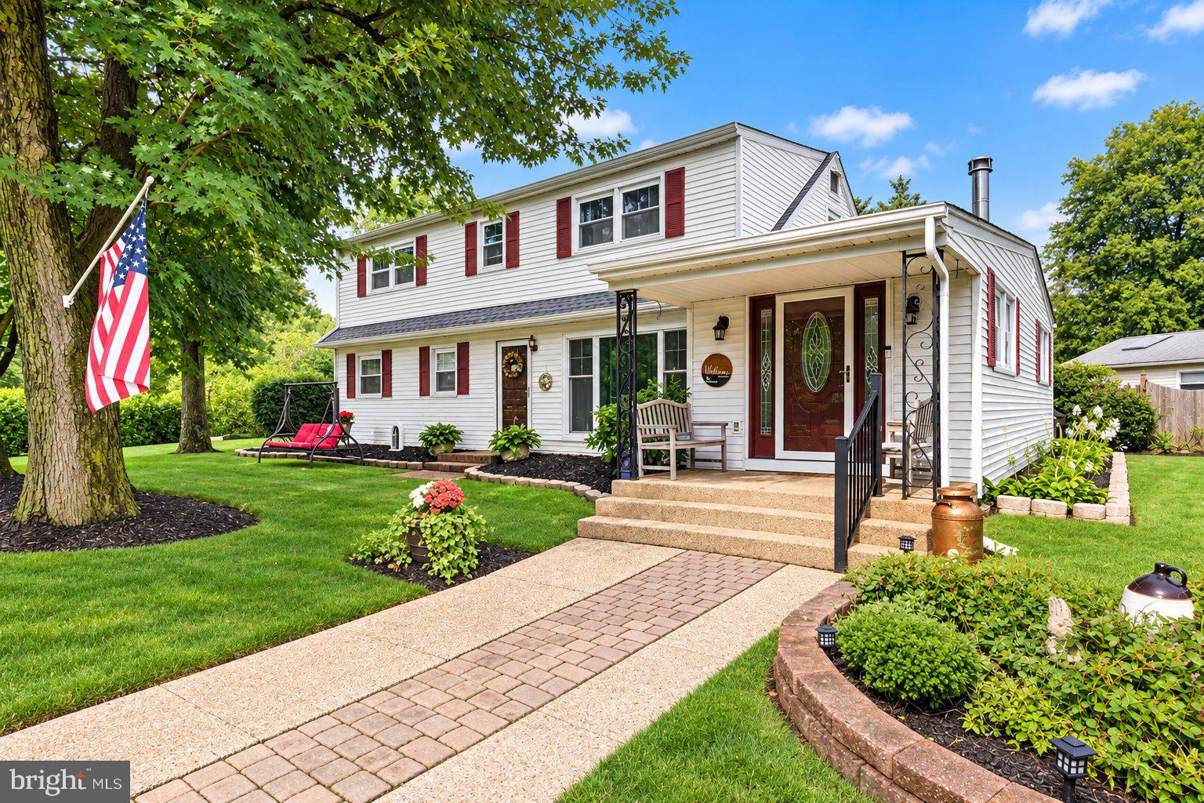
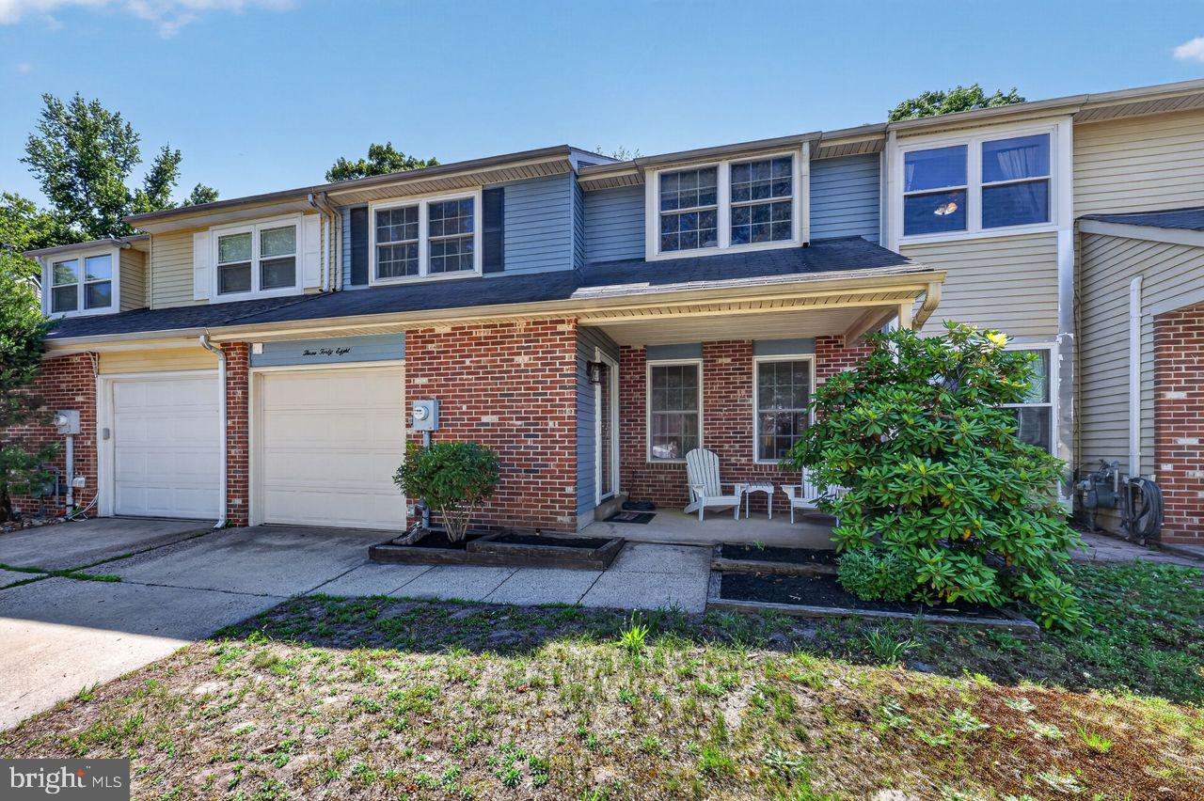
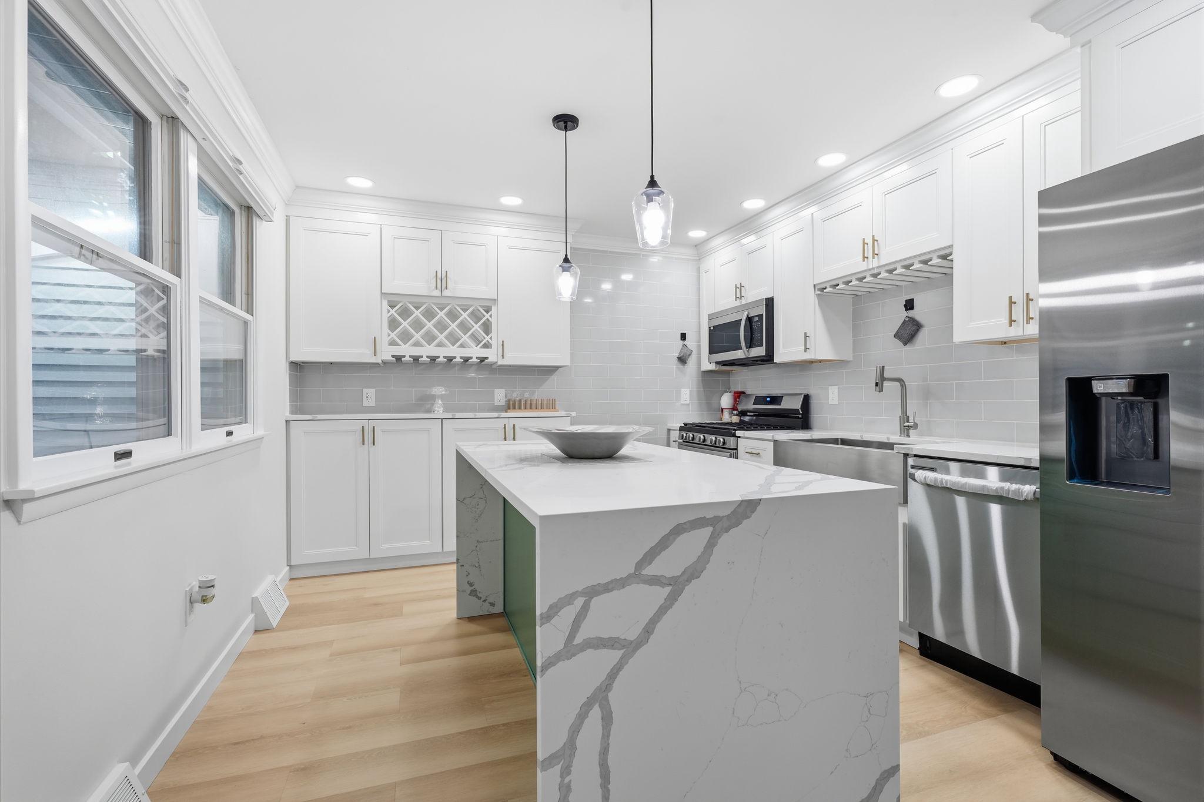
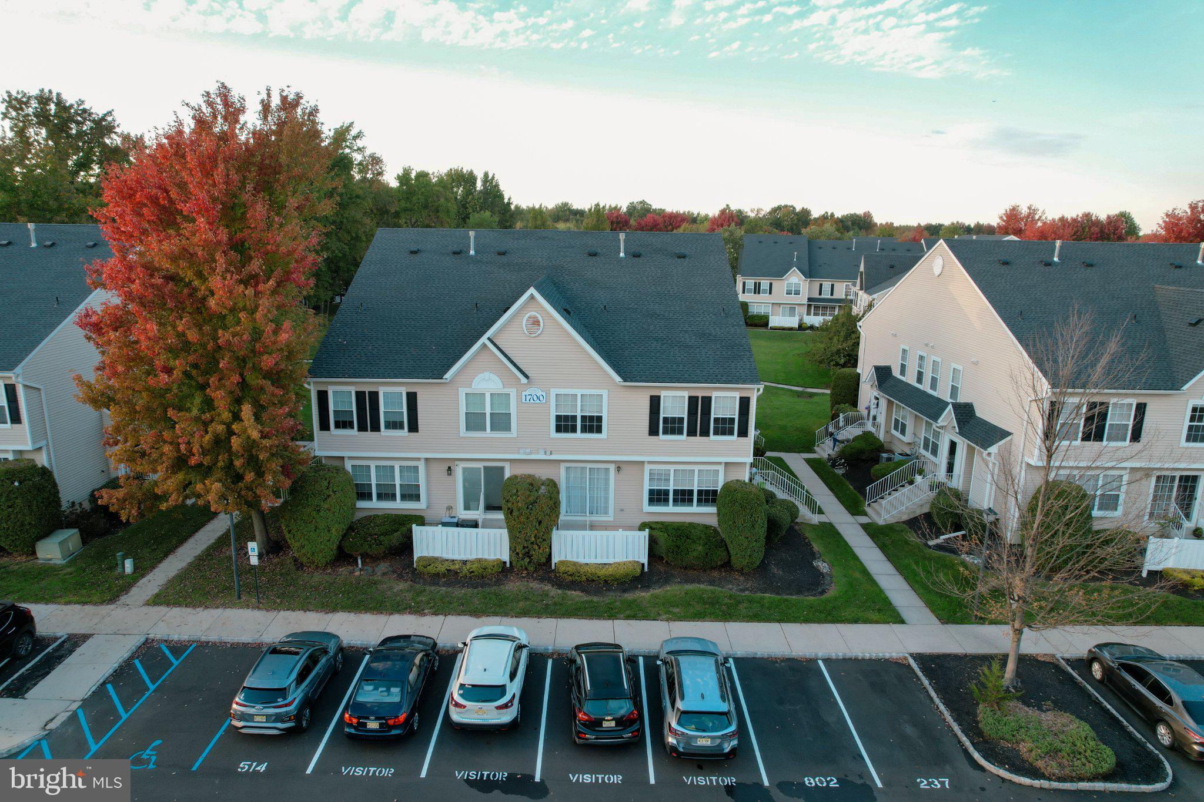
Start Your Real Estate Journey
Whether you have questions about this listing, want to schedule a showing, or just want to talk through your options, Jeromy Dunn-Portella is here to help. Reach out and expect a response within one business day.
How can I help?
Jeromy Dunn-Portella is here to help. Reach out and expect a response within one business day.
Thanks — Jeromy Dunn-Portella will be in touch shortly.
Make A Plan For Your Purchase
Know what you can afford before you start shopping — then run the numbers on any home you have in mind.
How much house can I afford?
- Principal & interest
- Property taxes
- Homeowner's insurance
- HOA dues
If your monthly savings are applied to the loan principal.
Enter your income, debts, and down payment to see how much home you may qualify for. Estimates only — not a lending decision.
Want to know more?
Jeromy Dunn-Portella is here to help. Reach out and expect a response within one business day.
✓ Thanks — Jeromy Dunn-Portella will be in touch shortly.