
23 Parc Ridge Dr
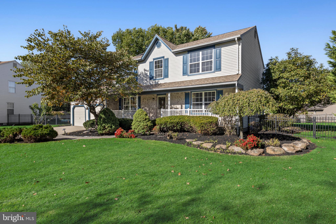
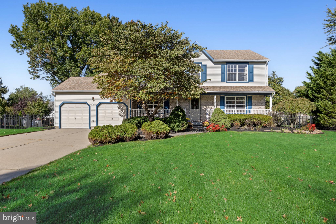
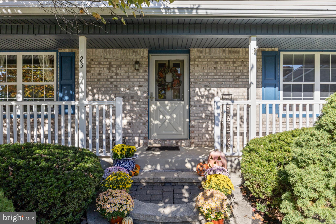
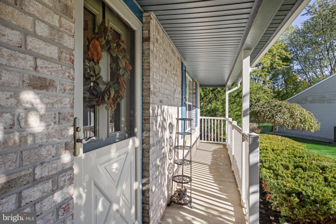
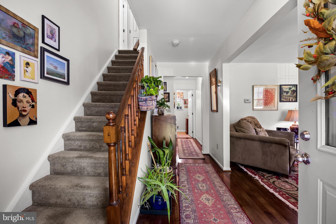
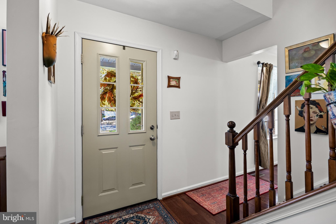
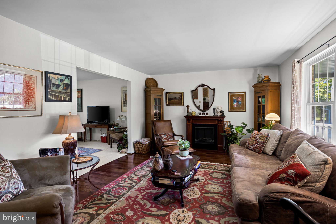
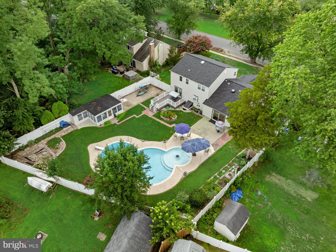
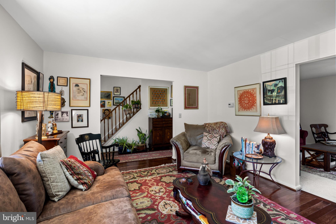
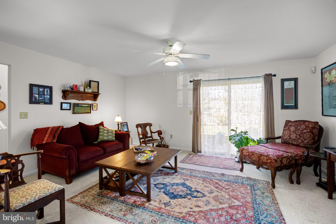
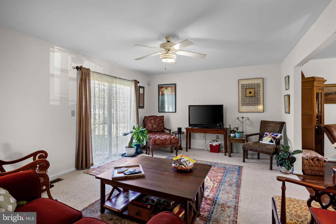
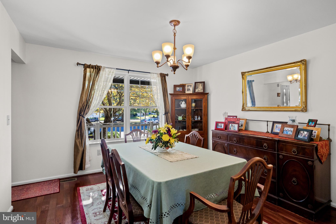
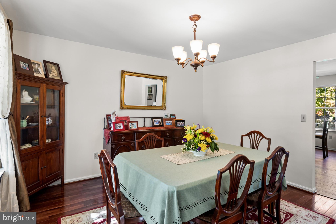
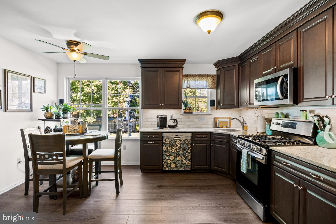
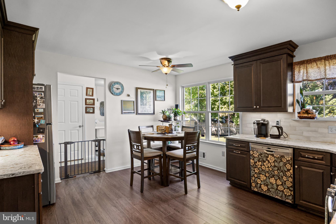
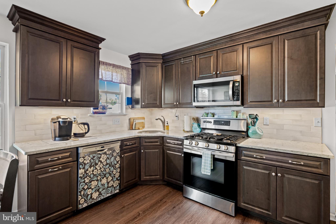
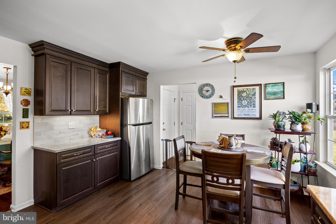
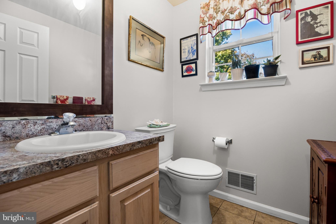
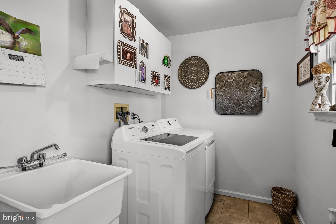
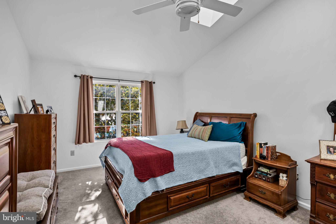
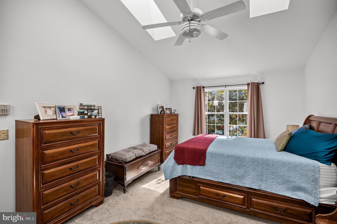
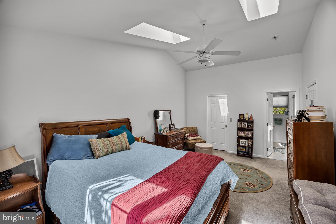
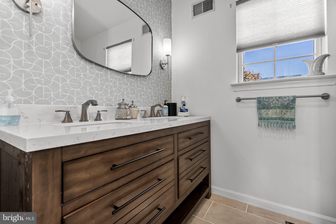
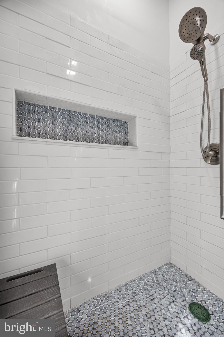
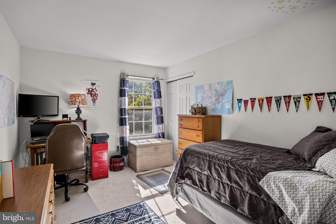
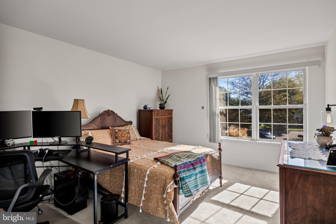
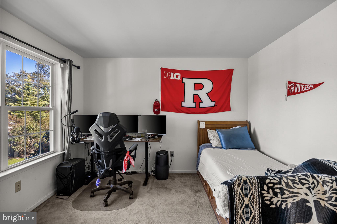
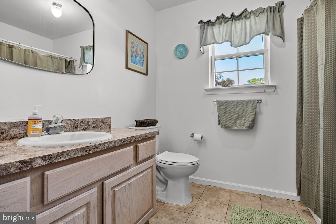
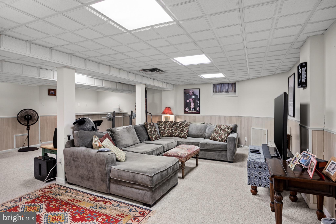
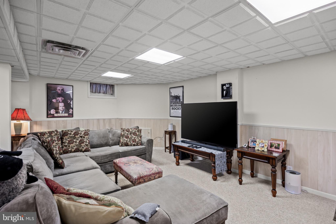
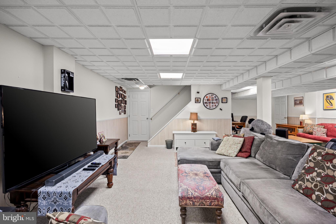
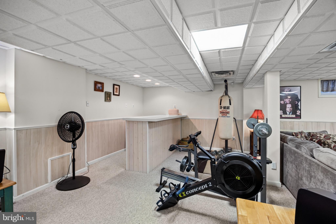
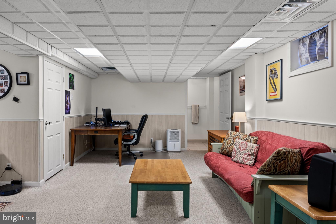
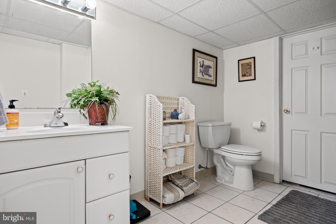
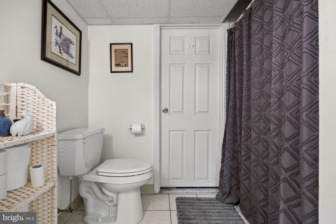
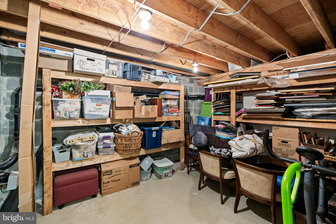
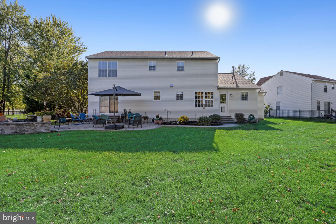
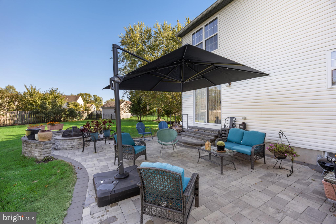
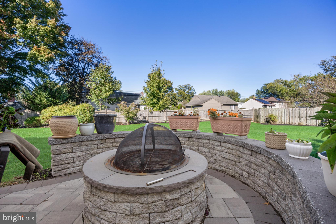
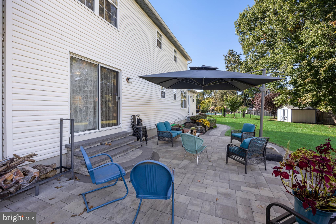
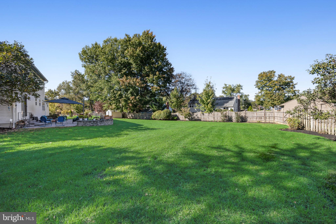
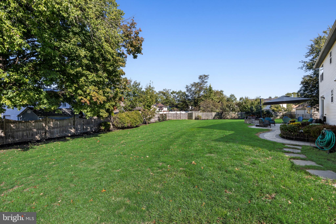
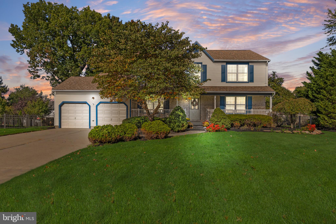
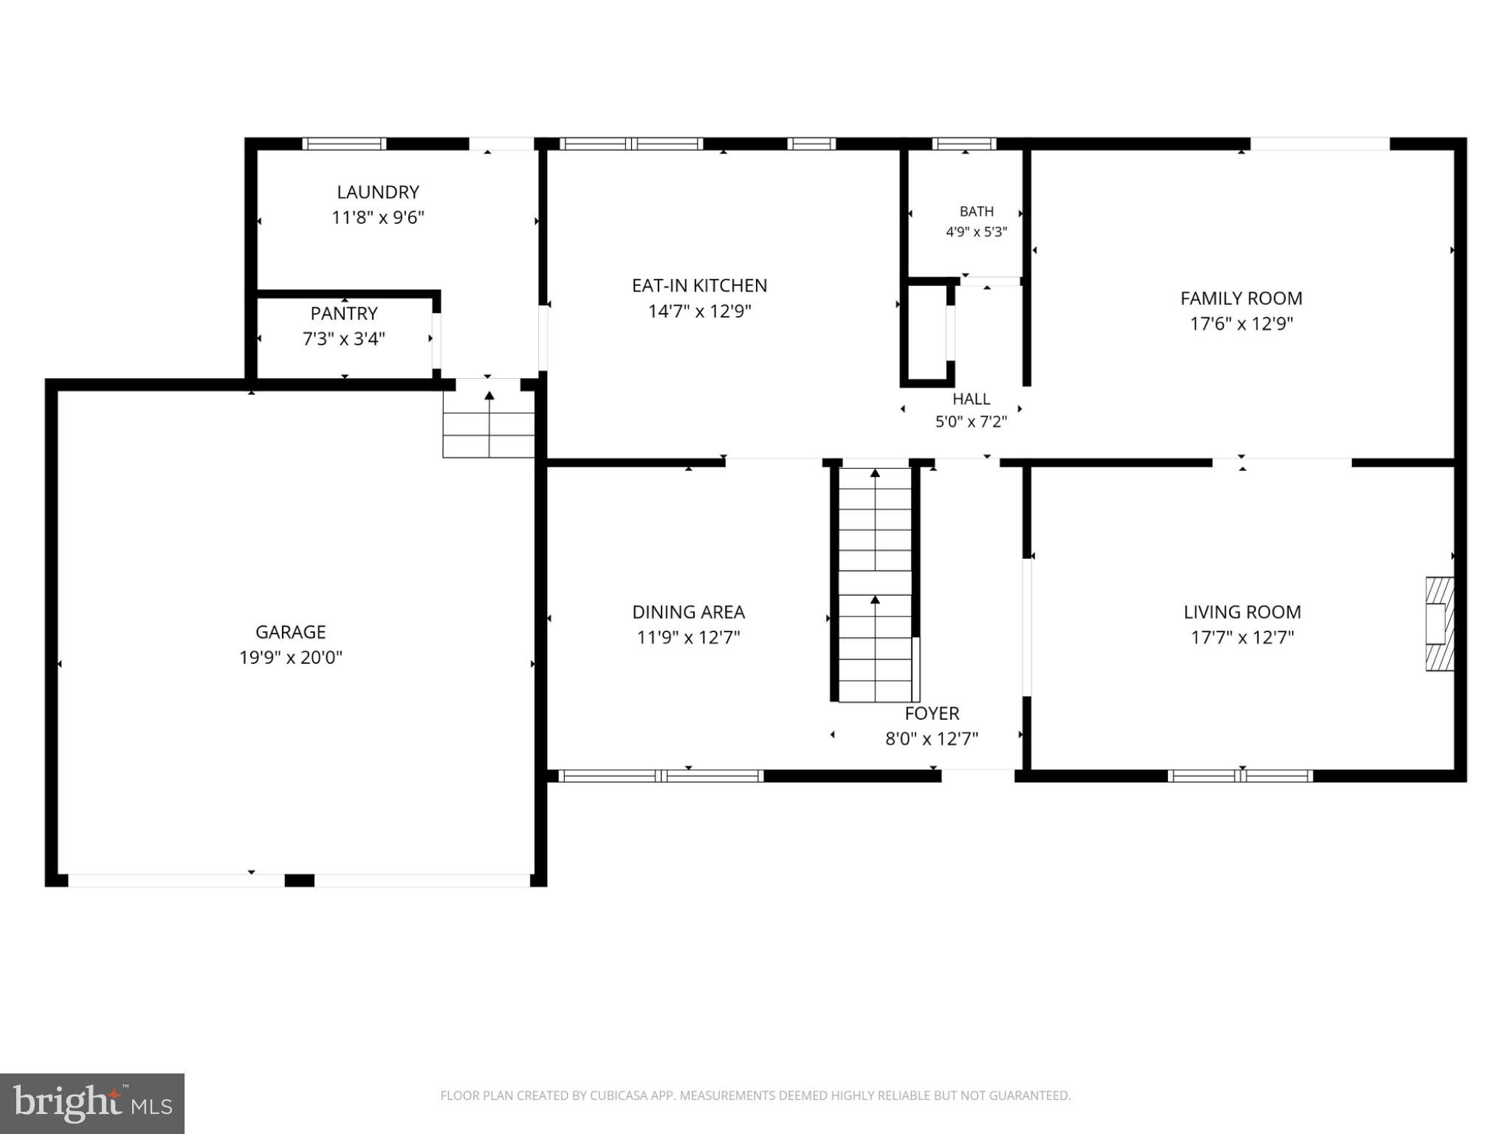
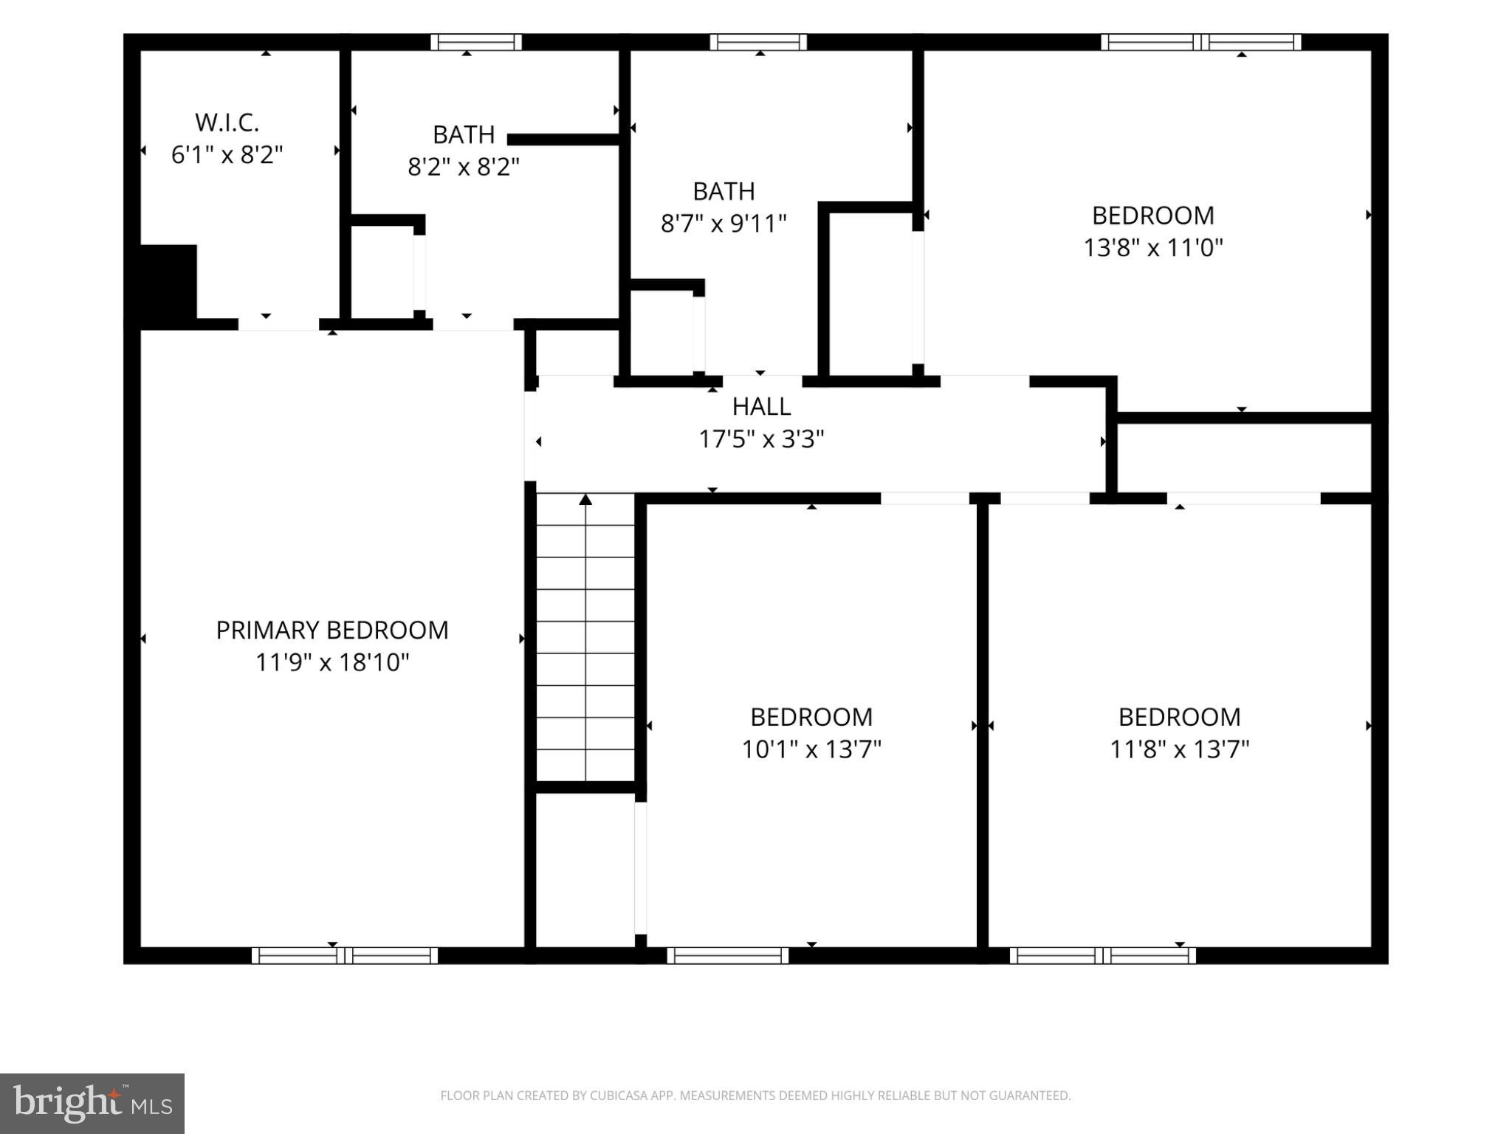
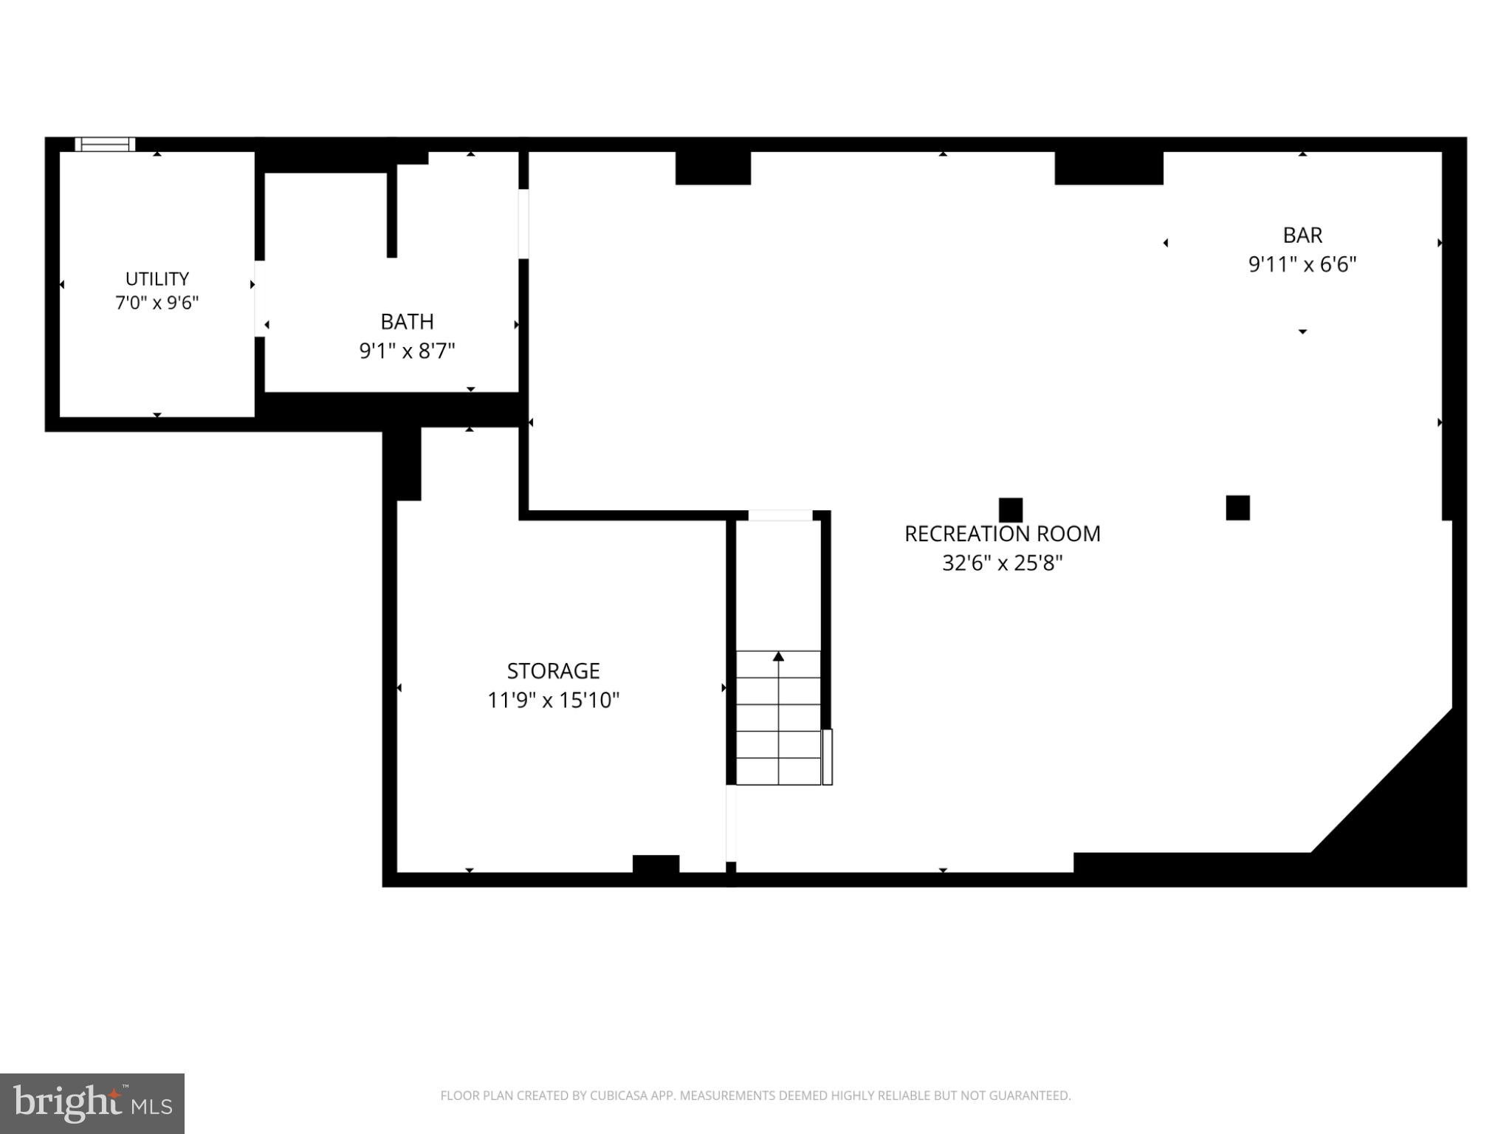
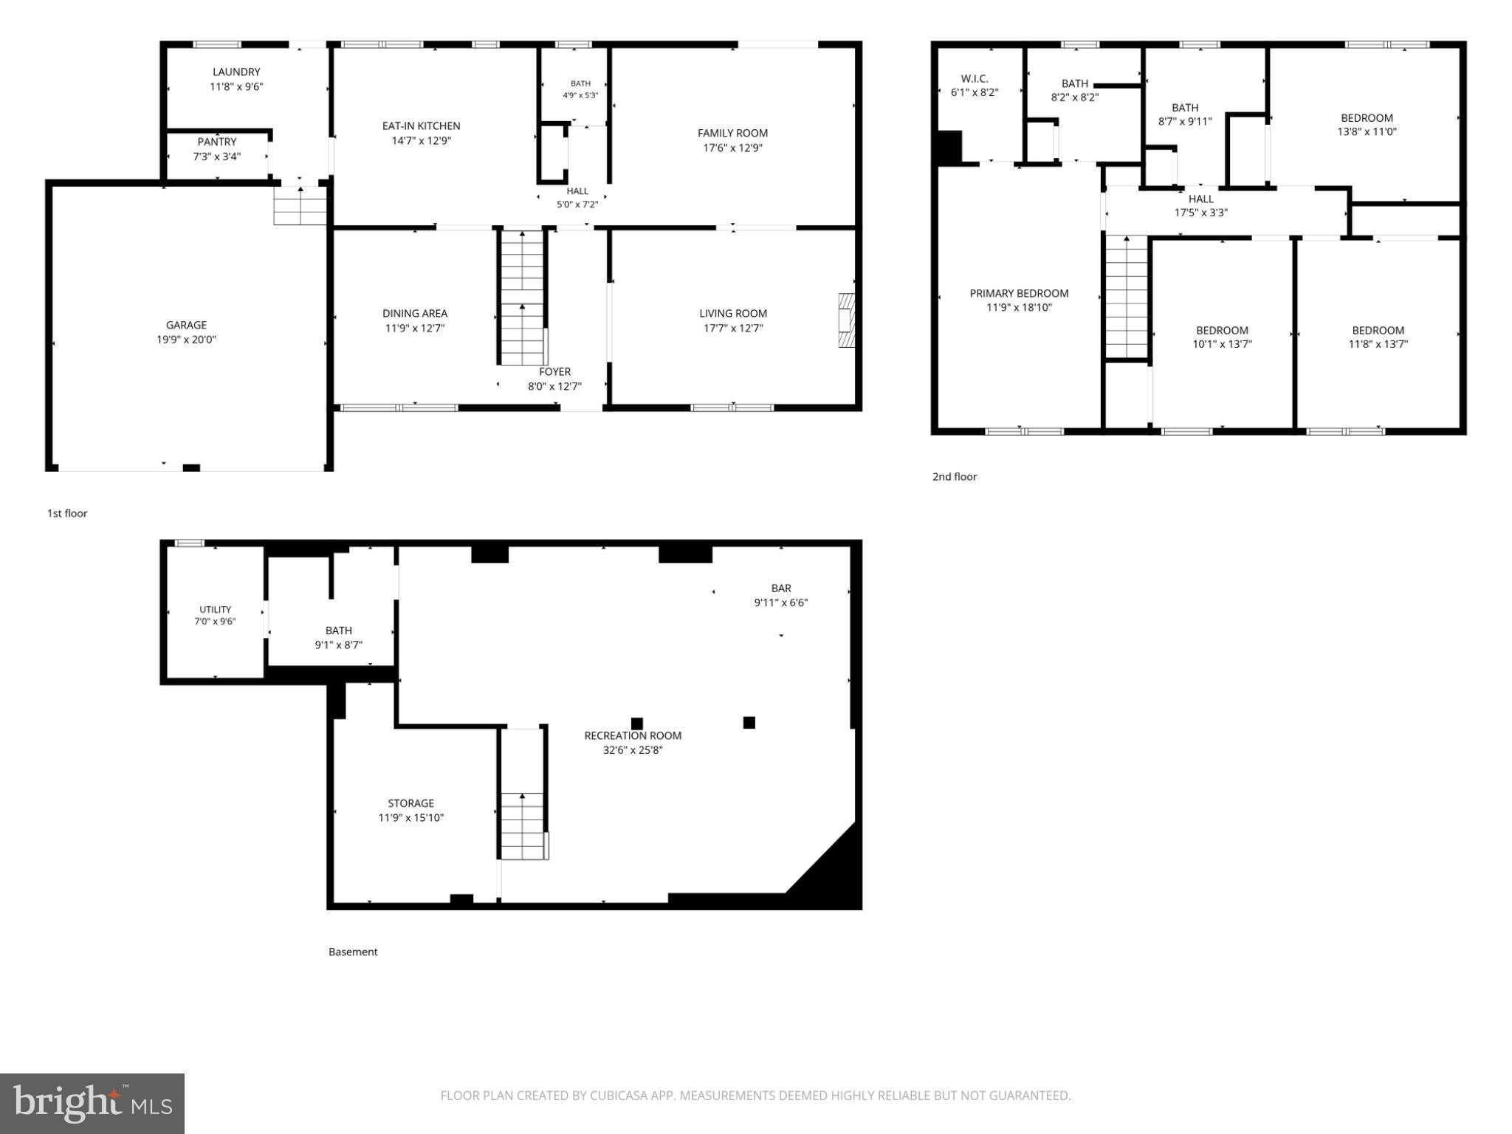
CUL-DE-SAC CHARM, BEAUTIFUL UPDATES & A BACKYARD PARADISE! Welcome to 23 Park Ridge, a beautifully maintained four-bedroom Center Hall Colonial nestled on a private cul-de-sac in Mt. Holly. From the lush green lawn and meticulously manicured landscaping to the inviting front porch, this home offers exceptional curb appeal! Step inside to discover a warm and welcoming interior featuring beautiful hardwood flooring throughout the living room, dining room, and hallway. The spacious living and dining rooms provide wonderful settings for both everyday living and entertaining. The tastefully remodeled kitchen (2020) features an abundance of rich cabinetry, attractive countertops, under-cabinet lighting, stainless steel sink, gas range, dishwasher, built-in microwave, under cabinet lighting and ceiling fan. A bright breakfast area overlooking the backyard offers the perfect spot for casual dining. Storage abounds, including a generously sized walk-in pantry with extensive shelving! The oversized family room serves as the hub of the home, offering a comfortable gathering space with wall-to-wall carpeting and sliding glass doors leading to the beautiful backyard. A convenient powder room and spacious laundry room with cabinetry and utility sink complete this level. Upstairs, the spacious primary suite offers a peaceful retreat with a vaulted ceiling, skylights, and ceiling fan. The beautifully remodeled primary bathroom (2025) features an attractive double-sink vanity and updated finishes including a stunning walk in-shower that combines modern sophistication with spa-like luxury. Three additional generously sized bedrooms provide comfortable accommodations and versatility. The fully finished basement offers an outstanding extension of the home's living space! An expansive recreation area provides plenty of room for entertaining, movie nights, exercise equipment, or hobbies. A full bathroom complete with shower adds exceptional convenience, while a separate storage room with extensive shelving offers additional organization. YOUR OWN BACKYARD PARADISE! Situated on approximately half an acre, the spectacular fenced backyard features lush green lawns, mature shade trees, and beautiful landscaping galore! The expansive paver patio, complete with a fire pit, creates an inviting outdoor retreat for entertaining, summer barbecues, or relaxing evenings under the stars. MAJOR IMPROVEMENTS INCLUDE: New roof (2023), HVAC system (2020), remodeled kitchen (2020), paver patio and walkway (2020), remodeled primary bathroom (2025), select carpeting replaced (2025), and fresh interior paint.Schedule your tour today. Add a two-car garage, abundant storage, and a wonderful cul-de-sac setting, and you have a home that offers space, comfort, thoughtful updates, and exceptional outdoor living. A truly special property you'll be proud to call home!
Listing Information
Facts & Features
Location
Community Information
Architecture
Features & Amenities
Property Features
Square Footage
Tax & Financial Information
Schools
Ashbrook Elementary School
Holly Hills Elementary School
Westampton Campus
Florence L. Walther School
Eastampton Township Community School
Rancocas Valley Regional High School
F. W. Holbein Middle School
Burlington Regional School
School ratings are provided for informational purposes only and are subject to change. Attendance boundaries are for reference only — contact the school or district directly to verify enrollment eligibility.
Historical Data
Price History
| Date | Event | Price |
|---|---|---|
| 10/09/2026 | Listed for sale | $610,000 |
Listed by Maureen A Smith-Hartman · BHHS Fox & Roach-Mt Laurel · 8562220077
Listing information provided exclusively for consumers' personal, non-commercial use and may not be used for any purpose other than to identify prospective properties consumers may be interested in purchasing. Information deemed reliable but not guaranteed by the MLS. Copyright 2026, Bright. All rights reserved.
Last Updated: October 17, 2026 at 10:23 PM | Source: Bright | MLS#: NJBL2122338

Similar Homes For Sale In Mount Holly

Start Your Real Estate Journey
Whether you have questions about this listing, want to schedule a showing, or just want to talk through your options, Jeromy Dunn-Portella is here to help. Reach out and expect a response within one business day.
How can I help?
Jeromy Dunn-Portella is here to help. Reach out and expect a response within one business day.
Thanks — Jeromy Dunn-Portella will be in touch shortly.
Make A Plan For Your Purchase
Know what you can afford before you start shopping — then run the numbers on any home you have in mind.
How much house can I afford?
- Principal & interest
- Property taxes
- Homeowner's insurance
- HOA dues
If your monthly savings are applied to the loan principal.
Enter your income, debts, and down payment to see how much home you may qualify for. Estimates only — not a lending decision.
Want to know more?
Jeromy Dunn-Portella is here to help. Reach out and expect a response within one business day.
✓ Thanks — Jeromy Dunn-Portella will be in touch shortly.