
52 Sunset Dr
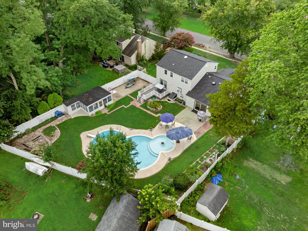
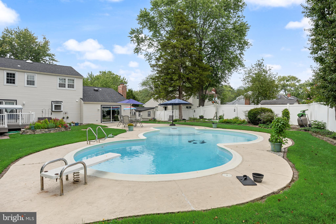
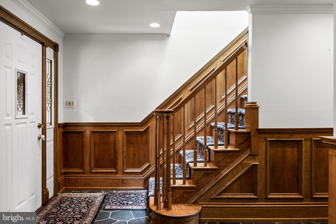
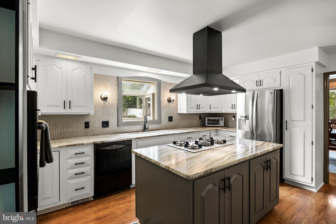
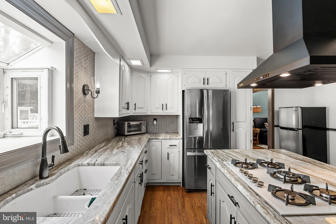
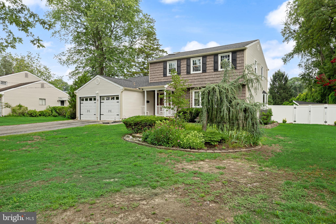
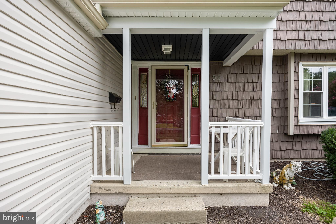
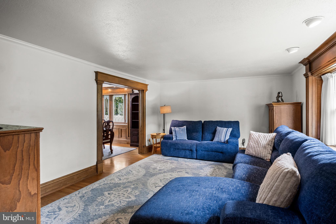
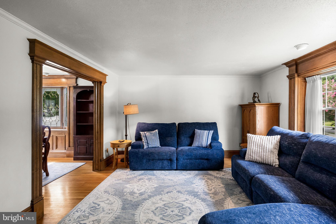
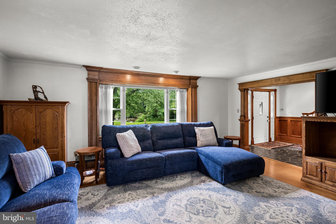
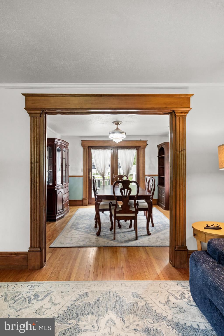
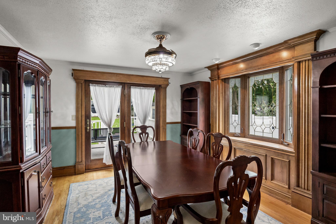
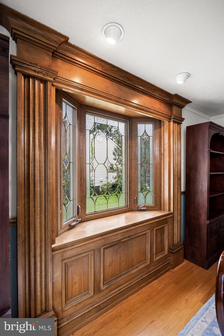
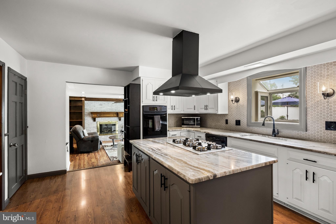
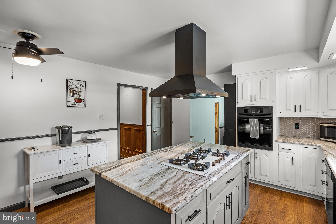
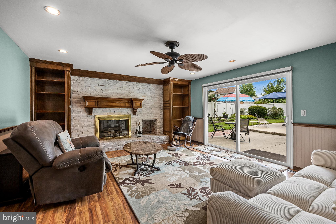
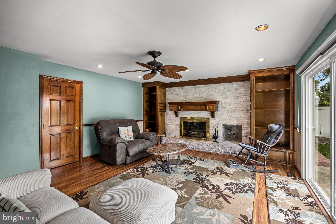
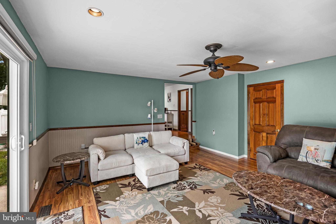
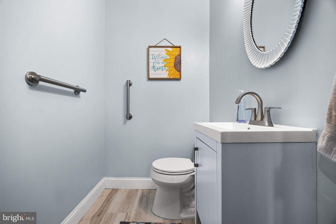
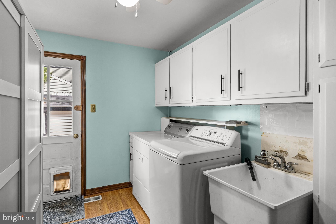
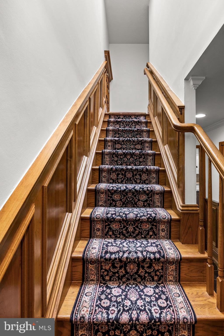
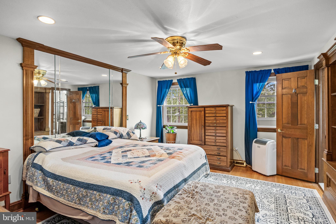
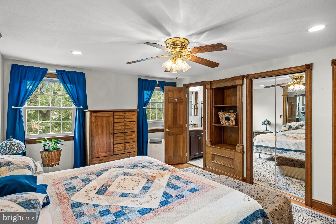
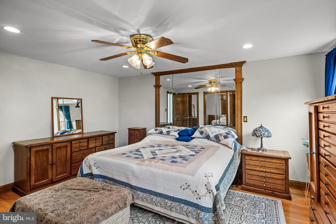
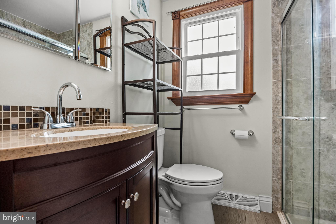
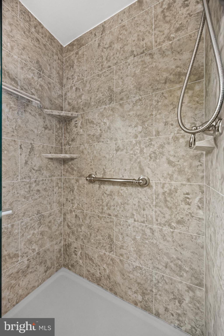
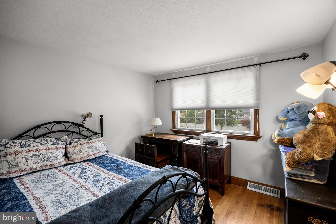
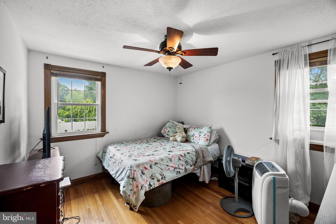
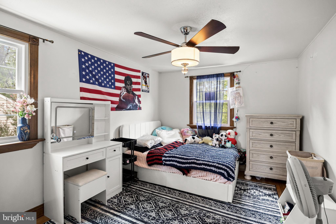
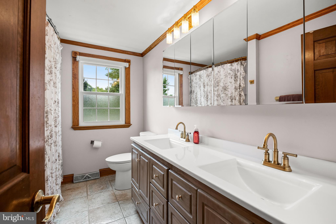
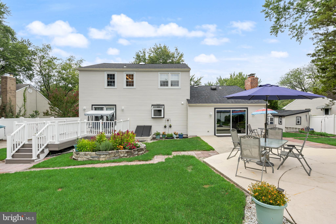
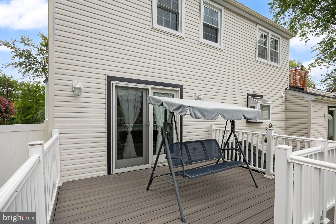
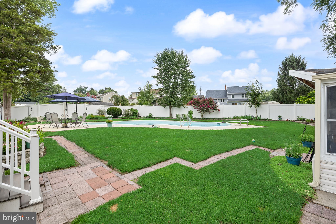
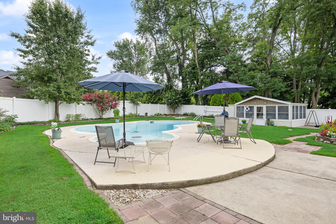
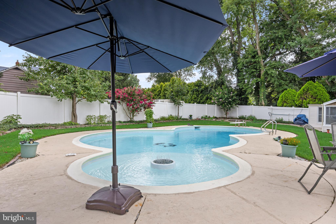
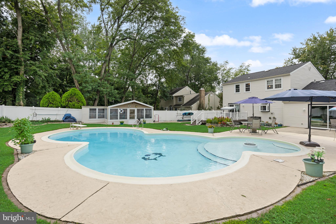
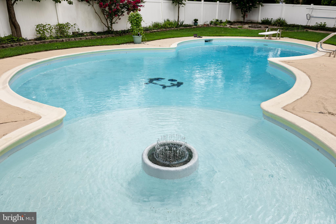
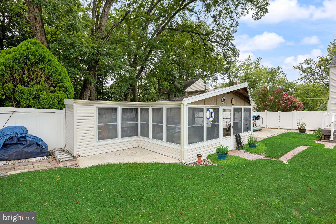
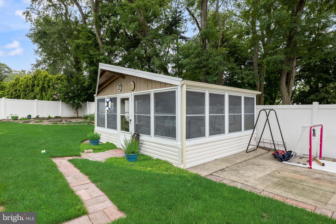
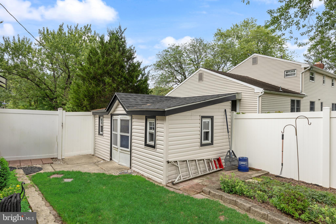
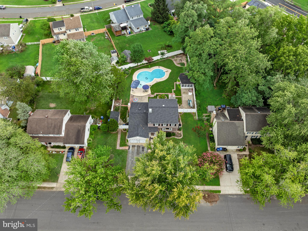
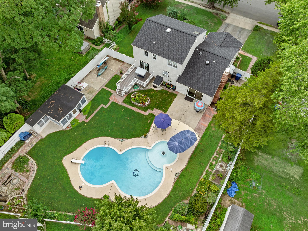
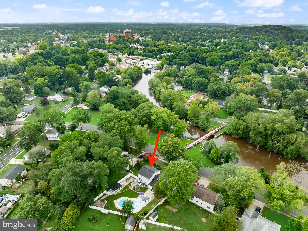
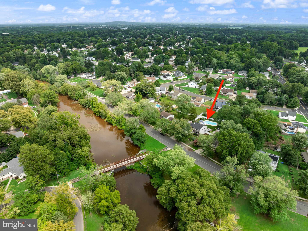
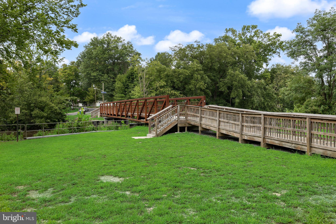
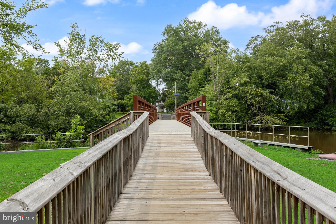
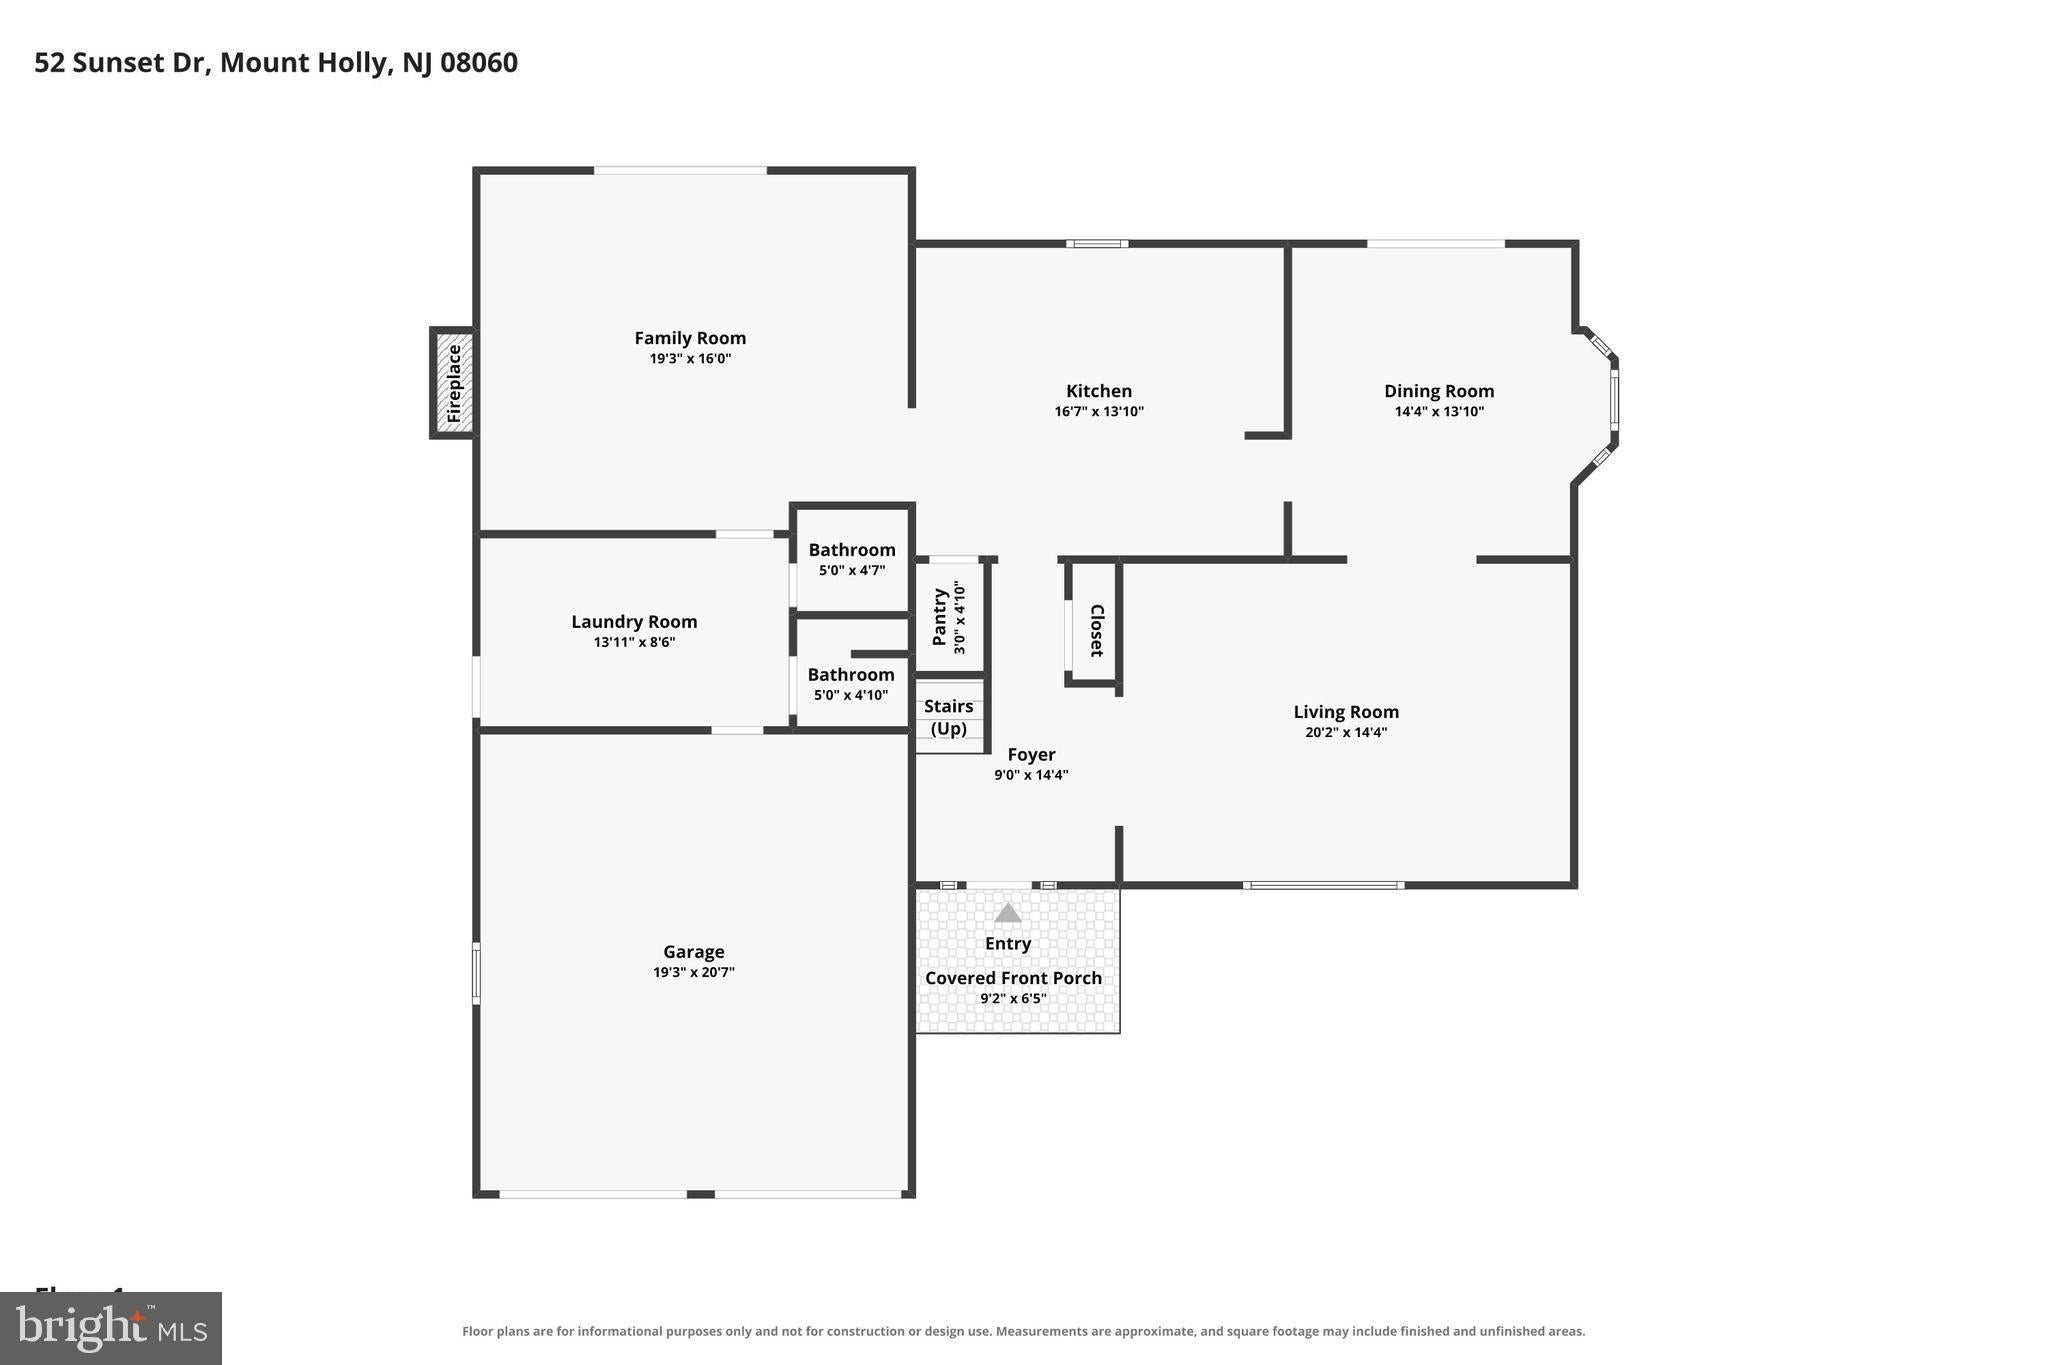
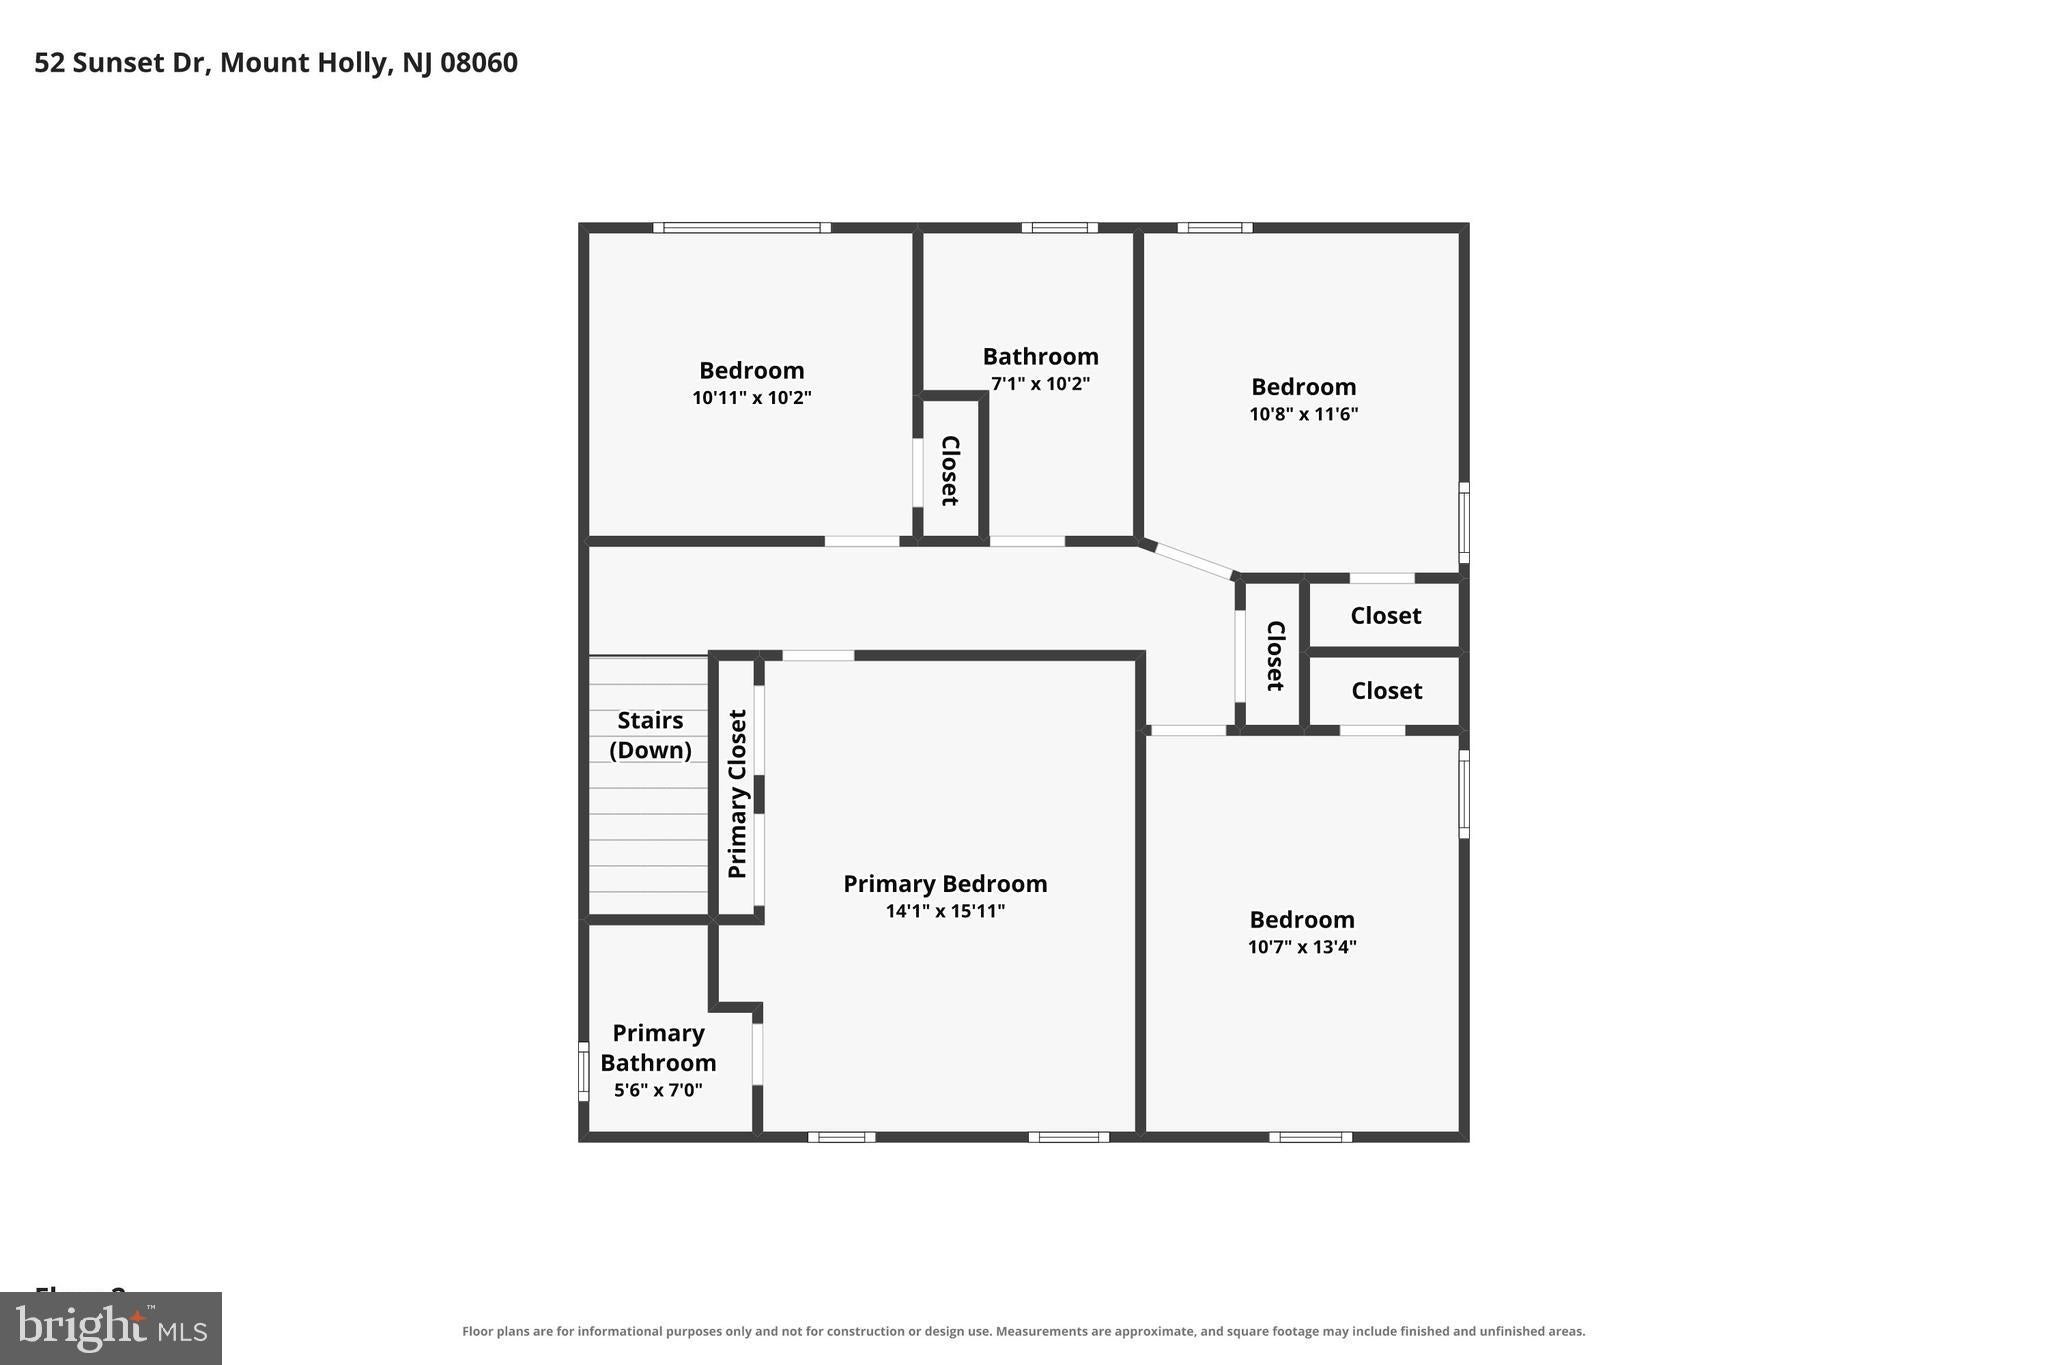
Updated 4-bedroom, 3-bathroom Colonial in the Lakeview neighborhood of Mount Holly, New Jersey, offering 2,084 square feet of move-in-ready living space with three full bathrooms, an inground pool, and custom woodwork throughout. Custom raised-panel wainscoting and millwork run through the main and second level alongside hardwood floors, fresh paint, and an updated kitchen. Four bedrooms and two full bathrooms occupy the upper level, with a third full bathroom on the main floor. A new patio door opens to the backyard. Outside, a fully fenced backyard features an inground pool, a new Trex deck for low-maintenance outdoor living, and two storage sheds, each finished with new roofs and siding. A 2-car attached garage with direct interior access completes the home. A scuttle attic on the second floor provides substantial additional storage complete with a cedar closet. Major systems are turnkey, with a new roof, new siding, and newer windows, all served by public water and public sewer, giving buyers a 1970 Colonial that lives like new construction.Set on Sunset Drive in the Lakeview neighborhood, the home sits near Woolman Lake and minutes from Historic Mount Holly's Mill Street shops and dining, with quick access to Route 38, Route 541, I-295, Joint Base MDL, and the bridges to Philadelphia. A turnkey, pool-equipped Colonial in one of Mount Holly, NJ 08060's most established neighborhoods.
Listing Information
Facts & Features
Location
Community Information
Architecture
Features & Amenities
Property Features
Square Footage
Tax & Financial Information
Schools
Ashbrook Elementary School
Holly Hills Elementary School
Westampton Campus
Florence L. Walther School
Eastampton Township Community School
Rancocas Valley Regional High School
F. W. Holbein Middle School
Hainesport Township School
School ratings are provided for informational purposes only and are subject to change. Attendance boundaries are for reference only — contact the school or district directly to verify enrollment eligibility.
Historical Data
Price History
| Date | Event | Price |
|---|---|---|
| 08/21/2026 | Listed for sale | $525,000 |
Listed by Jeremiah F Kobelka · Real Broker, LLC · 8562401072
Listing information provided exclusively for consumers' personal, non-commercial use and may not be used for any purpose other than to identify prospective properties consumers may be interested in purchasing. Information deemed reliable but not guaranteed by the MLS. Copyright 2026, Bright. All rights reserved.
Last Updated: September 21, 2026 at 10:13 PM | Source: Bright | MLS#: NJBL2118208

Start Your Real Estate Journey
Whether you have questions about this listing, want to schedule a showing, or just want to talk through your options, Jeromy Dunn-Portella is here to help. Reach out and expect a response within one business day.
How can I help?
Jeromy Dunn-Portella is here to help. Reach out and expect a response within one business day.
Thanks — Jeromy Dunn-Portella will be in touch shortly.
Make A Plan For Your Purchase
Know what you can afford before you start shopping — then run the numbers on any home you have in mind.
How much house can I afford?
- Principal & interest
- Property taxes
- Homeowner's insurance
- HOA dues
If your monthly savings are applied to the loan principal.
Enter your income, debts, and down payment to see how much home you may qualify for. Estimates only — not a lending decision.
Want to know more?
Jeromy Dunn-Portella is here to help. Reach out and expect a response within one business day.
✓ Thanks — Jeromy Dunn-Portella will be in touch shortly.