
211 12th St
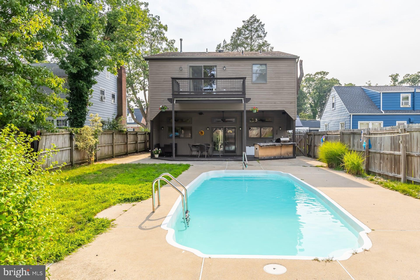
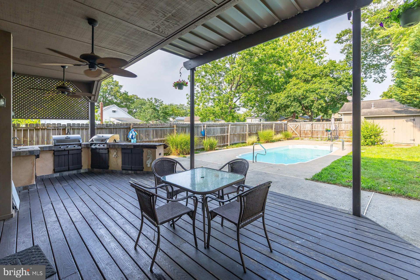
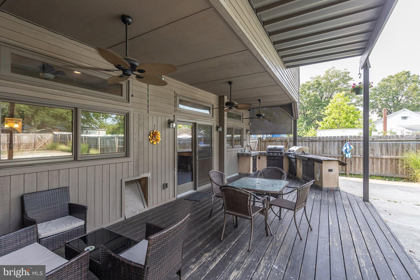
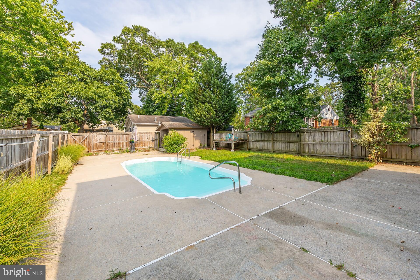
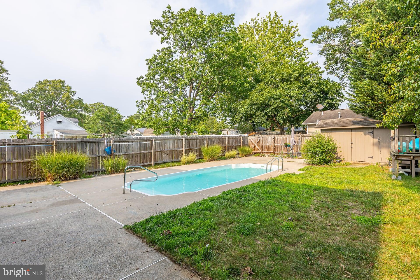
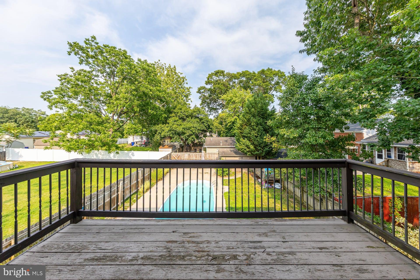
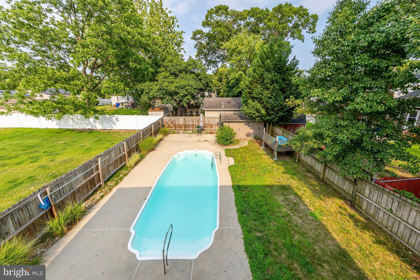
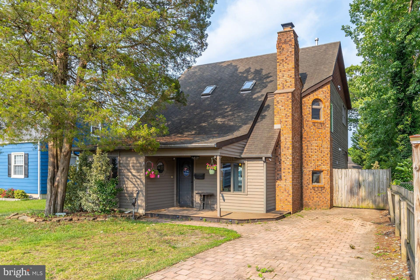
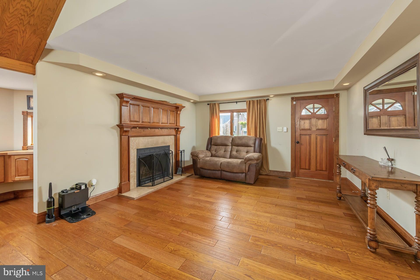
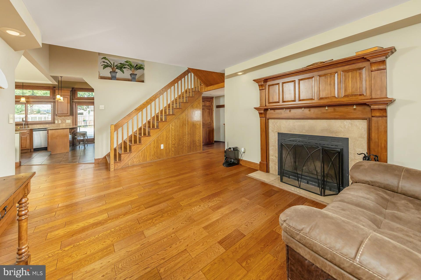
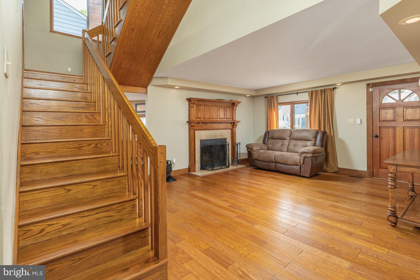
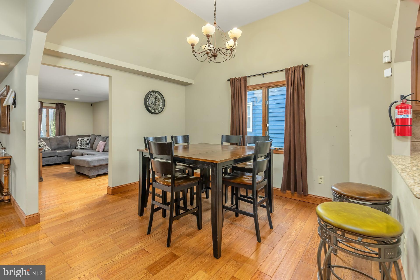
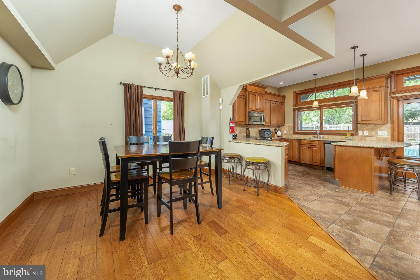
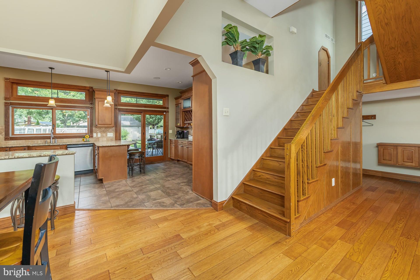
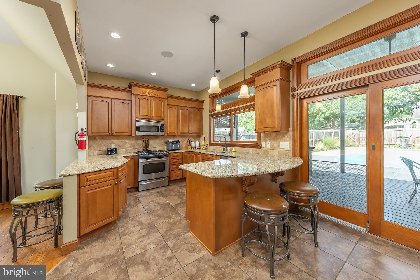
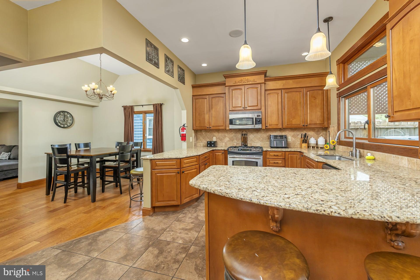
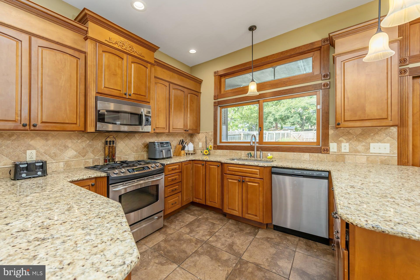
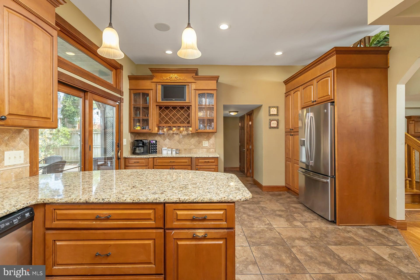
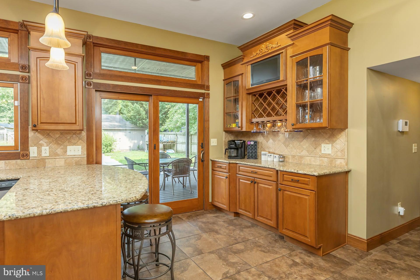
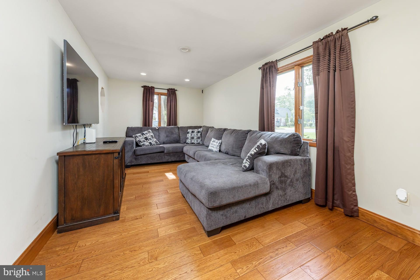
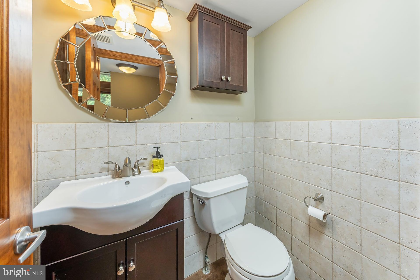
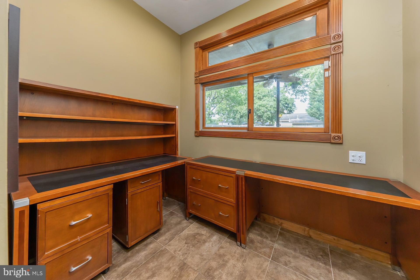
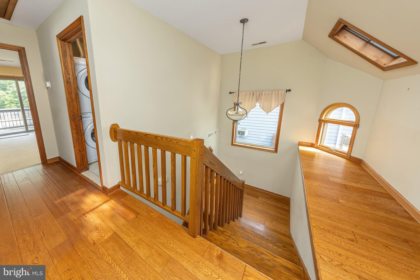
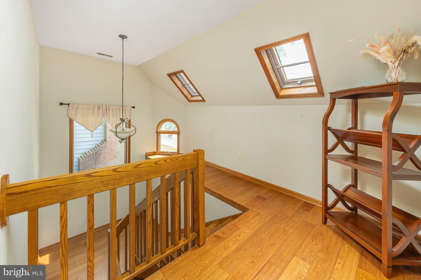
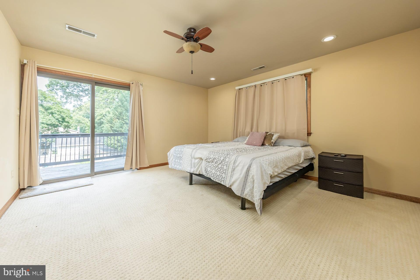
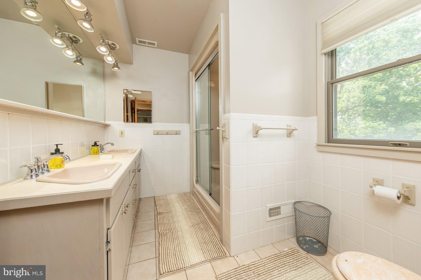
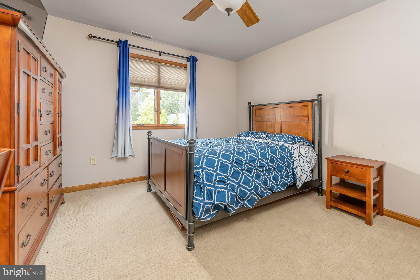
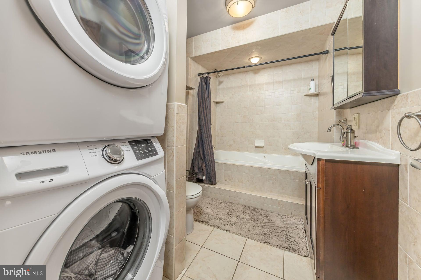
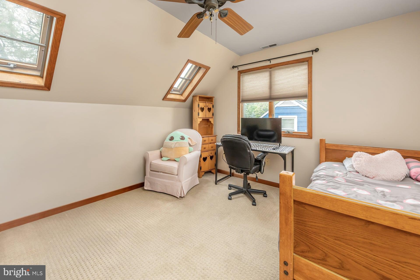
Don't miss this exceptional custom-built former builder's personal residence, offering 3 bedrooms, 2.5 baths, an in-ground pool, and just under 2,000 square feet of beautifully designed living space. Built with quality craftsmanship and premium finishes throughout, this one-of-a-kind home in Millville showcases the attention to detail and custom features rarely found in today's homes. From the moment you arrive, you'll appreciate the brick paver driveway leading to the inviting covered front porch. Prepare to be amazed as you step inside the dramatic living room featuring soaring 11-foot ceilings, beautiful oak hardwood flooring, a stunning open solid oak staircase, and a brick wood-burning fireplace with a custom-built mantel—the perfect place to relax on chilly evenings. Solid wood interior doors and Andersen windows throughout most of the home further showcase the quality construction. A private 9' x 5' built-in nook provides the ideal space for a home office, computer station, or reading area. The heart of the home is the spectacular custom kitchen featuring 42-inch cabinetry, granite countertops, tile backsplash, under-cabinet lighting, upgraded stainless steel appliances, recessed LED lighting, built-in speakers, and two separate breakfast bar areas. A custom beverage station with additional cabinetry, granite countertops, and a built-in wine rack creates the perfect coffee bar or entertaining area. The adjoining dining room is equally impressive with its dramatic 11-foot tray ceiling, Andersen windows, and beautiful oak hardwood flooring that flows into the adjoining family room, creating an open and inviting floor plan perfect for everyday living and entertaining. Andersen sliding glass doors with transom windows lead to an incredible backyard oasis. The expansive 29' x 13' covered deck features ceiling fans, two built-in gas grills, generous countertop space (as-is), and overlooks the refreshing one-piece fiberglass in-ground pool. Whether relaxing after a long day or hosting unforgettable summer barbecues, this outdoor living space was designed for entertaining. The first floor also includes a private home office overlooking the pool, along with a convenient powder room finished with ceramic tile flooring. The beautiful solid oak staircase leads to a bright and airy second-floor hallway featuring oak hardwood flooring and two operable skylights that fill the space with natural light. The spacious primary suite features recessed lighting, an oversized 11' x 6' walk-in closet, and an Andersen sliding door leading to a private 14' x 7' second-floor deck overlooking the backyard and pool. The ensuite bath offers a triple vanity with double sinks, upgraded lighting, and a one-piece stall shower with frameless glass doors. The additional bedrooms are generously sized, with one featuring two operable skylights for added natural light. The hall bathroom includes ceramic tile flooring, a jetted tub with shower, and the convenience of a full-size stackable washer and dryer. Pull-down attic stairs provide easy access to additional storage while also housing one of the home's two HVAC systems. A partial basement provides additional storage and houses the second HVAC system, a tankless gas hot water heater, and 200-amp electrical service with upgraded wiring. The home also features a newer sewer line from the house to the street, adding even more value and peace of mind. Conveniently located near local schools, shopping centers, restaurants, and the local mall, with easy access to Routes 47, 49, and 55 for commuting to Philadelphia, Delaware, or the Jersey Shore. Homes of this caliber are rarely available. Renovated by a builder for his own family, no expense was spared in the quality, craftsmanship, and custom upgrades throughout. This truly is a one-of-a-kind opportunity. Schedule your private showing today before this exceptional home is gone.
Listing Information
Facts & Features
Location
Community Information
Architecture
Features & Amenities
Property Features
Square Footage
Tax & Financial Information
Schools
Mount Pleasant Elementary School
Cumberland County Technical Education Center
R. D. Wood Elementary School
Dr. William Mennies Elementary School
Rieck Avenue Elementary School
Vineland Public Charter School
Anthony Rossi Elementary School
Millville High School
School ratings are provided for informational purposes only and are subject to change. Attendance boundaries are for reference only — contact the school or district directly to verify enrollment eligibility.
Historical Data
Price History
| Date | Event | Price |
|---|---|---|
| 08/03/2026 | Listed for sale | $350,000 |
Listed by Ronald A Bruce Jr. · BHHS Fox & Roach-Mullica Hill South · 8563436000
Listing information provided exclusively for consumers' personal, non-commercial use and may not be used for any purpose other than to identify prospective properties consumers may be interested in purchasing. Information deemed reliable but not guaranteed by the MLS. Copyright 2026, Bright. All rights reserved.
Last Updated: October 9, 2026 at 12:38 PM | Source: Bright | MLS#: NJCB2031740

Start Your Real Estate Journey
Whether you have questions about this listing, want to schedule a showing, or just want to talk through your options, Jeromy Dunn-Portella is here to help. Reach out and expect a response within one business day.
How can I help?
Jeromy Dunn-Portella is here to help. Reach out and expect a response within one business day.
Thanks — Jeromy Dunn-Portella will be in touch shortly.
Make A Plan For Your Purchase
Know what you can afford before you start shopping — then run the numbers on any home you have in mind.
How much house can I afford?
- Principal & interest
- Property taxes
- Homeowner's insurance
- HOA dues
If your monthly savings are applied to the loan principal.
Enter your income, debts, and down payment to see how much home you may qualify for. Estimates only — not a lending decision.
Want to know more?
Jeromy Dunn-Portella is here to help. Reach out and expect a response within one business day.
✓ Thanks — Jeromy Dunn-Portella will be in touch shortly.