
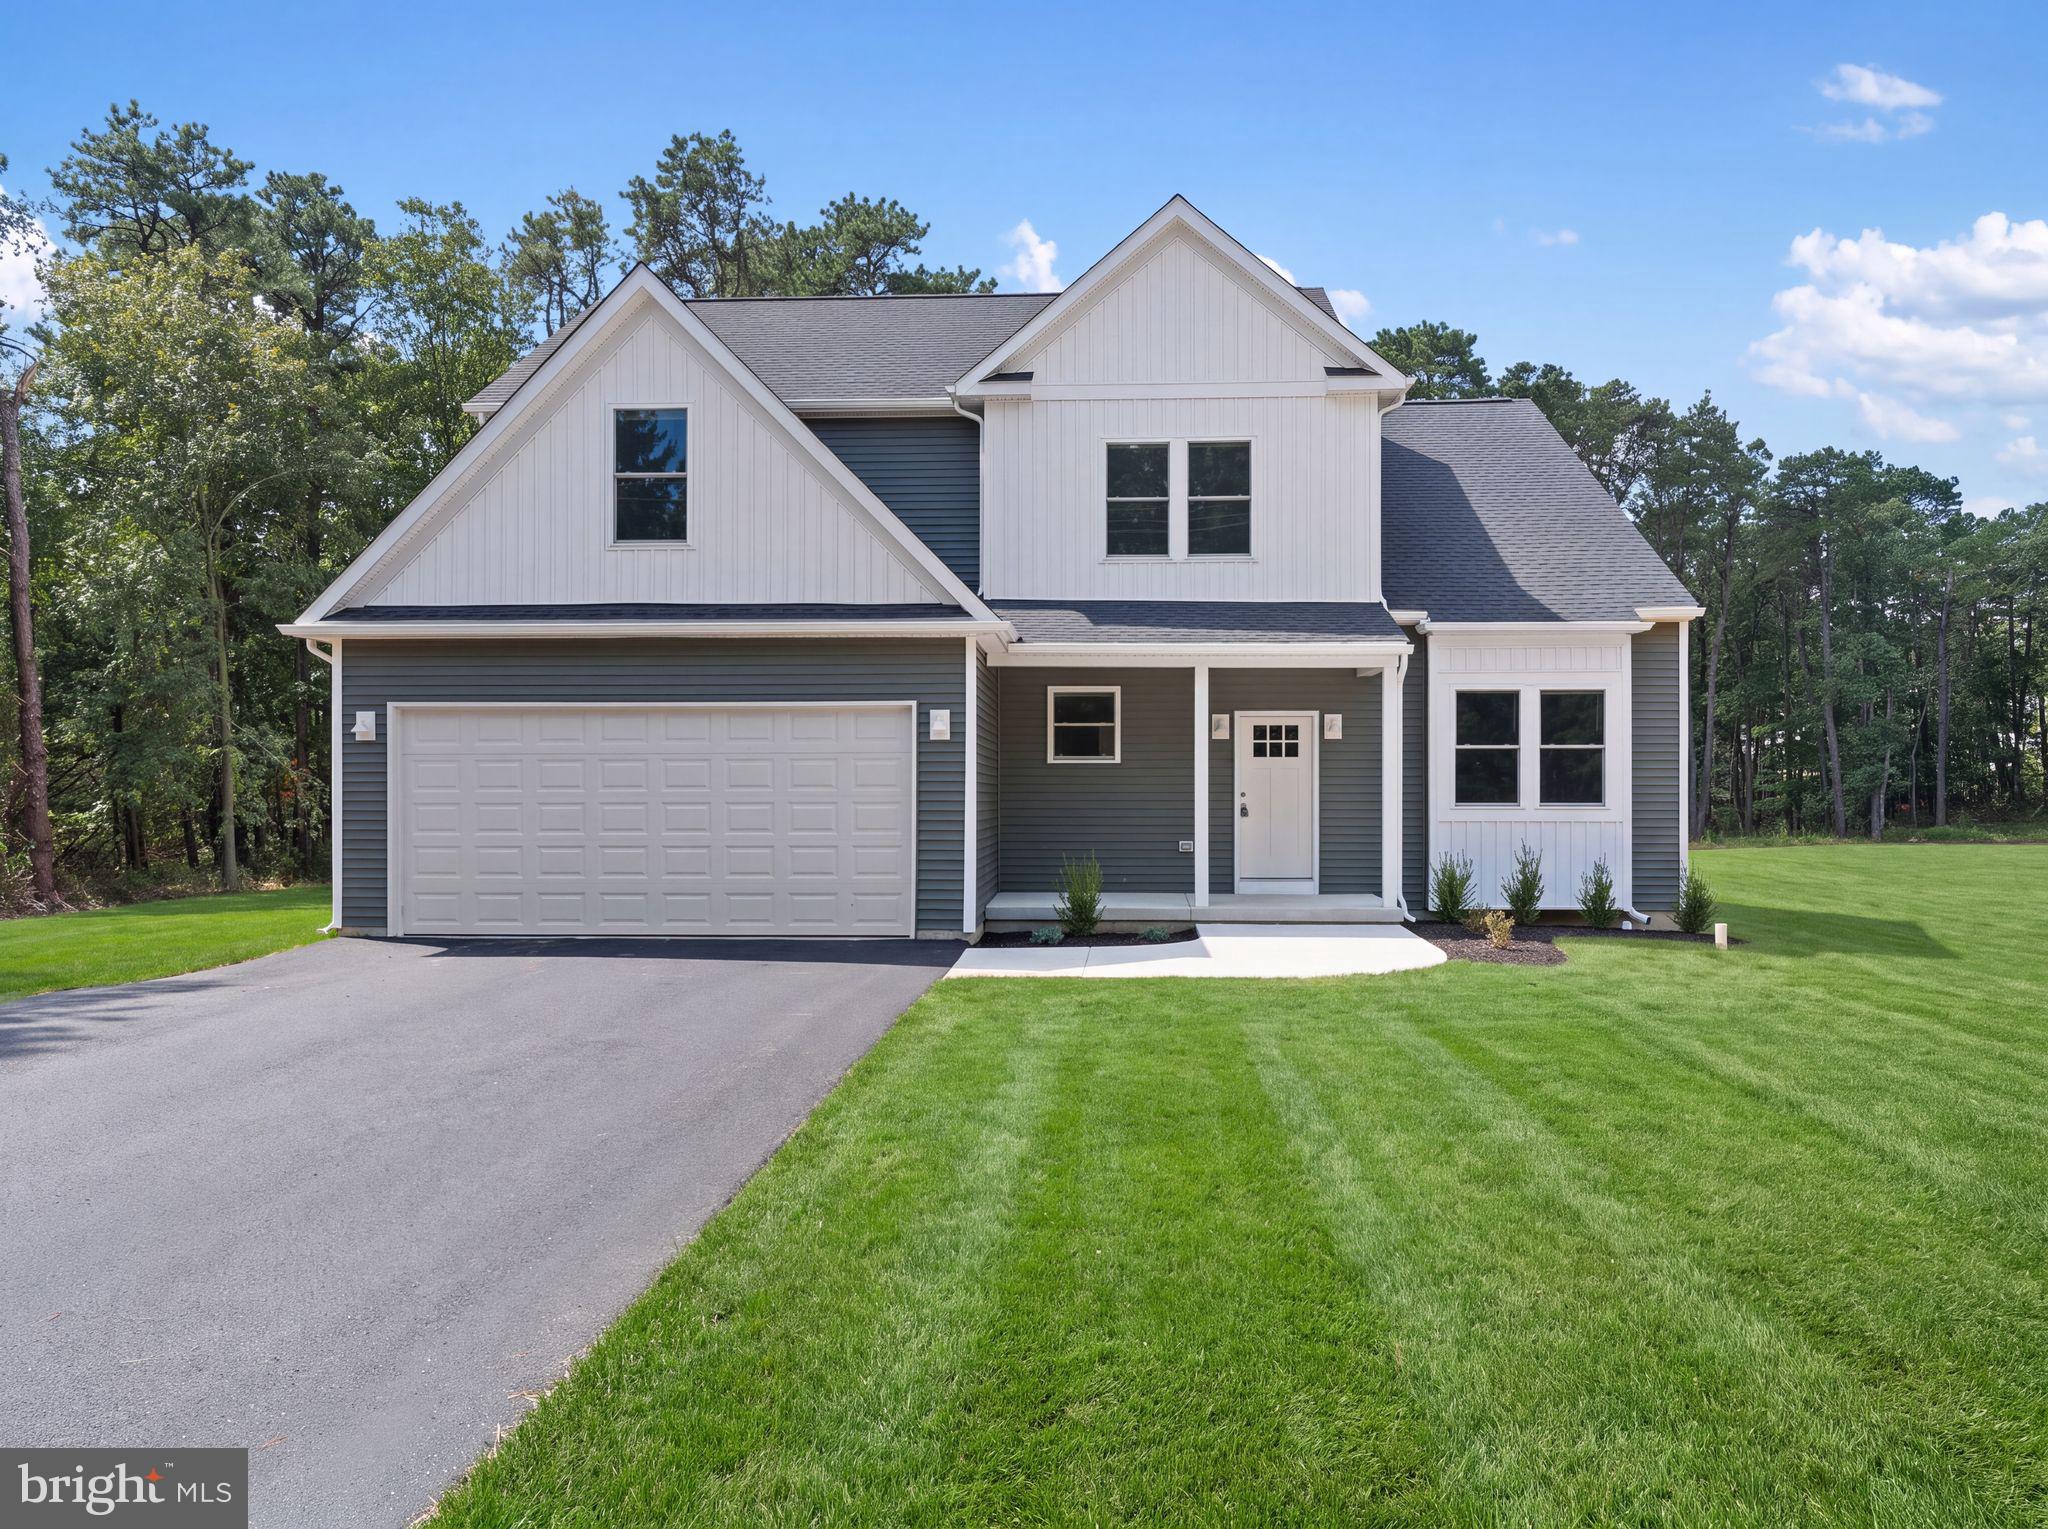
1 Gosling Ct
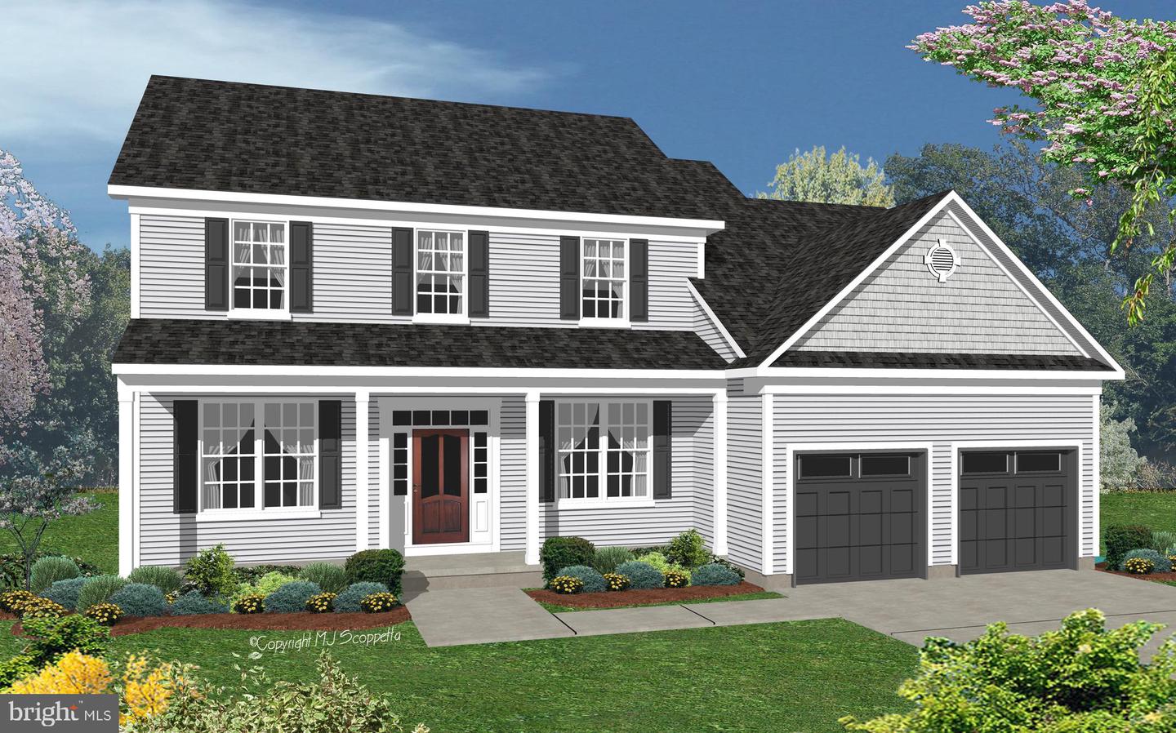
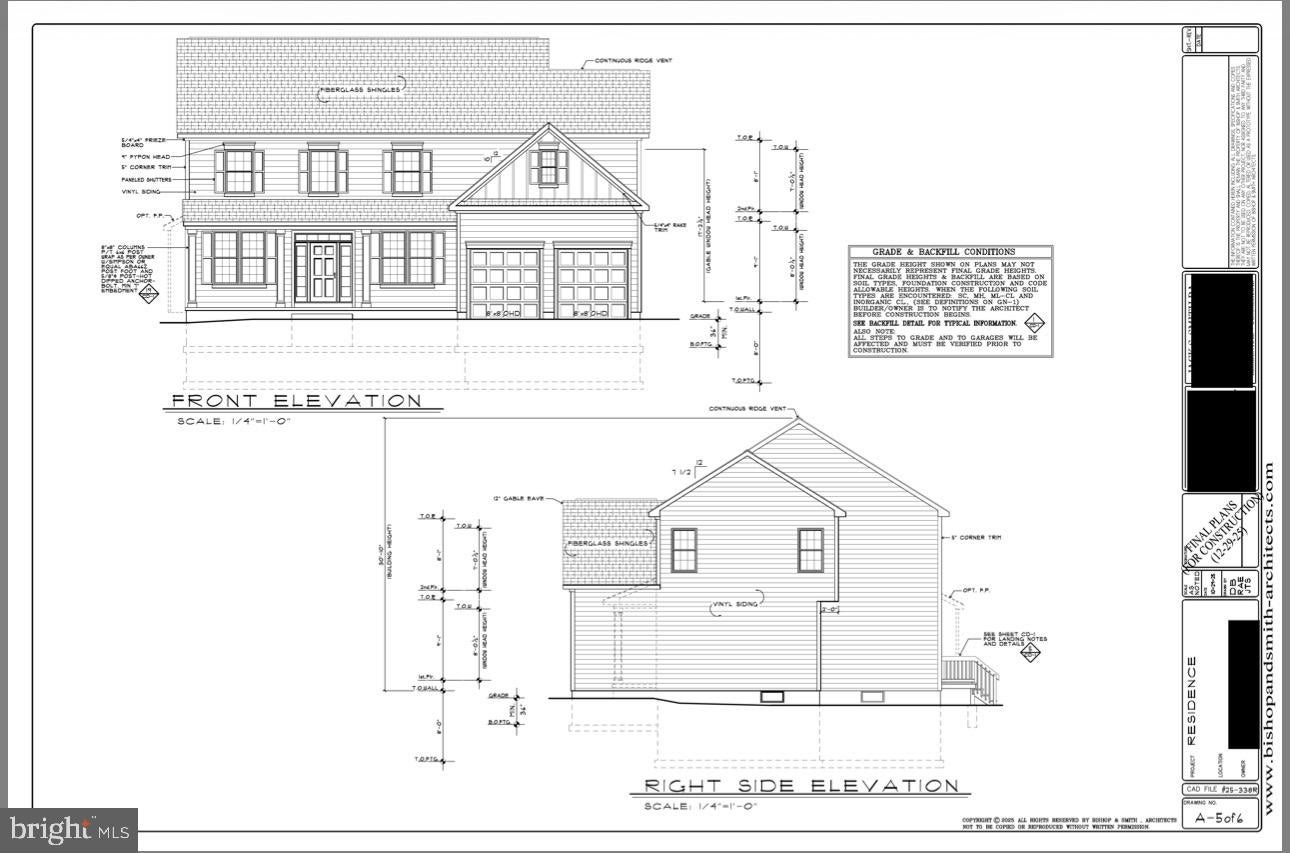
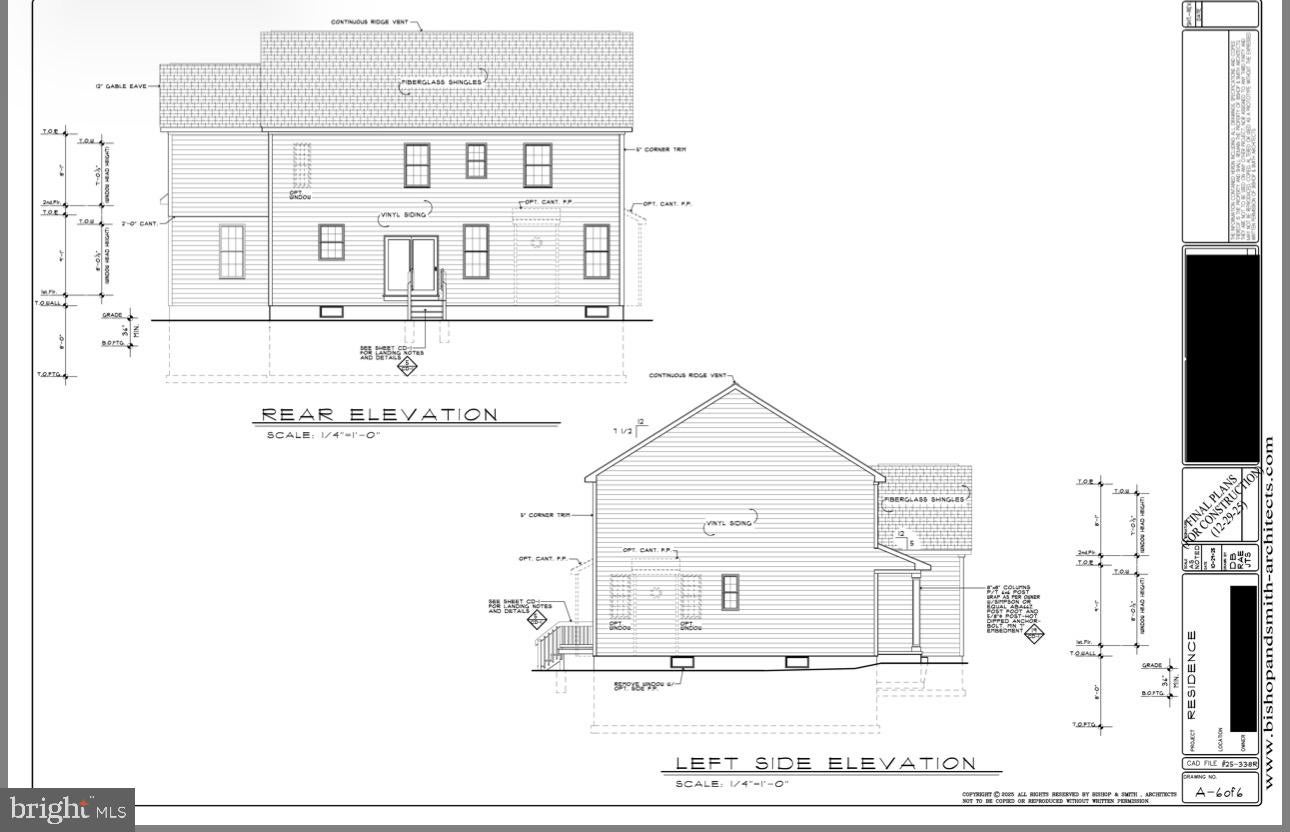
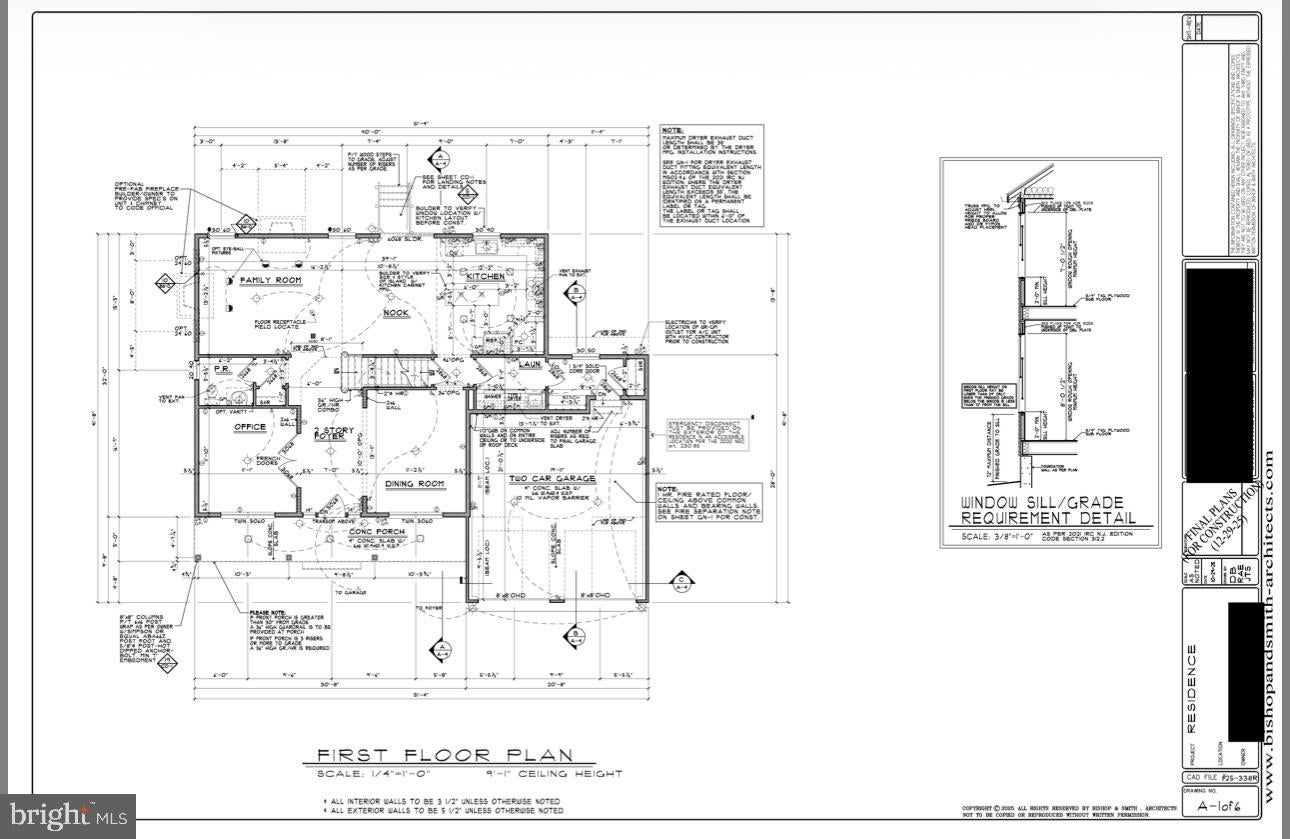
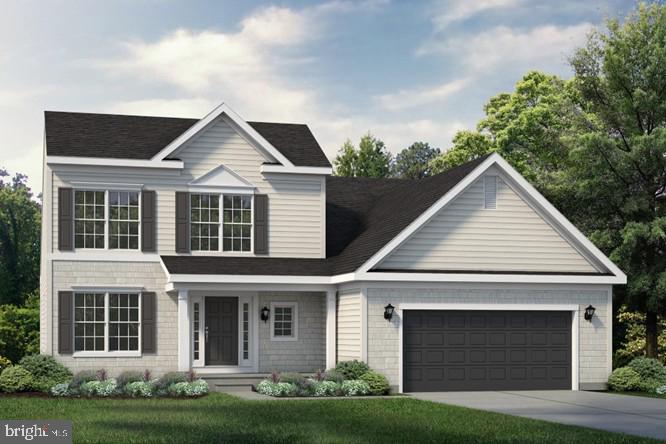
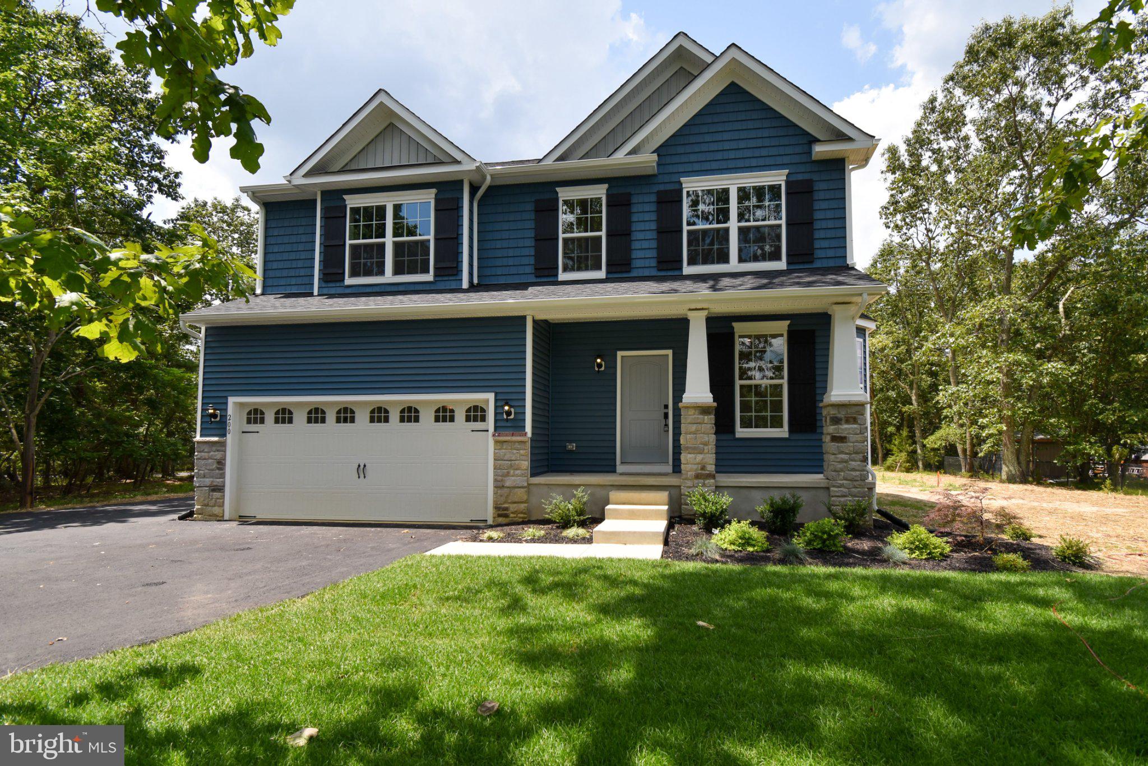
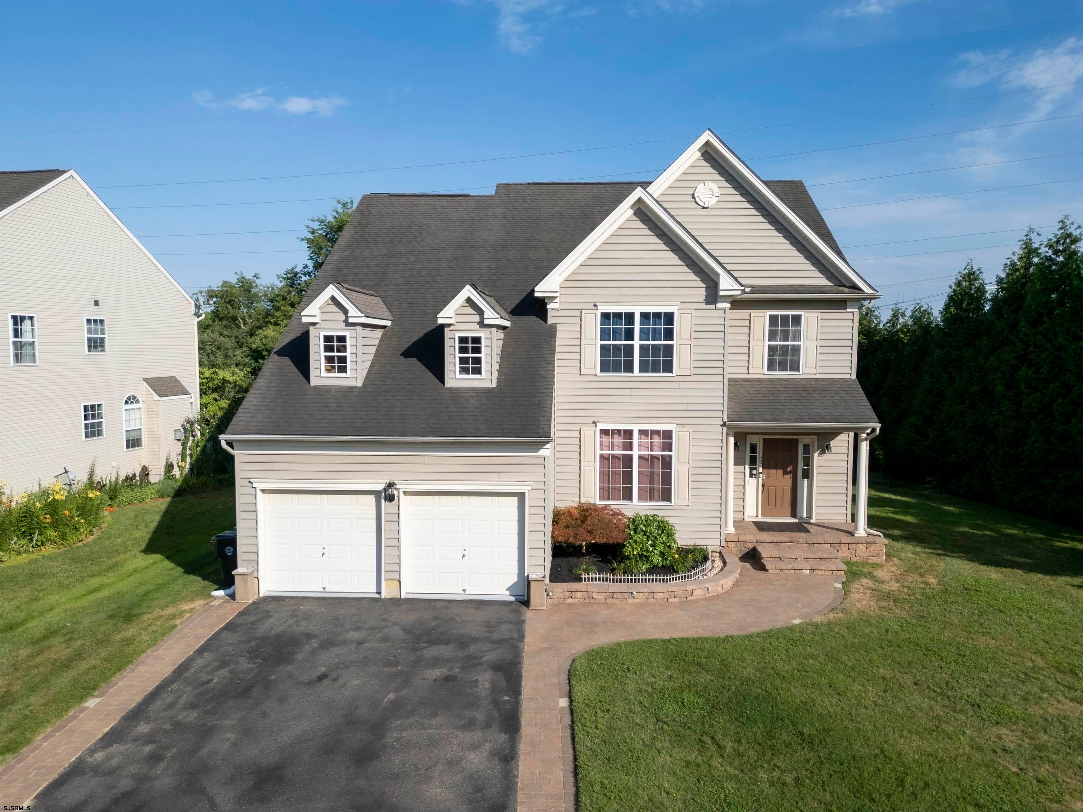
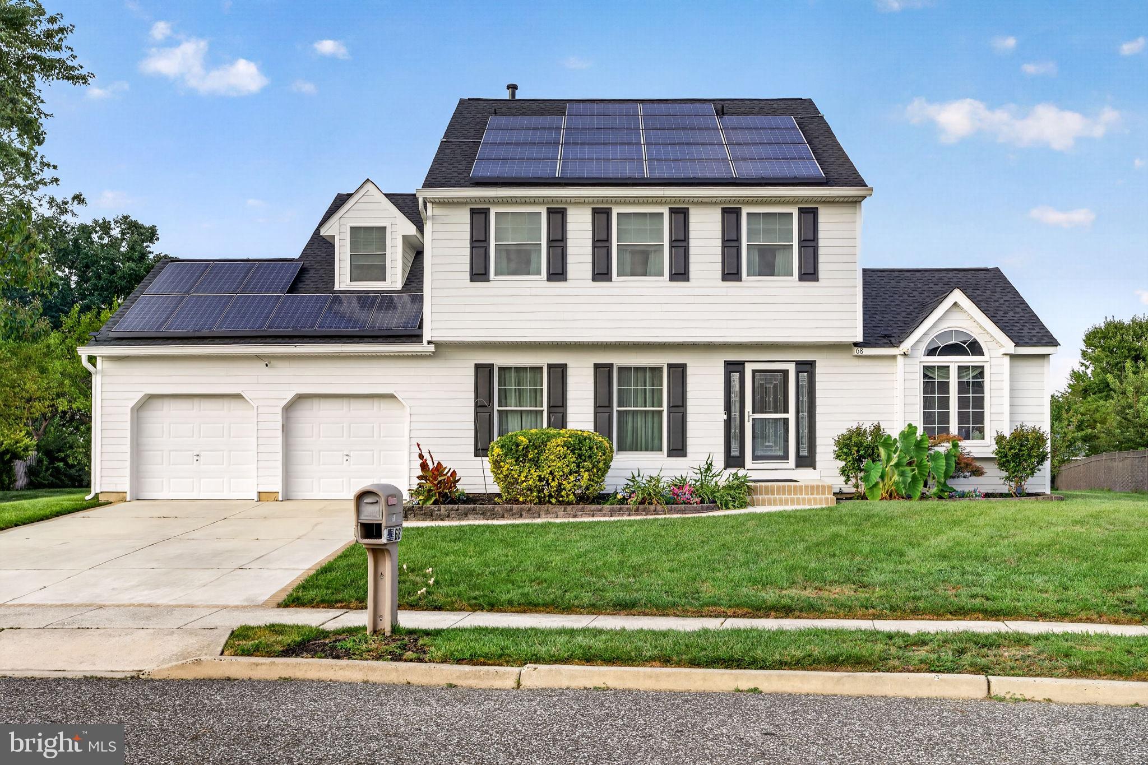
Welcome to this stunning new construction 4-bedroom, 2.5-bath two-story home in the desirable Wiltons Corner devlopment, thoughtfully designed with both style and functionality in mind. Situated on a desirable corner lot, this home will feature timeless white siding with striking black accents for a modern, eye-catching exterior. Step inside to find a spacious and versatile layout, including a first-floor office—perfect for working from home or a quiet retreat. The open-concept living space flows seamlessly into a beautifully designed kitchen showcasing custom cabinetry, under-cabinet lighting, and high-end finishes throughout. Custom trim work adds character and elegance, while the bathrooms will impress with detailed custom tile work. Convenience meets practicality with a mudroom and laundry area located just off the attached 2-car garage—ideal for everyday living. Upstairs, the primary suite offers a true retreat with dual “his and hers” closets and a well-appointed en-suite bath. Three additional generously sized bedrooms complete the second floor. Additional features include a full basement offering endless possibilities for storage or future finishing, and a 2-zone HVAC system for efficient comfort year-round. Construction is set to begin mid-April, with an estimated completion by the end of Summer 2026—giving buyers the opportunity to secure a brand-new home with time to plan ahead. Don’t miss your chance to own this beautifully crafted home with quality upgrades throughout!
Listing Information
Facts & Features
Location
Community Information
Architecture
Features & Amenities
Property Features
Square Footage
Tax & Financial Information
Schools
Pine Hill Middle School
Overbrook Senior High School
Ann A. Mullen Middle School
Winslow Township Elementary School Two
Union Valley Elementary School
Timber Creek Regional High School
Winslow Township Elementary School Six
Dr. Albert M. Bean School
School ratings are provided for informational purposes only and are subject to change. Attendance boundaries are for reference only — contact the school or district directly to verify enrollment eligibility.
Historical Data
Price History
| Date | Event | Price |
|---|---|---|
| 03/23/2026 | Listed for sale | $669,900 |
Listed by Lindsey M Swartz · RE/MAX Preferred - Sewell · 8565894848
Listing information provided exclusively for consumers' personal, non-commercial use and may not be used for any purpose other than to identify prospective properties consumers may be interested in purchasing. Information deemed reliable but not guaranteed by the MLS. Copyright 2026, Bright. All rights reserved.
Last Updated: June 12, 2026 at 7:42 PM | Source: Bright | MLS#: NJCD2113620

Start Your Real Estate Journey
Whether you have questions about this listing, want to schedule a showing, or just want to talk through your options, Jeromy Dunn-Portella is here to help. Reach out and expect a response within one business day.
How can I help?
Jeromy Dunn-Portella is here to help. Reach out and expect a response within one business day.
Thanks — Jeromy Dunn-Portella will be in touch shortly.
Make A Plan For Your Purchase
Know what you can afford before you start shopping — then run the numbers on any home you have in mind.
How much house can I afford?
- Principal & interest
- Property taxes
- Homeowner's insurance
- HOA dues
If your monthly savings are applied to the loan principal.
Enter your income, debts, and down payment to see how much home you may qualify for. Estimates only — not a lending decision.
Want to know more?
Jeromy Dunn-Portella is here to help. Reach out and expect a response within one business day.
✓ Thanks — Jeromy Dunn-Portella will be in touch shortly.