
103 Renaissance Dr
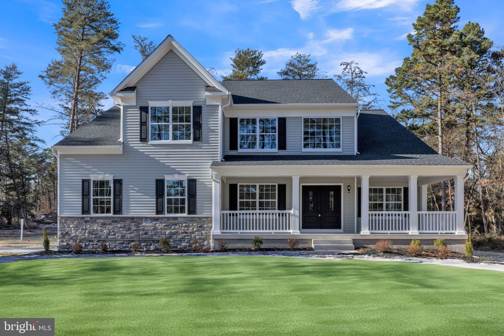
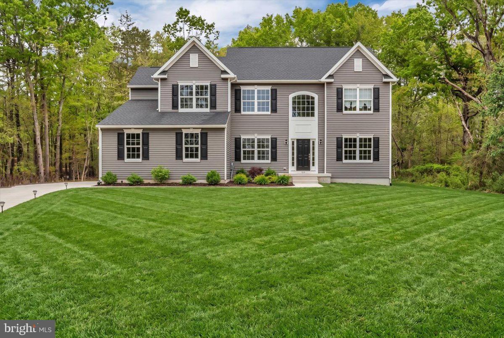
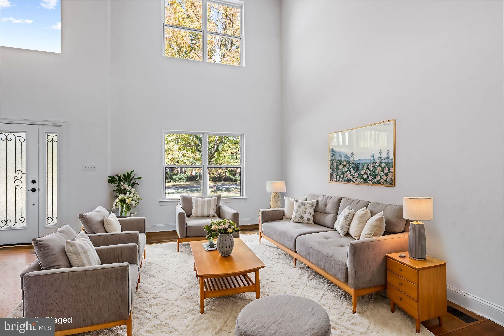
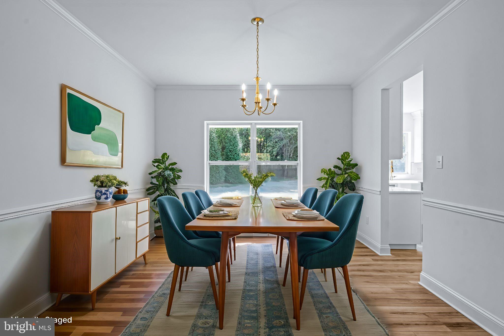
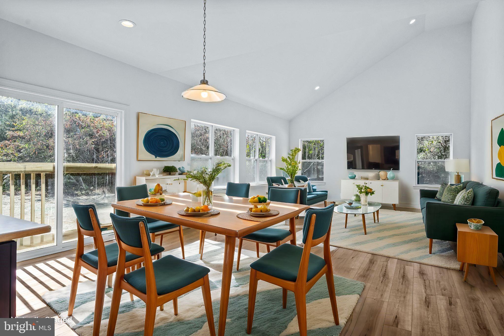
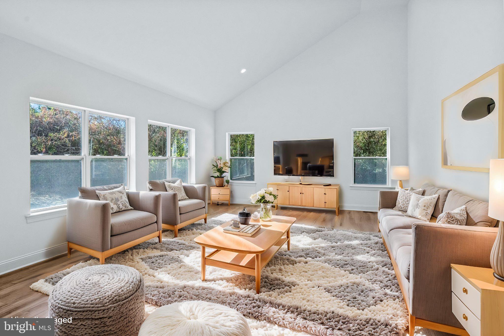
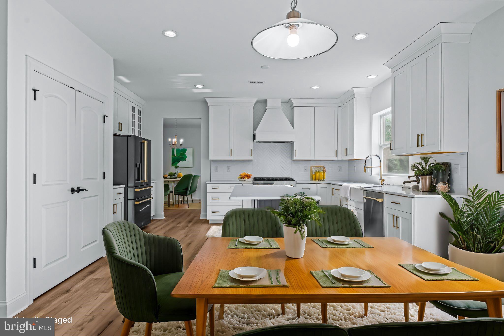
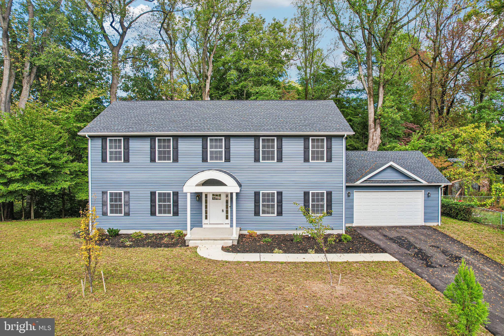
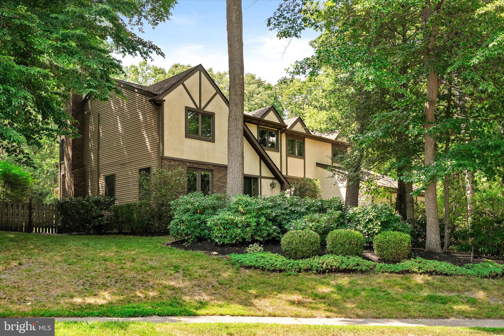
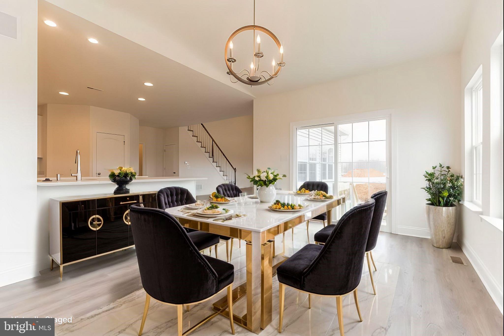
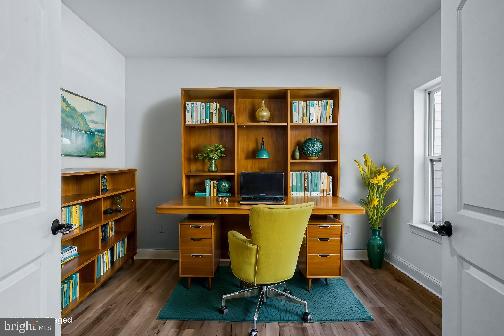
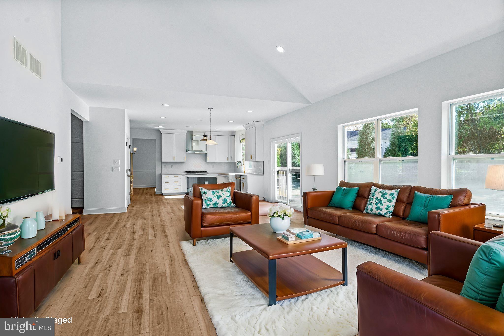
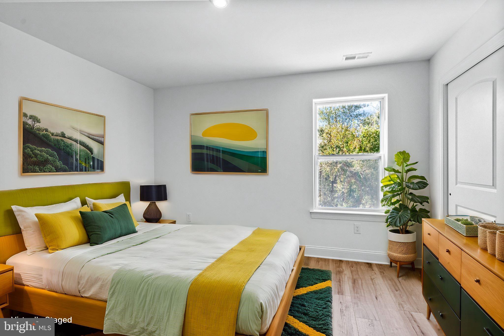
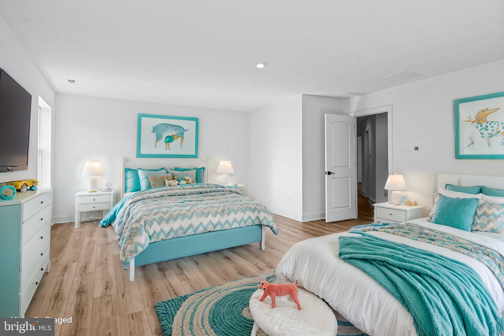
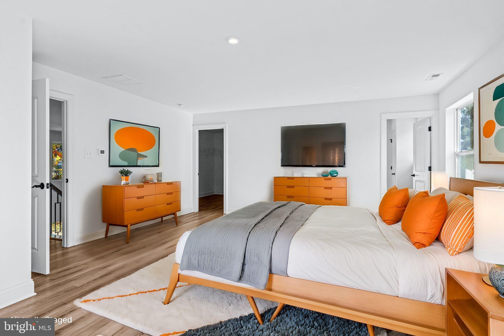
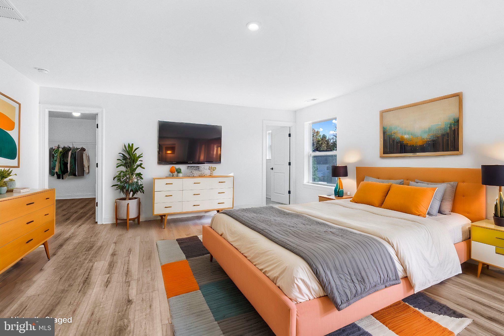
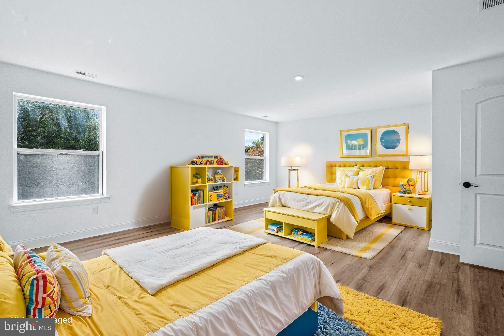
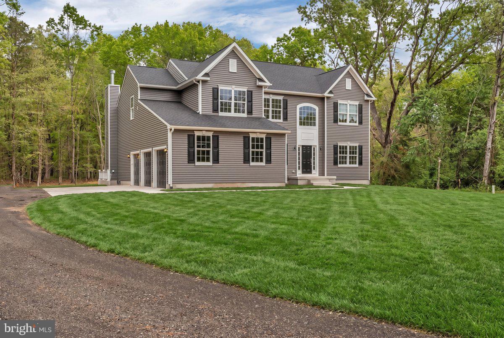
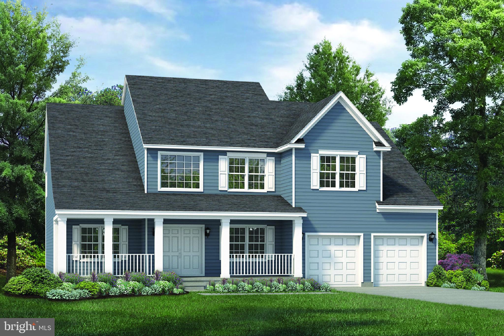
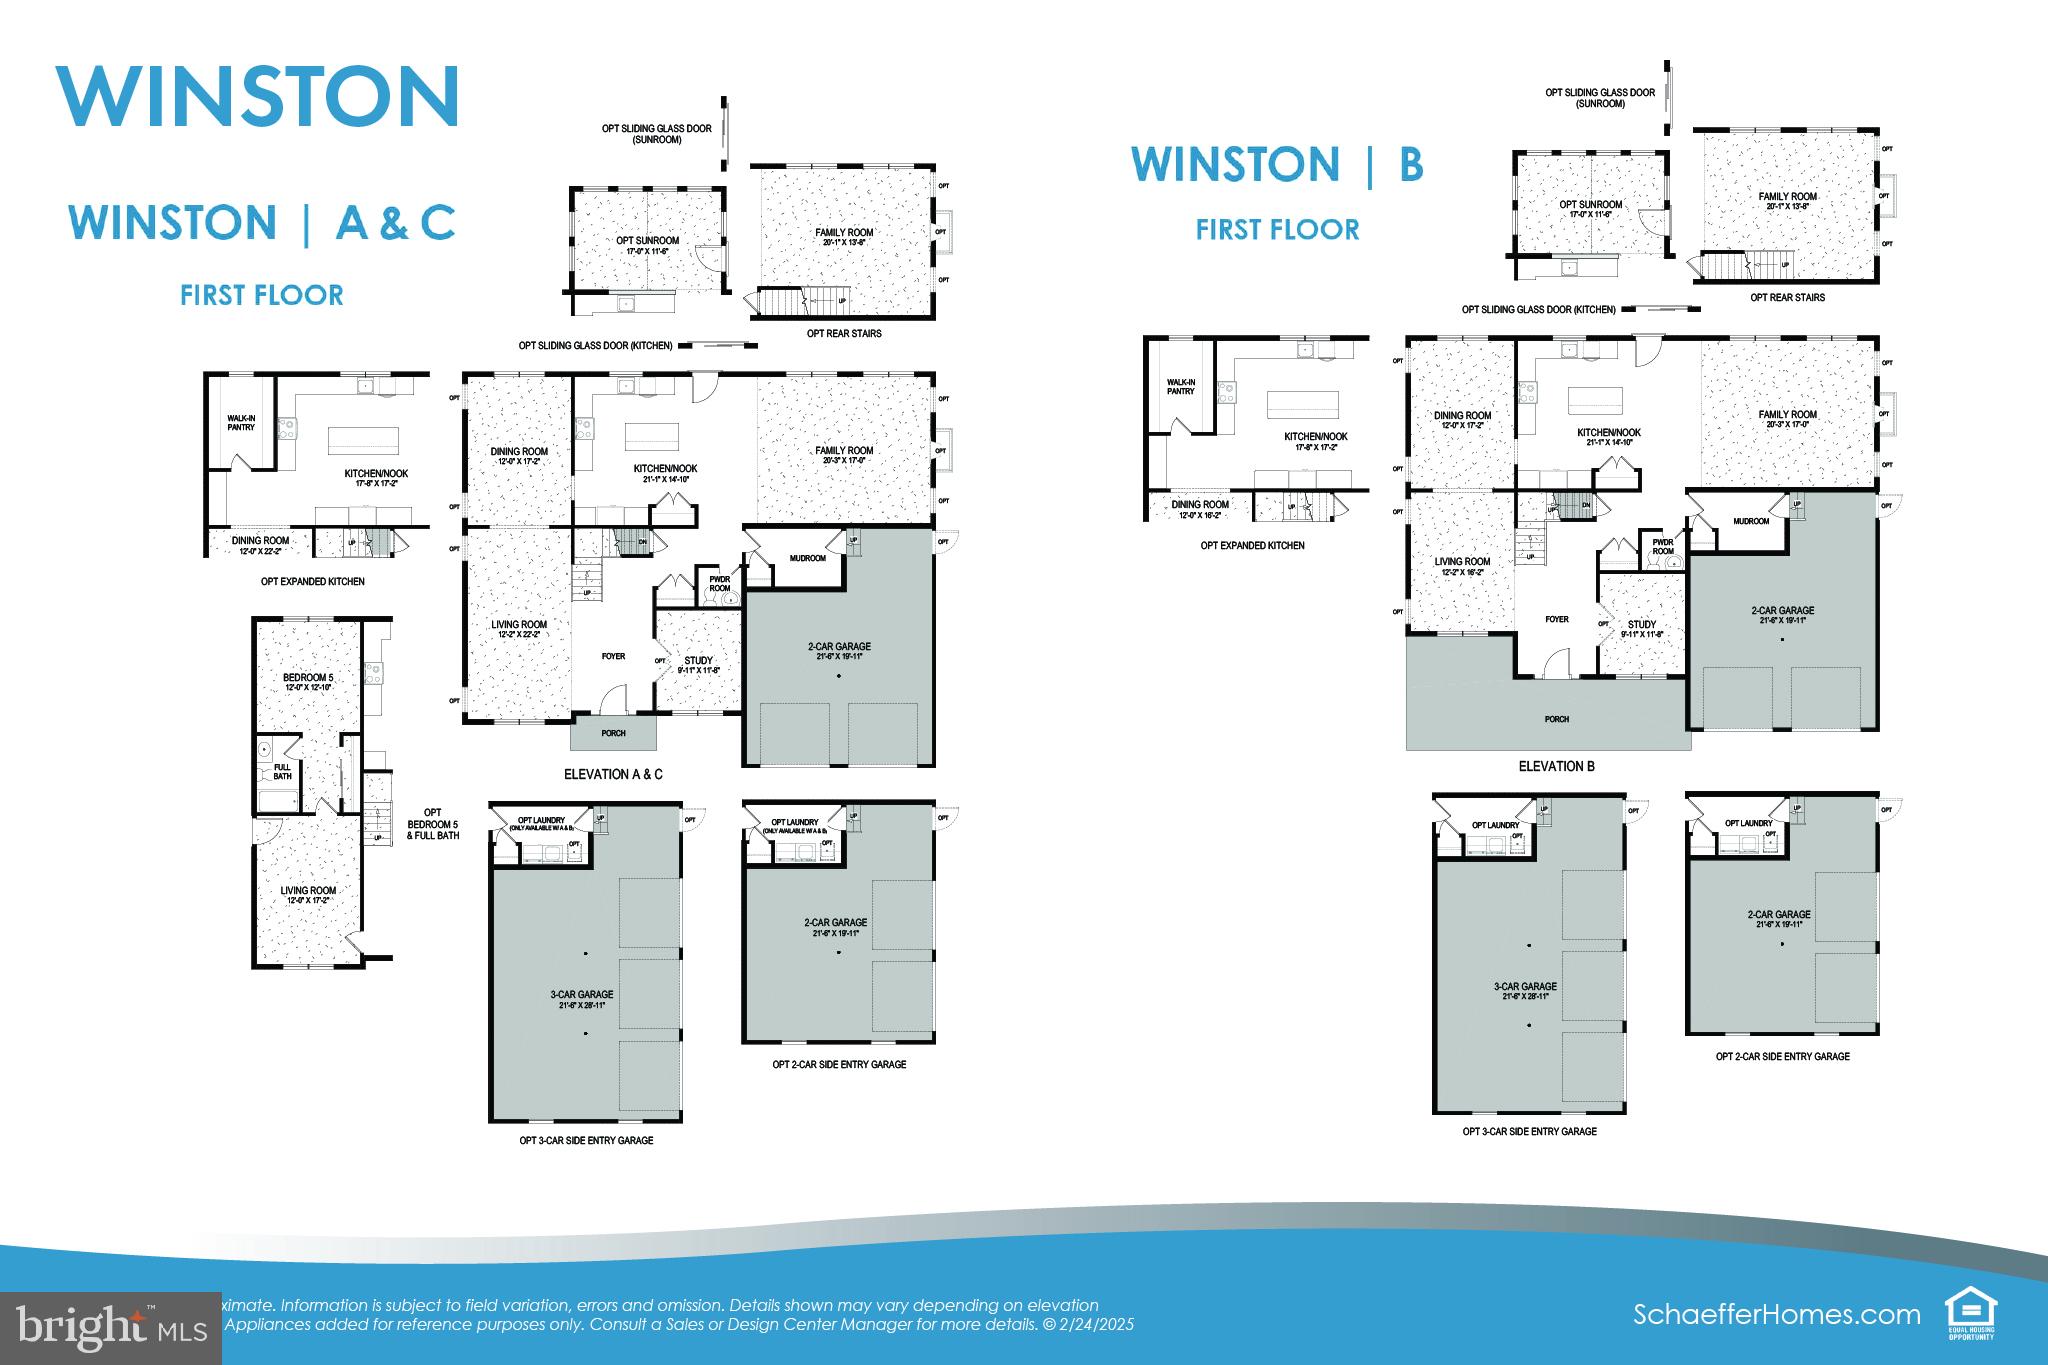
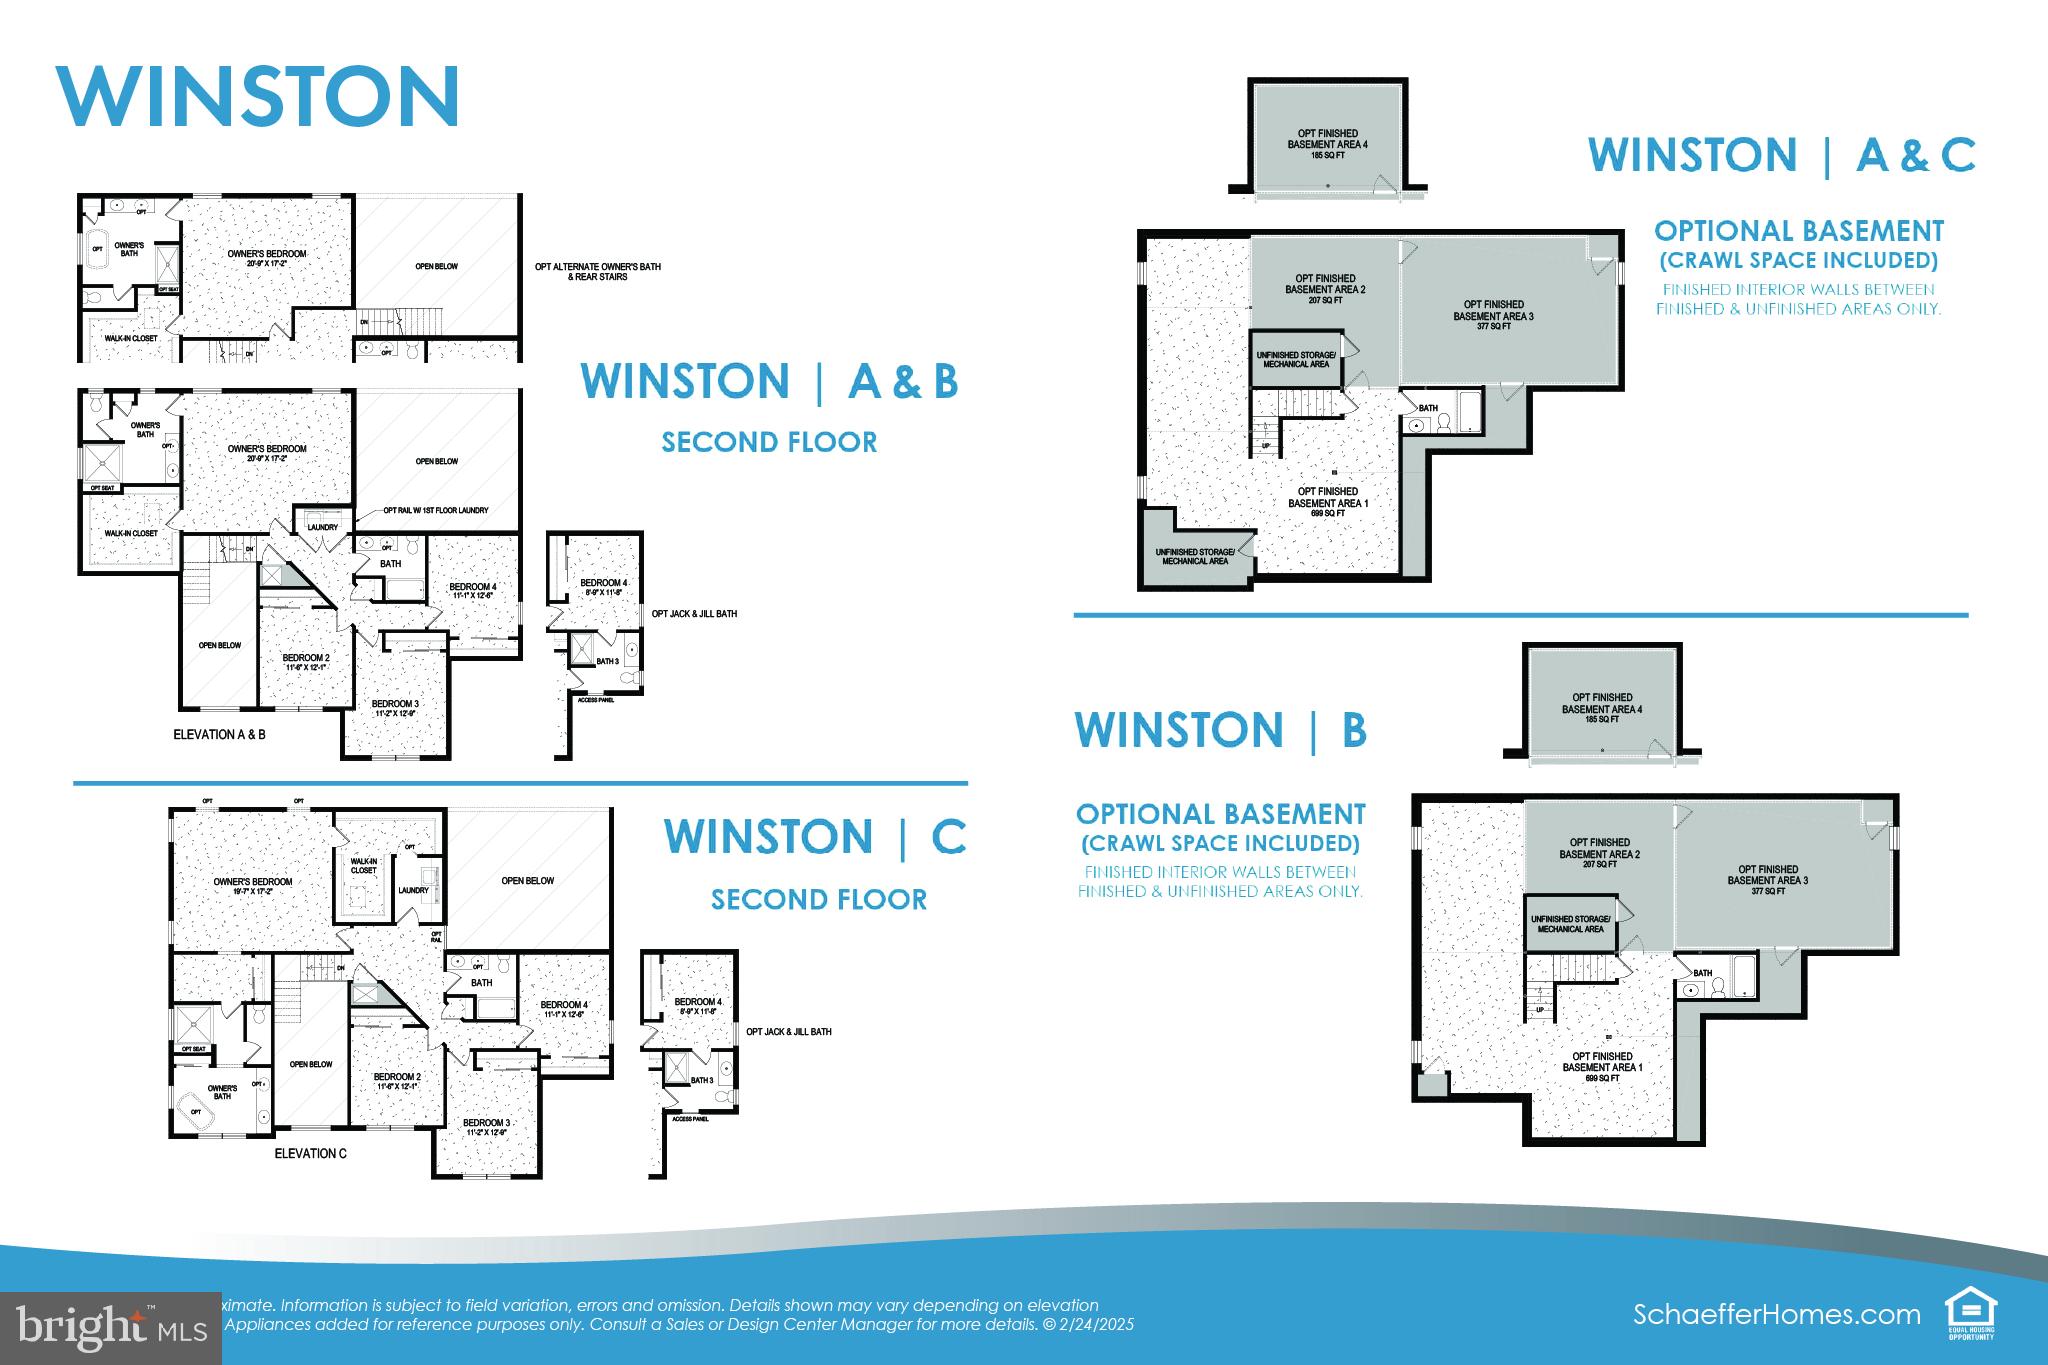
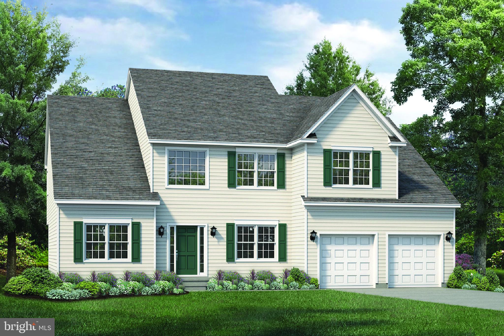
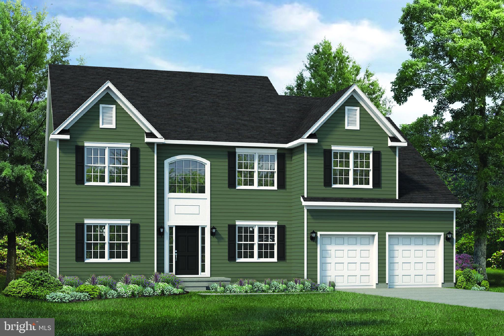
Build Your Dream Home with Schaeffer Homes! Home is to be built. Photos and virtual tours show the same base model with optional upgrades. The featured model, The Winston is our most flexible model, starting at 3,117 square feet of living space. This 2-story abode features 4 bedrooms, 2 1⁄2 bathrooms, and offers multiple expansion options. Containing both a massive kitchen and dining room, this home works perfectly for hosting parties, and is ideal for larger families. The Winston holds all the amenities you can think of! From a formal dining and living room, to a front-facing study, there is endless space to really make this house your own. This model will offer all the convenience you need, while giving a classic curb appeal! A basement foundation is available as an option. Pricing Overview Land Asking Price: $435,000 Home (The Winston): $365,900 Estimated land development: $150,000* *Land development costs may be higher or lower. Seller and Builder make no representation of feasibility or final costs. Buyer will have a due diligence period to investigate. Additional Details: A basement foundation can be built on this property. Schaeffer Homes has the exclusive right to build on this homesite and will assist you throughout the due diligence process. Other Schaeffer floorplans are available to be built here. Note: Home is to be built. Photos and virtual tours show the same base model with optional upgrades.
Listing Information
Facts & Features
Location
Community Information
Architecture
Features & Amenities
Property Features
Square Footage
Tax & Financial Information
Schools
Woodcrest Elementary School
Kingston Elementary School
Joseph D. Sharp Elementary School
Richard Stockton Elementary School
Estelle V. Malberg Early Childhood Center
Bret Harte Elementary School
James F. Cooper Elementary School
A. Russell Knight Elementary School
School ratings are provided for informational purposes only and are subject to change. Attendance boundaries are for reference only — contact the school or district directly to verify enrollment eligibility.
Historical Data
Price History
| Date | Event | Price |
|---|---|---|
| 07/10/2026 | Listed for sale | $983,710 |
Listed by Joshua Zachary Adams · Daystar Realty, LLC · 8568090010
Listing information provided exclusively for consumers' personal, non-commercial use and may not be used for any purpose other than to identify prospective properties consumers may be interested in purchasing. Information deemed reliable but not guaranteed by the MLS. Copyright 2026, Bright. All rights reserved.
Last Updated: October 22, 2026 at 1:28 AM | Source: Bright | MLS#: NJCD2122202

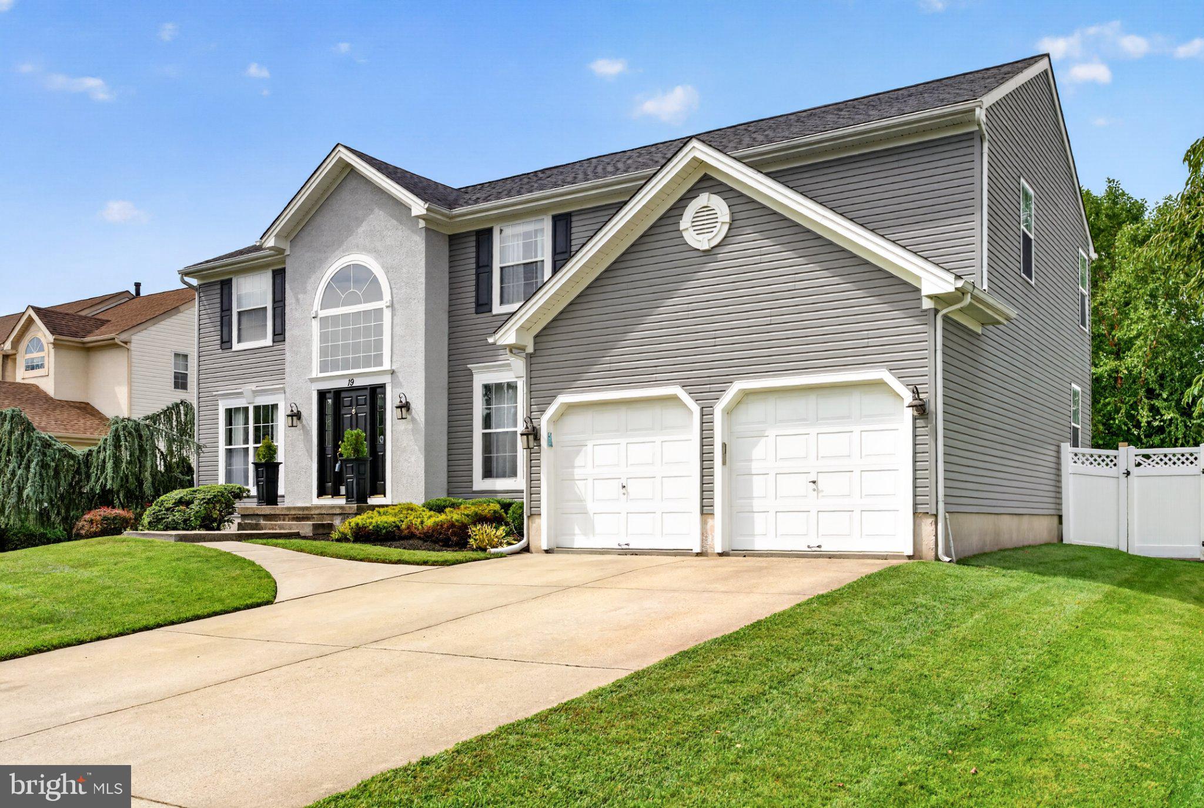
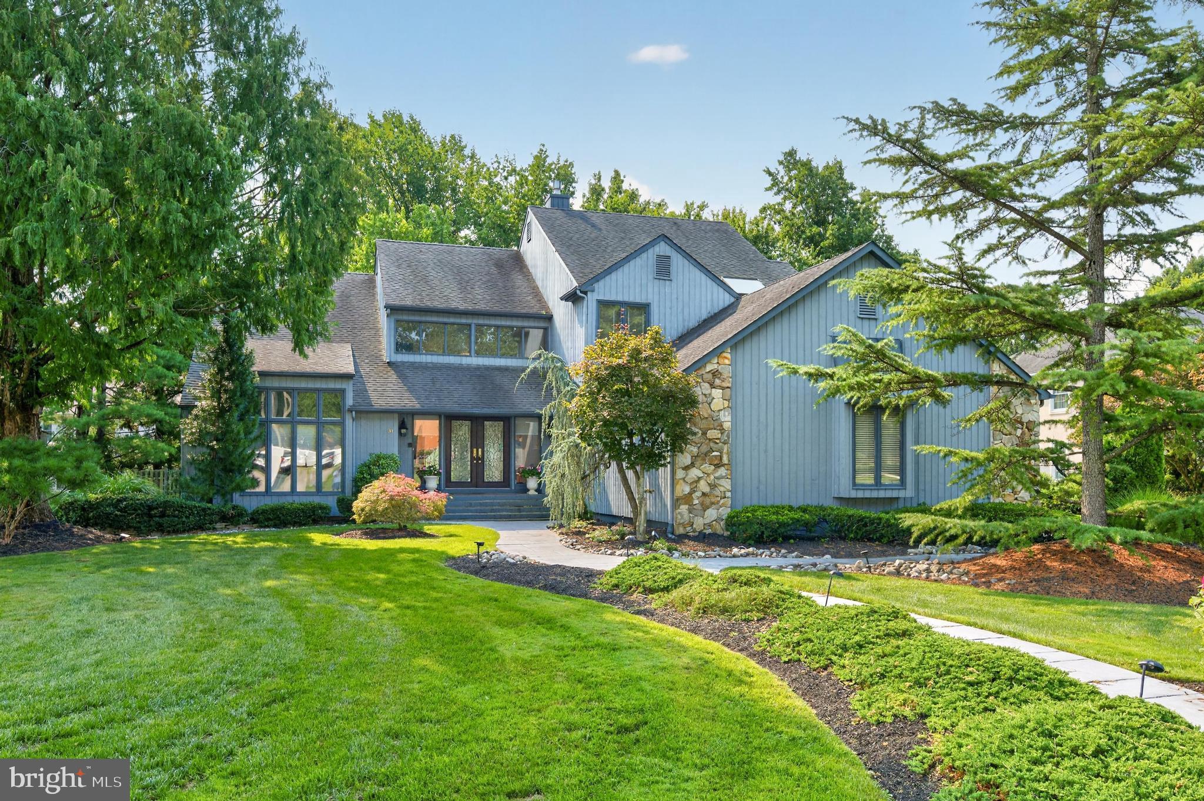
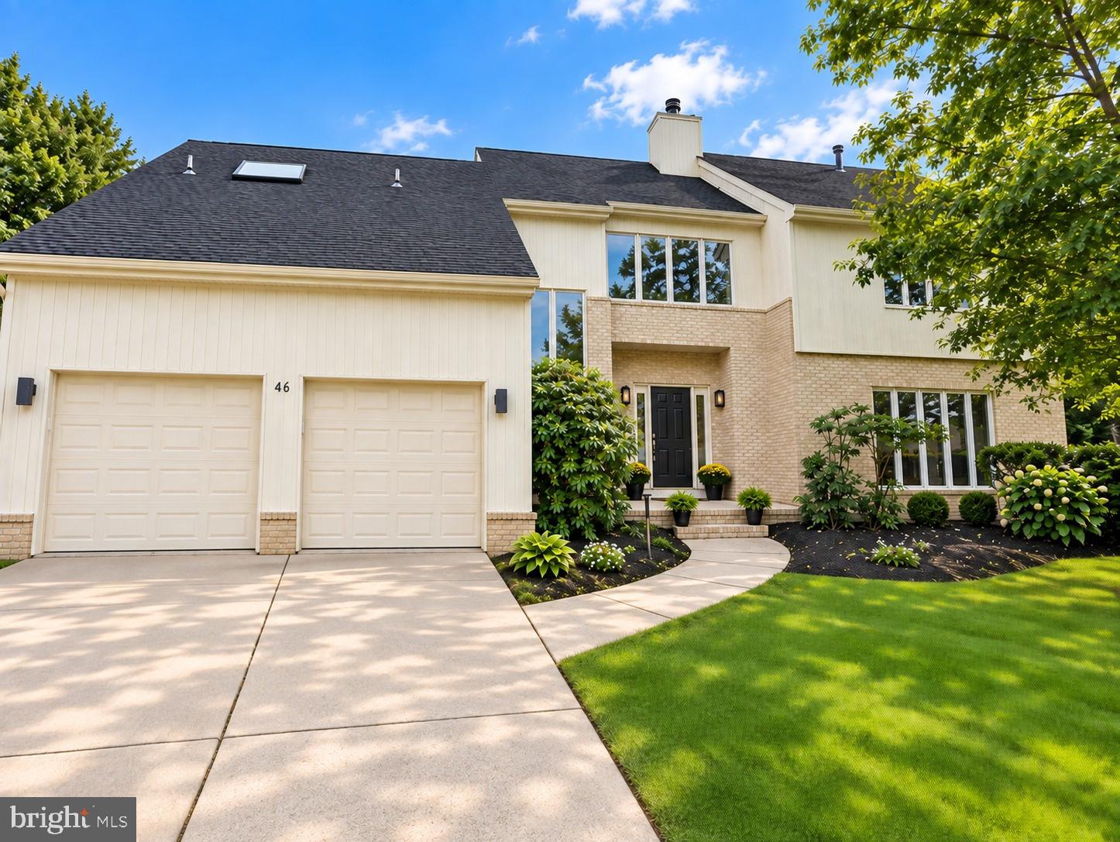
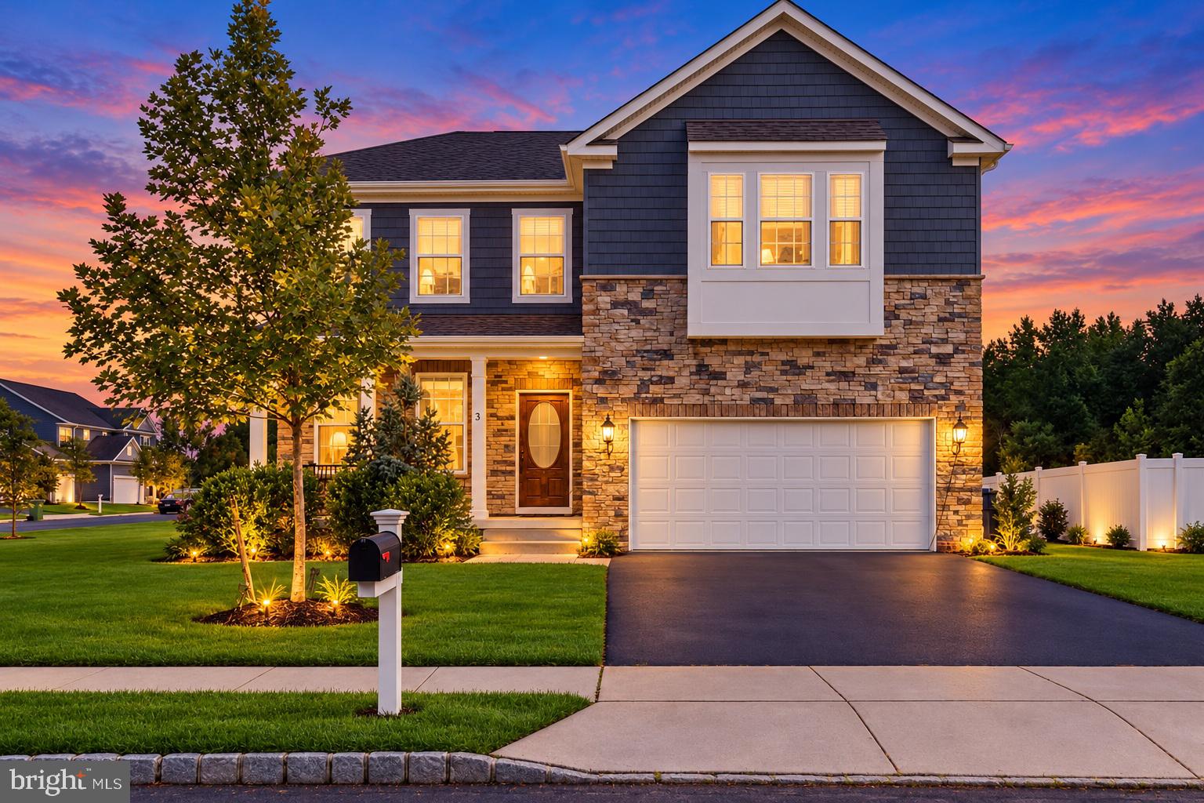
Similar Homes For Sale In Cherry Hill
Start Your Real Estate Journey
Whether you have questions about this listing, want to schedule a showing, or just want to talk through your options, Jeromy Dunn-Portella is here to help. Reach out and expect a response within one business day.
How can I help?
Jeromy Dunn-Portella is here to help. Reach out and expect a response within one business day.
Thanks — Jeromy Dunn-Portella will be in touch shortly.
Make A Plan For Your Purchase
Know what you can afford before you start shopping — then run the numbers on any home you have in mind.
How much house can I afford?
- Principal & interest
- Property taxes
- Homeowner's insurance
- HOA dues
If your monthly savings are applied to the loan principal.
Enter your income, debts, and down payment to see how much home you may qualify for. Estimates only — not a lending decision.
Want to know more?
Jeromy Dunn-Portella is here to help. Reach out and expect a response within one business day.
✓ Thanks — Jeromy Dunn-Portella will be in touch shortly.