
1 Hidden Acres Dr
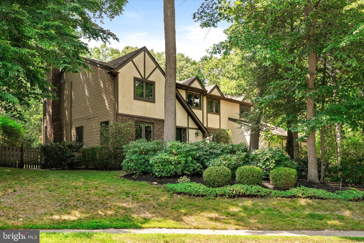
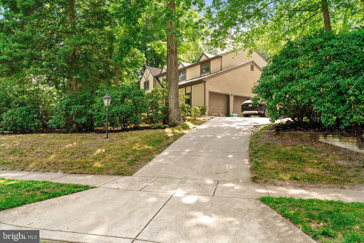
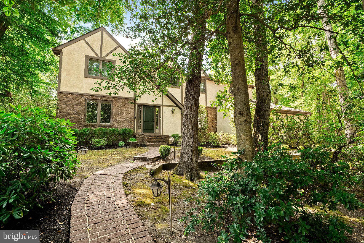
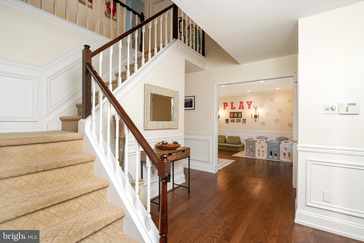
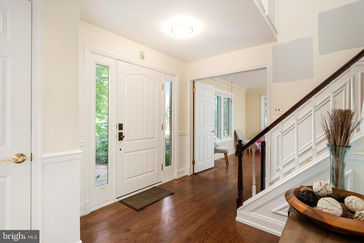
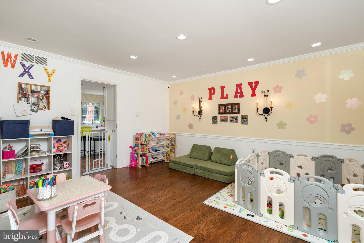
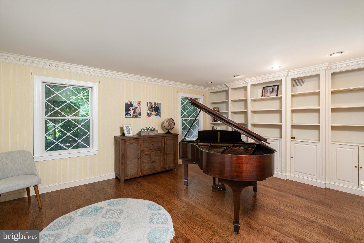
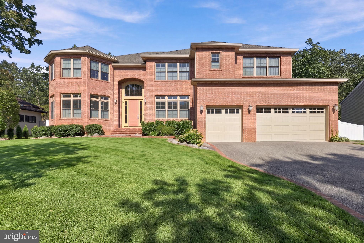
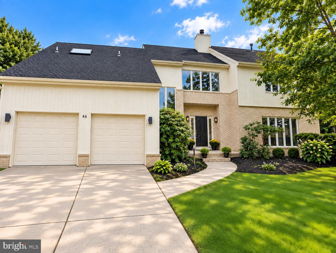
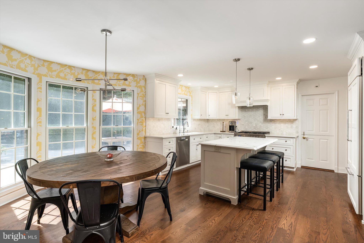
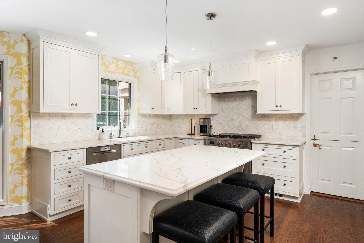
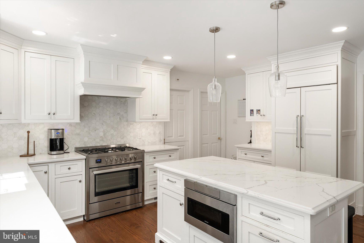
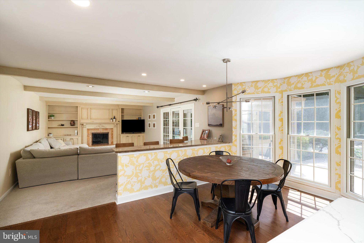
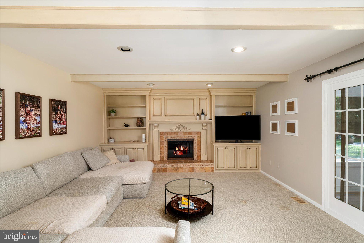
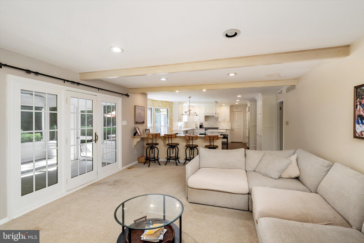
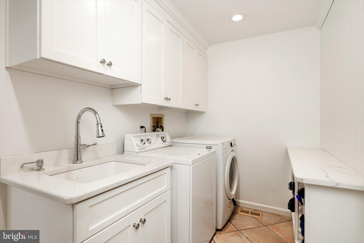
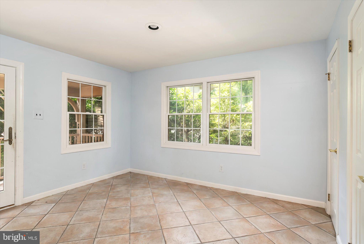
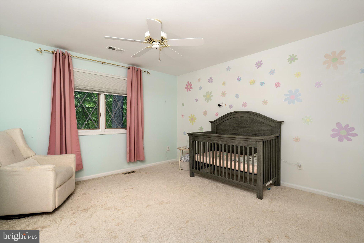
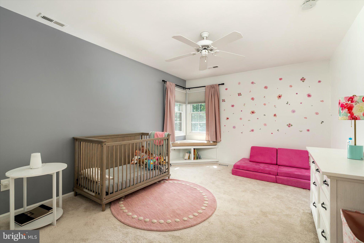
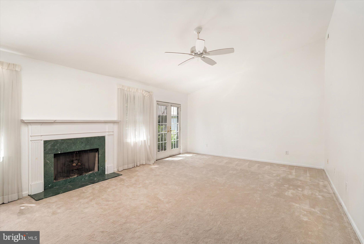
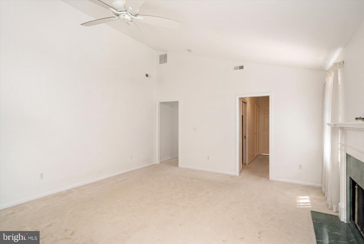
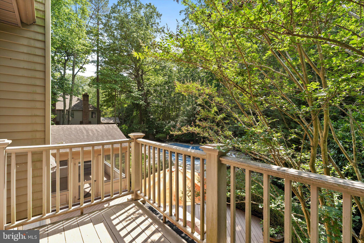
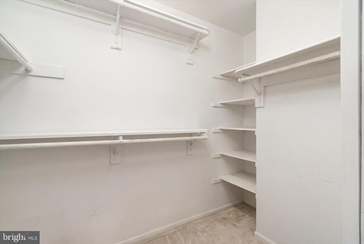
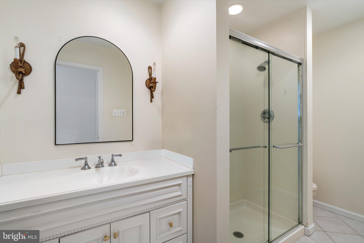
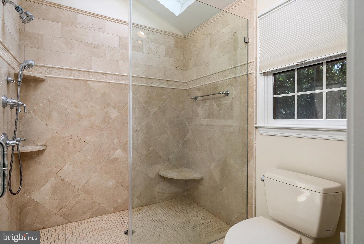
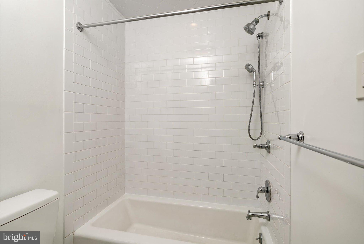
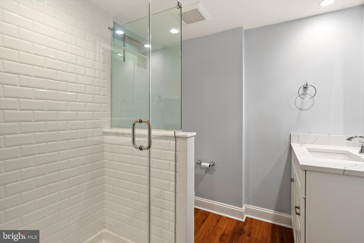
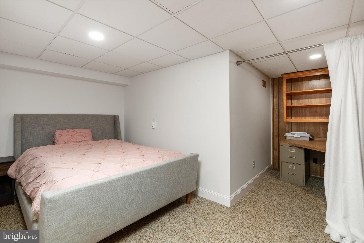
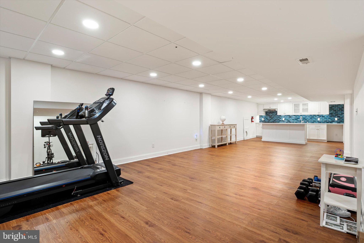
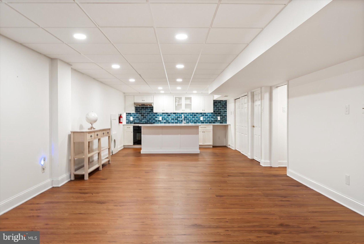
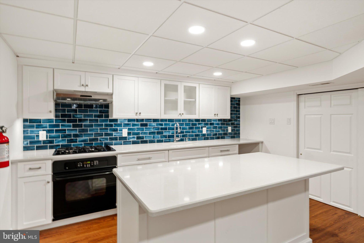
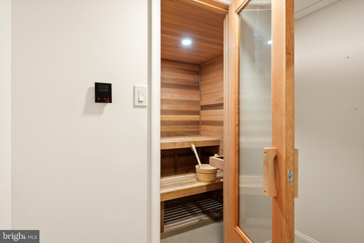
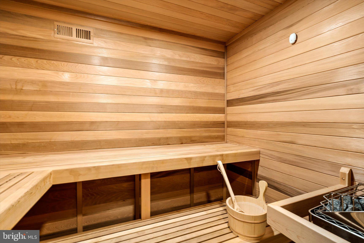
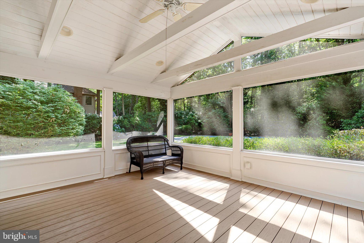
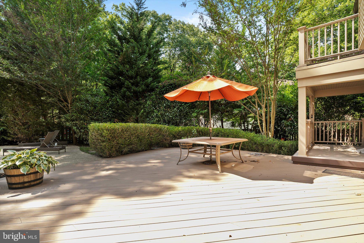
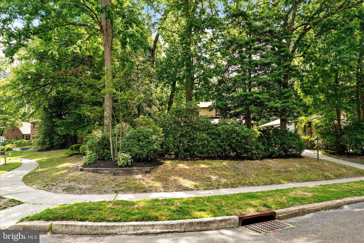
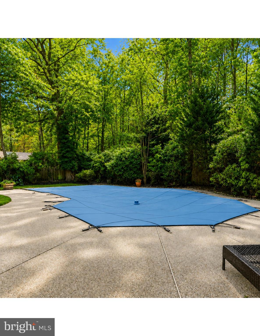
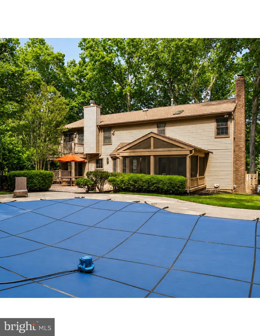
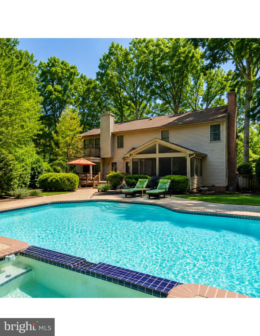
Welcome to this exceptional custom home, where quality craftsmanship, and resort-style living come together on a beautifully landscaped, private lot. Surrounded by mature foliage, this meticulously maintained residence offers the perfect blend of luxury, comfort, and sophistication. A welcoming foyer with rich walnut-stained hardwood flooring, wainscoting, and 5½-inch moldings sets the tone throughout the home. The formal living room is filled with natural light from Andersen windows and showcases custom built-in bookcases and classic dentil molding. French doors lead to a versatile formal dining room, complete with chair rail and ample space for entertaining. At the heart of the home is a custom kitchen designed for both everyday living and entertaining. Beautiful inset white cabinetry with soft-close drawers, rich quartz countertops, a Carrera marble backsplash, and an oversized center island create a truly impressive space. Premium stainless steel appliances, including a Sub-Zero refrigerator, 5-burner gas cooktop, microwave, and abundant cabinetry, make this kitchen a chef's dream. The adjoining family room features a custom wood-burning fireplace with a glazed wood mantel, tumbled marble surround, and a built-in bar area. French doors open to a spectacular vaulted screened porch with exposed beams, offering peaceful views of the backyard. Upstairs, the luxurious primary suite serves as a private retreat with vaulted ceilings, a cozy gas fireplace, and direct access to a private Trex deck overlooking the pool and beautifully landscaped grounds. The spa-inspired primary bath is truly unique, featuring dual full bathrooms with elegant neutral tile, frameless glass showers, and exceptional finishes. Three generously sized secondary bedrooms offer neutral décor and abundant closet space. A bonus room creates the ultimate teen suite with custom built-in bunk beds and an adjoining office or study area. The updated hall bath features double vanities, crisp white cabinetry, and a subway tile tub surround. The beautifully finished basement adds exceptional living space with a large recreation room, kitchenette featuring white cabinetry and a glass subway tile backsplash, a fully remodeled full bath, a potential fifth bedroom, fitness area, and relaxing sauna. Step outside to your own private resort. The professionally landscaped backyard features a in-ground pool with attached spa, expansive Trex decking, and multiple areas designed for entertaining or simply relaxing in complete privacy. This extraordinary move-in-ready home offers quality finishes, thoughtful updates, and exceptional indoor and outdoor living spaces in a truly picturesque setting. A rare opportunity to own a one-of-a-kind property. Come see for yourself!
Listing Information
Facts & Features
Location
Community Information
Architecture
Features & Amenities
Property Features
Square Footage
Tax & Financial Information
Schools
Woodcrest Elementary School
Eastern Camden County Regional High School
Bret Harte Elementary School
Osage School
Horace Mann Elementary School
Voorhees Middle School
Cherry Hill High School East
Gibbsboro Elementary School
School ratings are provided for informational purposes only and are subject to change. Attendance boundaries are for reference only — contact the school or district directly to verify enrollment eligibility.
Historical Data
Price History
| Date | Event | Price |
|---|---|---|
| 08/06/2026 | Listed for sale | $999,000 |
Listed by Edward J Smires Jr. · Smires & Associates · 6092591414
Listing information provided exclusively for consumers' personal, non-commercial use and may not be used for any purpose other than to identify prospective properties consumers may be interested in purchasing. Information deemed reliable but not guaranteed by the MLS. Copyright 2026, Bright. All rights reserved.
Last Updated: September 9, 2026 at 4:20 AM | Source: Bright | MLS#: NJCD2123054

Similar Homes For Sale In Voorhees
Start Your Real Estate Journey
Whether you have questions about this listing, want to schedule a showing, or just want to talk through your options, Jeromy Dunn-Portella is here to help. Reach out and expect a response within one business day.
How can I help?
Jeromy Dunn-Portella is here to help. Reach out and expect a response within one business day.
Thanks — Jeromy Dunn-Portella will be in touch shortly.
Make A Plan For Your Purchase
Know what you can afford before you start shopping — then run the numbers on any home you have in mind.
How much house can I afford?
- Principal & interest
- Property taxes
- Homeowner's insurance
- HOA dues
If your monthly savings are applied to the loan principal.
Enter your income, debts, and down payment to see how much home you may qualify for. Estimates only — not a lending decision.
Want to know more?
Jeromy Dunn-Portella is here to help. Reach out and expect a response within one business day.
✓ Thanks — Jeromy Dunn-Portella will be in touch shortly.