
112 Carlton Ave
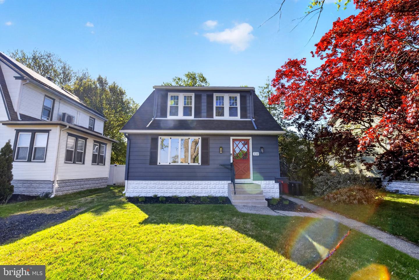
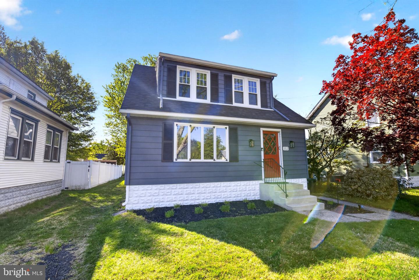
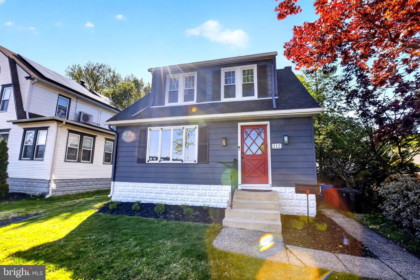
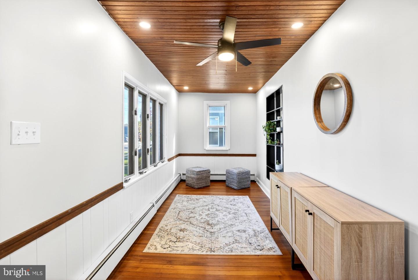
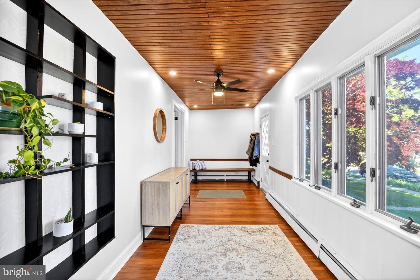
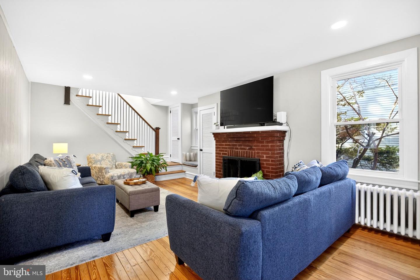
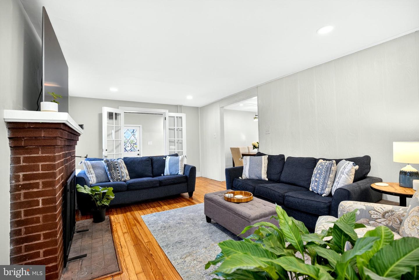
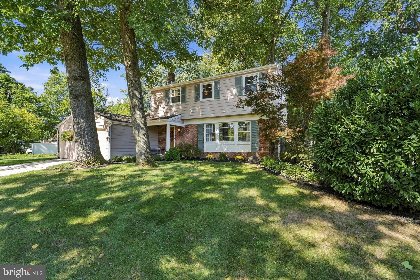
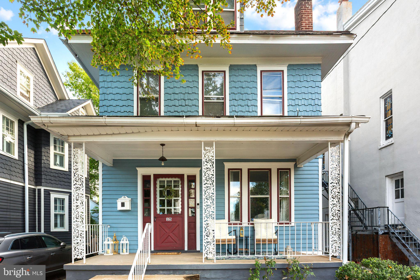
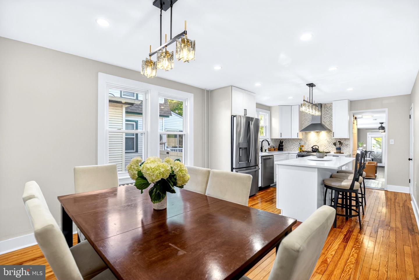
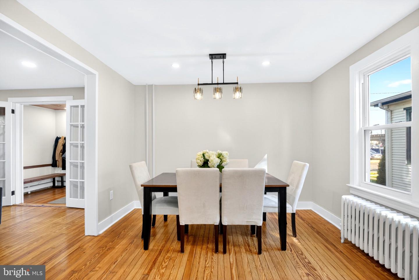
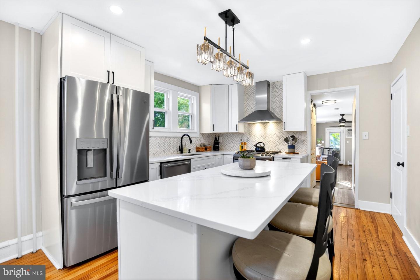
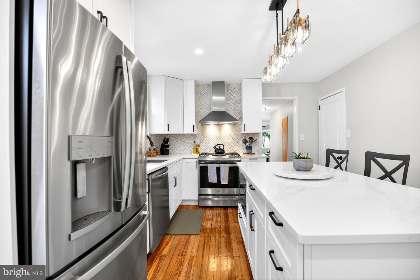
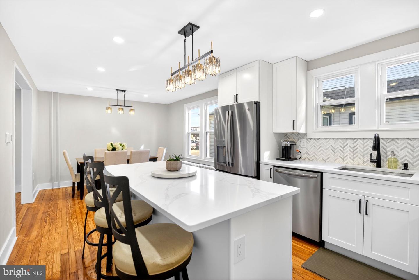
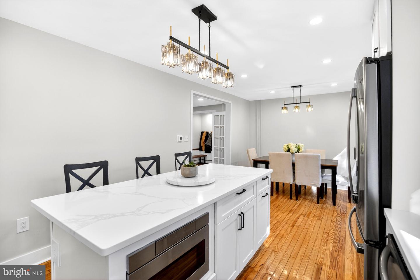
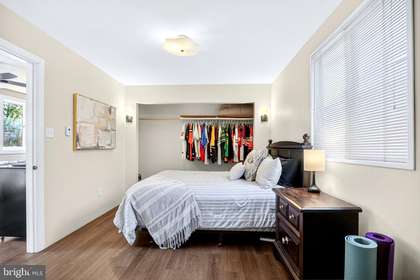
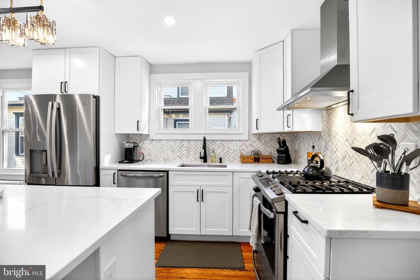
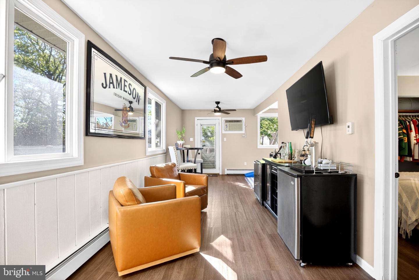
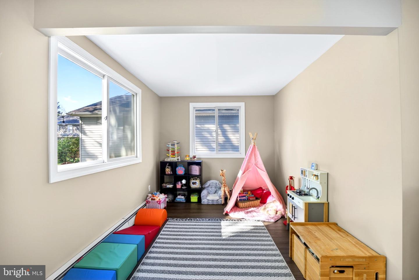
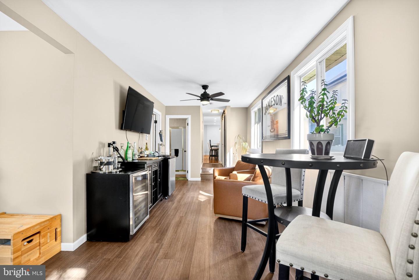
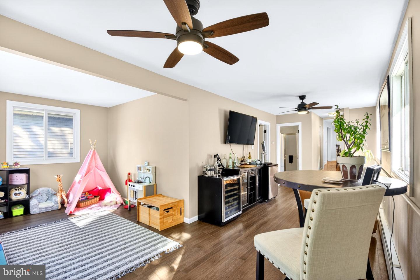
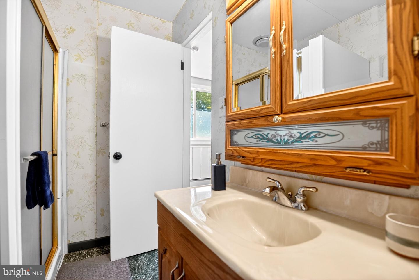
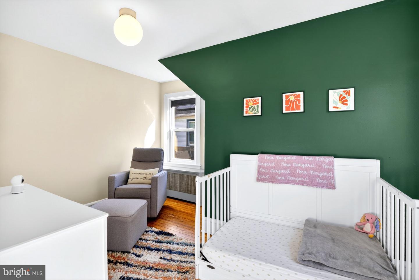
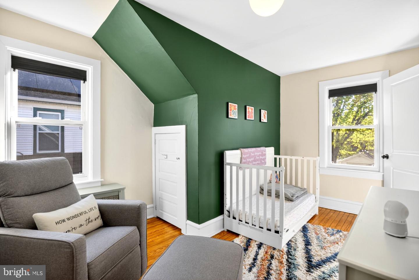
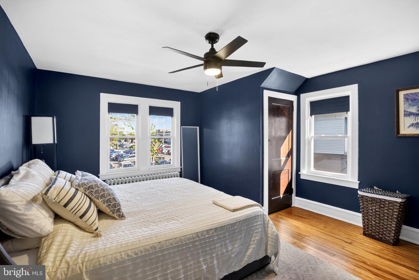
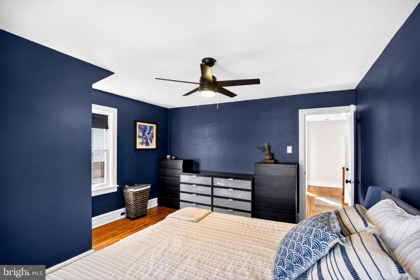
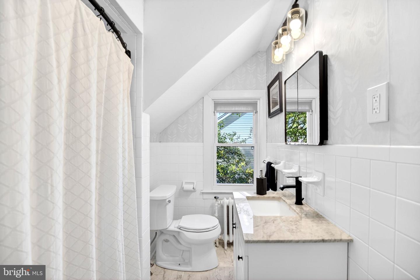
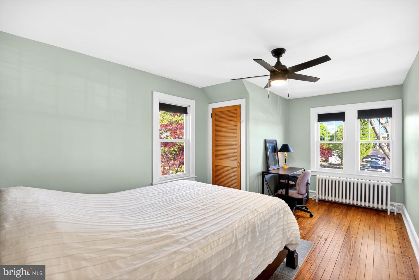
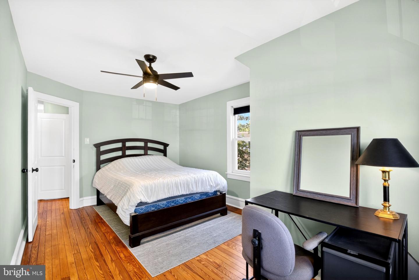
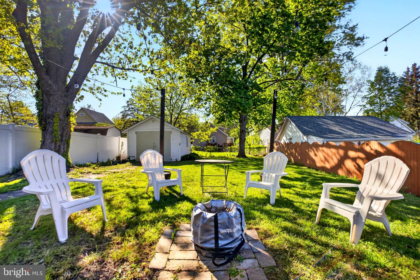
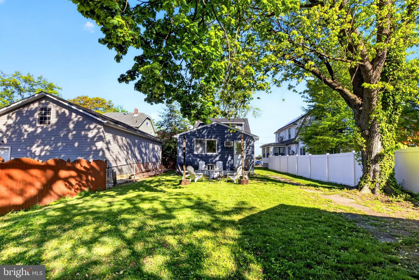
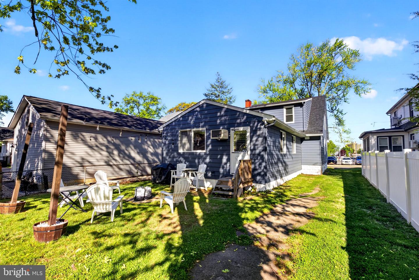
Welcome to 112 Carlton Ave in the heart of Haddon Township—where charm, convenience, and lifestyle come together. This beautifully updated 4-bedroom, 2 full bathroom home offers the perfect blend of classic character and modern upgrades. Step inside through the renovated enclosed porch, a bright and inviting space that sets the tone for the rest of the home. Inside, you’ll find original hardwood floors that add warmth and timeless appeal throughout. The home has been recently updated, including a brand-new roof, giving you peace of mind and move-in-ready comfort. The renovated kitchen is a true highlight, featuring stainless steel appliances, a large island perfect for entertaining or everyday dining, and a built-in microwave seamlessly integrated into the island. All this while having a large area for a dedicated dining table. Spacious living areas and well-proportioned bedrooms provide flexibility for everyday living, working from home, or hosting guests. Location is where this property truly shines. Enjoy exceptional walkability to a vibrant downtown filled with popular restaurants, cafes, and local shops. Whether it’s a casual dinner out or a weekend brunch, everything is just steps away. For commuters, the nearby PATCO station offers easy access to Philadelphia, making this an ideal spot for those who want suburban living with city convenience. Don’t miss the opportunity to own a home that offers both character and connectivity in one of South Jersey’s most desirable communities
Listing Information
Facts & Features
Location
Community Information
Architecture
Features & Amenities
Property Features
Square Footage
Tax & Financial Information
Schools
Haviland Avenue School
J. Fithian Tatem School
Haddon Township High School
Haddonfield Middle School
Stoy Elementary School
Strawbridge Elementary School
Haddonfield Memorial High School
Thomas A. Edison Elementary School
School ratings are provided for informational purposes only and are subject to change. Attendance boundaries are for reference only — contact the school or district directly to verify enrollment eligibility.
Historical Data
Price History
| Date | Event | Price |
|---|---|---|
| 07/17/2026 | Listed for sale | $599,000 |
Listed by Shane Donahue · Mercury Real Estate Group · 2154625100
Listing information provided exclusively for consumers' personal, non-commercial use and may not be used for any purpose other than to identify prospective properties consumers may be interested in purchasing. Information deemed reliable but not guaranteed by the MLS. Copyright 2026, Bright. All rights reserved.
Last Updated: July 17, 2026 at 8:55 PM | Source: Bright | MLS#: NJCD2122266

Similar Homes For Sale In Haddon Twp
Start Your Real Estate Journey
Whether you have questions about this listing, want to schedule a showing, or just want to talk through your options, Jeromy Dunn-Portella is here to help. Reach out and expect a response within one business day.
How can I help?
Jeromy Dunn-Portella is here to help. Reach out and expect a response within one business day.
Thanks — Jeromy Dunn-Portella will be in touch shortly.
Make A Plan For Your Purchase
Know what you can afford before you start shopping — then run the numbers on any home you have in mind.
How much house can I afford?
- Principal & interest
- Property taxes
- Homeowner's insurance
- HOA dues
If your monthly savings are applied to the loan principal.
Enter your income, debts, and down payment to see how much home you may qualify for. Estimates only — not a lending decision.
Want to know more?
Jeromy Dunn-Portella is here to help. Reach out and expect a response within one business day.
✓ Thanks — Jeromy Dunn-Portella will be in touch shortly.