
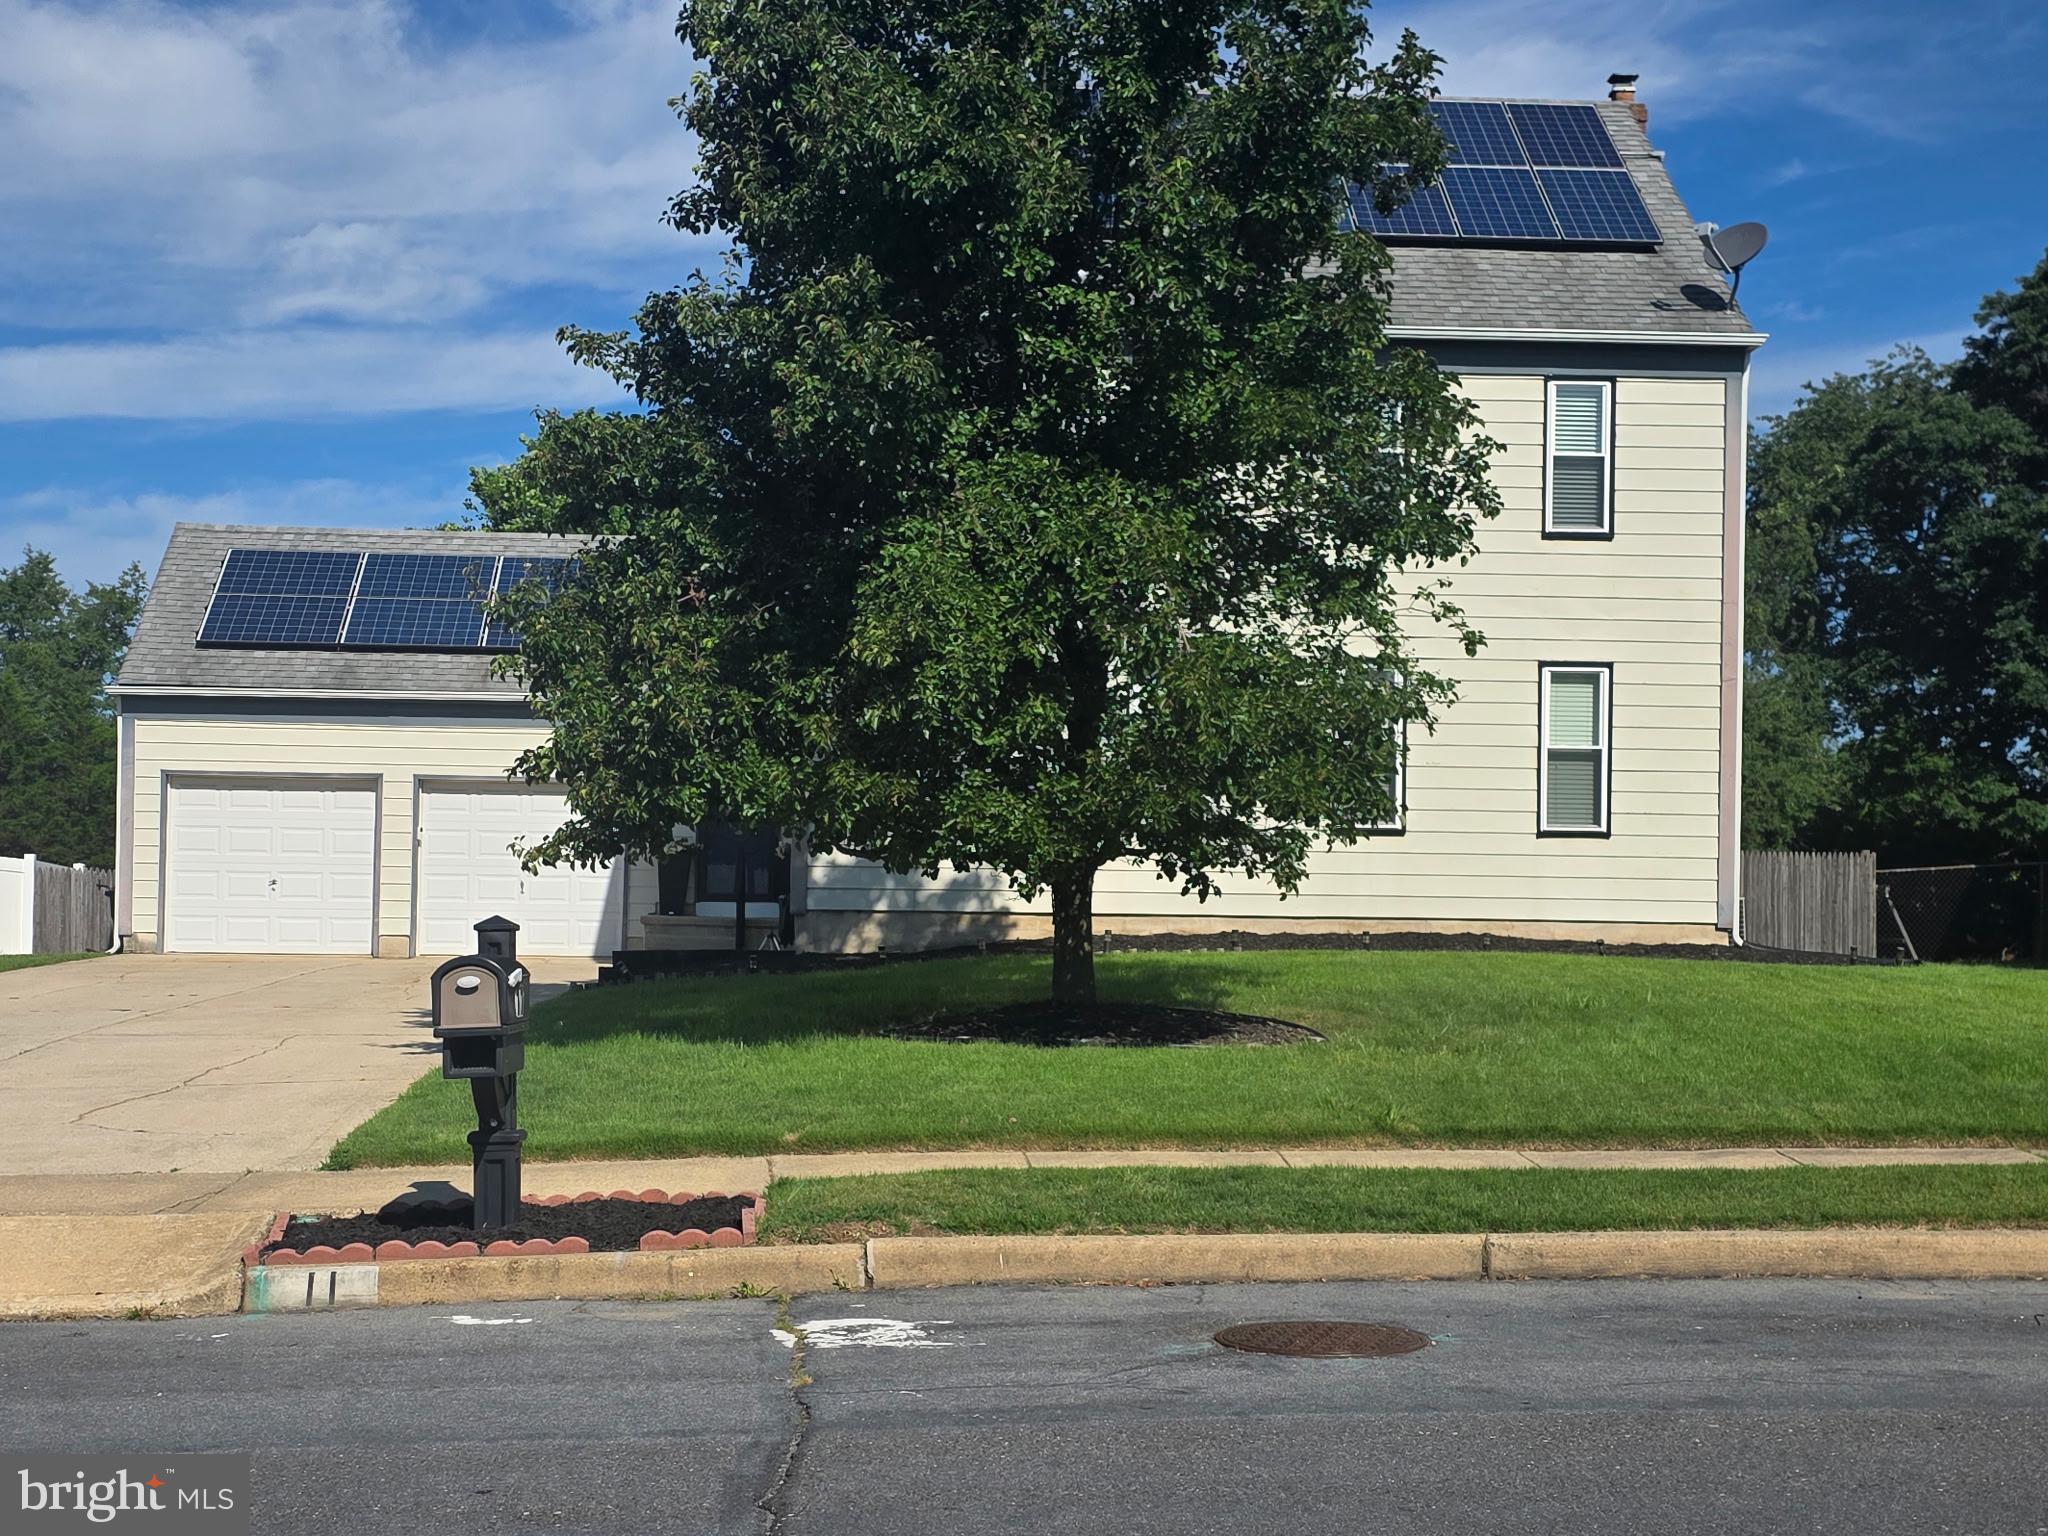
11 Fox Chase Dr
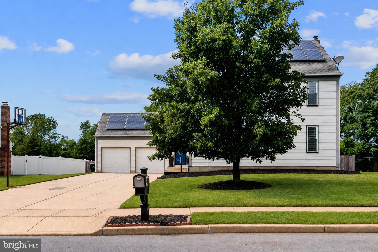
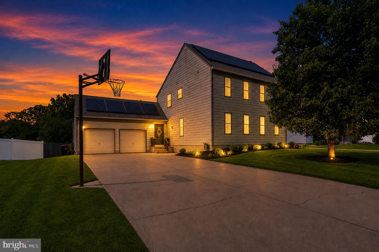
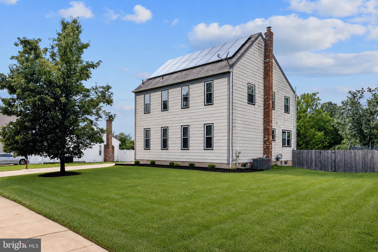
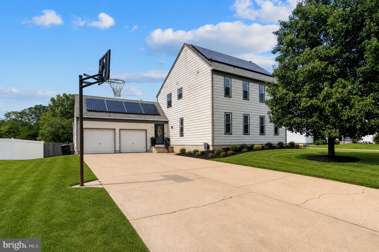
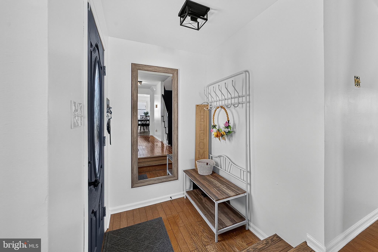
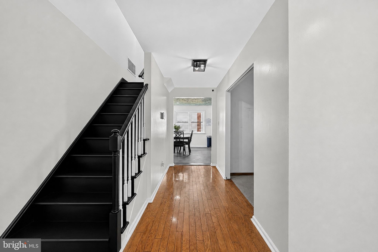
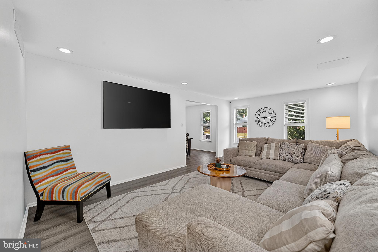
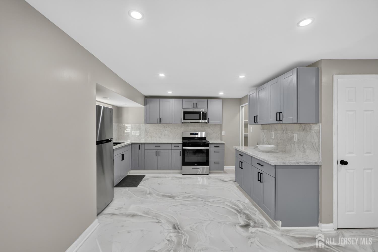
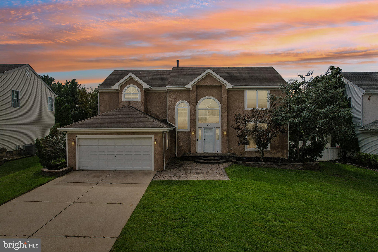
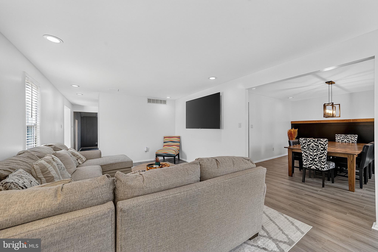
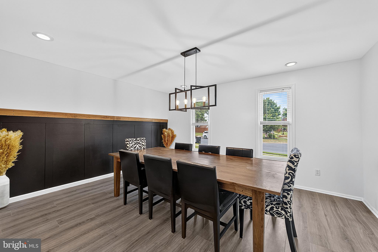
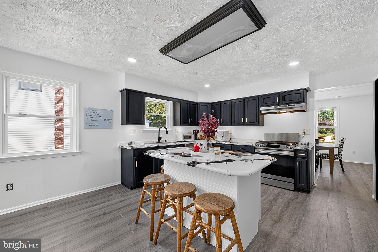
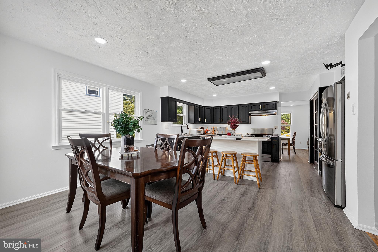
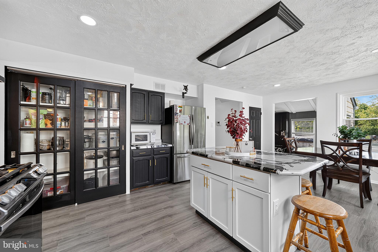
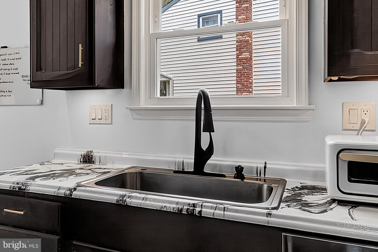
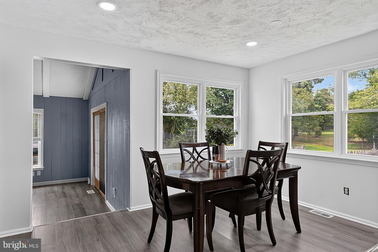
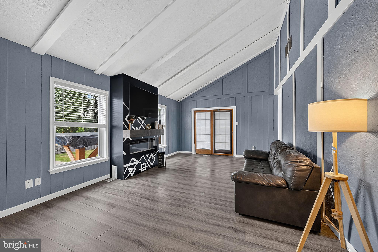
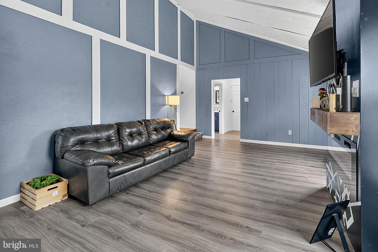
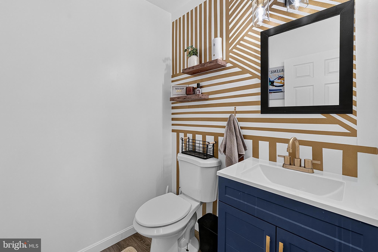
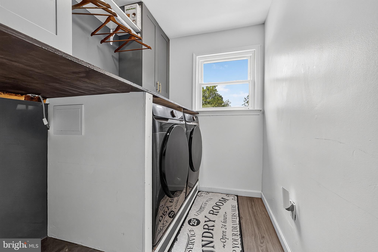
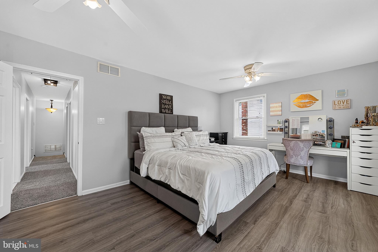
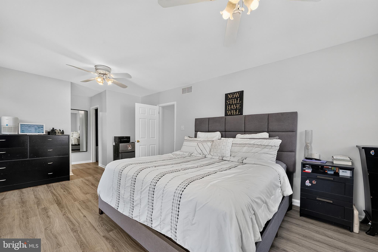
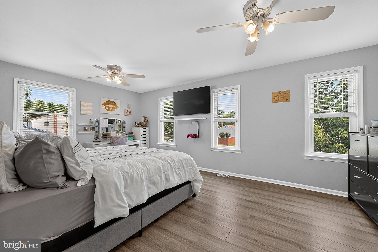
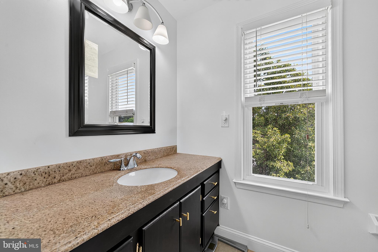
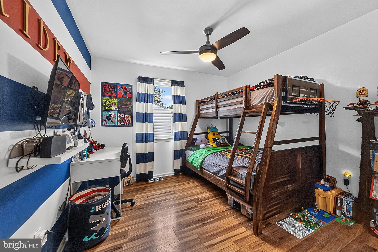
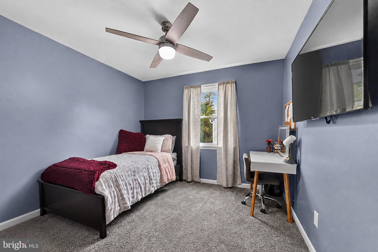
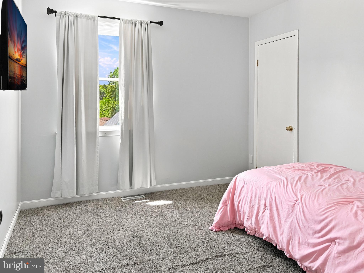
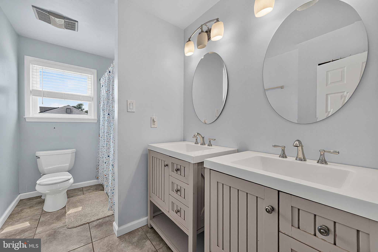
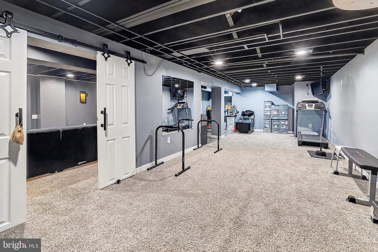
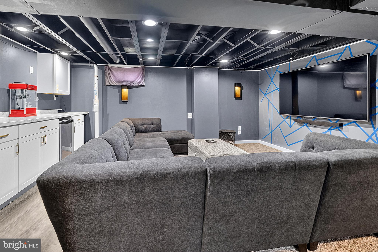
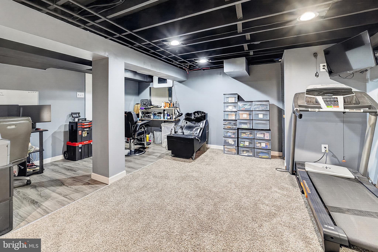
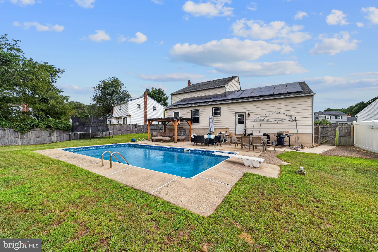
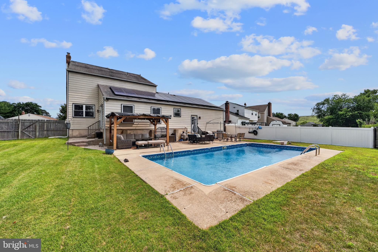
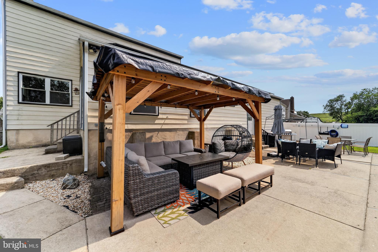
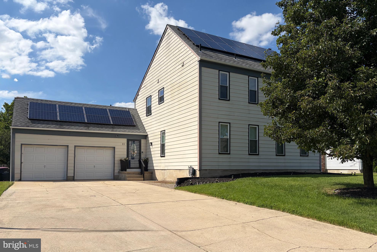
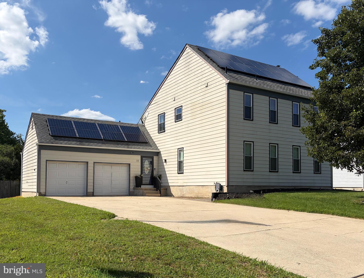
Welcome to 11 Fox Chase Drive, where space, style, and resort-like outdoor living come together in one of the area's most established, family-friendly neighborhoods. This exceptional Lexington model offers over 2,300 square feet of attractively updated living space, featuring 4 bedrooms, 2.5 bathrooms, a finished basement, and a sparkling in-ground pool—the perfect setting for comfortable everyday living and memorable gatherings with family and friends. From the moment you step inside, you'll be welcomed by a bright, cheerful atmosphere, enhanced by all-new windows backed by a lifetime warranty, bringing an abundance of natural light into the home while providing peace of mind for years to come. The fresh, modern feel continues with new Trafford Oak luxury vinyl plank flooring and freshly painted walls throughout the main level. Designed with both entertaining and daily living in mind, the thoughtfully expanded floor plan seamlessly connects a welcoming formal living room and adjoining dining room to the heart of the home—the stylishly updated kitchen. The eat-in kitchen impresses with refinished cabinetry, custom hand-crafted epoxy countertops, stainless steel appliances, and generous workspace for preparing meals and hosting guests. Just beyond, the spacious sunken family room invites you to relax by the glow of the fireplace, while sliding glass doors lead out to the backyard. An updated powder room, convenient first-floor laundry room, and interior access to the attached two-car garage complete the main level. Ascend to the second floor, where thoughtful updates continue. Brand-new carpeting extends across the staircase, upper hallway, and two secondary bedrooms, while a third bedroom features durable laminate flooring. The owner's suite provides a peaceful retreat with brand-new luxury vinyl plank flooring, a walk-in closet, and a private en suite bathroom. A well-appointed hall bathroom comfortably serves the additional bedrooms. The home's finished basement adds even more flexible living space, offering a large recreation area, a dedicated theater room for movie nights, and a separate salon station that can easily be transformed into a home office, fitness room, hobby space, or bar to suit your lifestyle. When it's time to enjoy the outdoors, the backyard is sure to become a favorite destination. The fully fenced yard features an in-ground pool surrounded by an expansive concrete patio, creating an inviting space for summer barbecues, pool parties, or simply unwinding with family and friends. Offering a winning combination of generous living space, tasteful updates, versatile amenities, and an exceptional backyard retreat, 11 Fox Chase Drive is a place you'll be proud to call home.
Listing Information
Facts & Features
Location
Community Information
Architecture
Features & Amenities
Property Features
Square Footage
Tax & Financial Information
Schools
Clementon Elementary School
Ann A. Mullen Middle School
Union Valley Elementary School
Timber Creek Regional High School
Highland Regional High School
Dr. Albert M. Bean School
Lindenwold School Five
Camden County Technical School-GTC
School ratings are provided for informational purposes only and are subject to change. Attendance boundaries are for reference only — contact the school or district directly to verify enrollment eligibility.
Historical Data
Price History
| Date | Event | Price |
|---|---|---|
| 08/05/2026 | Listed for sale | $449,900 |
Listed by Teresa Vandenberg · BHHS Fox & Roach-Washington-Gloucester · 8562278900
Listing information provided exclusively for consumers' personal, non-commercial use and may not be used for any purpose other than to identify prospective properties consumers may be interested in purchasing. Information deemed reliable but not guaranteed by the MLS. Copyright 2026, Bright. All rights reserved.
Last Updated: October 1, 2026 at 6:26 PM | Source: Bright | MLS#: NJCD2123924

Similar Homes For Sale In Blackwood
Start Your Real Estate Journey
Whether you have questions about this listing, want to schedule a showing, or just want to talk through your options, Jeromy Dunn-Portella is here to help. Reach out and expect a response within one business day.
How can I help?
Jeromy Dunn-Portella is here to help. Reach out and expect a response within one business day.
Thanks — Jeromy Dunn-Portella will be in touch shortly.
Make A Plan For Your Purchase
Know what you can afford before you start shopping — then run the numbers on any home you have in mind.
How much house can I afford?
- Principal & interest
- Property taxes
- Homeowner's insurance
- HOA dues
If your monthly savings are applied to the loan principal.
Enter your income, debts, and down payment to see how much home you may qualify for. Estimates only — not a lending decision.
Want to know more?
Jeromy Dunn-Portella is here to help. Reach out and expect a response within one business day.
✓ Thanks — Jeromy Dunn-Portella will be in touch shortly.