
343 Oak Ave
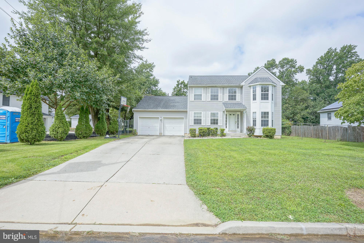
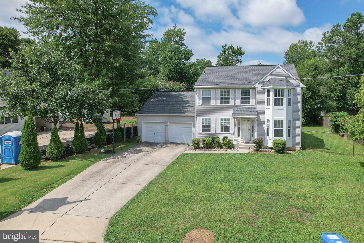
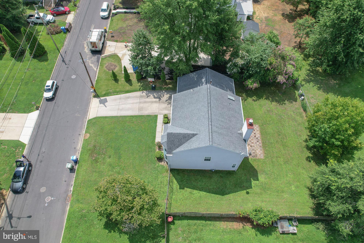
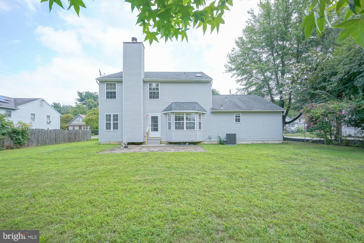
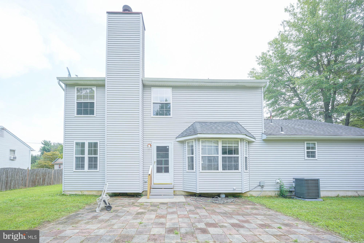
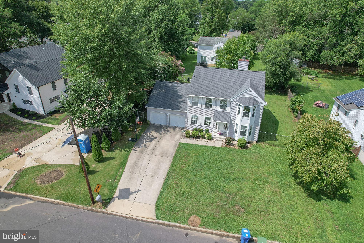
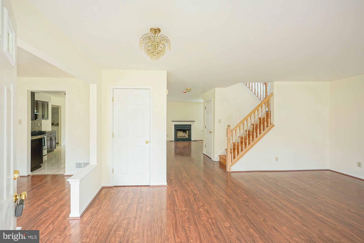
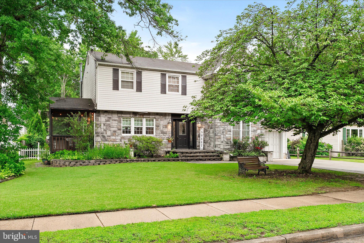
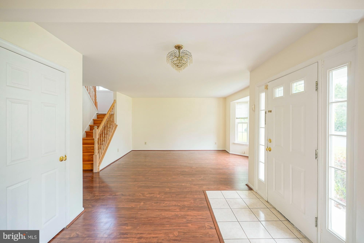
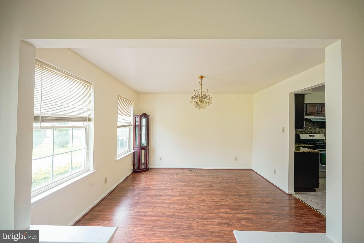
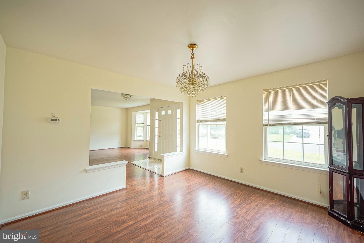
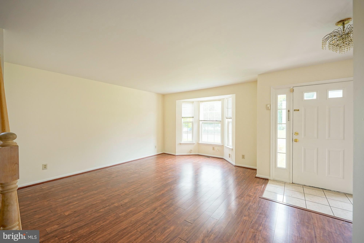
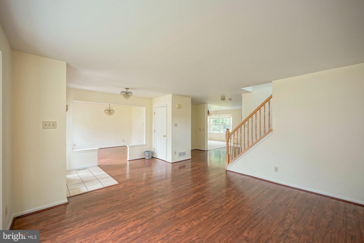
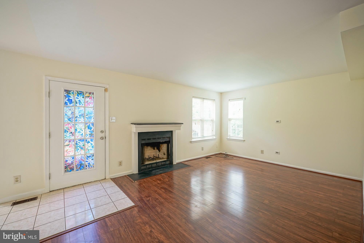
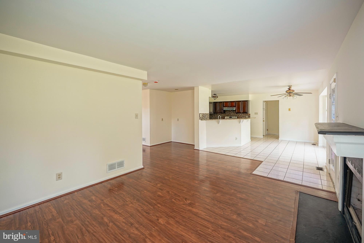
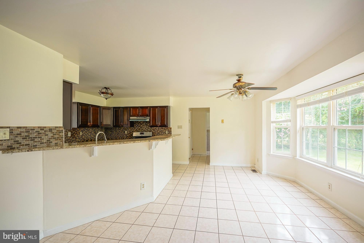
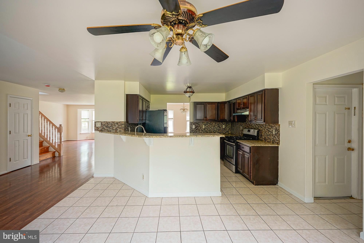
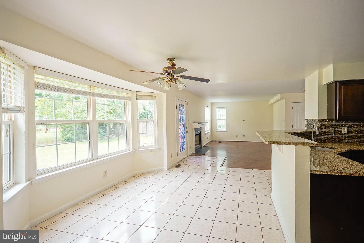
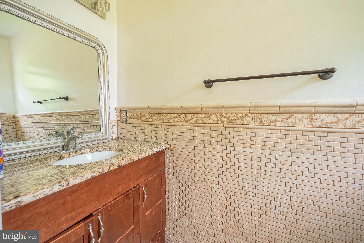
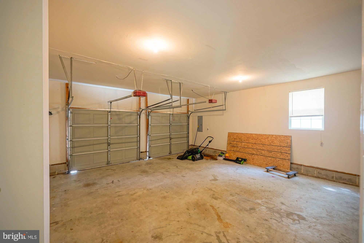
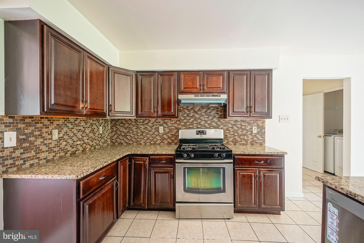
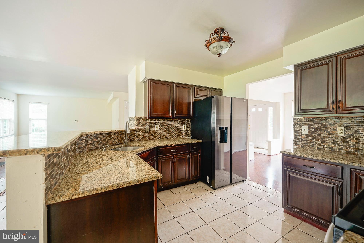
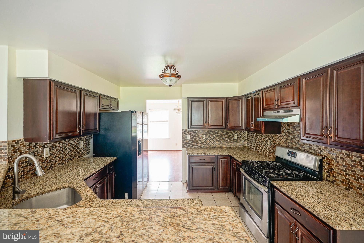
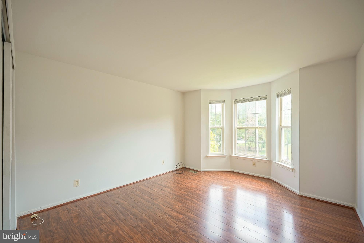
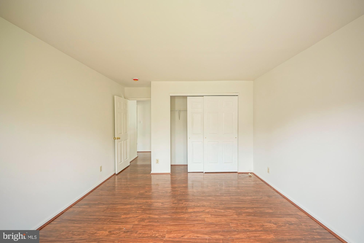
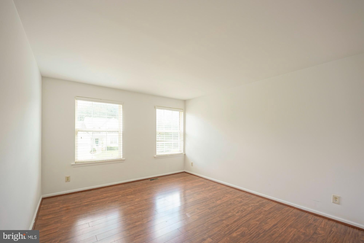
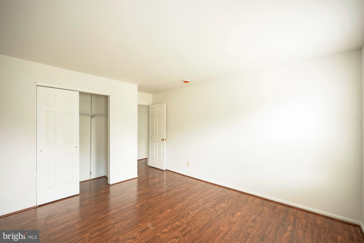
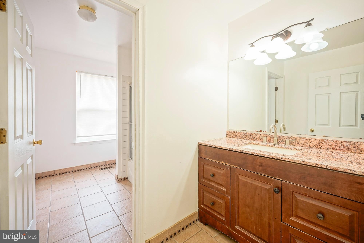
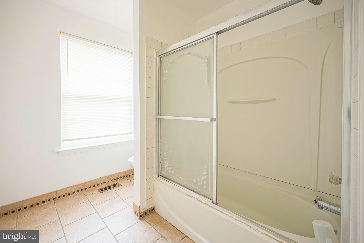
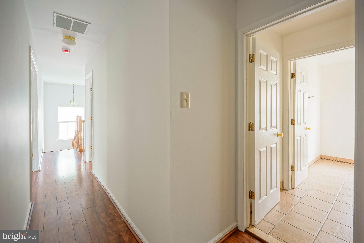
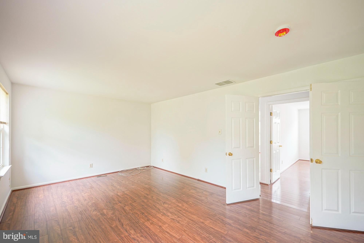
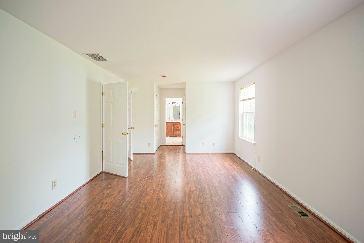
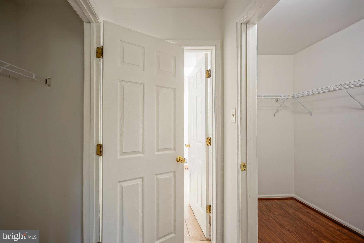
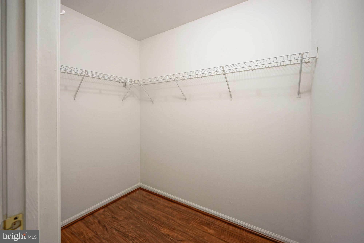
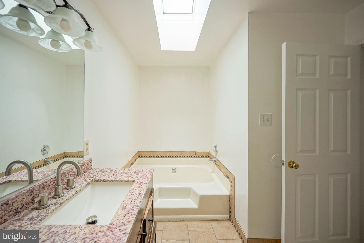
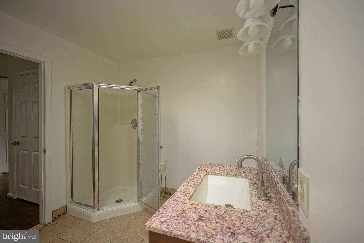
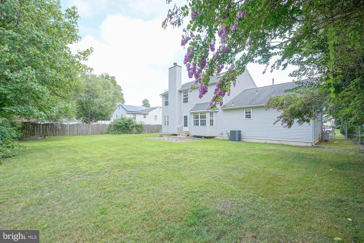
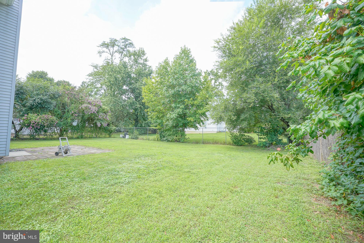
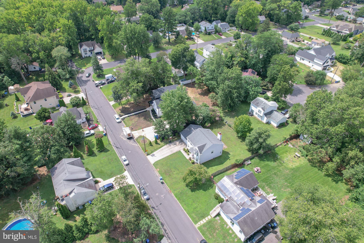
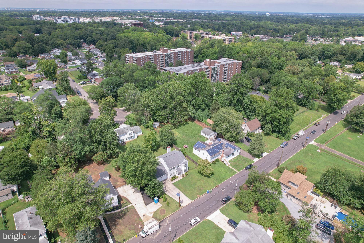
**Location, Location, Location!** Welcome to this beautifully maintained 2-story single-family home offering exceptional curb appeal, a 2-car garage with automatic openers, and a large driveway providing plenty of parking. Ideally located and thoughtfully designed for comfortable everyday living and entertaining, this home is ready to impress! Step inside the welcoming foyer, which opens to a spacious living room on the right and a formal dining room on the left. Laminate flooring flows throughout the home, creating a cohesive and easy-to-maintain feel. The bright, open kitchen features tiled flooring, granite countertops, a stylish backsplash, center island, and a convenient breakfast nook. The kitchen opens seamlessly to the inviting family room, complete with a cozy fireplace—perfect for relaxing or gathering with family and friends. Upstairs, the spacious primary suite offers a private retreat with **his-and-hers walk-in closets** and an upgraded en-suite bathroom featuring a stall shower, relaxing garden tub, and upgraded vanity. Two additional generously sized bedrooms provide ample closet space and share a well-appointed hall bathroom with a tub, upgraded vanity, and linen closet. A convenient **walk-up attic** provides excellent additional storage space. Outside, enjoy the expansive, fully fenced backyard featuring a generously sized patio—ideal for summer barbecues, entertaining, outdoor gatherings, and plenty of room to enjoy the outdoors. Additional highlights include a **brand-new HVAC system** and a roof approximately **10 years old**. With its desirable location, spacious layout, excellent outdoor space, and numerous updates, this home offers the perfect combination of comfort, convenience, and value. **Don't miss your opportunity to make this wonderful home yours! Close to Shopping Malls, Ben Franklin Bridge, Major Highways and Restaurants!!
Listing Information
Facts & Features
Location
Community Information
Architecture
Features & Amenities
Property Features
Square Footage
Tax & Financial Information
Schools
Joyce Kilmer Elementary School
Thomas Paine Elementary School
Kingston Elementary School
Maple Shade High School
Countryside Elementary School
Cherry Hill High School West
Ralph J. Steinhauer Elementary School
Maude M. Wilkins Elementary School
School ratings are provided for informational purposes only and are subject to change. Attendance boundaries are for reference only — contact the school or district directly to verify enrollment eligibility.
Historical Data
Price History
| Date | Event | Price |
|---|---|---|
| 08/20/2026 | Listed for sale | $525,000 |
Listed by Nikunj N Shah · Long & Foster Real Estate, Inc. · 8568572200
Listing information provided exclusively for consumers' personal, non-commercial use and may not be used for any purpose other than to identify prospective properties consumers may be interested in purchasing. Information deemed reliable but not guaranteed by the MLS. Copyright 2026, Bright. All rights reserved.
Last Updated: October 6, 2026 at 5:45 AM | Source: Bright | MLS#: NJCD2124894

Similar Homes For Sale In Cherry Hill
Start Your Real Estate Journey
Whether you have questions about this listing, want to schedule a showing, or just want to talk through your options, Jeromy Dunn-Portella is here to help. Reach out and expect a response within one business day.
How can I help?
Jeromy Dunn-Portella is here to help. Reach out and expect a response within one business day.
Thanks — Jeromy Dunn-Portella will be in touch shortly.
Make A Plan For Your Purchase
Know what you can afford before you start shopping — then run the numbers on any home you have in mind.
How much house can I afford?
- Principal & interest
- Property taxes
- Homeowner's insurance
- HOA dues
If your monthly savings are applied to the loan principal.
Enter your income, debts, and down payment to see how much home you may qualify for. Estimates only — not a lending decision.
Want to know more?
Jeromy Dunn-Portella is here to help. Reach out and expect a response within one business day.
✓ Thanks — Jeromy Dunn-Portella will be in touch shortly.