
77 Park Dr
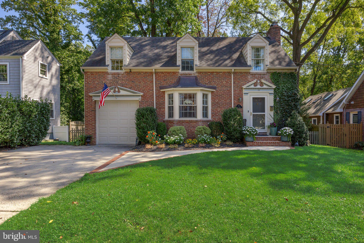
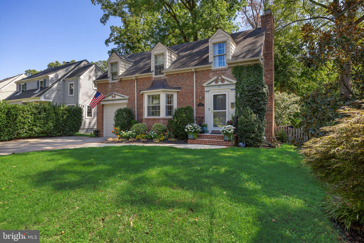
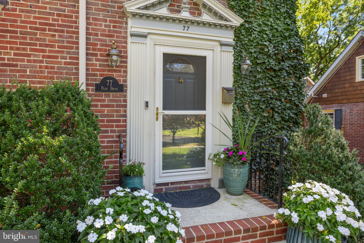
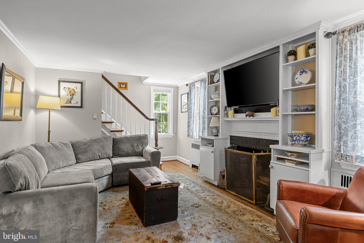
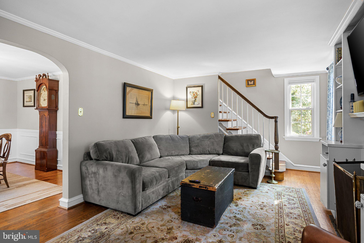
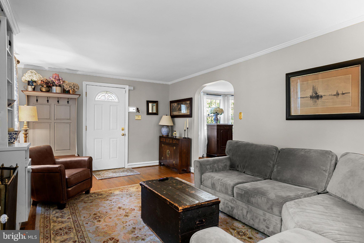
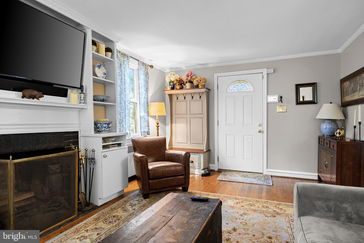
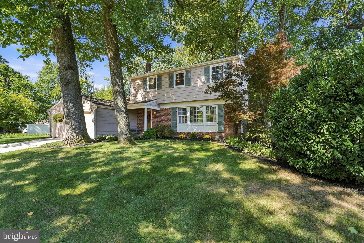
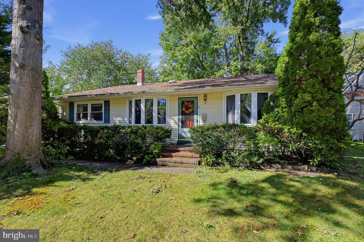
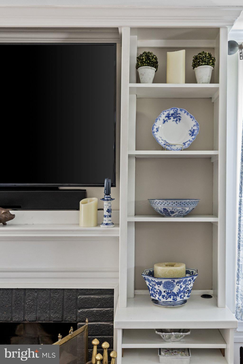
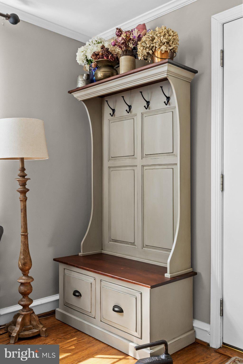
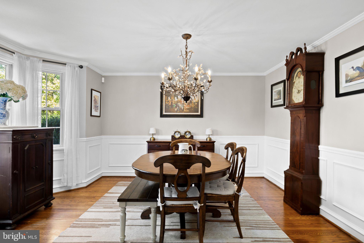
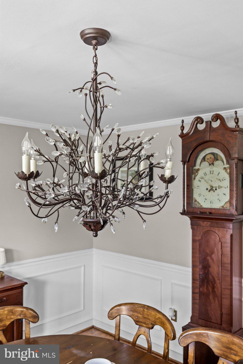
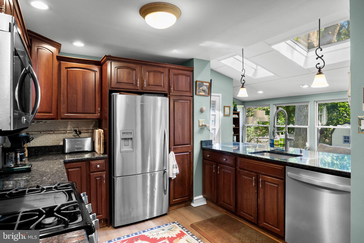
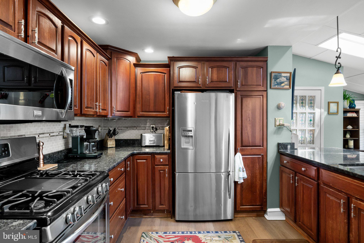
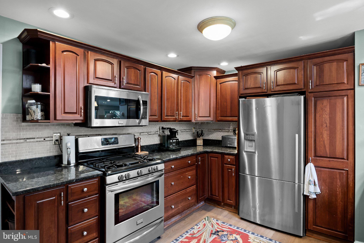
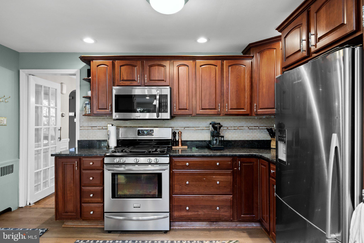
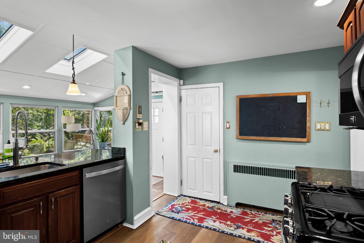
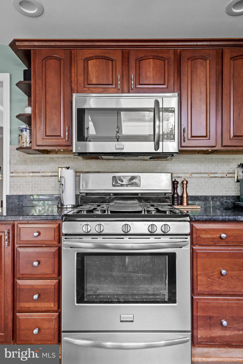
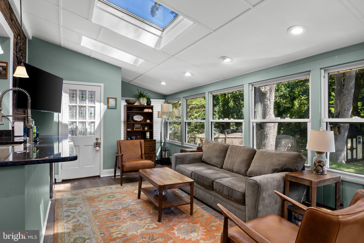
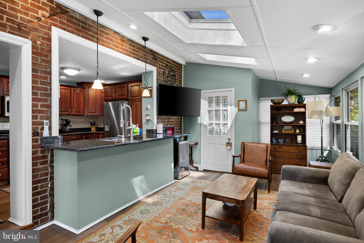
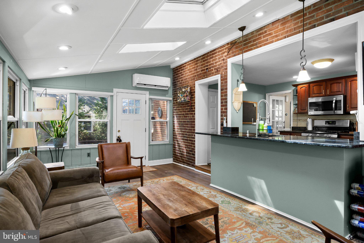
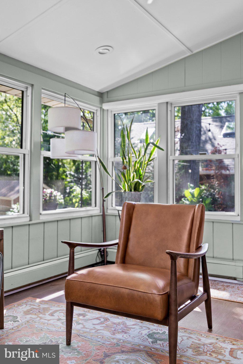
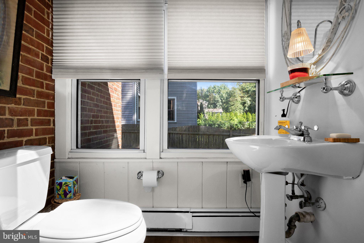
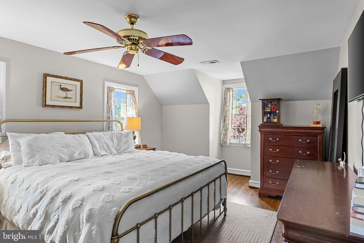
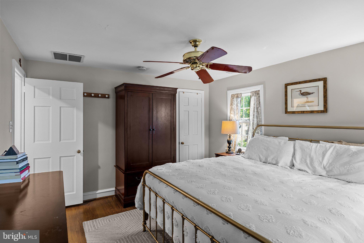
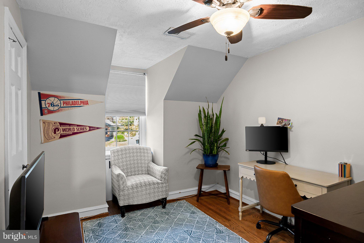
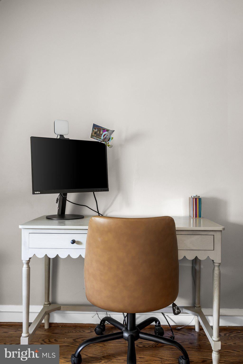
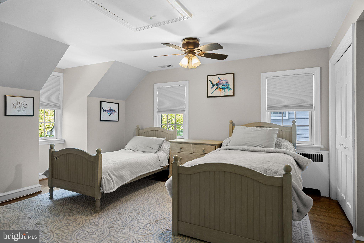
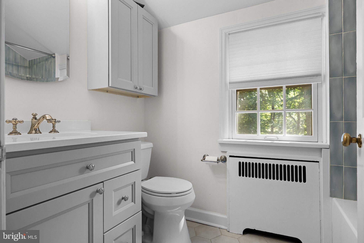
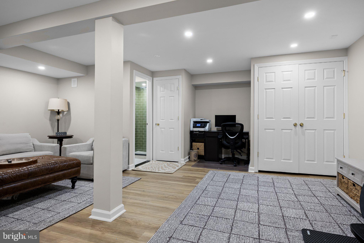
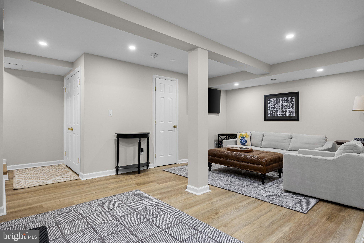
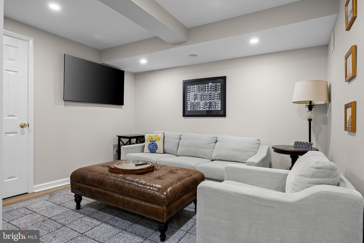
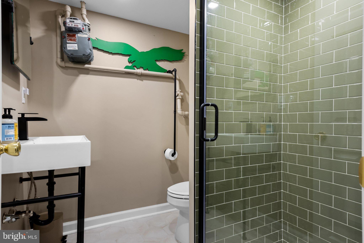
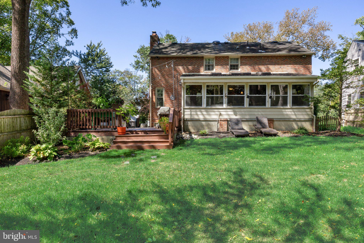
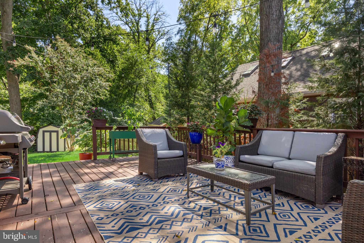
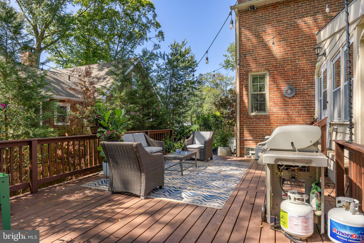
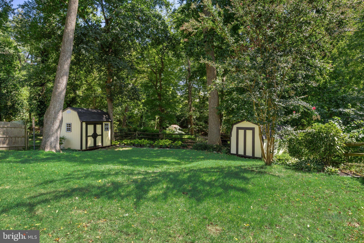
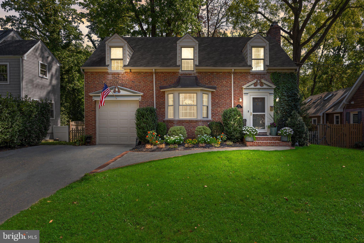
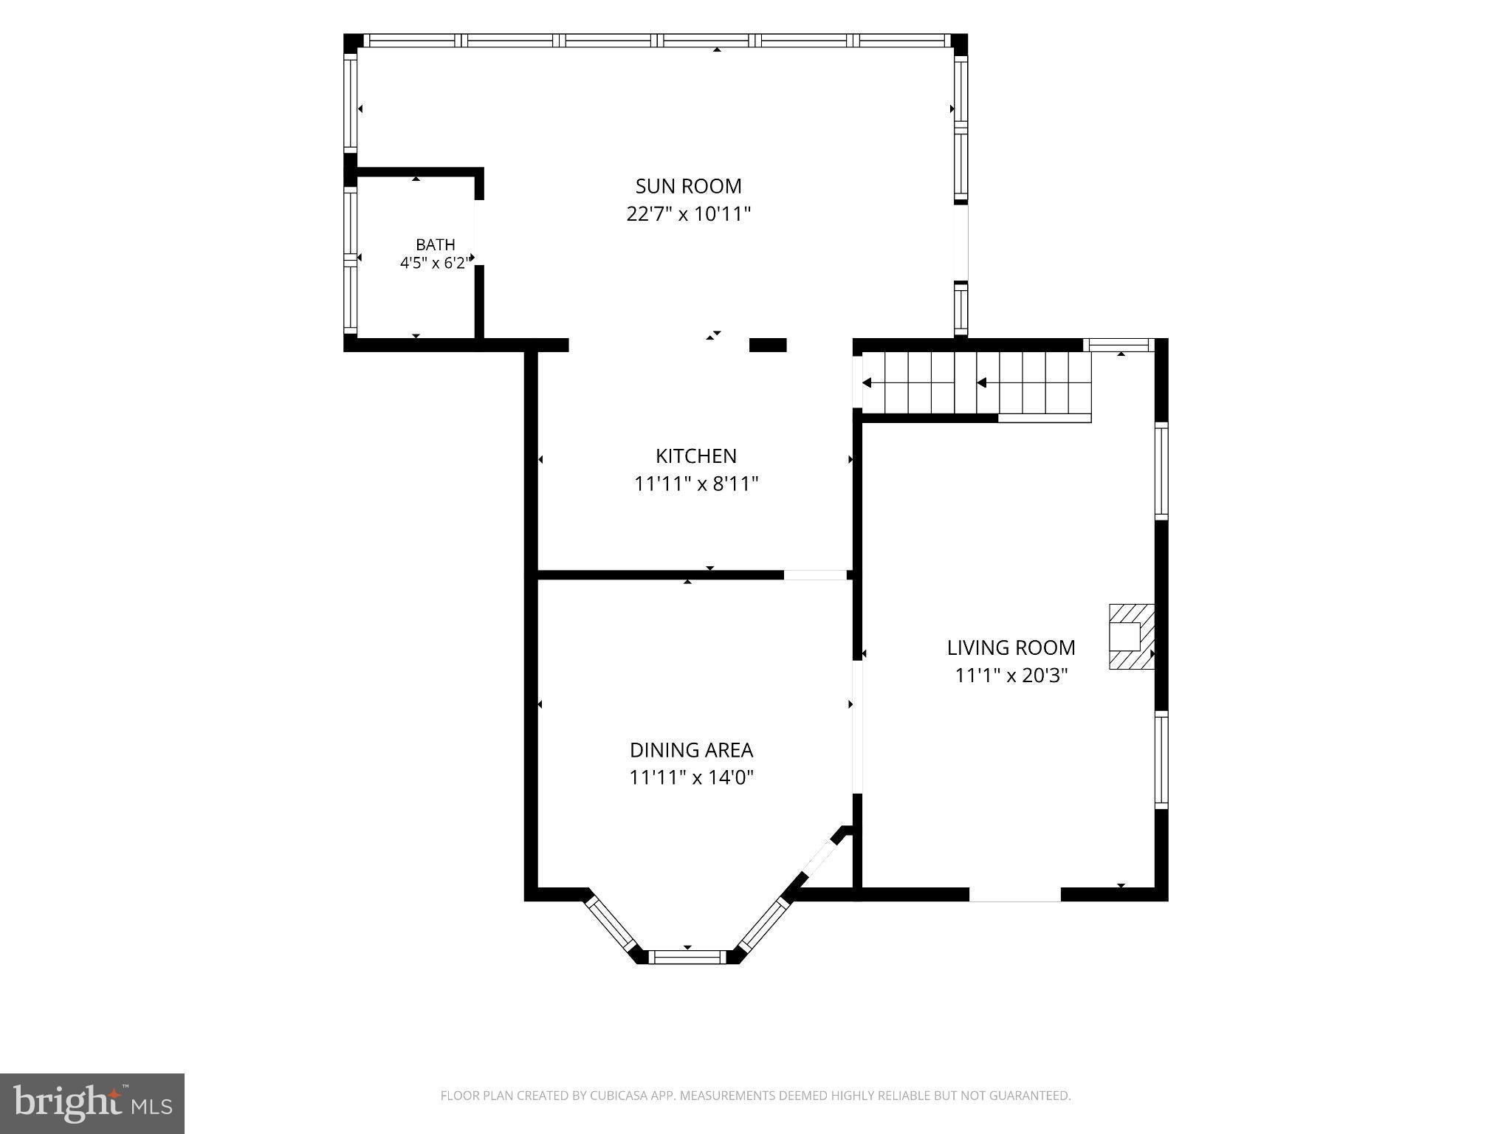
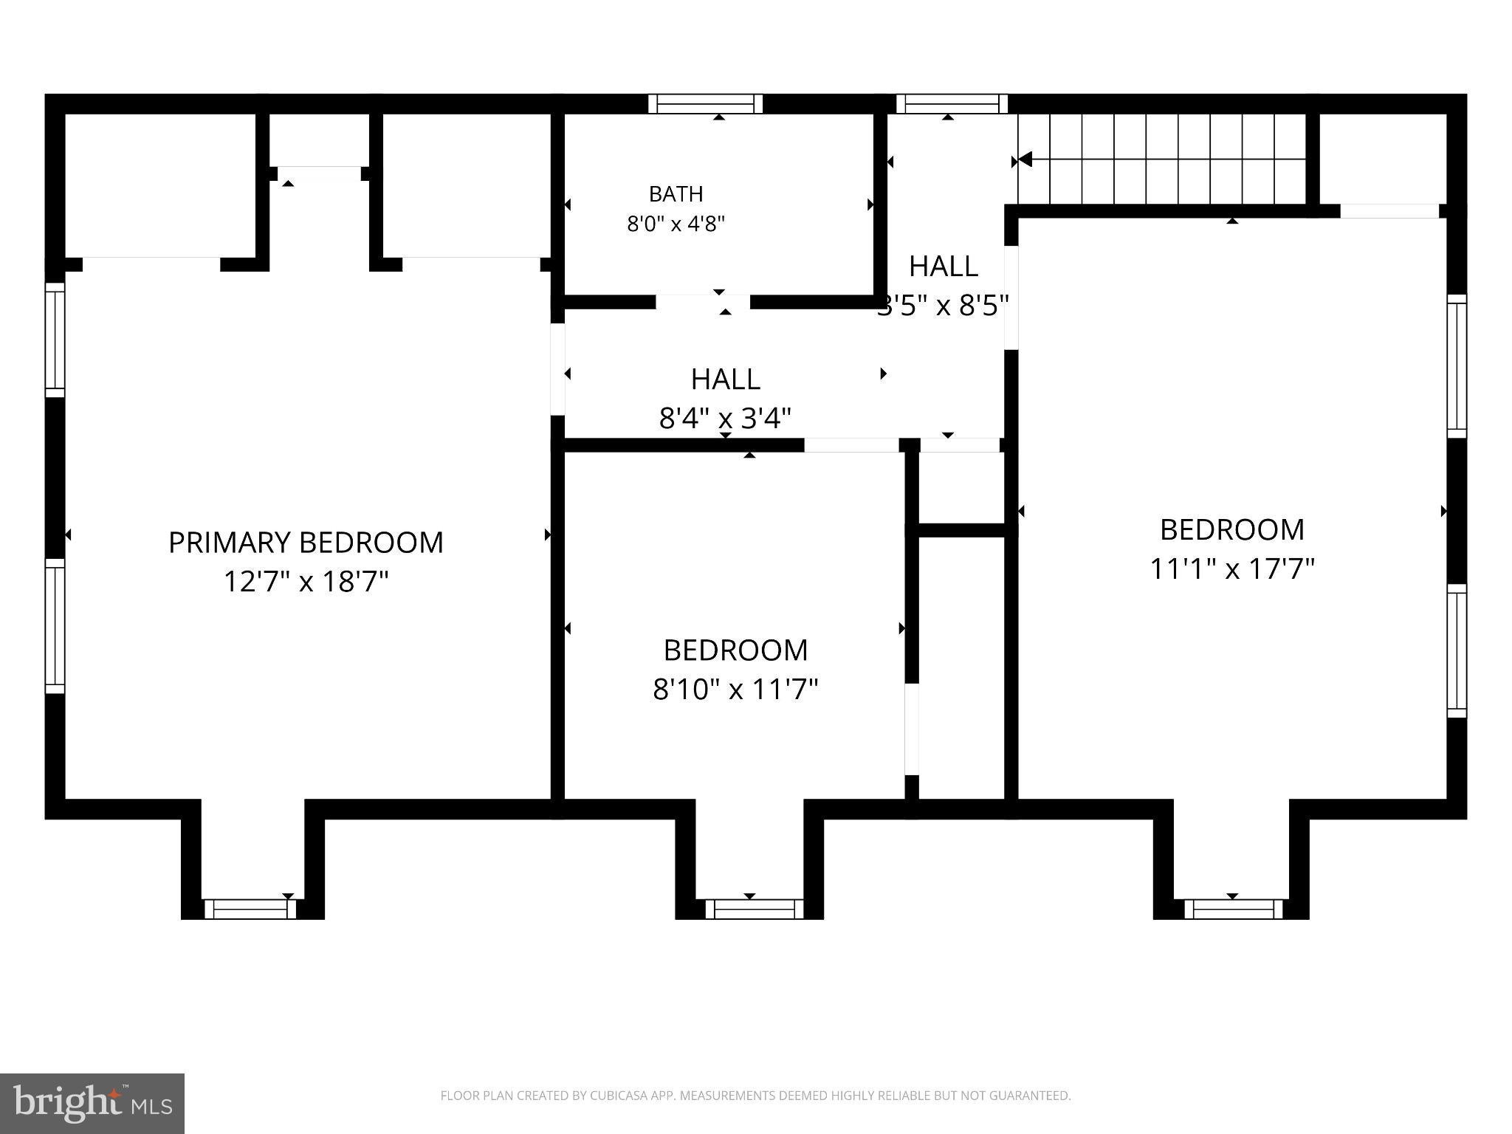
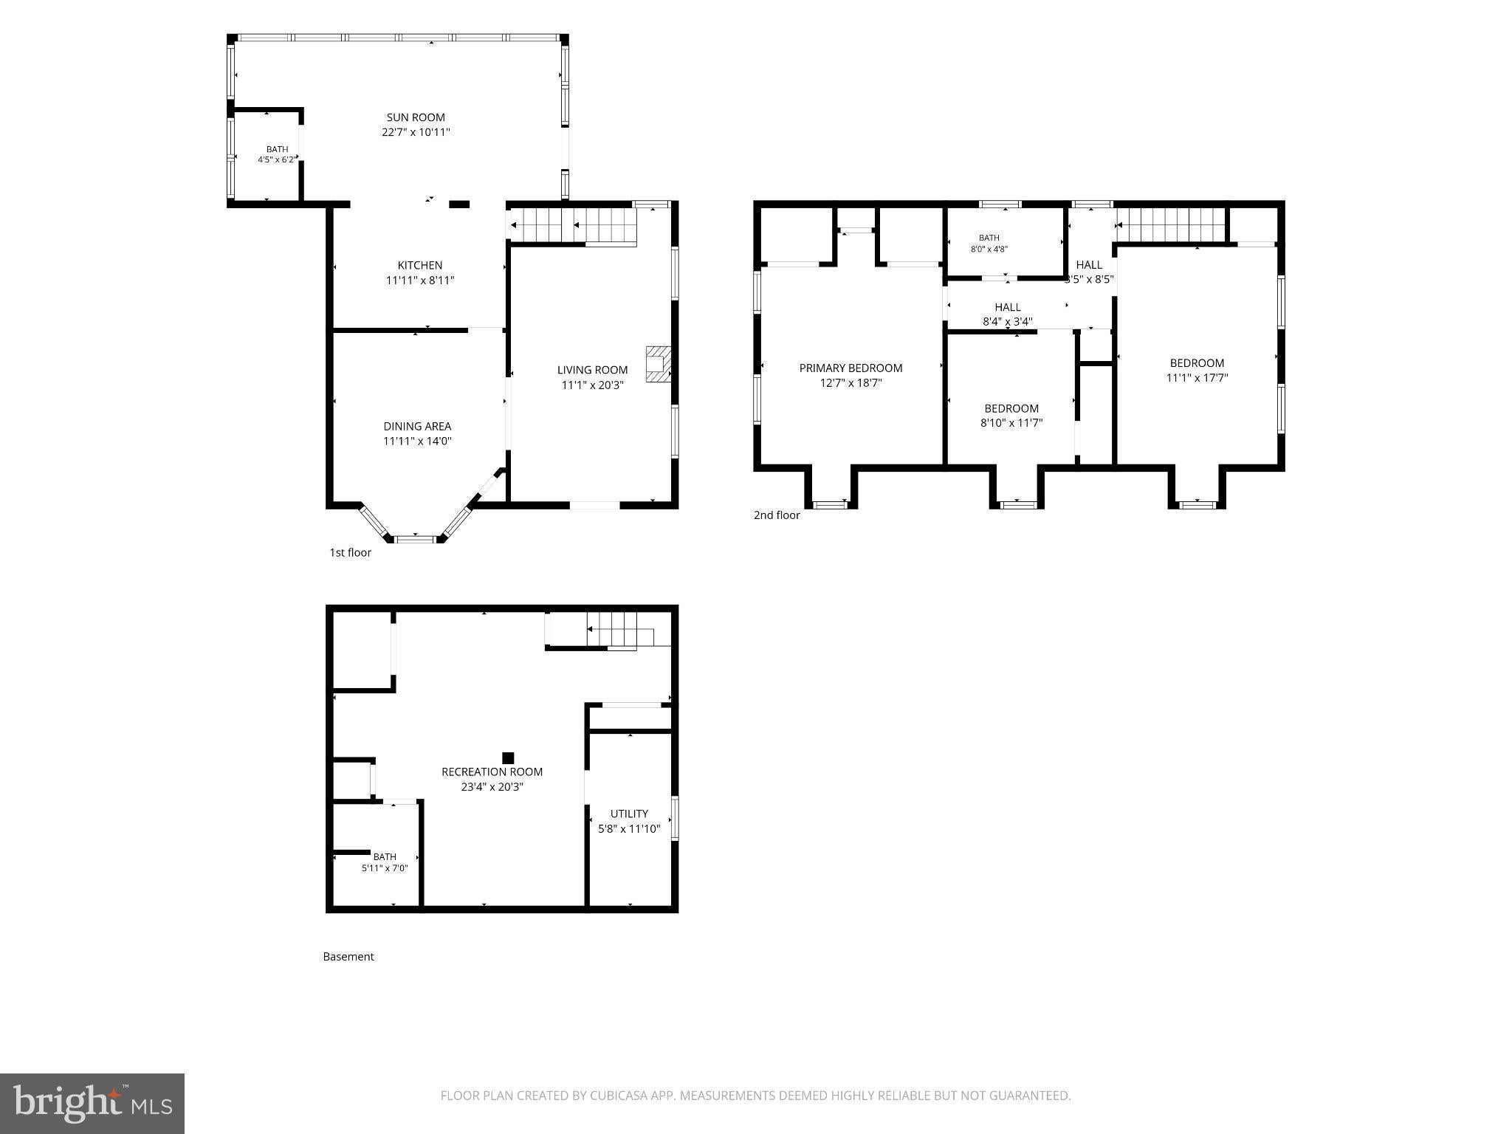
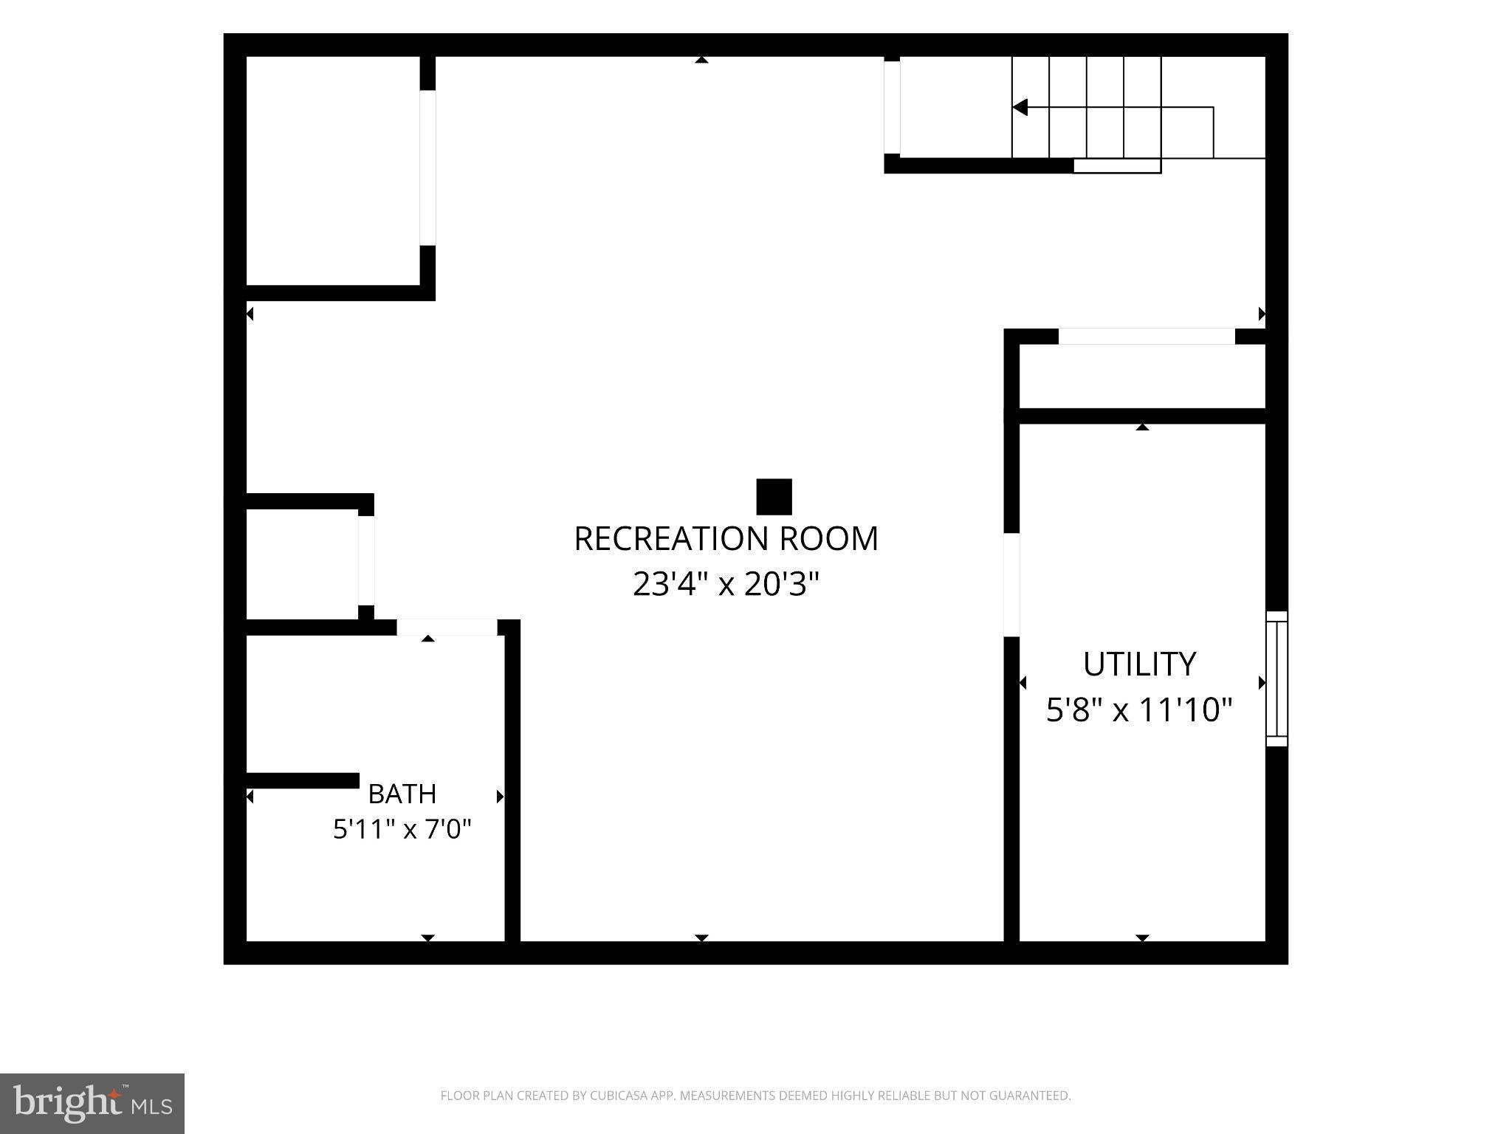
Captivating! A tall and proud Cape set in a prestigious heart of Erlton location... 77 Park is practically perfect. Notice before even stepping in, beautiful original brick, classic trim, a sunny front yard with green grass, and colorful plantings make for standout curb appeal. Enter up two steps and into the home - you’re going to love what you see! A living room makes a memorable first impression, which classic built-in bookcases around the wood-burning fireplace. Original hardwoods and here and throughout most of the home - in additional to other mint condition elements like trim, molding, and more. A beautiful banister flanks the back wall, and windows on 3 sides of the room illuminate this elegant space. Through an arched doorway, the adjacent formal dining room is quite large. A triptych bay window and wainscoting all around elevate the space, and its size leads to absolute flexibility on setup. Imagine hosting special meals in this lovely space, one that you’ll be proud to play host in! Next up, an enlarged and modernized kitchen, open and airy… a cook’s delight! Lots of cabinet and counter space is found at the back and side wall, while an half-wall ”island” opens up into the amazing breakfast & sitting room addition. You will adore the vibes - the kitchen feels functional yet communal, designated but airy. Lots of storage, prep, and service space in addition to the eat-in opportunity at the connected island. Down just a step, explore this masterful addition. Exactly the space this home needed, this room provides cozy comfort, additional gathering space, and could easily house an everyday eat-in table with room for all. Wall to wall windows yield a seamless connection with the outdoors from the comfort of inside. A powder room can be found at the far wall, and original exterior brick now adds warmth and character for a city-like feel in the comfort of suburbia. Upstairs, 3 beautiful bedrooms are spacious and pretty. The room currently in use as the primary easily fits a king size bed and plenty of furniture and the corner windows offer architectural beauty. Note the added ceiling fan and lots of closet space. Down the hall, the room with the twin beds could also be taken as the primary, given that it is the largest room and has THREE closets! And our third bedroom is currently an amazing home office. Across the hall, a main hall bath is nicely renovated with gray cabinetry and beautiful tile in the bath & shower combo. All the way downstairs, a newly finished basement offers so much opportunity - work, play, game… whatever you like! And another rand new full bathroom is down here too. Additionally, lots of closet and storage space remains, as well as access to utilities and laundry (brand new!) Step outside and take delight in the large deck, ideal for outdoor dining, entertaining, or just plain relaxing. Truly a "Park"-like setting, this backyard is set to stun. Backing to a branch of the Cooper River, the yard is shrouded in privacy and serenity. Mature trees beyond the property line offer a lush backdrop to your back yard enjoyment. This space is gorgeous throughout all seasons, and the yard is fully fenced. Two sheds keep everything tidy. And don’t forget the attached 1 car garage and parking for up to 5 cars w/ privacy hedge on the left. Lets talk location because this one is ideal! Minutes to 295,70, 73, 38, NJTP, PATCO & more. Center City Philly 20 mins by car. 1 mile to Haddonfield, lined with restaurants & boutiques in a walkable downtown. Parks, bike paths, community spaces and trails in all directions. Major shopping destinations 5 minutes away. Farmers markets, parades, and seasonal celebrations at your fingertips. Summertime swim club and other recreational organizations will keep your social calendars full. Wonderful schools - Barton Elementary, Carusi Middle and CHOICE of Cherry Hill East or West for HS. Wrap your arms around this one!
Listing Information
Facts & Features
Location
Community Information
Architecture
Features & Amenities
Property Features
Square Footage
Tax & Financial Information
Schools
Joyce Kilmer Elementary School
Kingston Elementary School
Estelle V. Malberg Early Childhood Center
A. Russell Knight Elementary School
J. Fithian Tatem School
Cherry Hill High School West
Haddonfield Middle School
Thomas A. Edison Elementary School
School ratings are provided for informational purposes only and are subject to change. Attendance boundaries are for reference only — contact the school or district directly to verify enrollment eligibility.
Historical Data
Price History
| Date | Event | Price |
|---|---|---|
| 09/10/2026 | Listed for sale | $579,000 |
Listed by Eliza R Babcock · Keller Williams Realty · 8563211212
Listing information provided exclusively for consumers' personal, non-commercial use and may not be used for any purpose other than to identify prospective properties consumers may be interested in purchasing. Information deemed reliable but not guaranteed by the MLS. Copyright 2026, Bright. All rights reserved.
Last Updated: September 30, 2026 at 3:47 PM | Source: Bright | MLS#: NJCD2126012

Similar Homes For Sale In Cherry Hill

Start Your Real Estate Journey
Whether you have questions about this listing, want to schedule a showing, or just want to talk through your options, Jeromy Dunn-Portella is here to help. Reach out and expect a response within one business day.
How can I help?
Jeromy Dunn-Portella is here to help. Reach out and expect a response within one business day.
Thanks — Jeromy Dunn-Portella will be in touch shortly.
Make A Plan For Your Purchase
Know what you can afford before you start shopping — then run the numbers on any home you have in mind.
How much house can I afford?
- Principal & interest
- Property taxes
- Homeowner's insurance
- HOA dues
If your monthly savings are applied to the loan principal.
Enter your income, debts, and down payment to see how much home you may qualify for. Estimates only — not a lending decision.
Want to know more?
Jeromy Dunn-Portella is here to help. Reach out and expect a response within one business day.
✓ Thanks — Jeromy Dunn-Portella will be in touch shortly.