
418 Kingston Dr
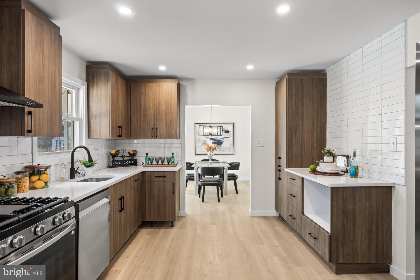
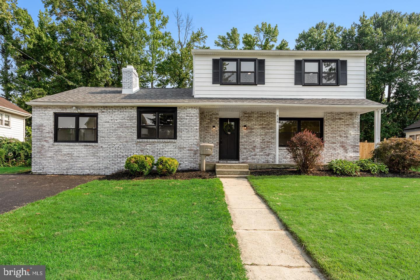
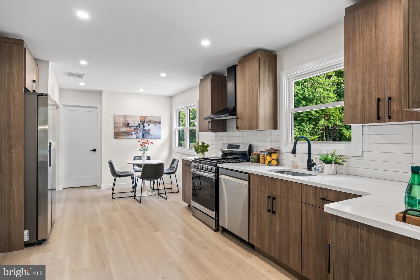
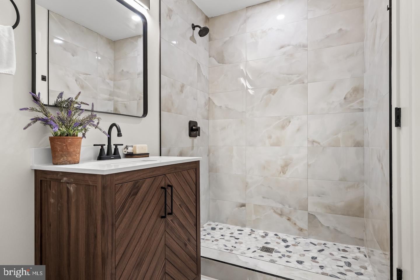
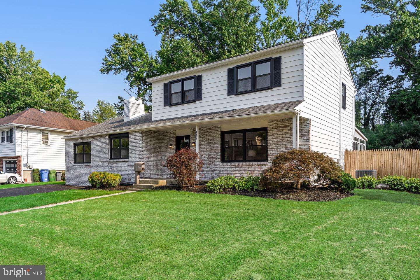
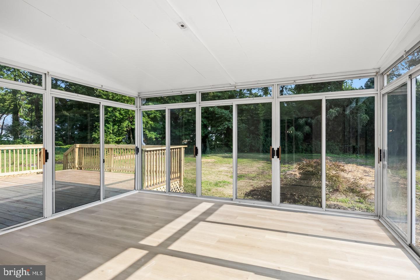
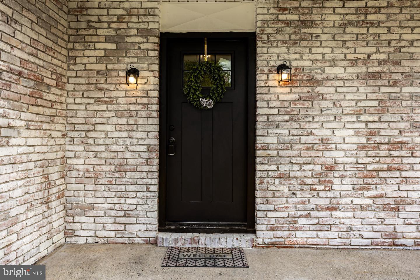
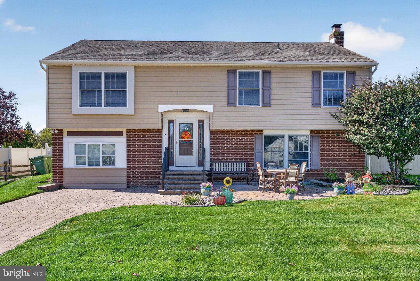
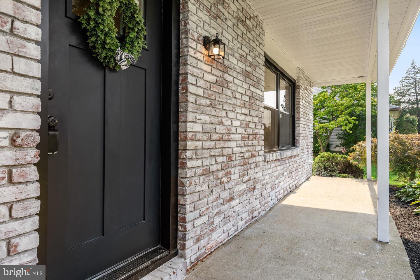
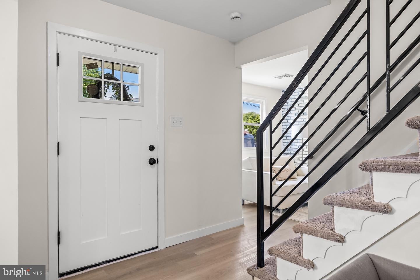
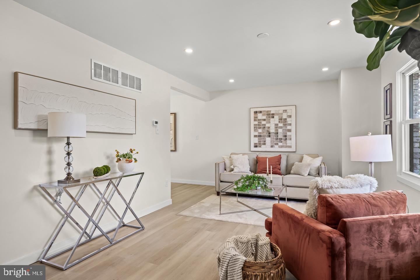
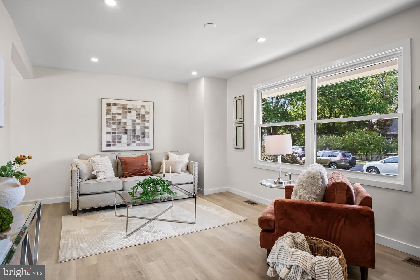
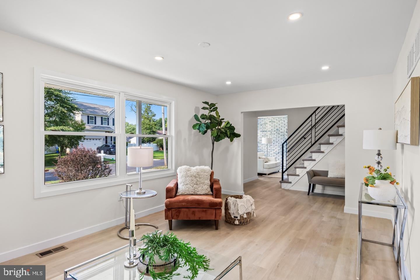
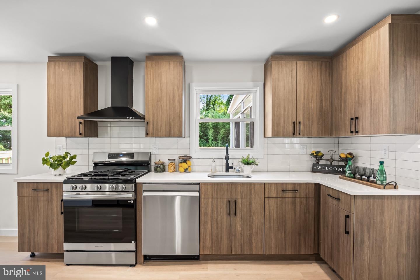
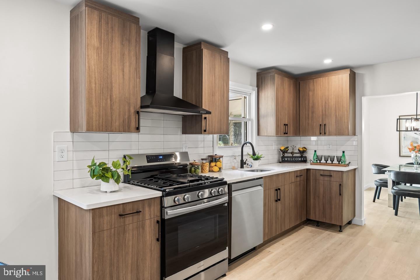
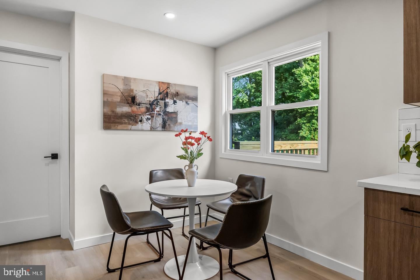
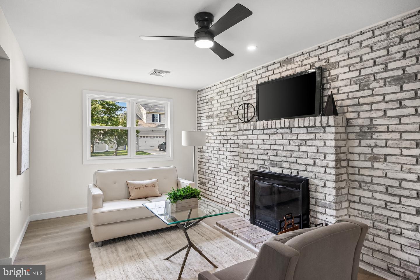
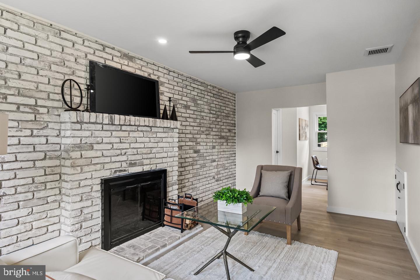
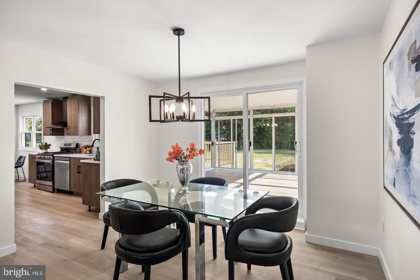
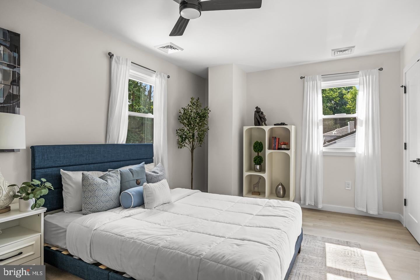
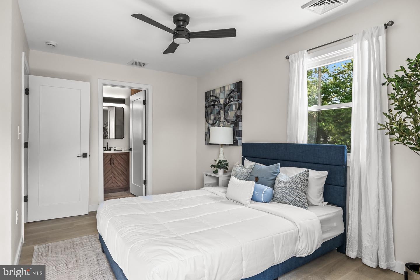
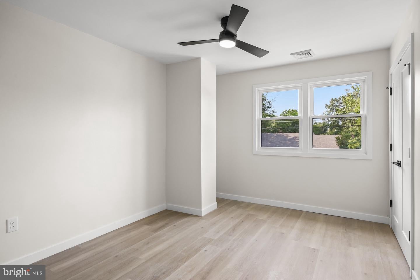
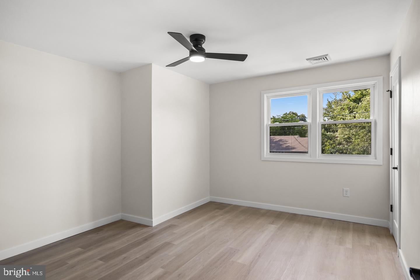
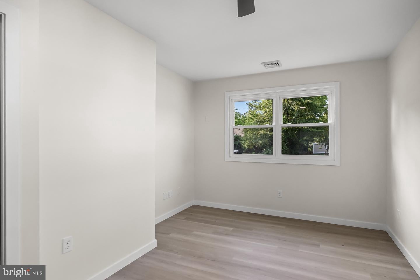
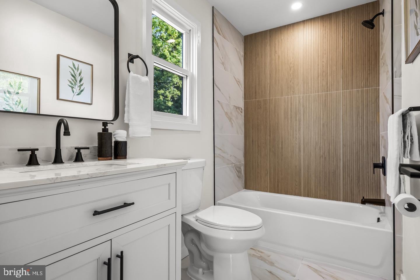
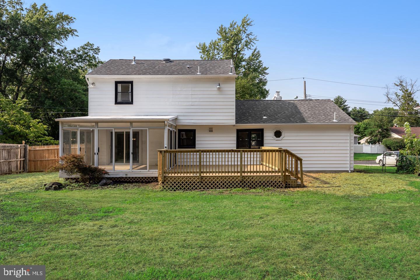
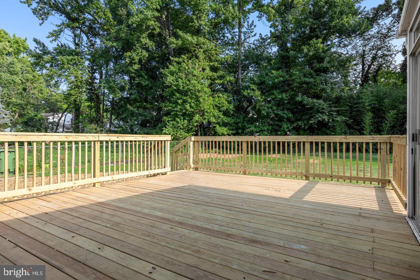
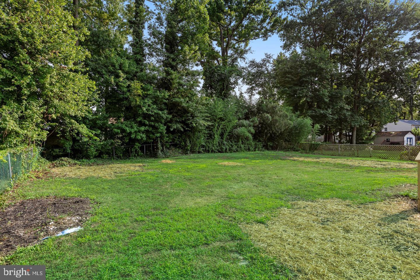
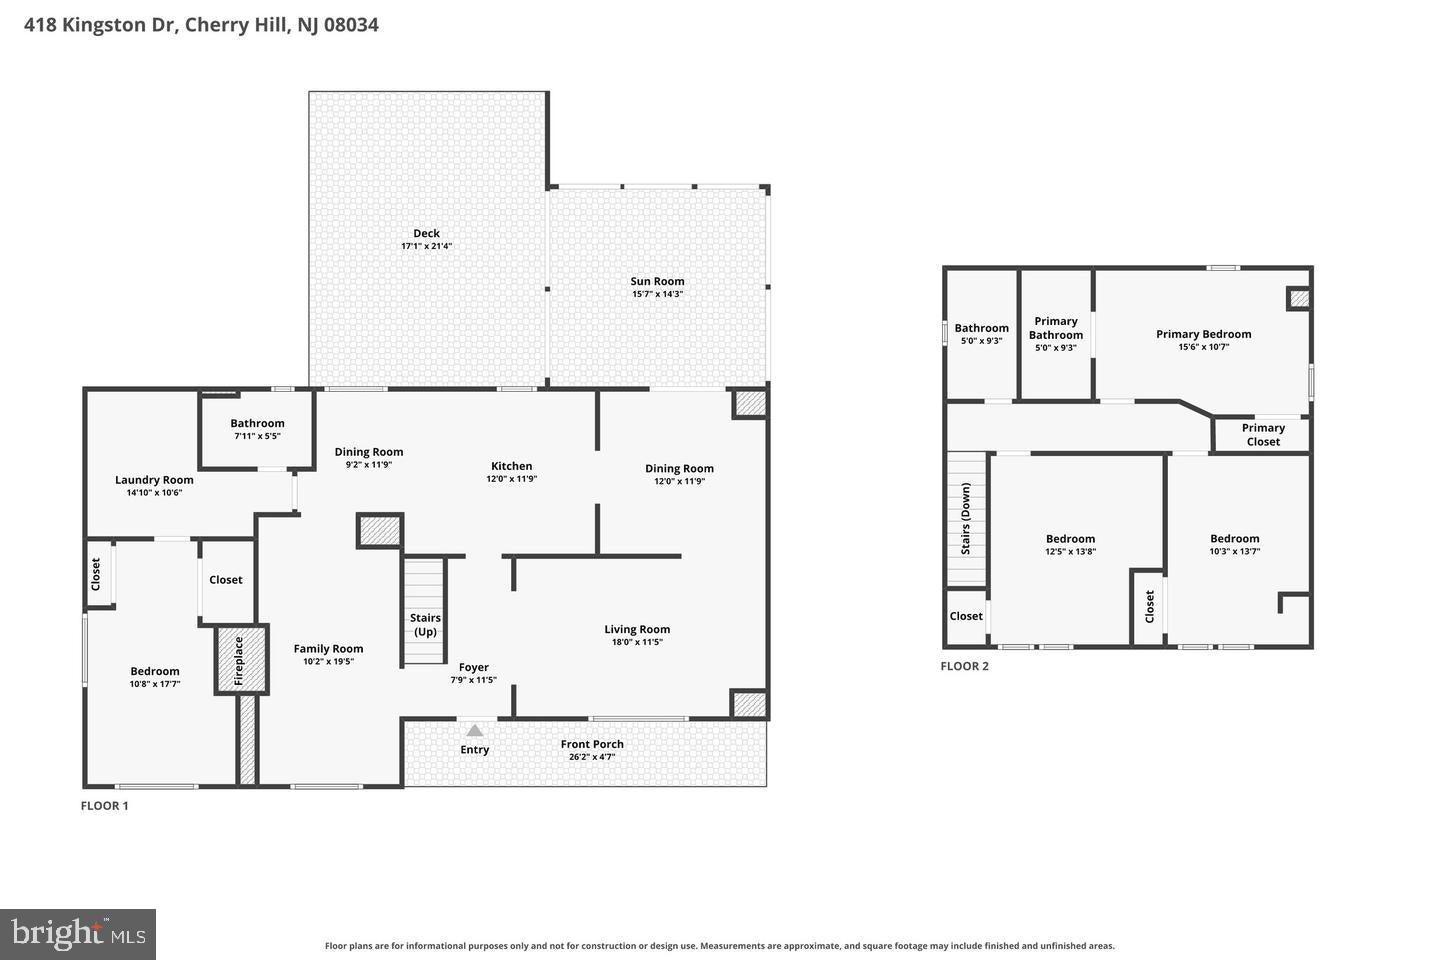
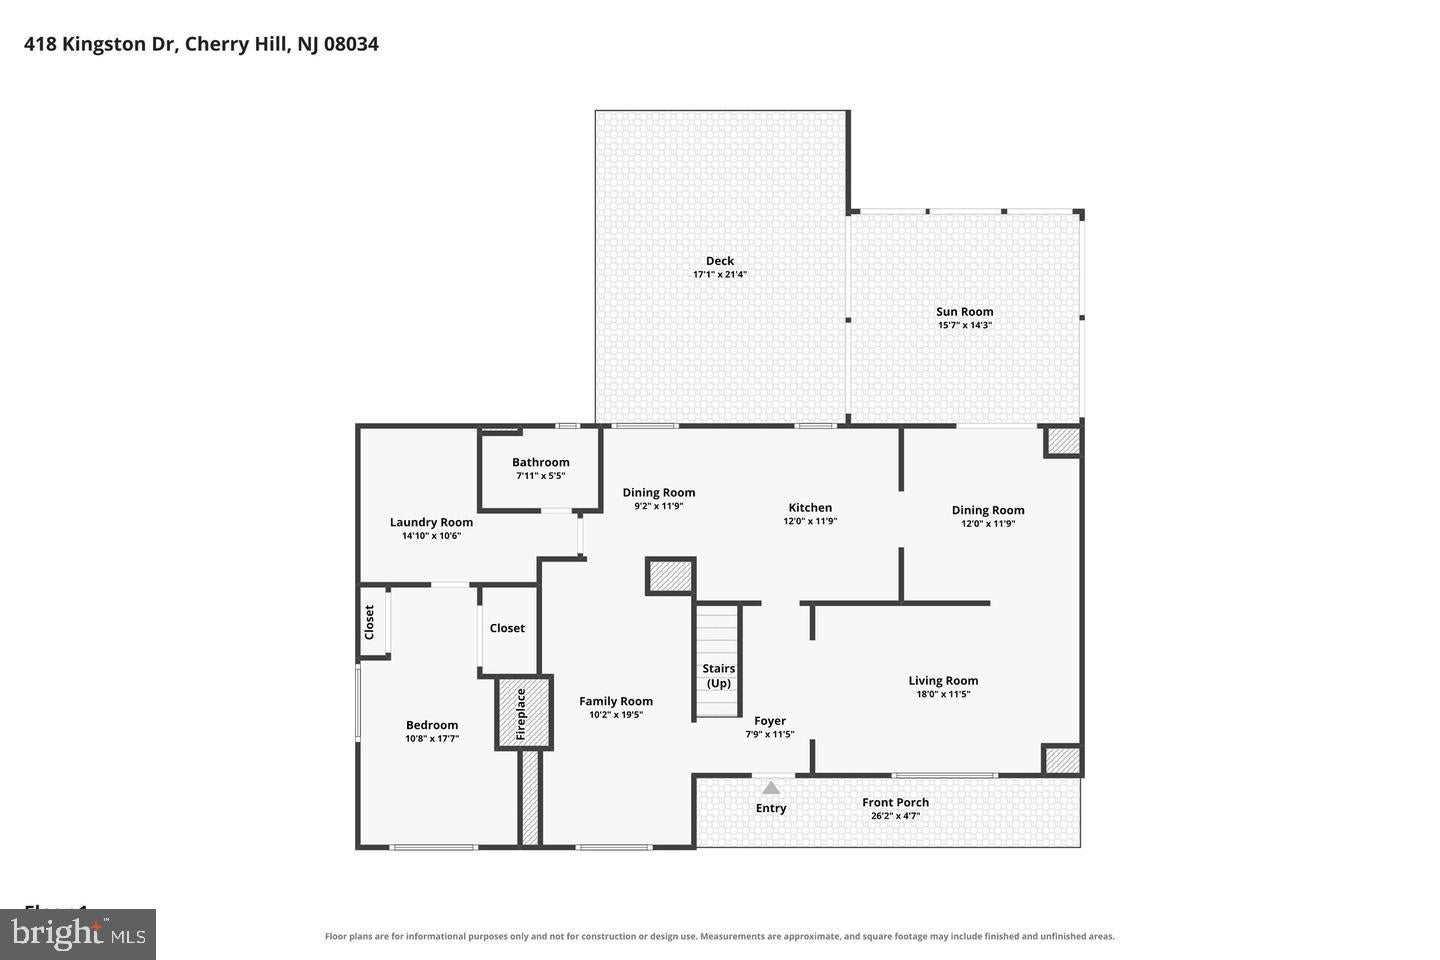
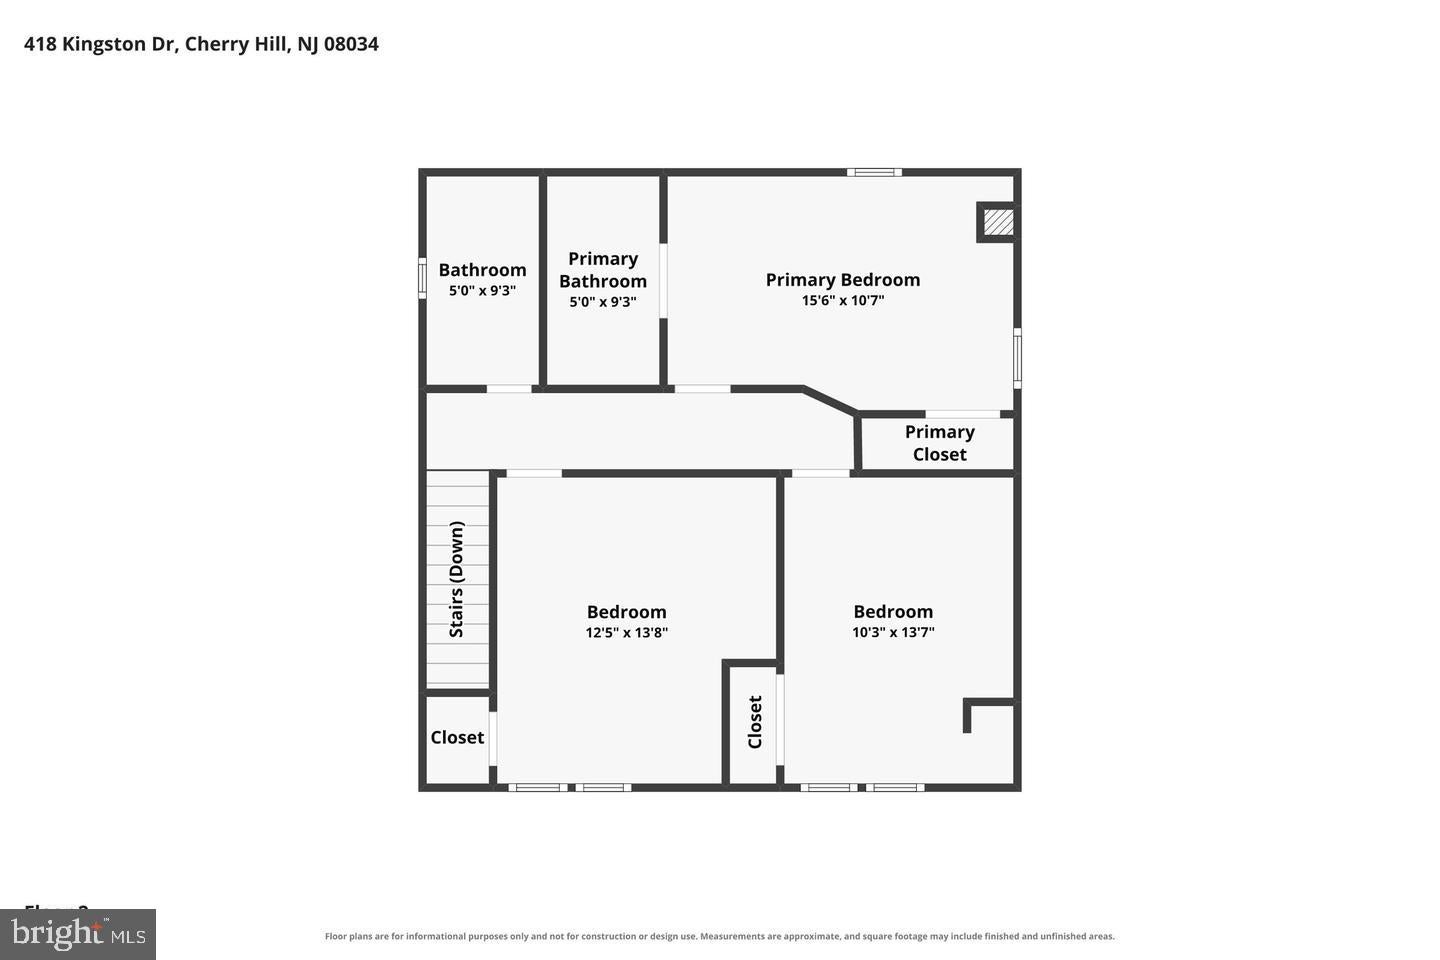
Welcome to your turn-key oasis in Cherry Hill! From the moment you arrive, this stunningly renovated 4-bedroom, 3-full-bath home captivates with timeless brick-front curb appeal and a charming front porch ideal for your morning coffee. Inside, the main level features crisp fresh paint and sleek new LVP flooring throughout an open, light-filled layout. Gather in the cozy family room anchored by a classic brick fireplace, or entertain seamlessly in the newly updated gourmet kitchen—complete with new modern cabinetry, quartz countertops, a stylish tile backsplash, and stainless steel appliances. A flexible main-floor 4th bedroom, a fully renovated full bath, a spacious living room, dining room, and laundry room complete the first level. Upstairs, retreat to the luxurious owner’s suite featuring a generous closet and an exquisite private bath. Two additional spacious bedrooms share a beautifully appointed guest bath. Both upper-level bathrooms boast new cabinetry, quartz surfaces, updated fixtures, and custom tile-work. Step off the dining room into a sun-drenched sunroom that flows directly onto a massive new deck—perfect for outdoor dining overlooking your private, fully fenced backyard. Total peace of mind: The roof, air conditioner, furnace, and windows were all replaced in 2026. This home shows impeccably and won't stay on the market long. Schedule your tour today!
Listing Information
Facts & Features
Location
Community Information
Architecture
Features & Amenities
Property Features
Square Footage
Tax & Financial Information
Schools
Joyce Kilmer Elementary School
Kingston Elementary School
Thomas Paine Elementary School
Estelle V. Malberg Early Childhood Center
Richard Stockton Elementary School
James F. Cooper Elementary School
A. Russell Knight Elementary School
Countryside Elementary School
School ratings are provided for informational purposes only and are subject to change. Attendance boundaries are for reference only — contact the school or district directly to verify enrollment eligibility.
Historical Data
Price History
| Date | Event | Price |
|---|---|---|
| 09/10/2026 | Listed for sale | $558,900 |
Listed by Samuel Rifkin · Keller Williams Realty · 8563211212
Listing information provided exclusively for consumers' personal, non-commercial use and may not be used for any purpose other than to identify prospective properties consumers may be interested in purchasing. Information deemed reliable but not guaranteed by the MLS. Copyright 2026, Bright. All rights reserved.
Last Updated: October 22, 2026 at 7:14 PM | Source: Bright | MLS#: NJCD2126602

Similar Homes For Sale In Cherry Hill
Start Your Real Estate Journey
Whether you have questions about this listing, want to schedule a showing, or just want to talk through your options, Jeromy Dunn-Portella is here to help. Reach out and expect a response within one business day.
How can I help?
Jeromy Dunn-Portella is here to help. Reach out and expect a response within one business day.
Thanks — Jeromy Dunn-Portella will be in touch shortly.
Make A Plan For Your Purchase
Know what you can afford before you start shopping — then run the numbers on any home you have in mind.
How much house can I afford?
- Principal & interest
- Property taxes
- Homeowner's insurance
- HOA dues
If your monthly savings are applied to the loan principal.
Enter your income, debts, and down payment to see how much home you may qualify for. Estimates only — not a lending decision.
Want to know more?
Jeromy Dunn-Portella is here to help. Reach out and expect a response within one business day.
✓ Thanks — Jeromy Dunn-Portella will be in touch shortly.