
43 Edgewood Dr
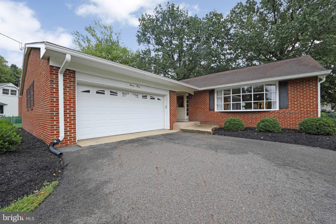
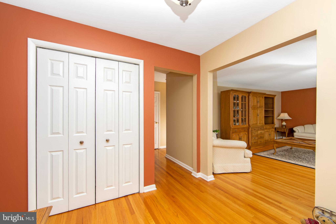
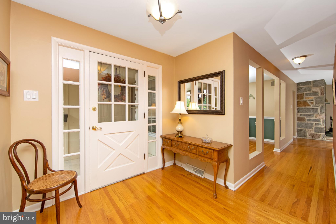
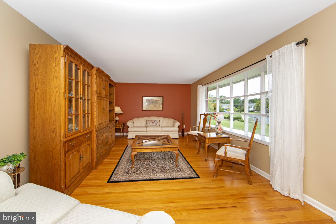
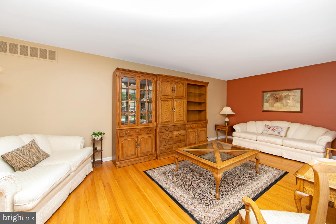
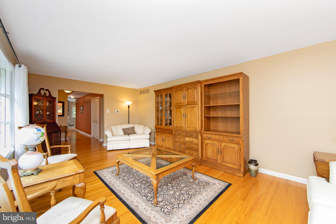
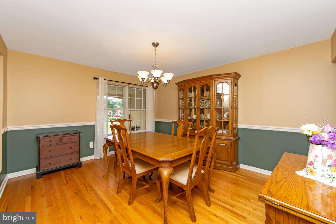
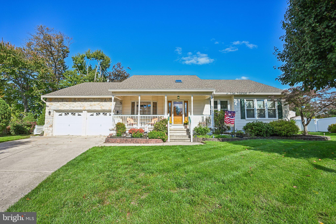
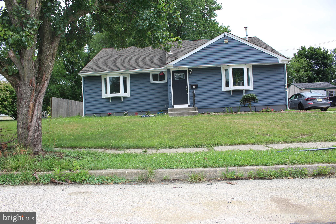
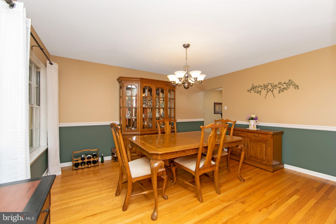
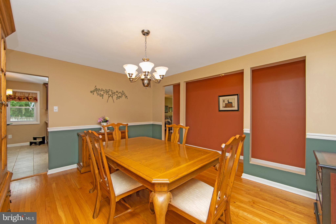
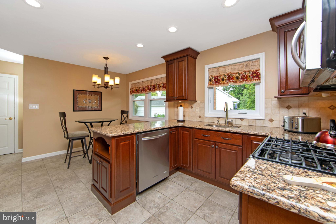
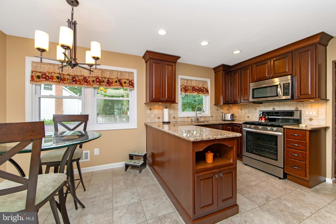
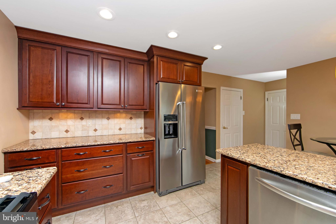
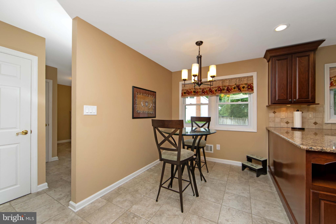
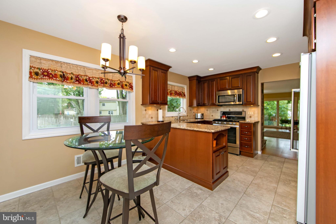
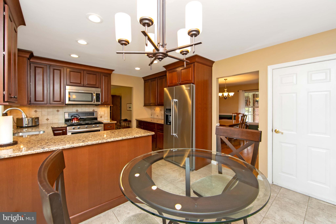
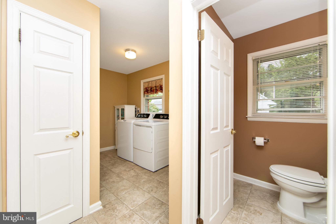
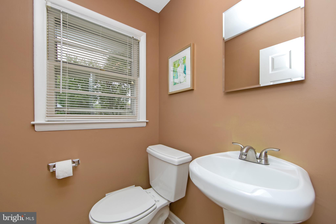
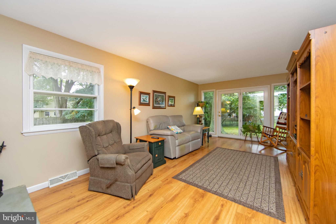
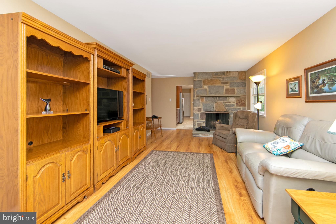
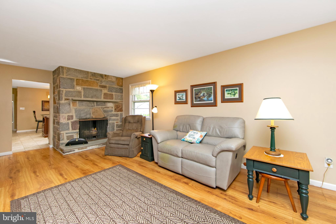
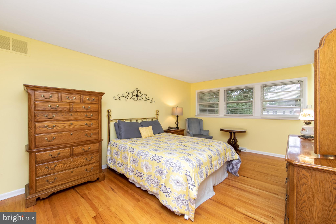
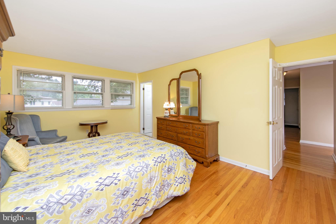
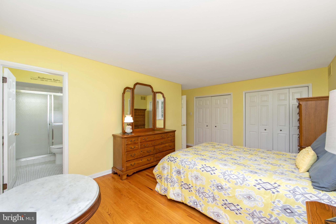
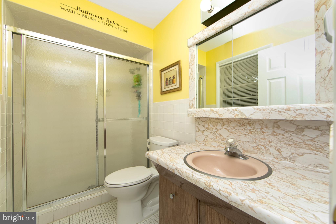
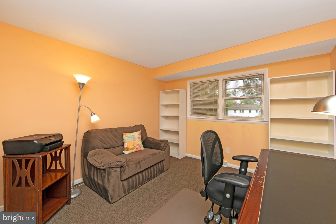
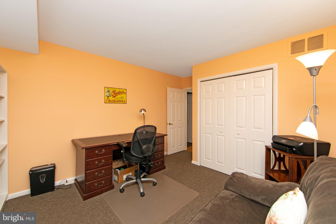
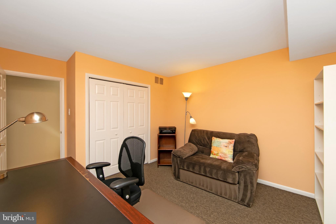
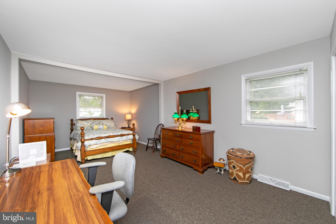
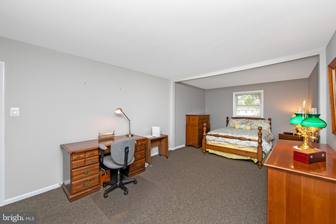
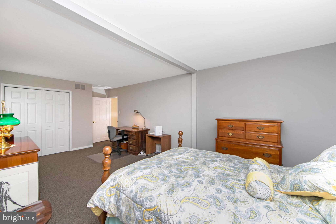
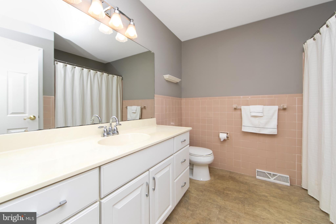
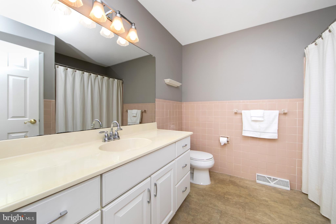
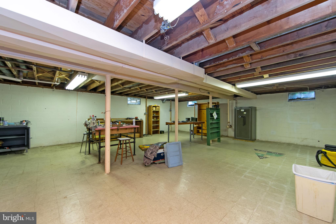
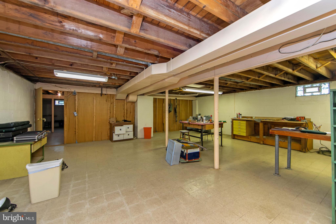
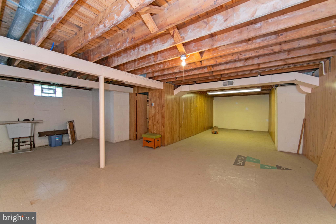
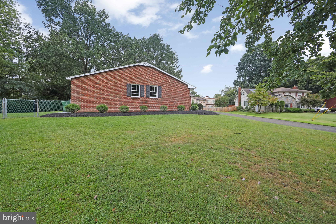
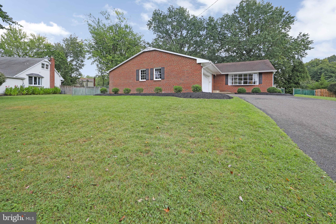
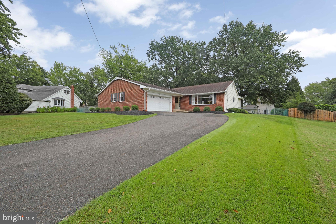
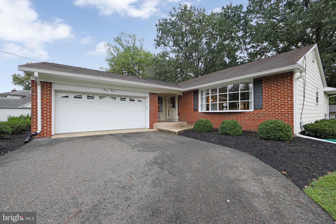
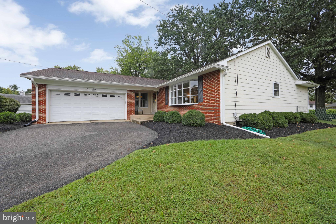
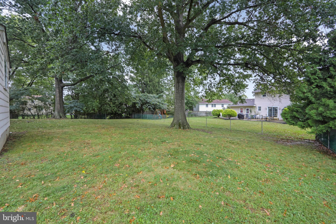
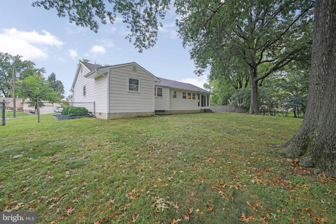
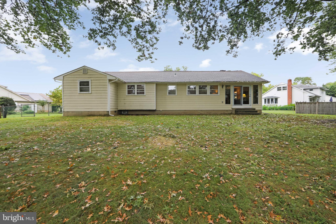
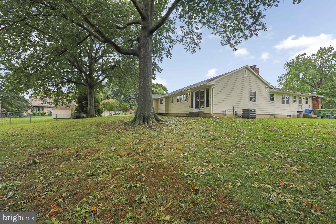
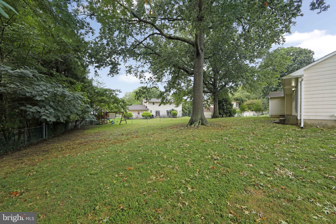
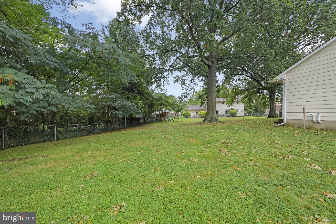
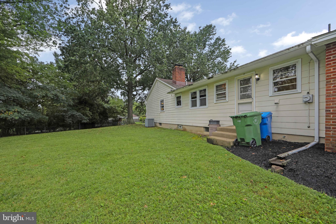
Stunning custom rancher that is well maintained and updated, in the desirable "Willowdale" development. This home features beautiful curb appeal, with brick front, side-entry garage, and covered porch. This beautiful home boasts hardwood flooring throughout most of the living space and bedrooms. A spacious foyer, formal living room and dining room with chair rail. The large, updated kitchen (2014), features lots of cabinets, ceramic back splash, granite counter tops, recessed lighting, and a breakfast area, too. There is a nice powder room with a pedestal sink. A wonderfully spacious family room featuring a beautiful stone fireplace with a stone mantel and hearth will provide cozy warmth this coming winter. A full wall of windows and door that overlooks the large yard. The expansive primary bedroom with a full bath, two additional good-sized bedrooms, and a large hall bath, all conveniently located on one level! A huge basement with a large utility room, newer HVAC (2017), hot water heater (2019), a huge workshop, and game room round out this truly beautiful home! Show and Sell!!!
Listing Information
Facts & Features
Location
Community Information
Architecture
Features & Amenities
Property Features
Square Footage
Tax & Financial Information
Schools
Woodcrest Elementary School
Joseph D. Sharp Elementary School
Bret Harte Elementary School
Richard Stockton Elementary School
Estelle V. Malberg Early Childhood Center
A. Russell Knight Elementary School
James F. Cooper Elementary School
Rosa International Middle School
School ratings are provided for informational purposes only and are subject to change. Attendance boundaries are for reference only — contact the school or district directly to verify enrollment eligibility.
Historical Data
Price History
| Date | Event | Price |
|---|---|---|
| 09/23/2026 | Listed for sale | $535,000 |
Listed by Patricia A Fiume · RE/MAX Of Cherry Hill · 8564244040
Listing information provided exclusively for consumers' personal, non-commercial use and may not be used for any purpose other than to identify prospective properties consumers may be interested in purchasing. Information deemed reliable but not guaranteed by the MLS. Copyright 2026, Bright. All rights reserved.
Last Updated: October 17, 2026 at 4:50 PM | Source: Bright | MLS#: NJCD2127448

Similar Homes For Sale In Cherry Hill
Start Your Real Estate Journey
Whether you have questions about this listing, want to schedule a showing, or just want to talk through your options, Jeromy Dunn-Portella is here to help. Reach out and expect a response within one business day.
How can I help?
Jeromy Dunn-Portella is here to help. Reach out and expect a response within one business day.
Thanks — Jeromy Dunn-Portella will be in touch shortly.
Make A Plan For Your Purchase
Know what you can afford before you start shopping — then run the numbers on any home you have in mind.
How much house can I afford?
- Principal & interest
- Property taxes
- Homeowner's insurance
- HOA dues
If your monthly savings are applied to the loan principal.
Enter your income, debts, and down payment to see how much home you may qualify for. Estimates only — not a lending decision.
Want to know more?
Jeromy Dunn-Portella is here to help. Reach out and expect a response within one business day.
✓ Thanks — Jeromy Dunn-Portella will be in touch shortly.