
608 Bromley Ests
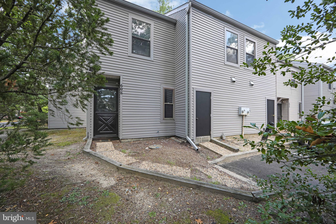
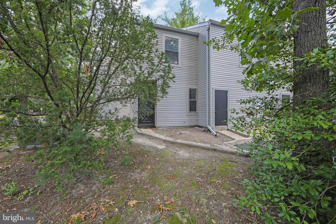
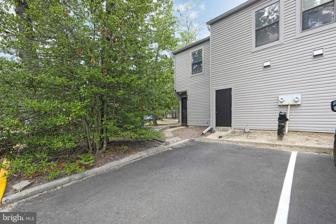
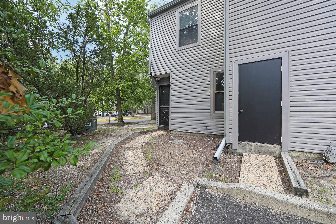
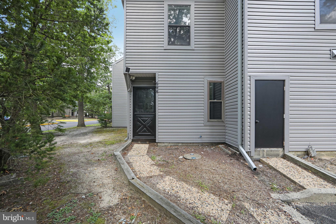
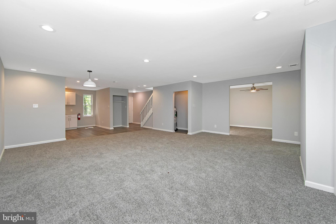
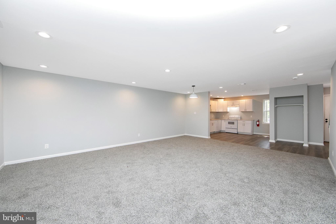
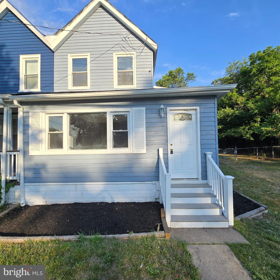
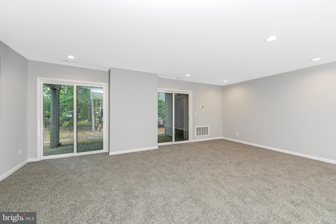
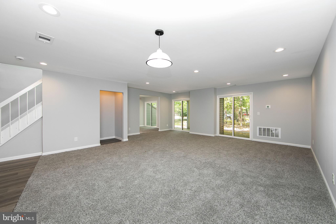
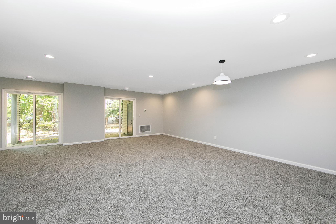
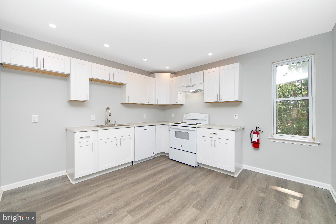
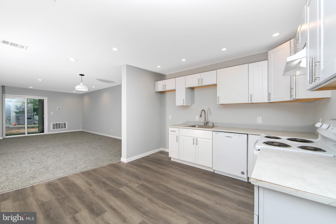
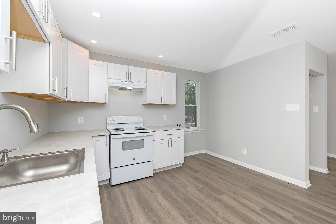
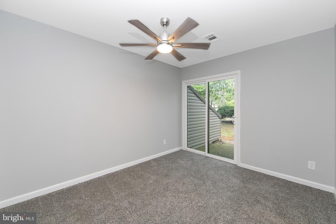
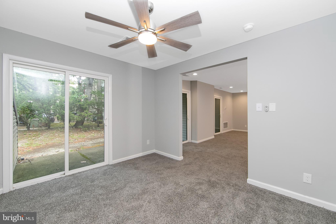
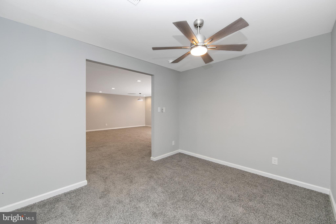
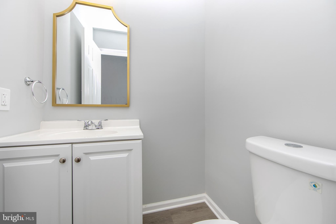
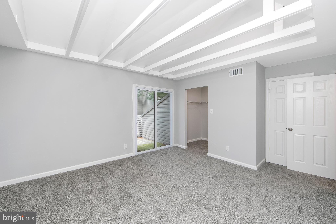
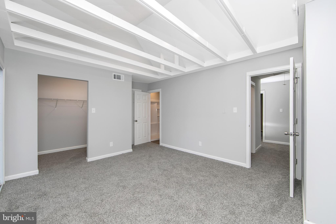
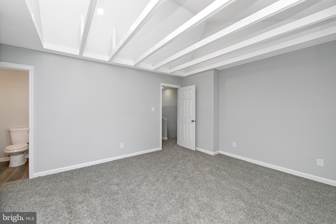
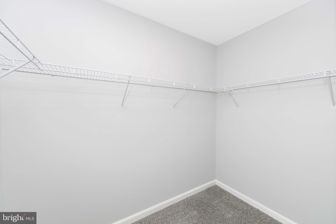
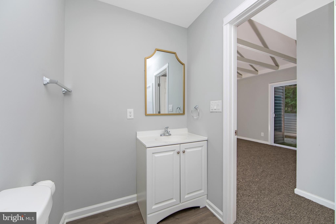
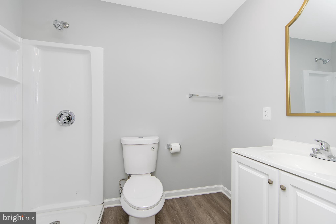
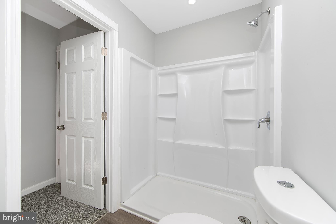
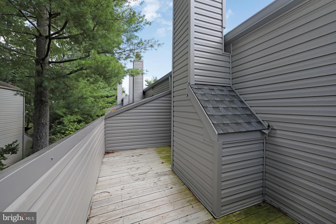
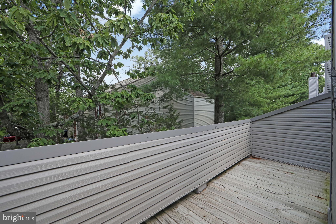
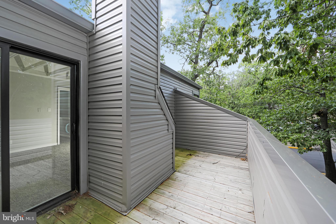
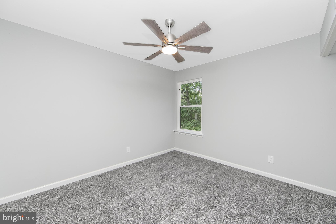
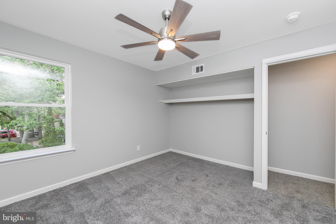
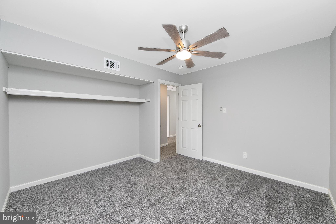
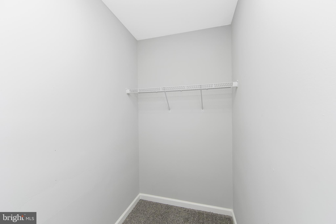
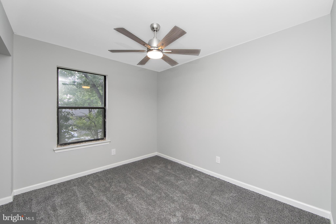
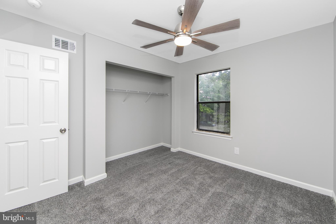
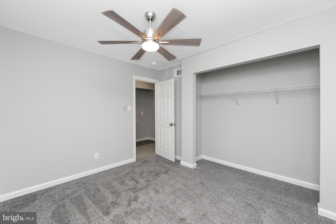
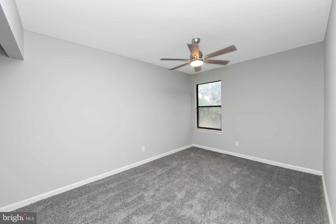
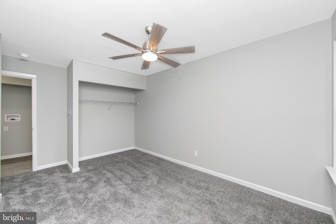
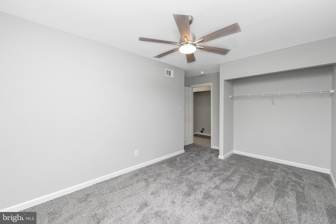
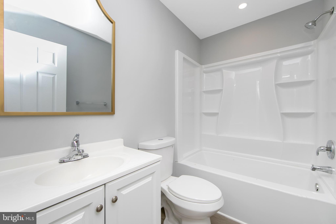
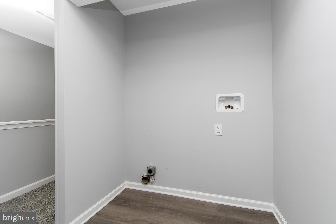
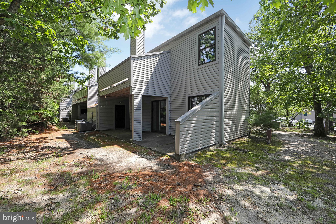
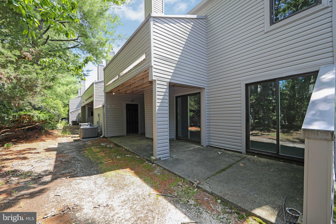
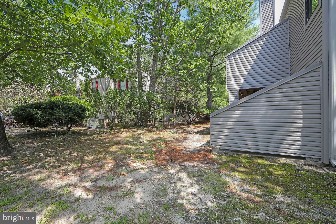
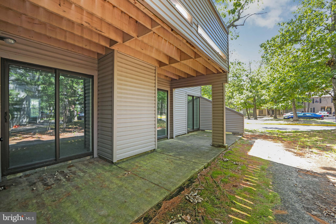
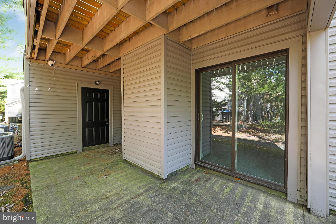
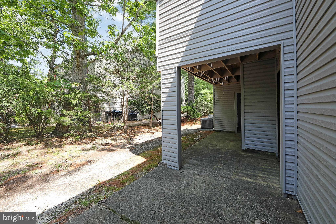
Fully renovated End Row townhome tucked away in the Bromley Estates community! Updates include fresh custom paint job, brand new flooring, recessed lighting, six-paneled doors & contemporary fixtures throughout. Furnace, water heater & AC were newly installed in 2024! Spacious open-concept living area with patio access. Bonus den area is located off of the completely remodeled kitchen, boasting new LVP floors, formica countertops, white shaker cabinets & matching white appliance package. Powder room is also located on the first floor with an updated vanity & upgraded fixtures. FOUR spacious bedrooms can be found upstairs, including a HUGE primary suite with exposed beams, giant walk-in closet, private bathroom & upstairs deck. Bathroom features walk-in shower, modern vanity with storage, high-efficiency toilet and contemporary fixtures. An identical full bathroom is located in the hallway with a tub surround, as well as another HUGE walk-in hall closet and dedicated laundry space on the second floor for maximum convenience! Driveway offers private off-street parking, with another spot assigned in the community parking lot. Be the first to take advantage of easy condo living in this thoughtfully remodeled home with exterior building/lawn maintenance and snow removal included in the association fees as well as access to the pool, tennis courts and community clubhouse. Centrally located with easy access to Route 42, the Atlantic City Expressway & close proximity to Philadelphia and Delaware. Outdoor enthusiasts can take advantage of the Pine Valley & Trump National golf courses just minutes away, along with various parks and lakes, while still being down the street from any shopping & dining you could possibly need. Don't wait - this property is a true gem. Schedule a private tour TODAY and check it out!
Listing Information
Facts & Features
Location
Community Information
Architecture
Features & Amenities
Property Features
Square Footage
Tax & Financial Information
Schools
Overbrook Senior High School
Pine Hill Middle School
Clementon Elementary School
Ann A. Mullen Middle School
Timber Creek Regional High School
Union Valley Elementary School
Highland Regional High School
Dr. Albert M. Bean School
School ratings are provided for informational purposes only and are subject to change. Attendance boundaries are for reference only — contact the school or district directly to verify enrollment eligibility.
Historical Data
Price History
| Date | Event | Price |
|---|---|---|
| 08/20/2026 | Listed for sale | $239,900 |
Listed by Patrick M Gorman · Keller Williams - Main Street · 8568582200
Listing information provided exclusively for consumers' personal, non-commercial use and may not be used for any purpose other than to identify prospective properties consumers may be interested in purchasing. Information deemed reliable but not guaranteed by the MLS. Copyright 2026, Bright. All rights reserved.
Last Updated: October 22, 2026 at 3:21 PM | Source: Bright | MLS#: NJCD2124926

Start Your Real Estate Journey
Whether you have questions about this listing, want to schedule a showing, or just want to talk through your options, Jeromy Dunn-Portella is here to help. Reach out and expect a response within one business day.
How can I help?
Jeromy Dunn-Portella is here to help. Reach out and expect a response within one business day.
Thanks — Jeromy Dunn-Portella will be in touch shortly.
Make A Plan For Your Purchase
Know what you can afford before you start shopping — then run the numbers on any home you have in mind.
How much house can I afford?
- Principal & interest
- Property taxes
- Homeowner's insurance
- HOA dues
If your monthly savings are applied to the loan principal.
Enter your income, debts, and down payment to see how much home you may qualify for. Estimates only — not a lending decision.
Want to know more?
Jeromy Dunn-Portella is here to help. Reach out and expect a response within one business day.
✓ Thanks — Jeromy Dunn-Portella will be in touch shortly.