
1013 Hancock Dr
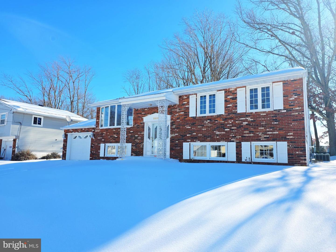
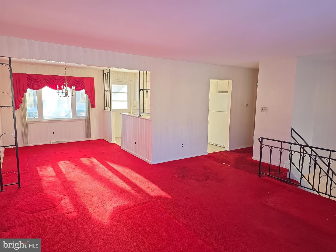
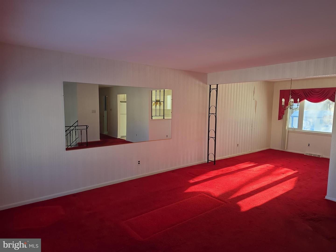
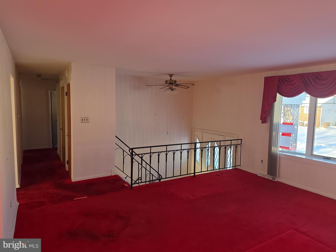
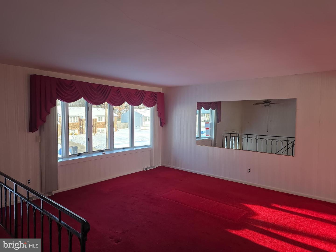
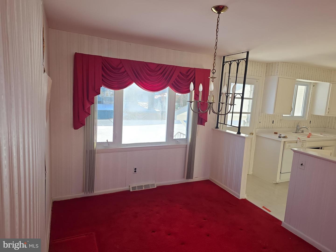
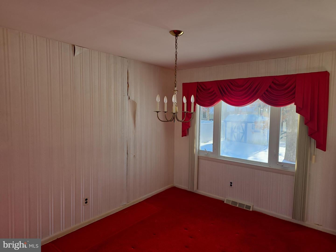
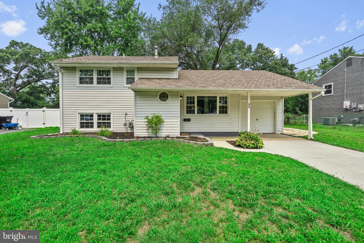
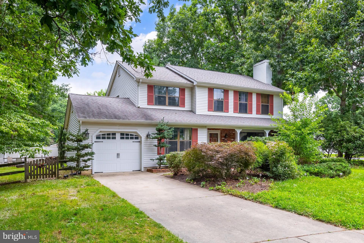
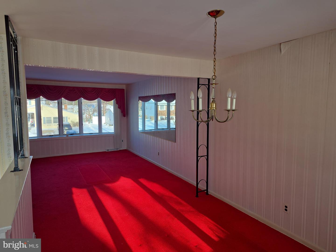
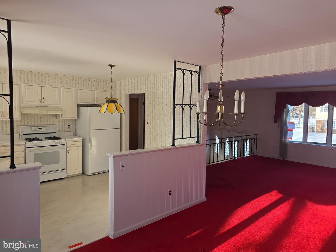
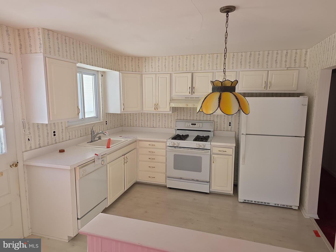
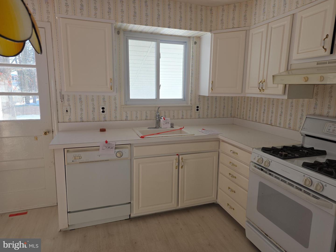
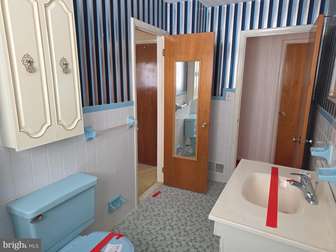
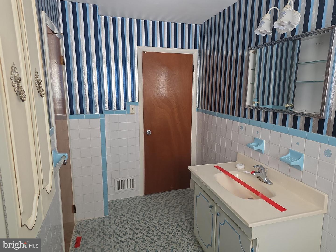
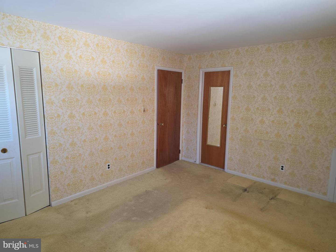
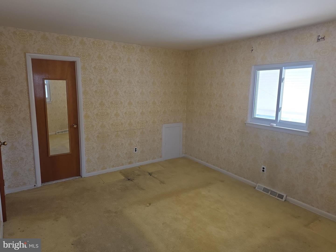
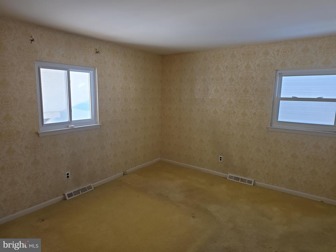
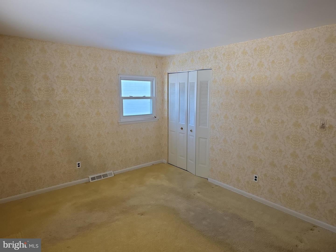
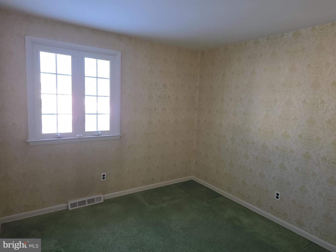
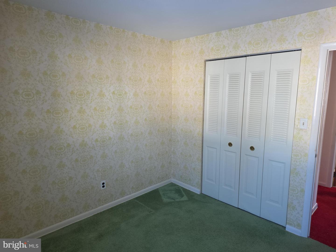
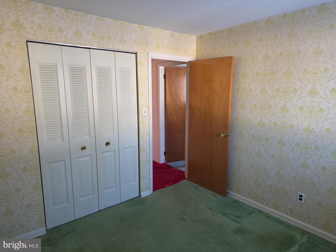
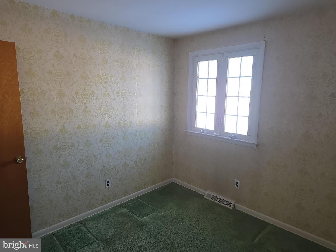
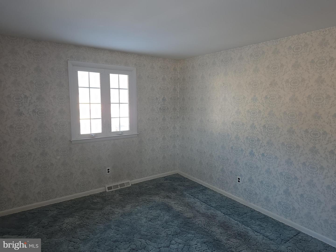
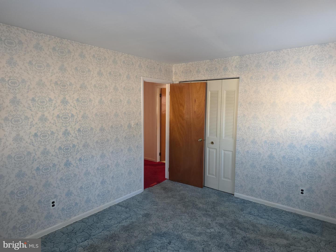
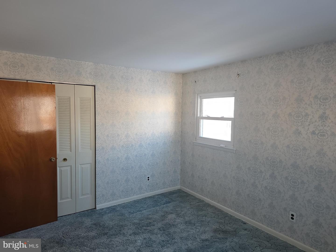
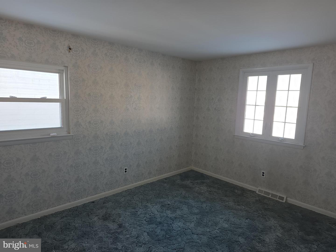
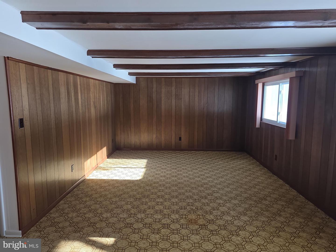
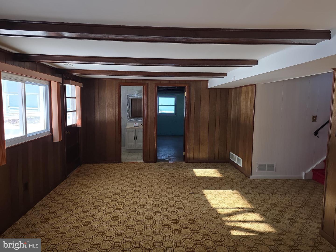
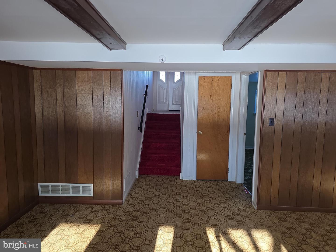
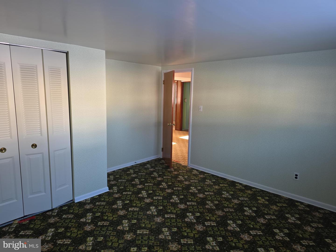
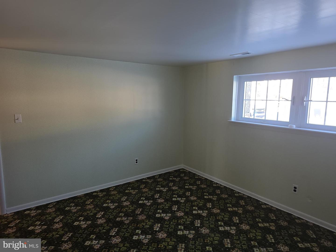
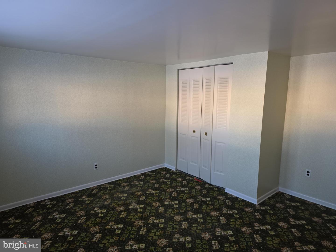
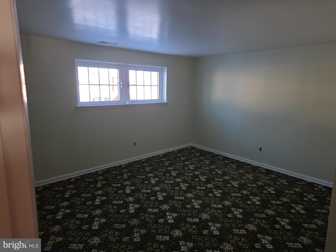
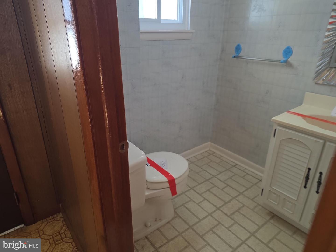
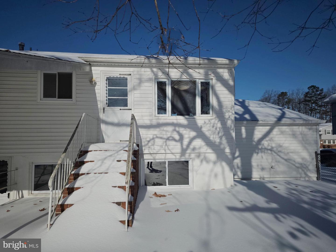
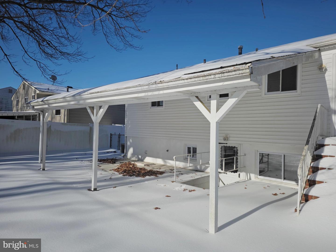
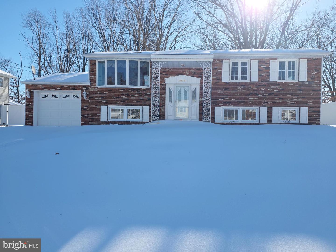
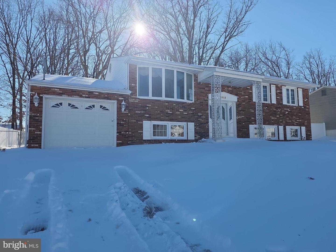
This is a HUD property-Case # 351-607904 This charming bi-level home features four spacious bedrooms and a versatile rec room, perfect for family gatherings or entertainment. With 1.5 baths, a cozy living room highlighted by a bow window, and an inviting eat-in kitchen, this property offers both comfort and functionality for modern living. The attached garage offers additional storage and parking! Close to roadway, shopping and schools. Place this on your must see list! Schedule a showing today! HUD home sold "AS IS" Buyer is responsible for ALL transfer tax. Managed by Raine and Company. All offers that require financing must include a Lender's written pre-approval letter or proof of funds, which must include the case # & the address. All lenders must be willing to lend on an "AS IS" condition. The utilities are off so PLEASE use CAUTION. The buyer's agent must be present for all showings & inspections. All property information including "property condition report" is available on the web. Municipalities requiring City Certs/ Use & Occupancy are at the Buyer's expense.Buyers agents must obtain all required certs. Visit the HUD website (in agent remarks) for deadlines and bidding or to view more properties. Buyer pays all transfer tax, U&O & conveyancing fees. This property is IE (Insured escrow) First 15 days Owner Occupants ONLY
Listing Information
Facts & Features
Location
Community Information
Architecture
Features & Amenities
Property Features
Square Footage
Tax & Financial Information
Schools
Ann A. Mullen Middle School
Union Valley Elementary School
Timber Creek Regional High School
Thomas Jefferson Elementary School
Bunker Hill Middle School
Winslow Township Elementary School Six
Birches Elementary School
Wedgwood Elementary School
School ratings are provided for informational purposes only and are subject to change. Attendance boundaries are for reference only — contact the school or district directly to verify enrollment eligibility.
Historical Data
Price History
| Date | Event | Price |
|---|---|---|
| 02/03/2026 | Listed for sale | $300,000 |
Listed by Elaine J. Corbin · 24-7 Real Estate, LLC · 2158910777
Listing information provided exclusively for consumers' personal, non-commercial use and may not be used for any purpose other than to identify prospective properties consumers may be interested in purchasing. Information deemed reliable but not guaranteed by the MLS. Copyright 2026, Bright. All rights reserved.
Last Updated: March 29, 2026 at 2:50 AM | Source: Bright | MLS#: NJGL2068794

Similar Homes For Sale In Blackwood
Start Your Real Estate Journey
Whether you have questions about this listing, want to schedule a showing, or just want to talk through your options, Jeromy Dunn-Portella is here to help. Reach out and expect a response within one business day.
How can I help?
Jeromy Dunn-Portella is here to help. Reach out and expect a response within one business day.
Thanks — Jeromy Dunn-Portella will be in touch shortly.
Make A Plan For Your Purchase
Know what you can afford before you start shopping — then run the numbers on any home you have in mind.
How much house can I afford?
- Principal & interest
- Property taxes
- Homeowner's insurance
- HOA dues
If your monthly savings are applied to the loan principal.
Enter your income, debts, and down payment to see how much home you may qualify for. Estimates only — not a lending decision.
Want to know more?
Jeromy Dunn-Portella is here to help. Reach out and expect a response within one business day.
✓ Thanks — Jeromy Dunn-Portella will be in touch shortly.