
206 Chestnut St
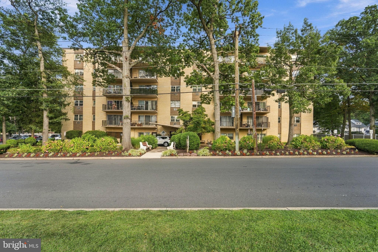
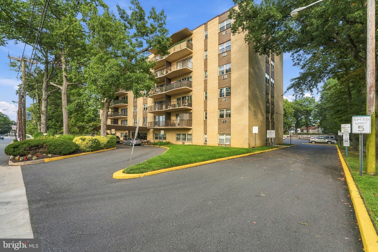
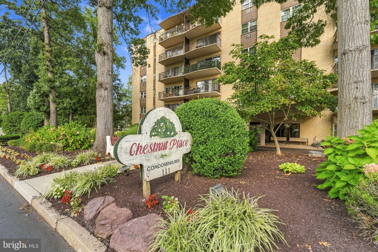
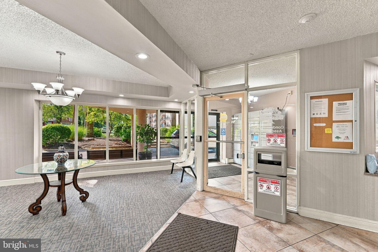
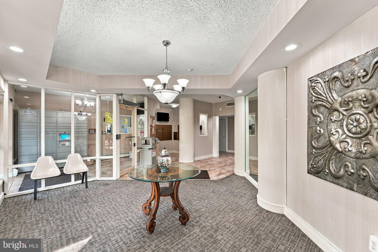
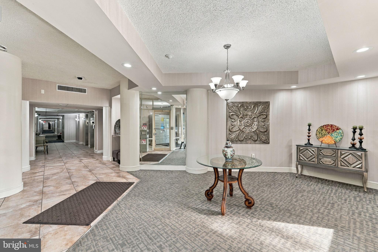
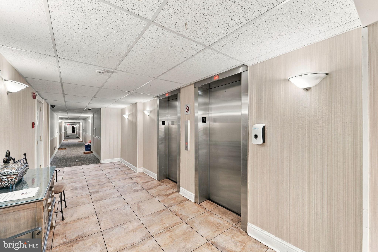
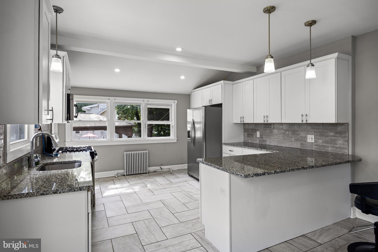
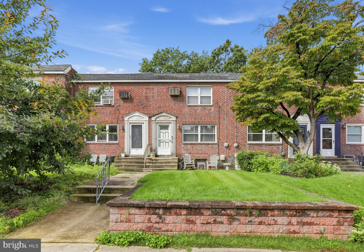
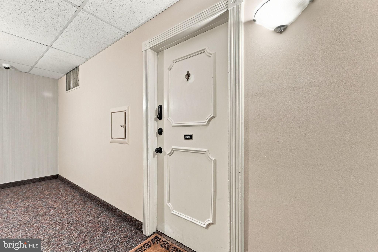
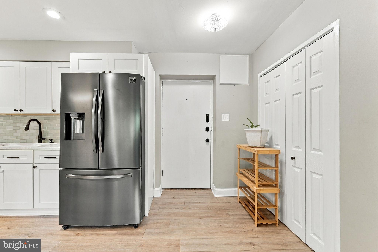
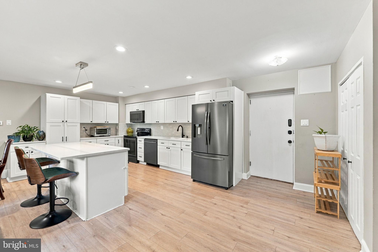
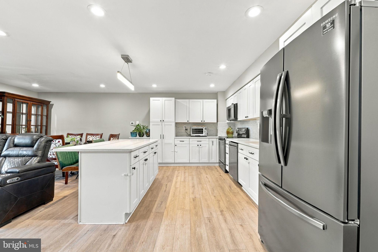
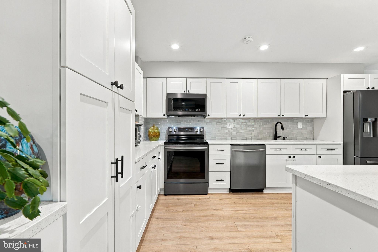
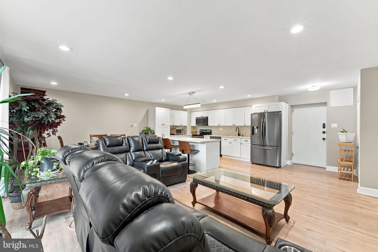
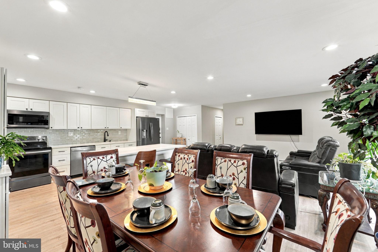
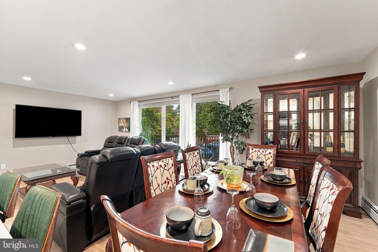
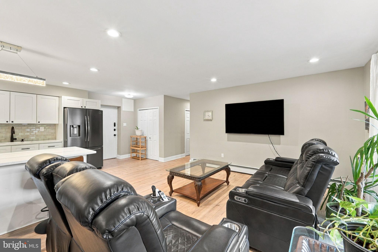
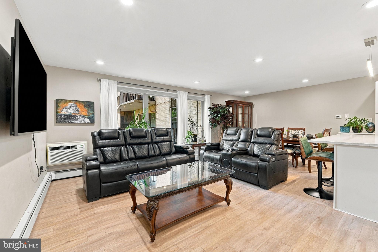
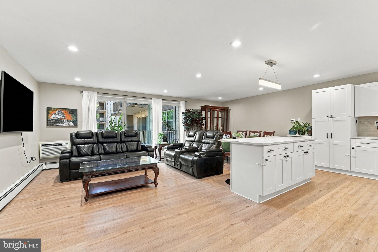
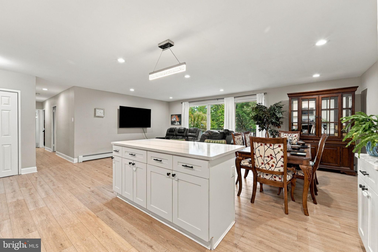
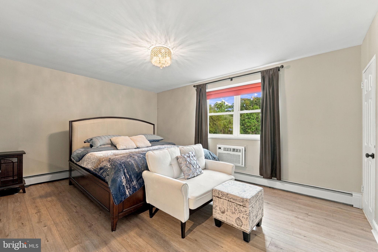
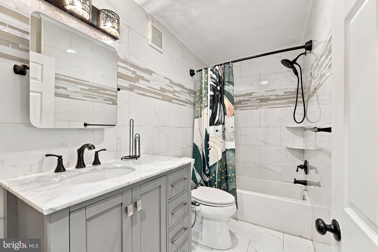
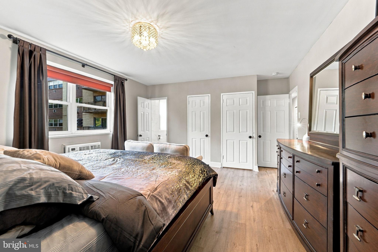
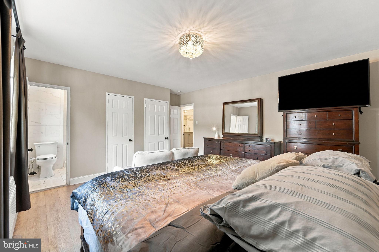
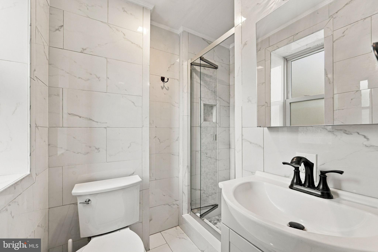
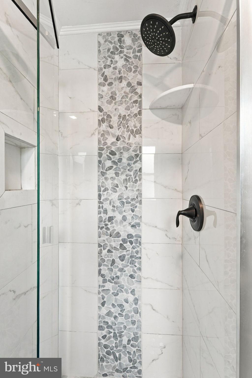
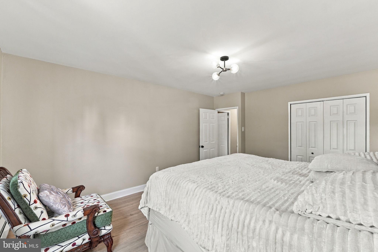
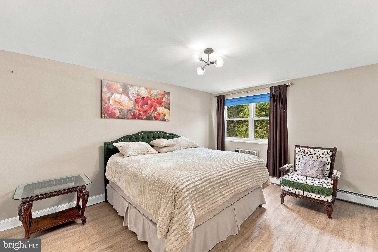
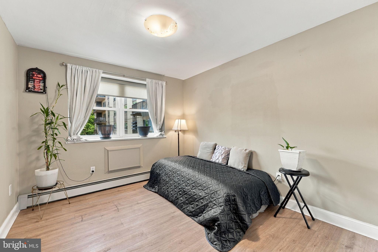
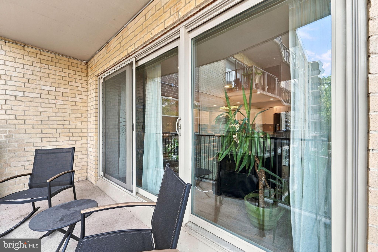
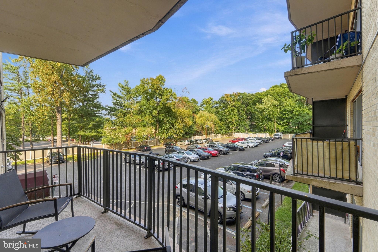
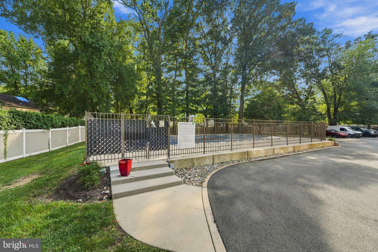
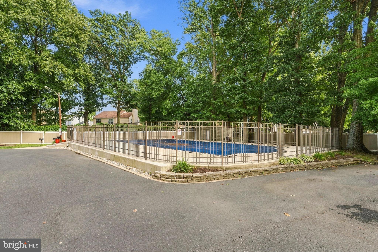
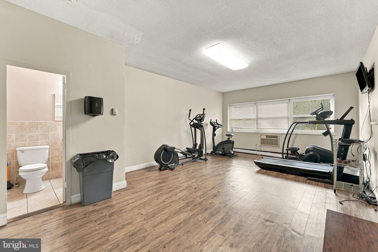
Special Assessment in place for building boiler replacement $116.00 per month until December 2030. Regular Condo fees are $801.00 per month which includes water and heat. Discover modern comfort in this beautifully updated 3-bedroom, 2-bathroom home. The kitchen is a chef’s delight, featuring sleek white cabinetry, a stylish backsplash, premium Samsung stainless steel appliances, and elegant recessed lighting. The interior is finished with warm wood flooring throughout, creating a seamless and inviting flow. The living area is equipped with convenient automatic blinds, allowing you to control natural light with ease. Both bathrooms are fully tiled and appointed with upgraded, contemporary faucets. The primary bedroom offers a spacious walk-in closet, providing ample storage. For added peace of mind and convenience, the home is equipped with electronic door locks. With generous closet space throughout, this home perfectly balances style, security, and functionality. It also has a separate storage area, exercise room with lockers and showers.
Listing Information
Facts & Features
Location
Community Information
Architecture
Features & Amenities
Property Features
Square Footage
Tax & Financial Information
Schools
Joyce Kilmer Elementary School
Kingston Elementary School
Thomas Paine Elementary School
Maple Shade High School
Howard M. Phifer Middle School
Ralph J. Steinhauer Elementary School
Cherry Hill High School West
Maude M. Wilkins Elementary School
School ratings are provided for informational purposes only and are subject to change. Attendance boundaries are for reference only — contact the school or district directly to verify enrollment eligibility.
Historical Data
Price History
| Date | Event | Price |
|---|---|---|
| 09/20/2026 | Listed for sale | $259,900 |
Listed by Ray Montgomery · Master Keys Realty Group · 8567861539
Listing information provided exclusively for consumers' personal, non-commercial use and may not be used for any purpose other than to identify prospective properties consumers may be interested in purchasing. Information deemed reliable but not guaranteed by the MLS. Copyright 2026, Bright. All rights reserved.
Last Updated: October 5, 2026 at 11:20 PM | Source: Bright | MLS#: NJCD2127246

Similar Homes For Sale In Cherry Hill
Start Your Real Estate Journey
Whether you have questions about this listing, want to schedule a showing, or just want to talk through your options, Jeromy Dunn-Portella is here to help. Reach out and expect a response within one business day.
How can I help?
Jeromy Dunn-Portella is here to help. Reach out and expect a response within one business day.
Thanks — Jeromy Dunn-Portella will be in touch shortly.
Make A Plan For Your Purchase
Know what you can afford before you start shopping — then run the numbers on any home you have in mind.
How much house can I afford?
- Principal & interest
- Property taxes
- Homeowner's insurance
- HOA dues
If your monthly savings are applied to the loan principal.
Enter your income, debts, and down payment to see how much home you may qualify for. Estimates only — not a lending decision.
Want to know more?
Jeromy Dunn-Portella is here to help. Reach out and expect a response within one business day.
✓ Thanks — Jeromy Dunn-Portella will be in touch shortly.