
135 Madison Ave
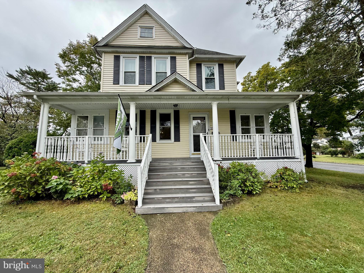
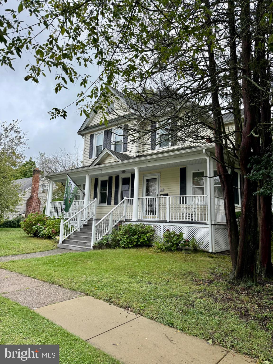
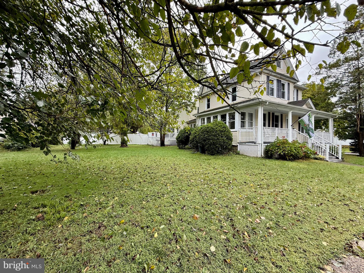
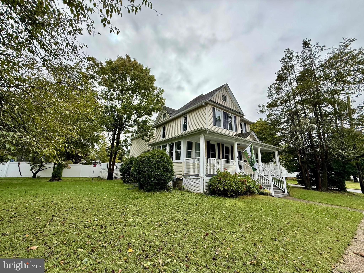
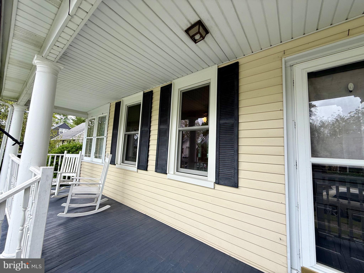
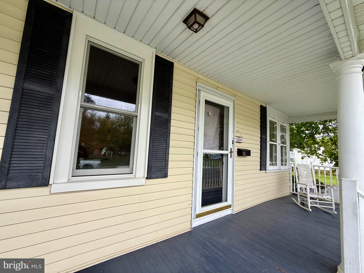
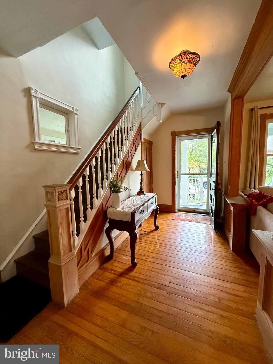
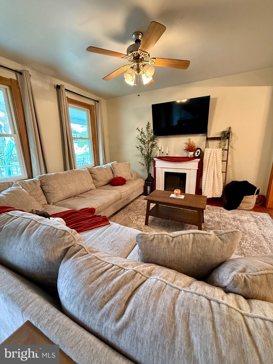
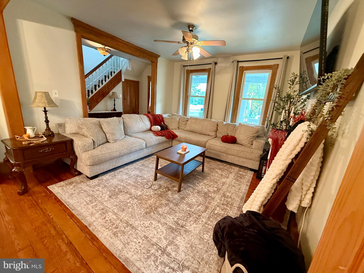
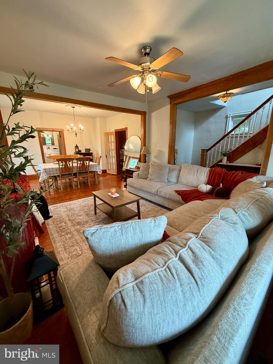
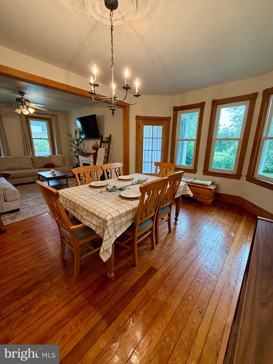
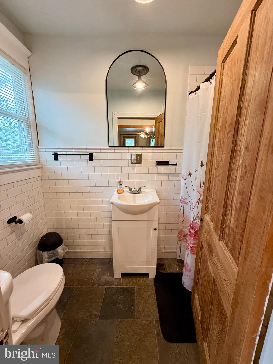
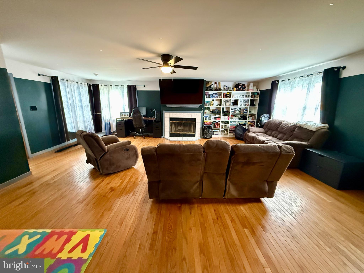
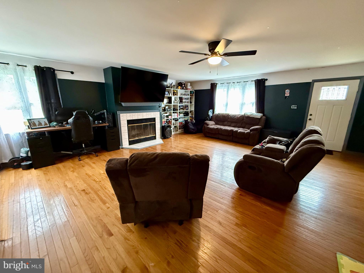
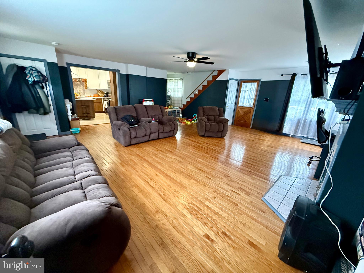
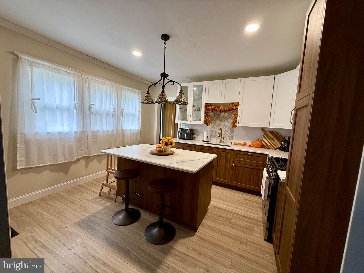
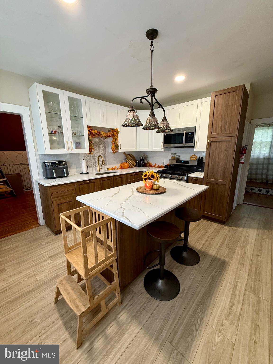
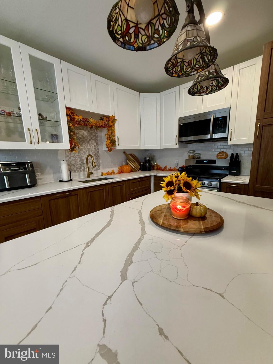
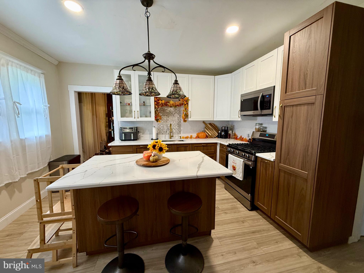
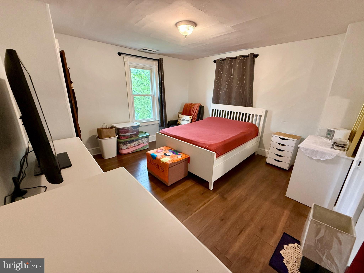
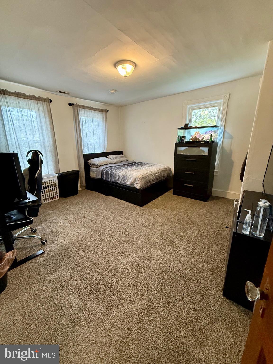
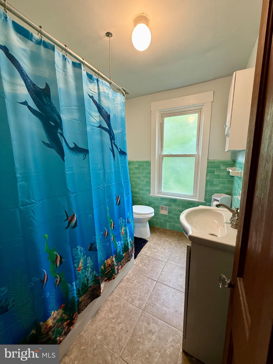
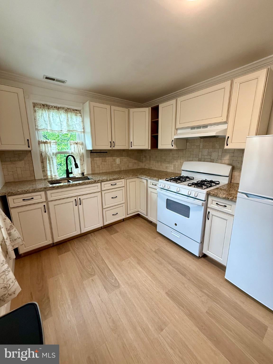
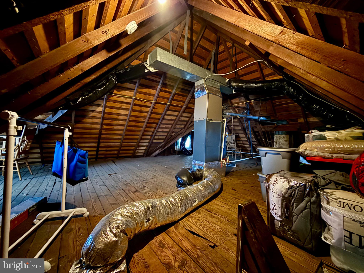
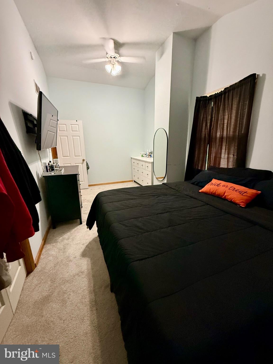
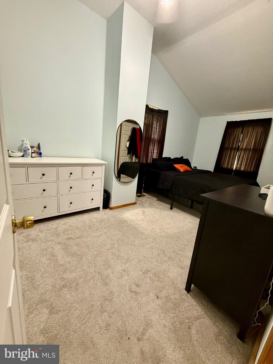
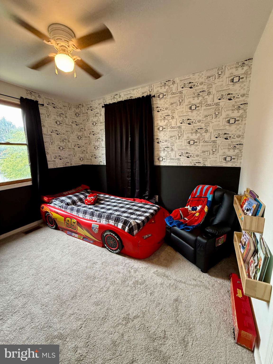
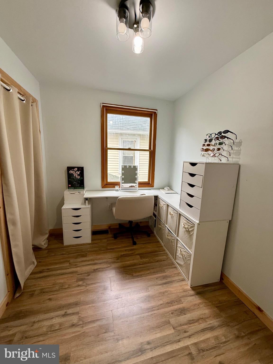
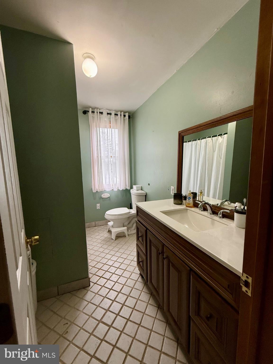
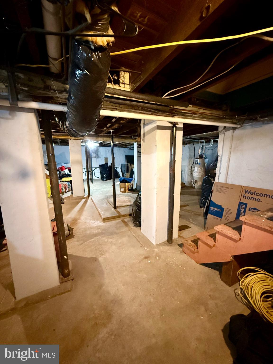
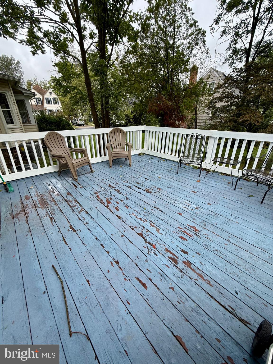
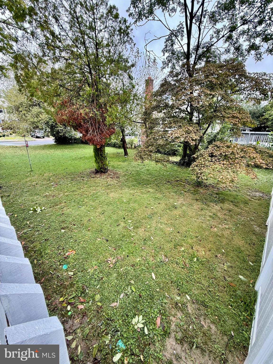
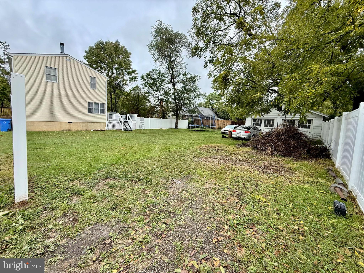
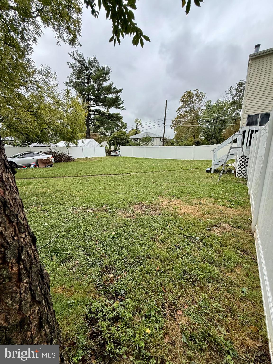
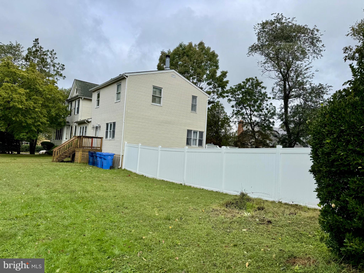
Welcome to this spacious Victorian on a corner lot, where classic character meets modern updates. From the large wraparound front porch to the hardwood floors, detailed wood molding, and beautiful staircase inside, this home is full of the charm. The first floor offers plenty of space, with two enclosed porches, a formal living room, dining room, flexible space for a home office or sitting area, an updated kitchen with a modern concept of two toned cabinets, an island and upgraded counter tops. The expansive family room features a wood-burning fireplace and opens to a large deck overlooking the side yard. A full bathroom with a tub and shower completes the main level. The second floor has two separate entrances. The front portion offers an in-law suite with two bedrooms, a full bathroom with a tub and shower, and an updated kitchen. From this portion of the home, you can also access the full, stand-up attic. The rear portion of the second floor offers three additional bedrooms and another full bathroom with a tub and shower. Outside, the side yard leads to a fenced backyard with access to the detached two-car garage. A full, dry basement and two-zone central air add to the home’s comfort and versatility. With five bedrooms, three full bathrooms, generous living spaces, and Victorian details throughout, this is a home you’ll want to experience in person!
Listing Information
Facts & Features
Location
Community Information
Architecture
Features & Amenities
Property Features
Square Footage
Tax & Financial Information
Schools
Clementon Elementary School
Dr. Albert M. Bean School
Lindenwold School Five
Osage School
Sterling High School
Samuel S. Yellin Elementary School
Gibbsboro Elementary School
Lindenwold Preschool Building
School ratings are provided for informational purposes only and are subject to change. Attendance boundaries are for reference only — contact the school or district directly to verify enrollment eligibility.
Historical Data
Price History
| Date | Event | Price |
|---|---|---|
| 09/29/2026 | Listed for sale | $445,000 |
Listed by Sebrina Mejias · RE/MAX Access · 2154002600
Listing information provided exclusively for consumers' personal, non-commercial use and may not be used for any purpose other than to identify prospective properties consumers may be interested in purchasing. Information deemed reliable but not guaranteed by the MLS. Copyright 2026, Bright. All rights reserved.
Last Updated: October 20, 2026 at 5:50 PM | Source: Bright | MLS#: NJCD2127844

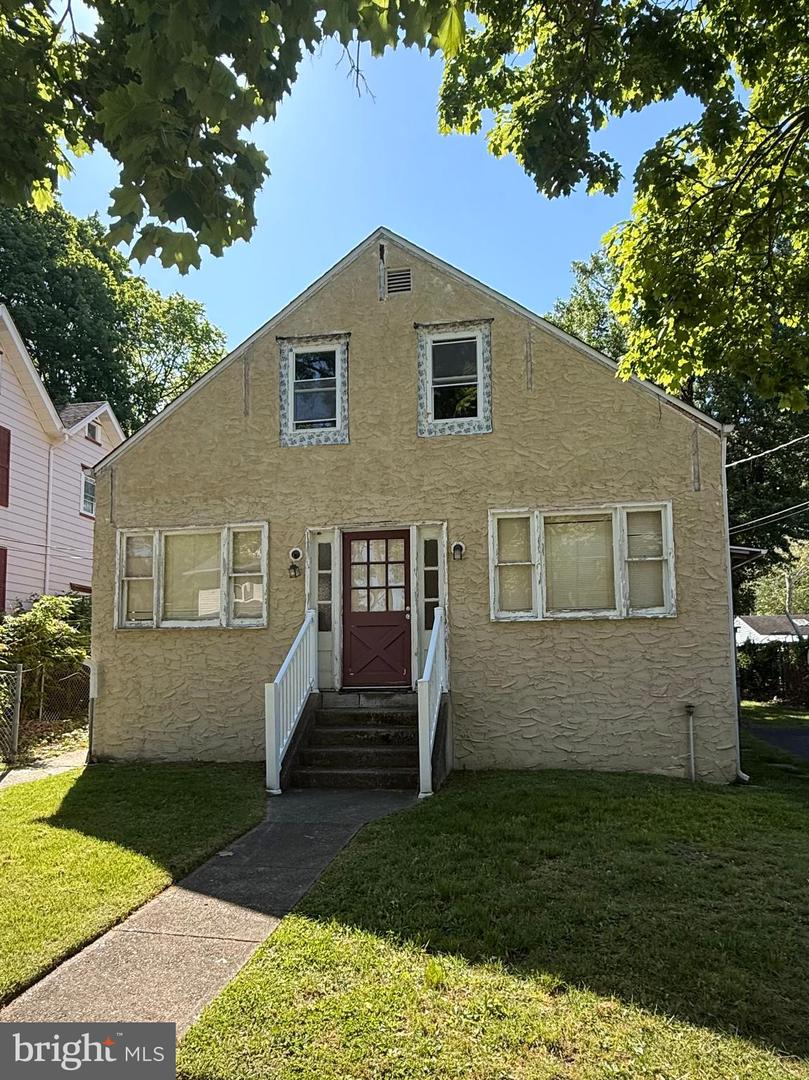
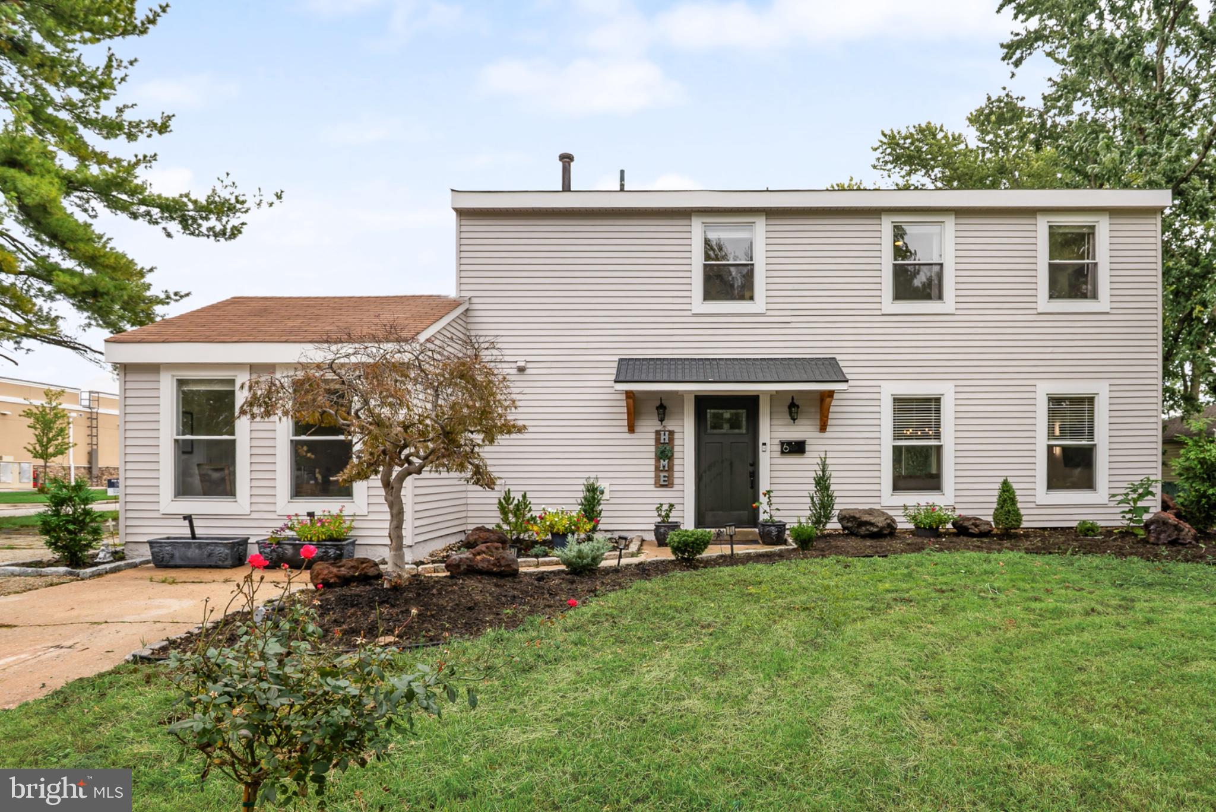
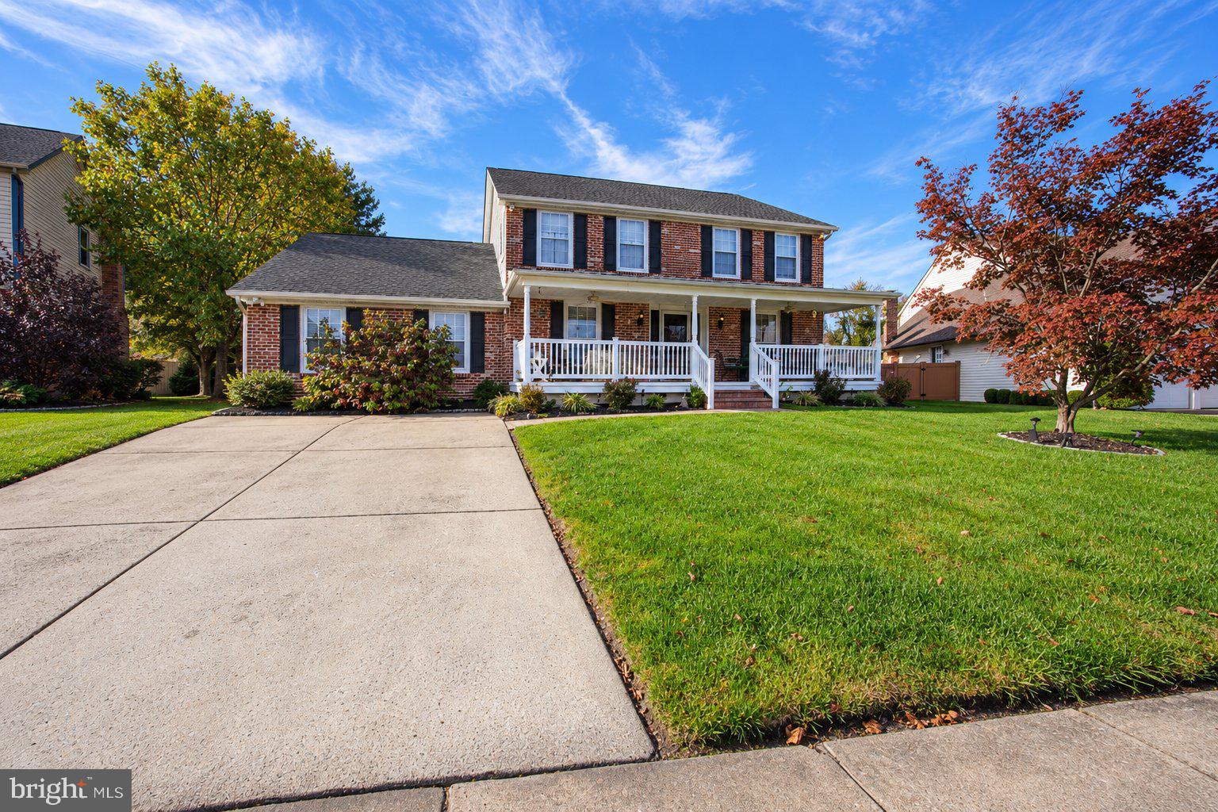
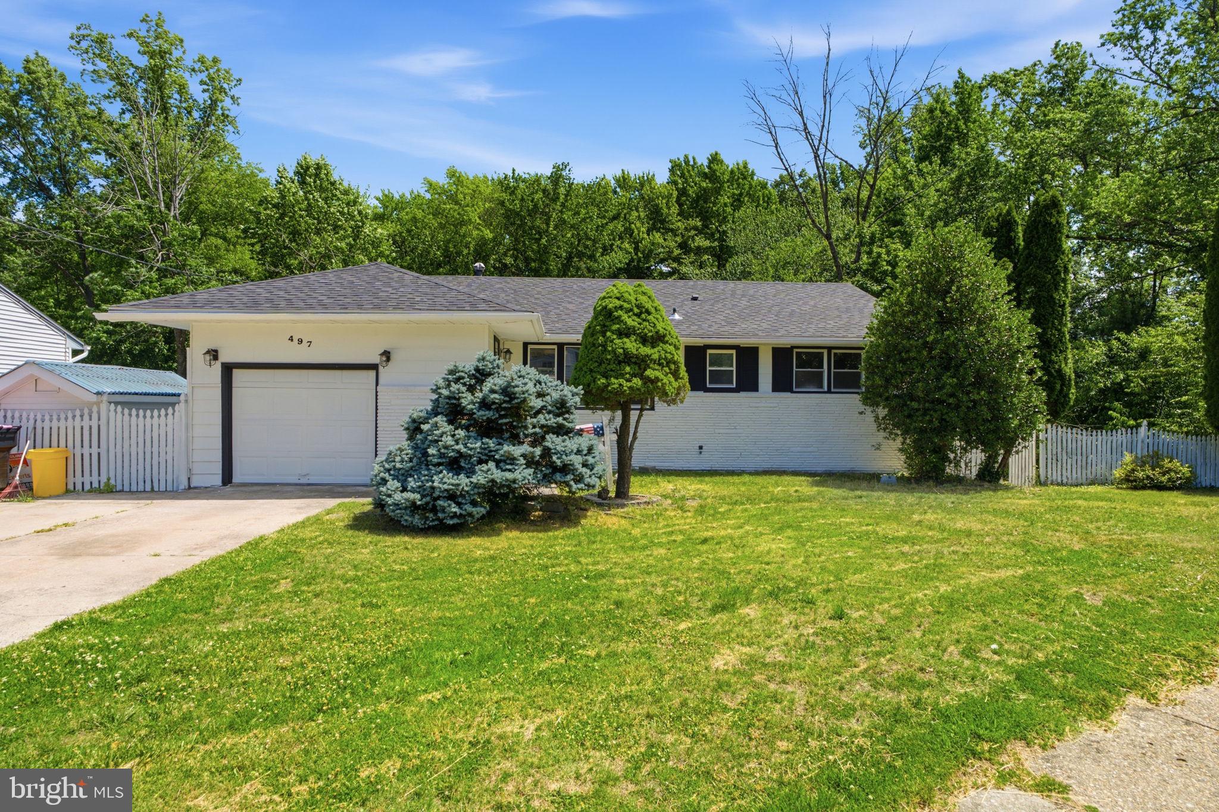
Similar Homes For Sale In Laurel Springs
Start Your Real Estate Journey
Whether you have questions about this listing, want to schedule a showing, or just want to talk through your options, Jeromy Dunn-Portella is here to help. Reach out and expect a response within one business day.
How can I help?
Jeromy Dunn-Portella is here to help. Reach out and expect a response within one business day.
Thanks — Jeromy Dunn-Portella will be in touch shortly.
Make A Plan For Your Purchase
Know what you can afford before you start shopping — then run the numbers on any home you have in mind.
How much house can I afford?
- Principal & interest
- Property taxes
- Homeowner's insurance
- HOA dues
If your monthly savings are applied to the loan principal.
Enter your income, debts, and down payment to see how much home you may qualify for. Estimates only — not a lending decision.
Want to know more?
Jeromy Dunn-Portella is here to help. Reach out and expect a response within one business day.
✓ Thanks — Jeromy Dunn-Portella will be in touch shortly.