
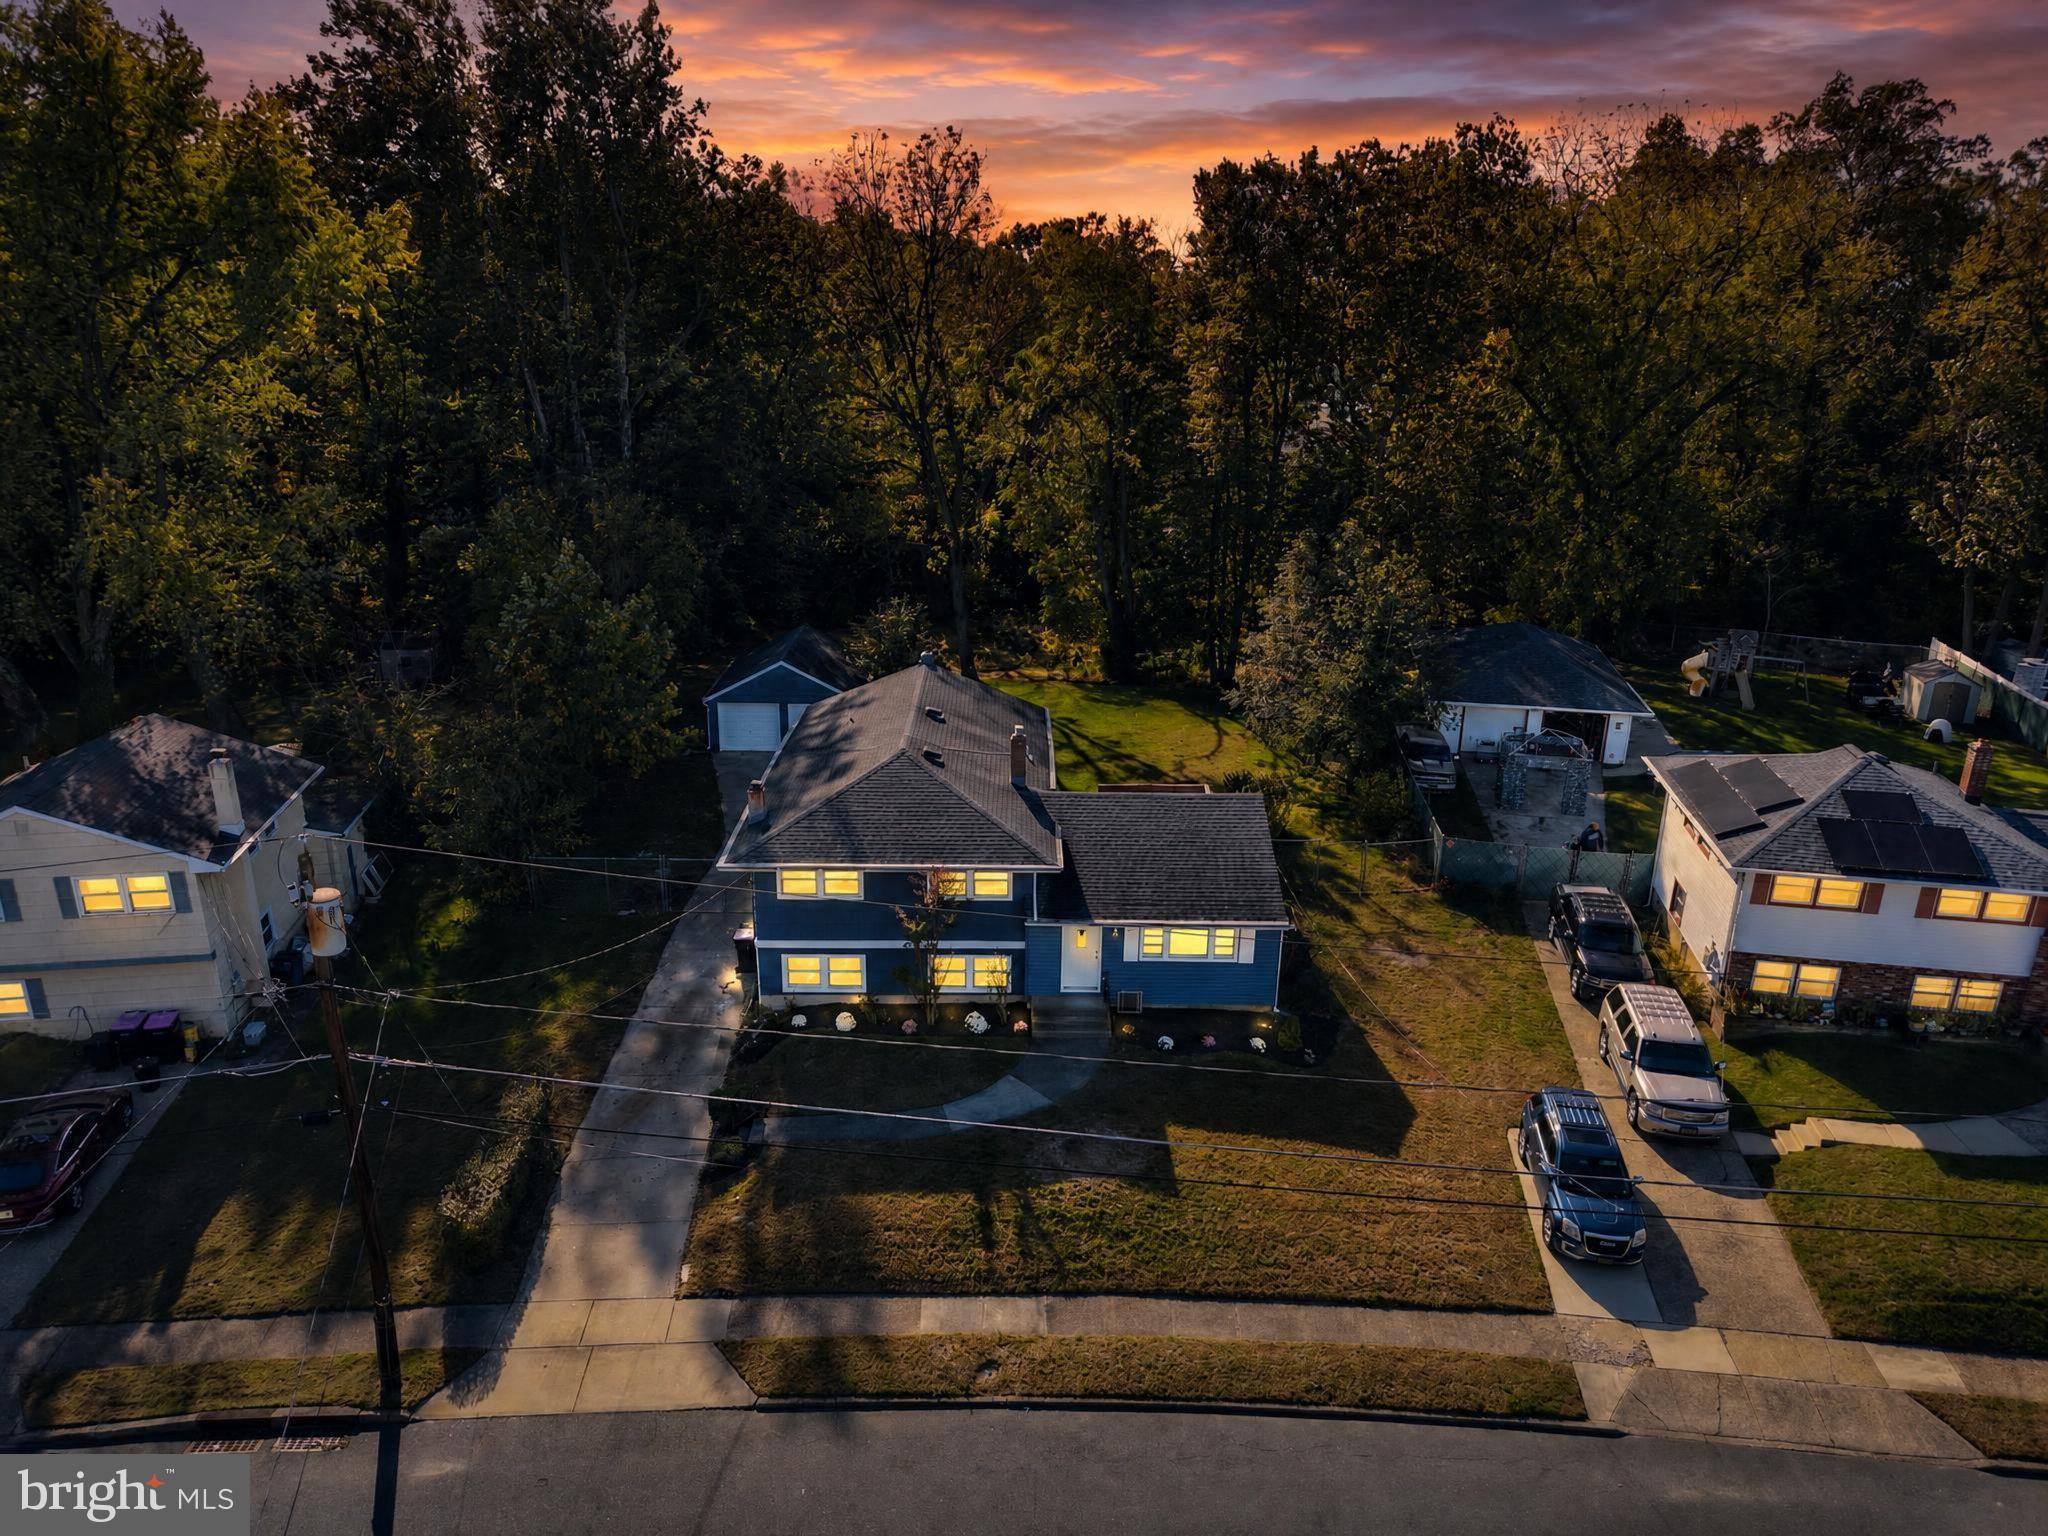
246 Winding Way Rd
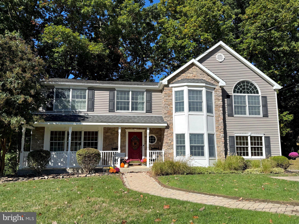
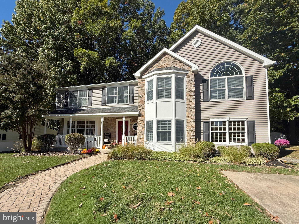
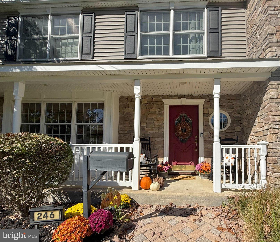
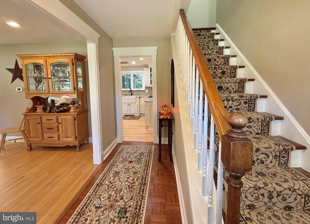
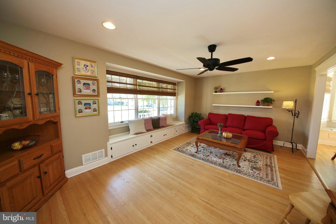
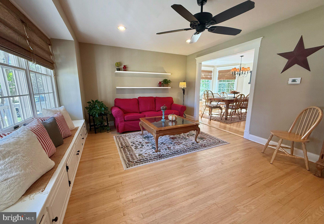
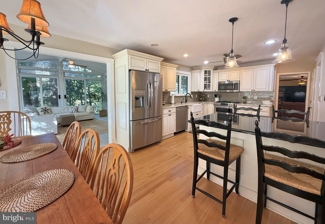
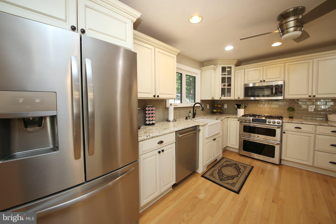
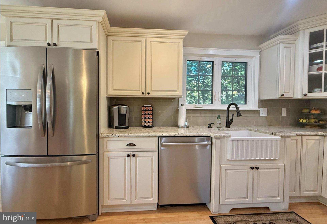
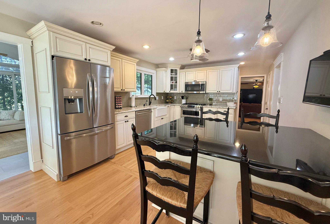
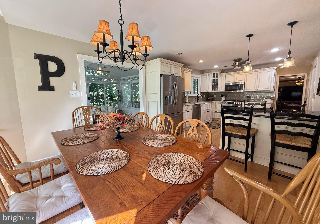
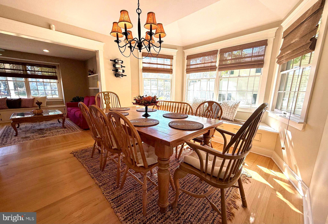
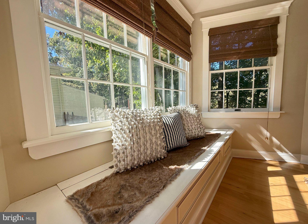
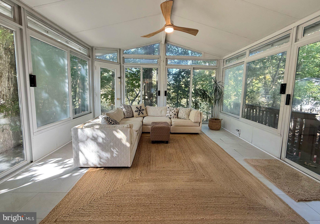
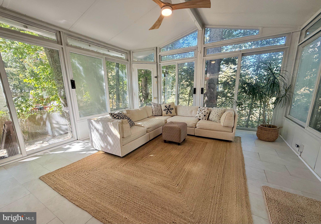
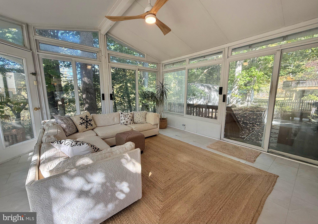
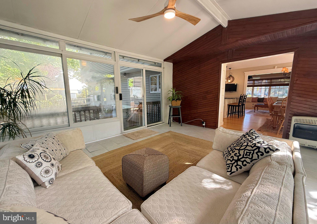
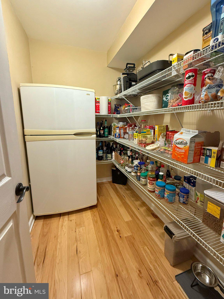
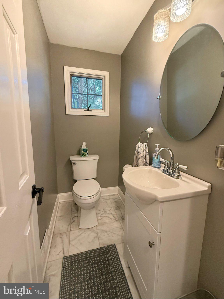
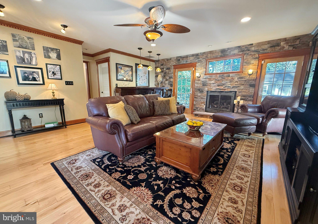
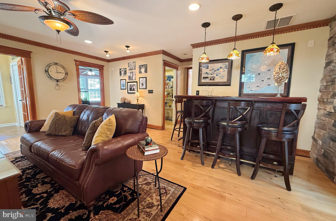
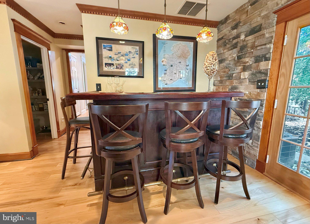
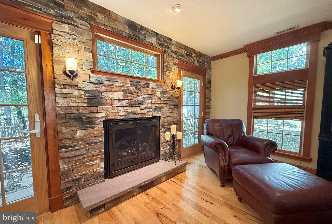
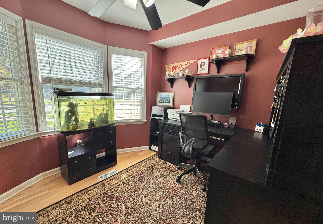
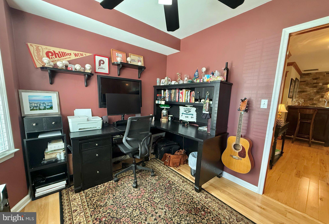
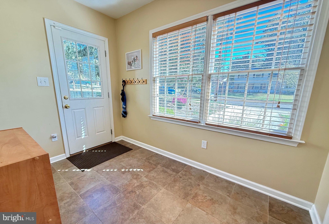
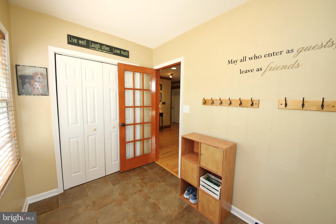
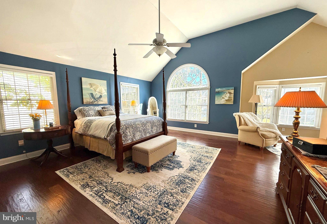
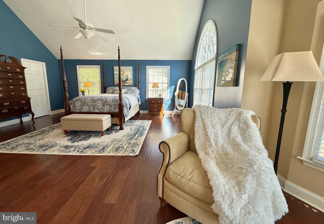
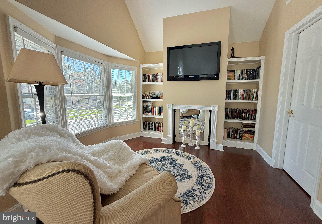
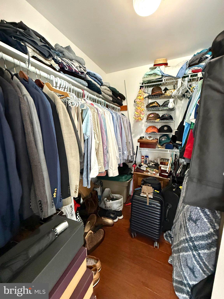
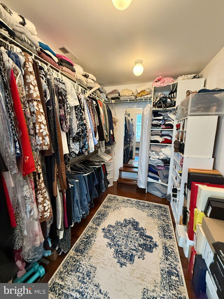
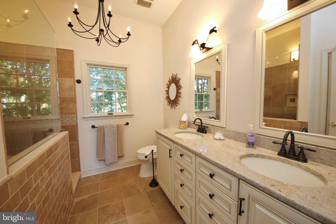
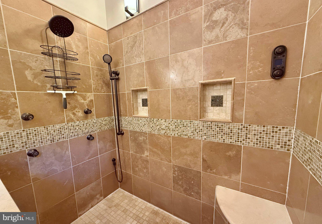
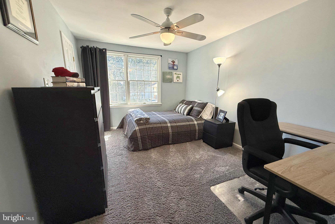
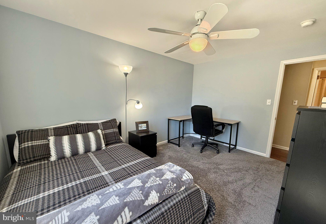
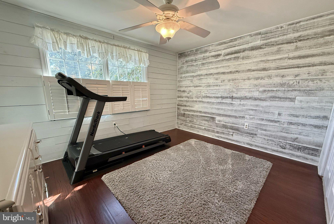
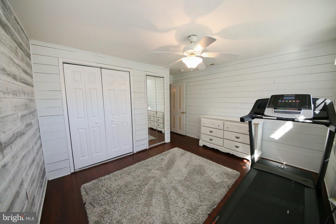
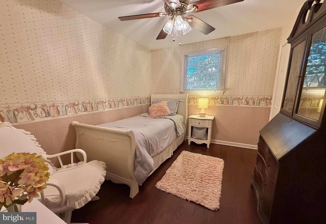
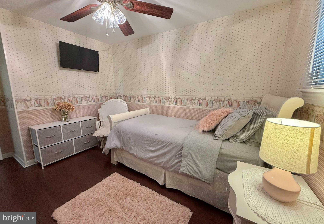
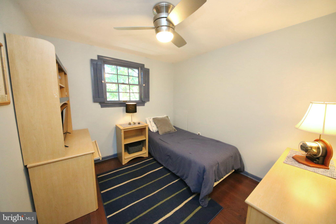
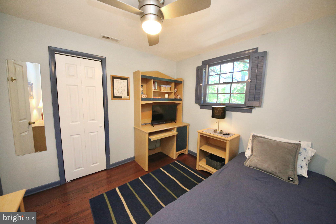
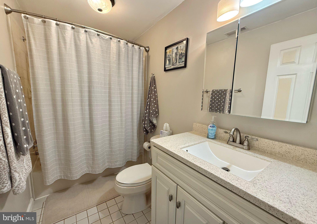
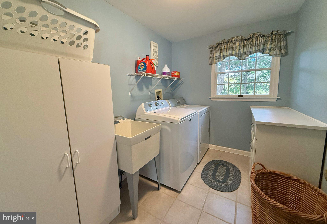
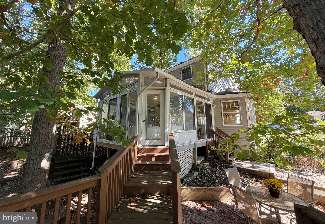
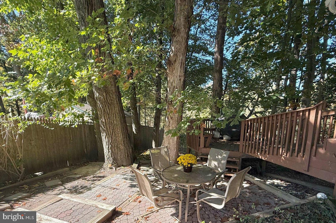
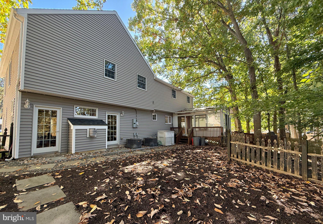
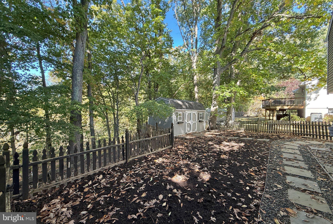
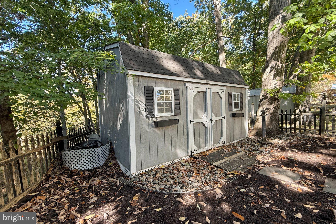
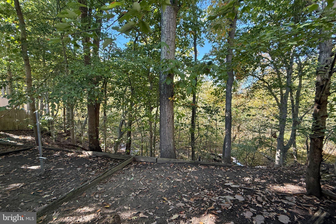
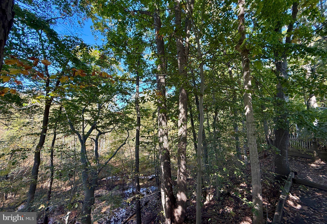
This Laurel Mills colonial is a unique one with a fabulous addition, gorgeous upgrades, and situated on a private lot backing to the woods. The front porch welcomes you as you enter the home. A foyer with parquet wood floors leads you to the kitchen and large living room. The living room has hardwoods, bench window seating, and a ceiling fan. The dining area off of the kitchen also has a window bench and hardwood floors. The newer kitchen boosts upgraded cabinets with dovetail joinery, farm sink, hardwood floors, granite tops, and glass subway tiles. Included in the sale are all of the stainless-steel appliances: Frigidaire refrigerator (2019), Bosch dishwasher, microwave, GE Cafe gas range with double oven. Also off of the dining area is a sunroom with lots of sliders, ceiling fan, tile floor, and a heater for those chilly nights. There are two pantries: one in the kitchen, and a walk-in pantry just off of the kitchen. A half bath and utility room is across from the pantry. This all leads us to a fantastic family room addition. The mill work in this room is impressive (check out the dental molding!) and the windows with tantrums and double doors to the back yard give the room an extra boost. The full stone wall with gas fireplace are super special, and for the locals...the bar is actually from The Pufferbelly! Pendant lights above the bar and a ceiling fan are also included. The entrance to the first-floor office is off of the family room, as well as the entrance to the tiled mud room that has a door to the driveway. Upstairs you will find 5 bedrooms, 2 full baths, and a laundry room. The ensuite master bedroom has vaulted ceilings, a sitting area, two walk-in closets, and a large full bath. The master bedroom section is 19x17 plus the 10x10 sitting room area. The sitting room area has a place for a fireplace insert and built in shelving. An impressive master bath has tile floors, a double vanity, and a walk-in roman shower with multiple shower heads. The four other bedrooms upstairs offer some surprises: the sizes of them and the closet spaces are welcoming! Plus, there is a roomy laundry room with tile floor and folding table on this level. The back yard has a large shed, a deck, and a patio with pavers; all overlooking lush woods waiting for you to explore! There is a pond on the side of the yard that the sellers no longer use, and it is being transferred As-Is. Other upgrades in the home: mostly hardwood, engineered hardwood, and tile flooring; recessed lighting in most spaces, vinyl siding with stone, 6-panel doors and upgraded molding, pull-down stairs for the attic access, and a newer water heater. Included in the sale: all appliances, upgraded attached lighting, the ceiling fans, shed and some of the furniture is negotiable. Seller will not close prior to January 4th, 2027. The home is mostly on a crawl (that has a vapor barrier); the entrance is under the deck. The sellers are longtime Stratford residence, and you can see by the thoughtful changes in this home that it was done with love. This home is a "must see, must have". We look forward to your tour.
Listing Information
Open Houses
-
Sunday, November 1We look forward to your tour!12:00 PM – 2:00 PM
Facts & Features
Location
Community Information
Architecture
Features & Amenities
Property Features
Square Footage
Tax & Financial Information
Schools
Loring Flemming Elementary School
Glen Landing Middle School
Highland Regional High School
Lindenwold School Five
Osage School
Sterling High School
Samuel S. Yellin Elementary School
Blackwood Elementary School
School ratings are provided for informational purposes only and are subject to change. Attendance boundaries are for reference only — contact the school or district directly to verify enrollment eligibility.
Historical Data
Price History
| Date | Event | Price |
|---|---|---|
| 10/22/2026 | Listed for sale | $475,000 |
Listed by Danielle F Bailey · Coldwell Banker Realty · 8566855600
Listing information provided exclusively for consumers' personal, non-commercial use and may not be used for any purpose other than to identify prospective properties consumers may be interested in purchasing. Information deemed reliable but not guaranteed by the MLS. Copyright 2026, Bright. All rights reserved.
Last Updated: October 24, 2026 at 6:35 PM | Source: Bright | MLS#: NJCD2129324

Similar Homes For Sale In Stratford
 New Listing
 New Listing
Start Your Real Estate Journey
Whether you have questions about this listing, want to schedule a showing, or just want to talk through your options, Jeromy Dunn-Portella is here to help. Reach out and expect a response within one business day.
How can I help?
Jeromy Dunn-Portella is here to help. Reach out and expect a response within one business day.
Thanks — Jeromy Dunn-Portella will be in touch shortly.
Make A Plan For Your Purchase
Know what you can afford before you start shopping — then run the numbers on any home you have in mind.
How much house can I afford?
- Principal & interest
- Property taxes
- Homeowner's insurance
- HOA dues
If your monthly savings are applied to the loan principal.
Enter your income, debts, and down payment to see how much home you may qualify for. Estimates only — not a lending decision.
Want to know more?
Jeromy Dunn-Portella is here to help. Reach out and expect a response within one business day.
✓ Thanks — Jeromy Dunn-Portella will be in touch shortly.