
719 Crestbrook Ave
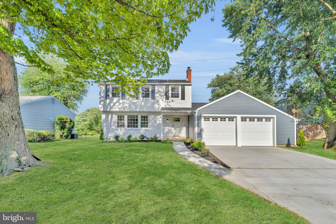
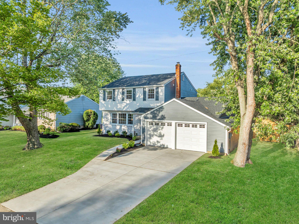
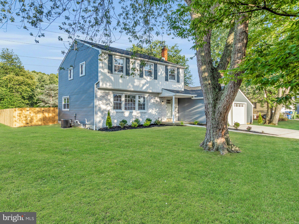
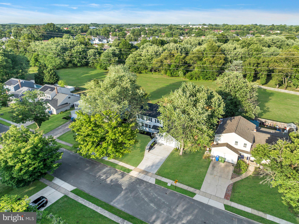
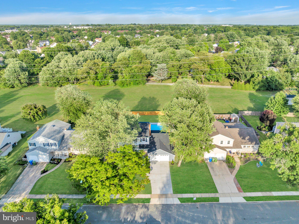
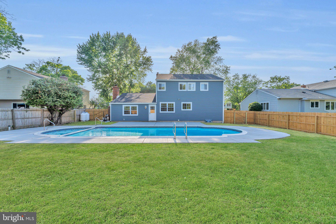
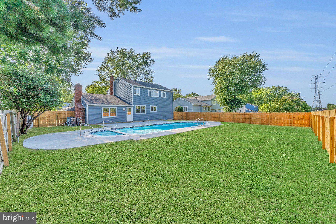
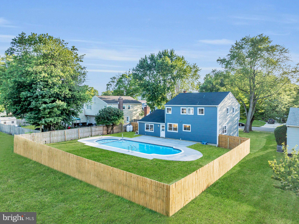
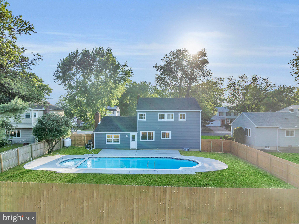
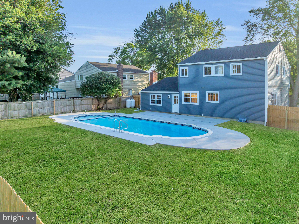
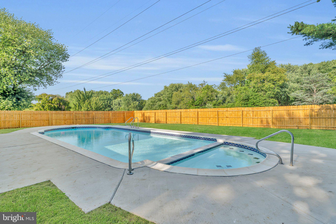
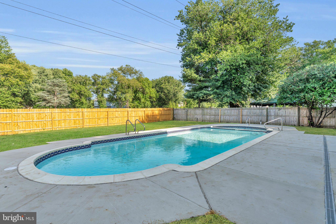
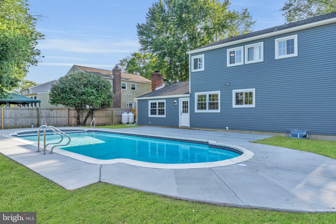
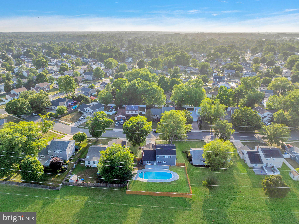
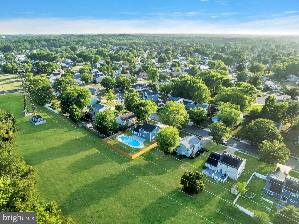
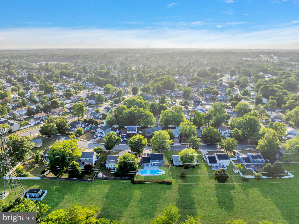
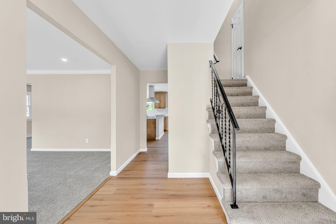
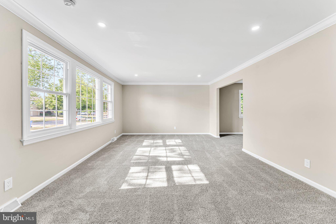
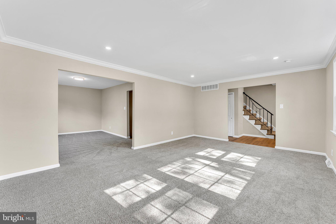
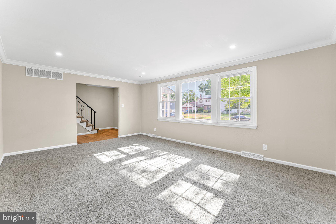
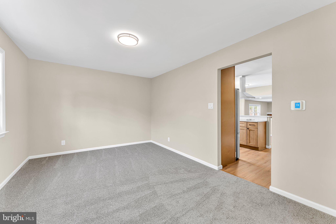
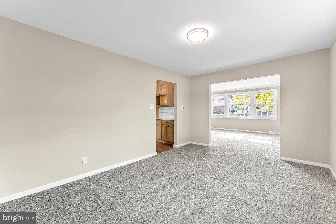
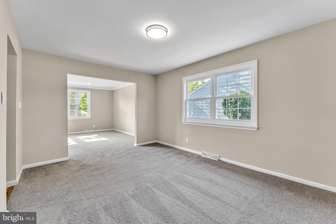
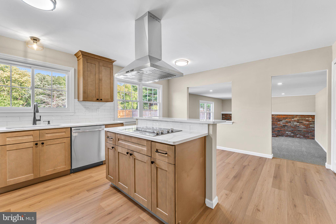
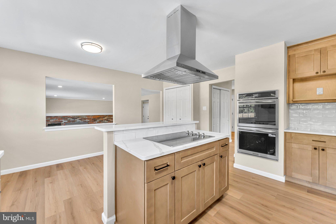
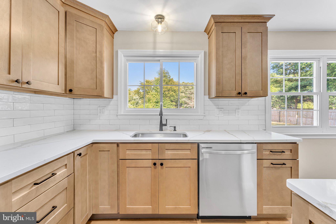
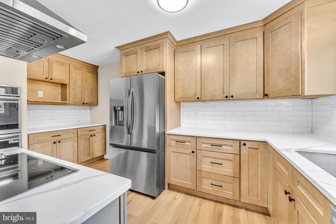
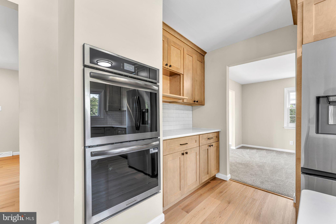
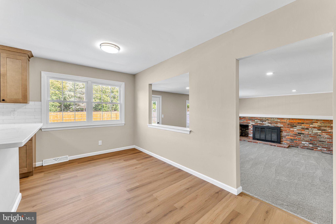
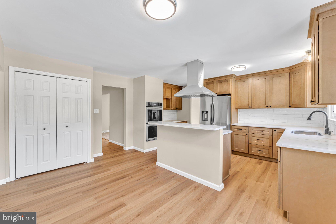
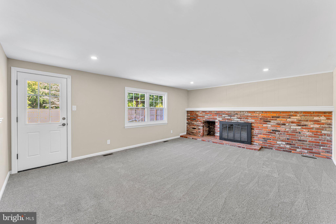
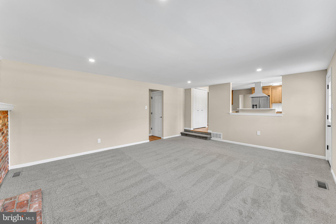
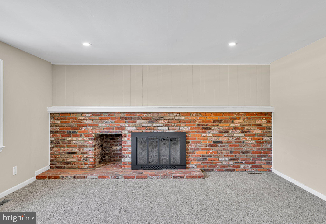
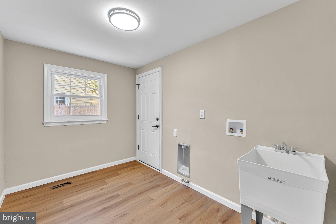
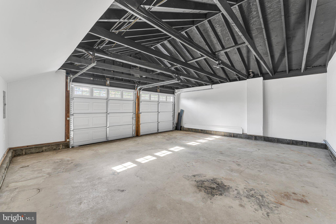
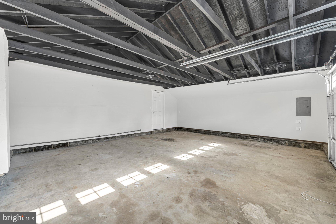
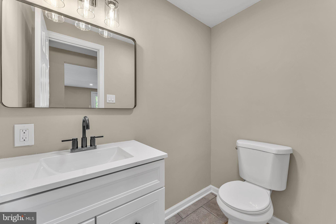
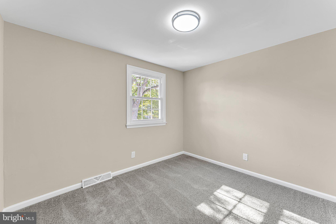
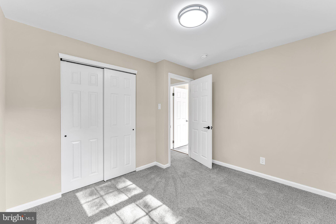
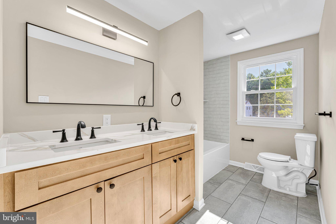
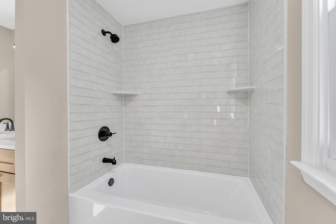
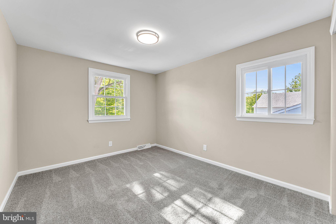
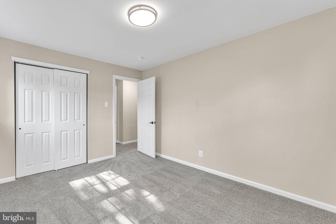
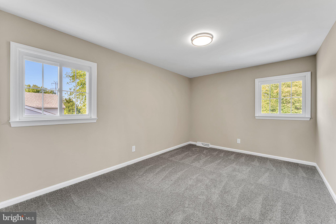
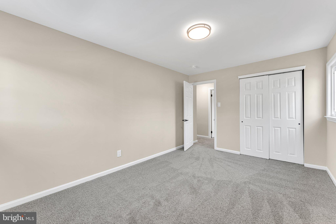
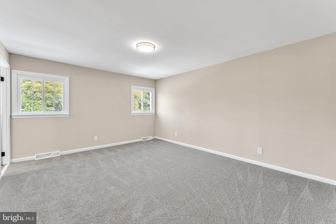
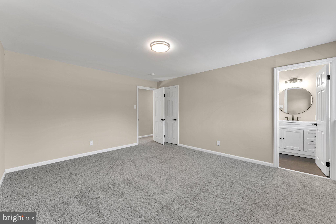
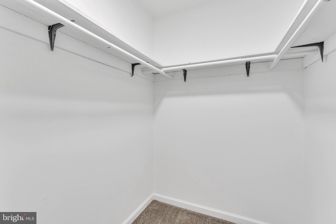
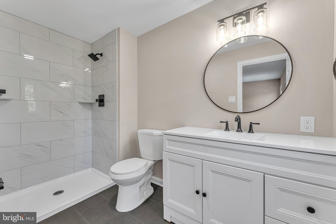
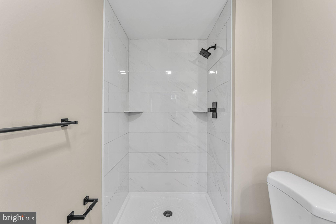
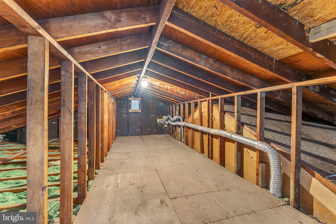
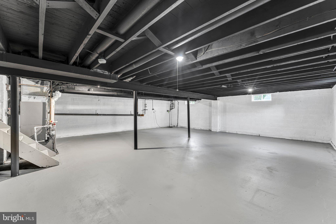
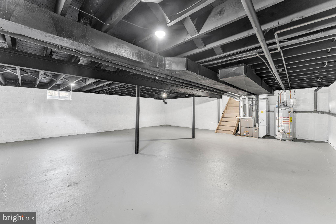
Welcome to 719 Crestbrook Avenue, where nearly every major component has been updated, creating a home that feels practically brand new. This beautifully renovated 4-bedroom, 2.5-bath home blends modern finishes with quality craftsmanship throughout. Step inside to find fresh paint and new luxury vinyl plank flooring that flows throughout the main level. The spacious living room welcomes you with brand-new carpeting before leading into the heart of the home—a beautifully redesigned kitchen featuring solid wood cabinetry, quartz countertops, a custom tile backsplash, and new appliances, including a double oven and electric cooktop. The kitchen flows seamlessly into the dining area and adjacent family room, creating an ideal layout for both everyday living and entertaining. A decorative wood-burning fireplace adds warmth and character to the family room. Upstairs, you'll find four spacious bedrooms, all with new carpeting and fresh paint. The beautifully refinished primary bathroom and updated hall bathroom offer stylish finishes and a fresh, modern feel. The updates extend well beyond cosmetics, with newer roof, siding, windows, garage doors, concrete driveway and walkway, privacy fence, central air conditioning, furnace, water heater, updated electrical, lighting, switches, and receptacles throughout. The fully waterproofed basement is equipped with a French drain system and sump pump, providing additional peace of mind. Step outside to your own private backyard retreat featuring a heated in-ground pool with a built-in hot tub, a newly refinished pool surface and tile, a brand-new concrete pool surround, and propane pool heater—perfect for relaxing or entertaining all summer long. With virtually every major improvement already completed, this exceptional Cherry Hill home is truly move-in ready.
Listing Information
Facts & Features
Location
Community Information
Architecture
Features & Amenities
Property Features
Square Footage
Tax & Financial Information
Schools
Florence V Evans
Joseph D. Sharp Elementary School
James F. Cooper Elementary School
Richard Stockton Elementary School
Helen L Beeler
Frances DeMasi Middle School
J Harold Van Zant
Cherry Hill High School East
School ratings are provided for informational purposes only and are subject to change. Attendance boundaries are for reference only — contact the school or district directly to verify enrollment eligibility.
Historical Data
Price History
| Date | Event | Price |
|---|---|---|
| 10/01/2026 | Listed for sale | $629,900 |
Listed by Mandeep Bhular · HomeSmart First Advantage Realty · 8563633000
Listing information provided exclusively for consumers' personal, non-commercial use and may not be used for any purpose other than to identify prospective properties consumers may be interested in purchasing. Information deemed reliable but not guaranteed by the MLS. Copyright 2026, Bright. All rights reserved.
Last Updated: October 15, 2026 at 4:26 PM | Source: Bright | MLS#: NJCD2127972

Similar Homes For Sale In Cherry Hill
Start Your Real Estate Journey
Whether you have questions about this listing, want to schedule a showing, or just want to talk through your options, Jeromy Dunn-Portella is here to help. Reach out and expect a response within one business day.
How can I help?
Jeromy Dunn-Portella is here to help. Reach out and expect a response within one business day.
Thanks — Jeromy Dunn-Portella will be in touch shortly.
Make A Plan For Your Purchase
Know what you can afford before you start shopping — then run the numbers on any home you have in mind.
How much house can I afford?
- Principal & interest
- Property taxes
- Homeowner's insurance
- HOA dues
If your monthly savings are applied to the loan principal.
Enter your income, debts, and down payment to see how much home you may qualify for. Estimates only — not a lending decision.
Want to know more?
Jeromy Dunn-Portella is here to help. Reach out and expect a response within one business day.
✓ Thanks — Jeromy Dunn-Portella will be in touch shortly.