
11 Bucknell Ave
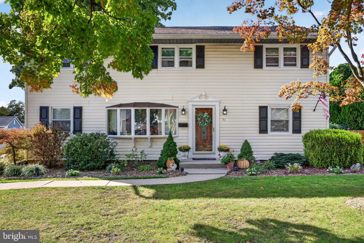
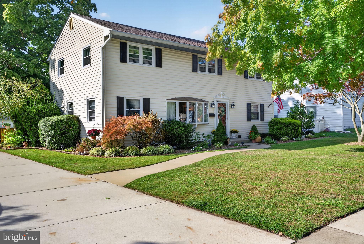
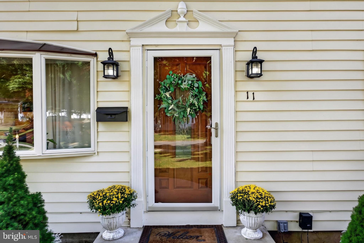
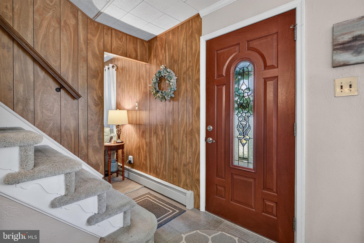
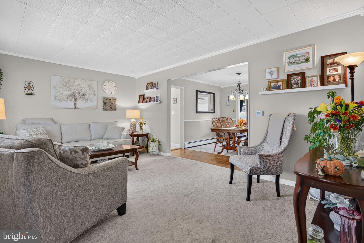
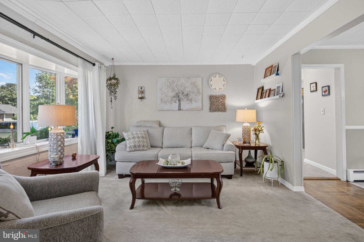
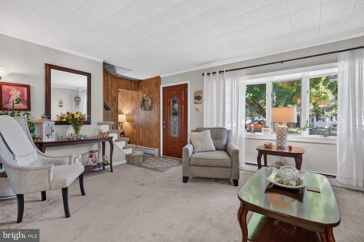
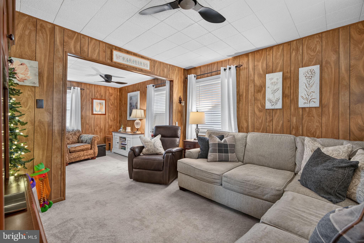
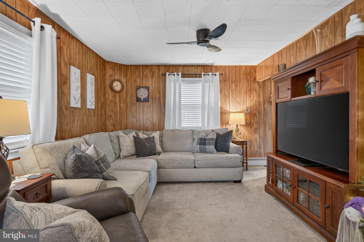
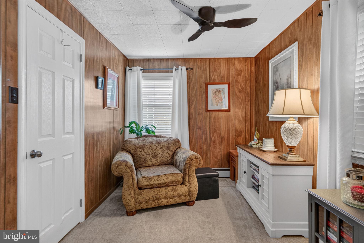
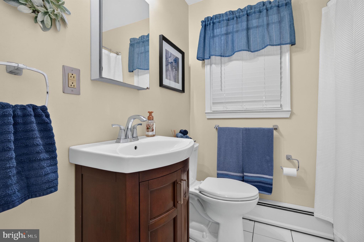
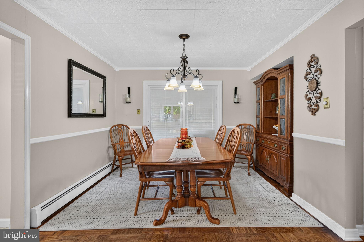
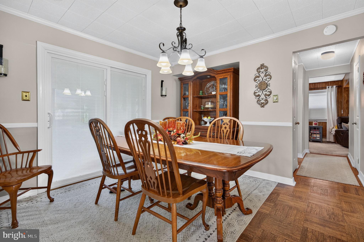
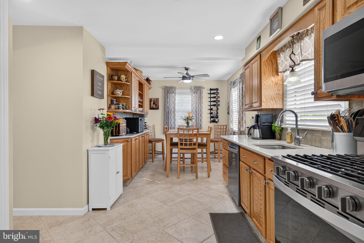
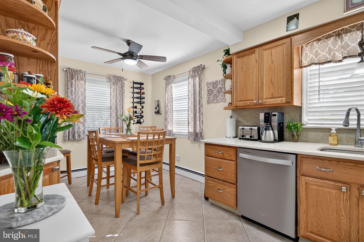
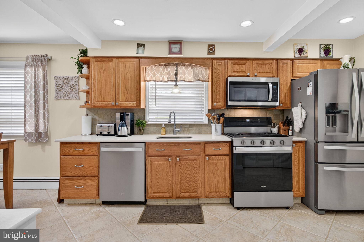
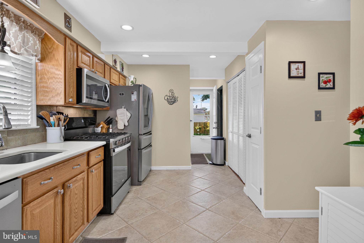
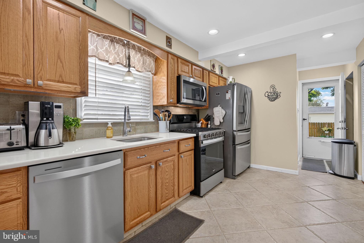
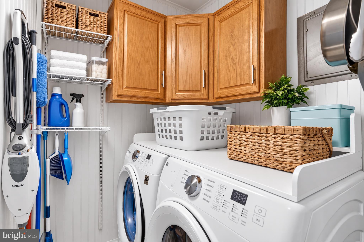
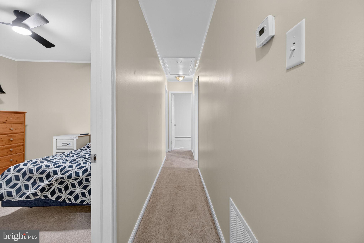
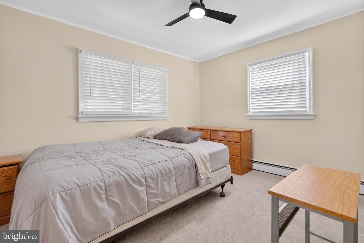
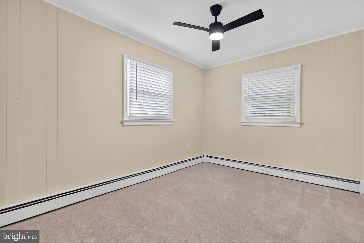
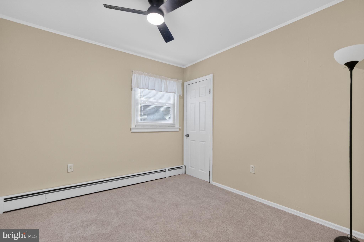
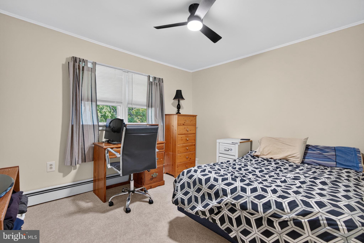
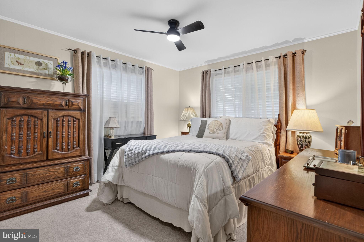
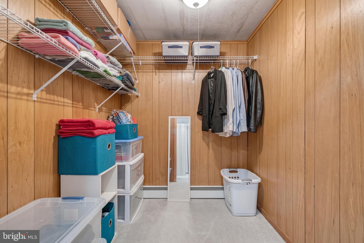
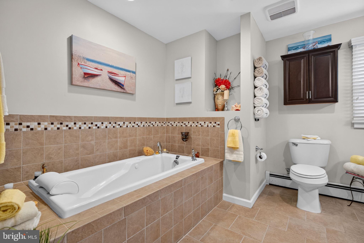
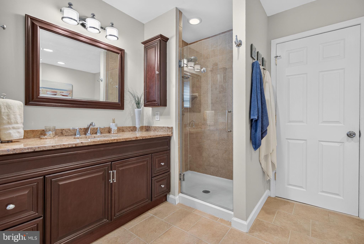
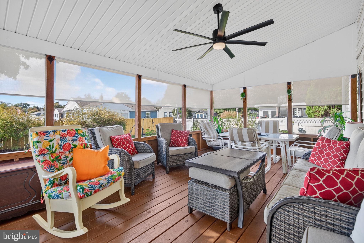
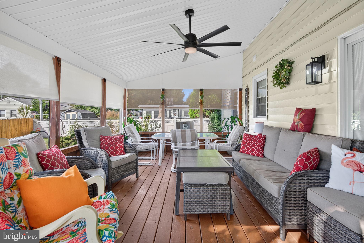
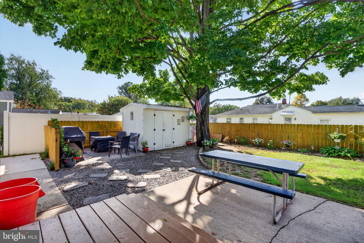
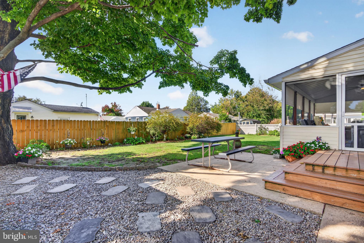
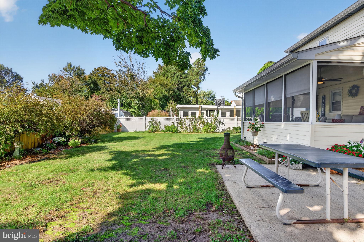
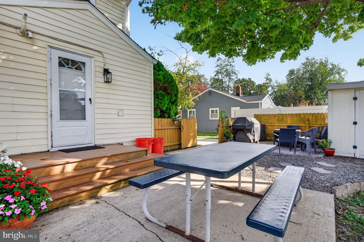
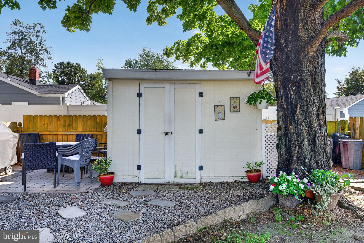
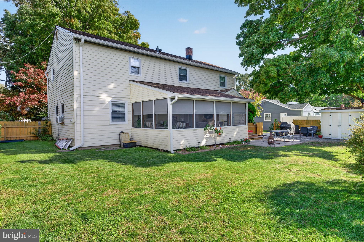
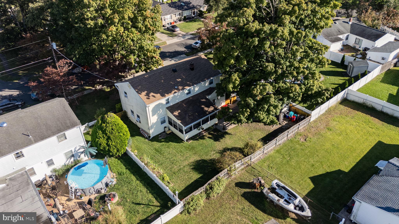
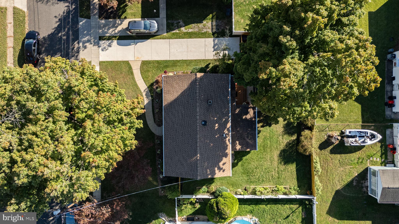
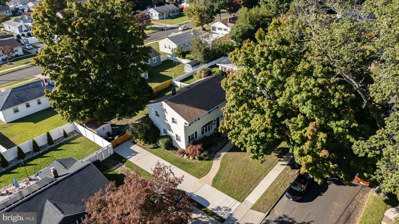
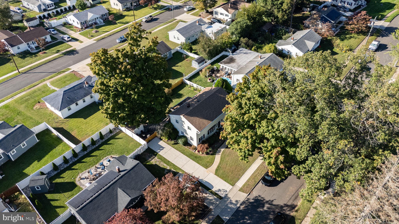
Welcome to 11 Bucknell Ave, a move-in-ready 5-bedroom, 2-full-bath home offering 2,064 sq. ft. of comfortable living space and updates designed to make everyday life easier. Freshly painted bedrooms feature brand-new carpeting, new closet doors, and new windows, giving you bright, refreshed spaces from day one. The eat-in kitchen combines style and functionality with quartz countertops, ceramic tile flooring, and newer appliances, including a dishwasher, oven/range, microwave, and two refrigerators. The adjacent laundry area features a new washer and dryer, while the open-concept living and dining room provides an inviting space for gatherings. A first-floor full bath was remodeled in 2020, and the additional family/rec room offers valuable flexible space for whatever fits your lifestyle. Step from the dining room onto the screened-in porch, rebuilt in 2020 and equipped with a TV hookup, an ideal spot for morning coffee, game days, or entertaining friends and family. Outside, enjoy a fire pit, newer natural gas grill (2020), shed, vegetable garden, established landscaping, and in-ground sprinkler system, making the backyard both enjoyable and easy to maintain. Major updates provide added peace of mind, including a new roof installed August 2026, tankless combination water heater/boiler (2017), and a recently sealed and termite-treated crawlspace with a 1-year warranty. An attic provides additional storage. With five bedrooms, flexible living space, refreshed interiors, extensive updates, and an outdoor setup made for entertaining, 11 Bucknell Ave offers the space, comfort, and convenience buyers are looking for without the need to take on a long list of immediate projects.
Listing Information
Facts & Features
Location
Community Information
Architecture
Features & Amenities
Property Features
Square Footage
Tax & Financial Information
Schools
Clementon Elementary School
Loring Flemming Elementary School
Glen Landing Middle School
Lindenwold School Five
Osage School
Sterling High School
Samuel S. Yellin Elementary School
Chews Elementary School
School ratings are provided for informational purposes only and are subject to change. Attendance boundaries are for reference only — contact the school or district directly to verify enrollment eligibility.
Historical Data
Price History
| Date | Event | Price |
|---|---|---|
| 10/08/2026 | Listed for sale | $469,900 |
Listed by Jennifer A Barikian · EXP Realty, LLC · 8662016210
Listing information provided exclusively for consumers' personal, non-commercial use and may not be used for any purpose other than to identify prospective properties consumers may be interested in purchasing. Information deemed reliable but not guaranteed by the MLS. Copyright 2026, Bright. All rights reserved.
Last Updated: October 23, 2026 at 4:17 PM | Source: Bright | MLS#: NJCD2128440

Similar Homes For Sale In Stratford
 New Listing
Start Your Real Estate Journey
Whether you have questions about this listing, want to schedule a showing, or just want to talk through your options, Jeromy Dunn-Portella is here to help. Reach out and expect a response within one business day.
How can I help?
Jeromy Dunn-Portella is here to help. Reach out and expect a response within one business day.
Thanks — Jeromy Dunn-Portella will be in touch shortly.
Make A Plan For Your Purchase
Know what you can afford before you start shopping — then run the numbers on any home you have in mind.
How much house can I afford?
- Principal & interest
- Property taxes
- Homeowner's insurance
- HOA dues
If your monthly savings are applied to the loan principal.
Enter your income, debts, and down payment to see how much home you may qualify for. Estimates only — not a lending decision.
Want to know more?
Jeromy Dunn-Portella is here to help. Reach out and expect a response within one business day.
✓ Thanks — Jeromy Dunn-Portella will be in touch shortly.