
307 Buttonwood St
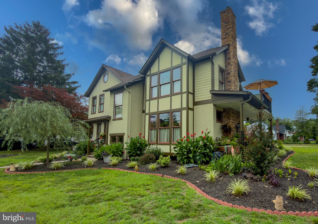
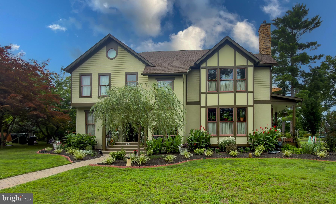
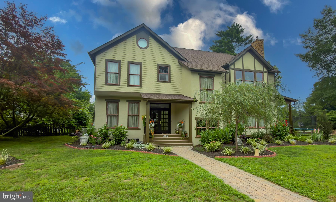
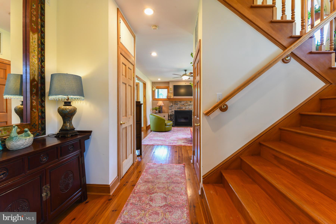
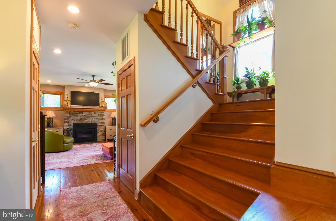
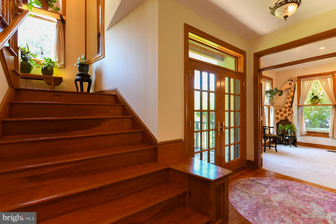
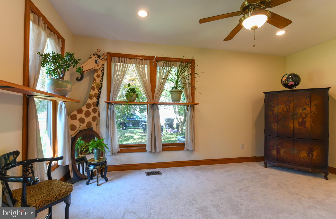
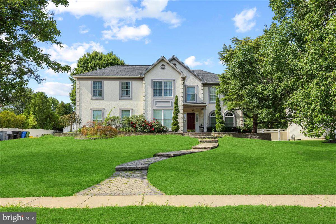
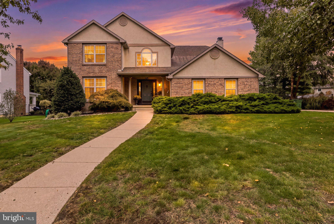
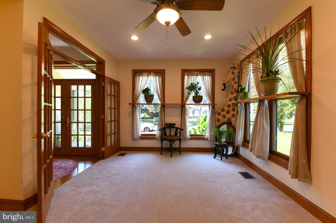
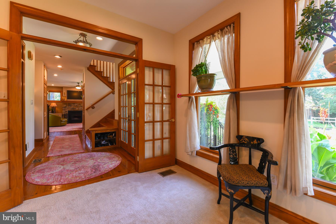
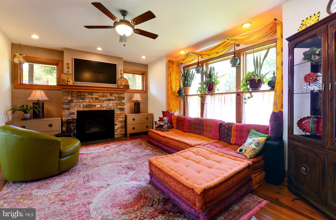
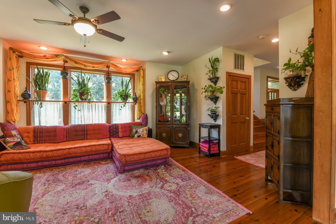
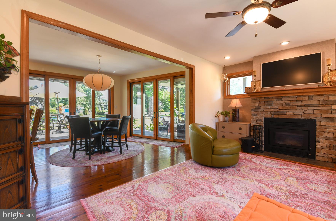
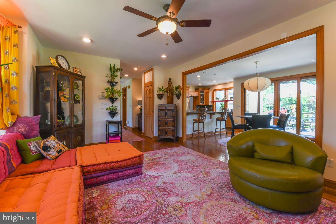
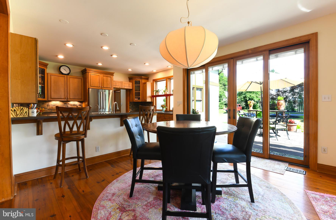
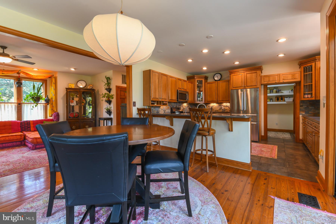
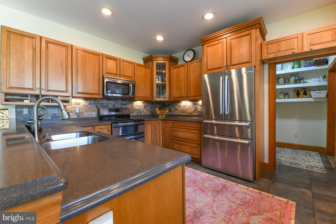
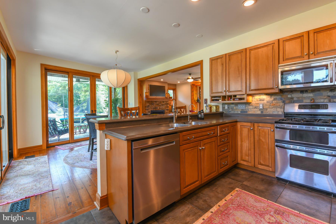
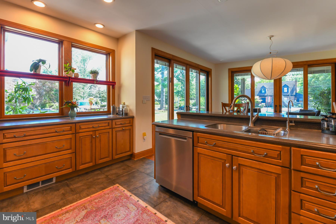
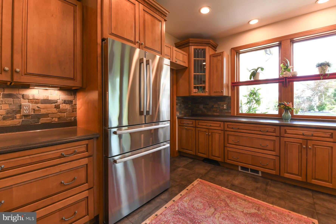
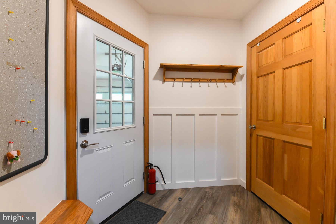
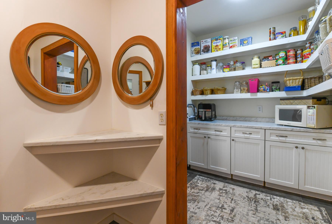
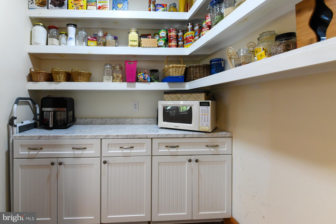
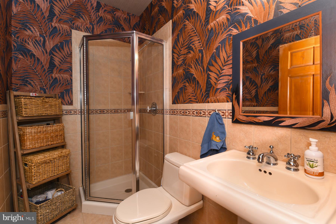
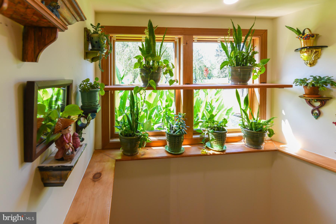
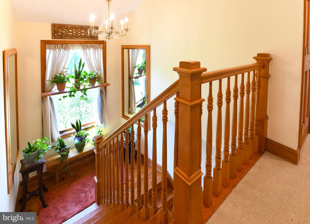
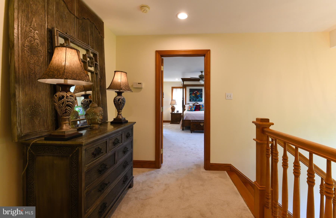
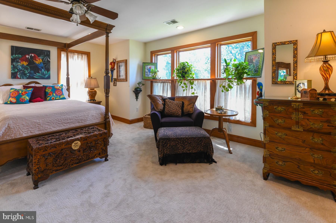
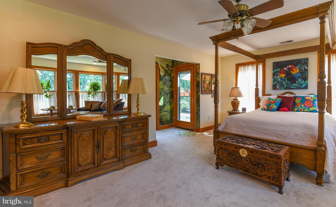
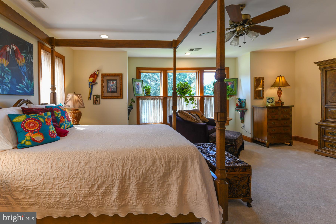
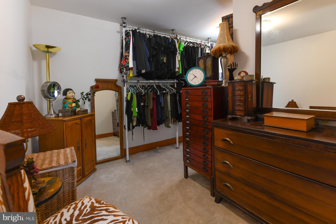
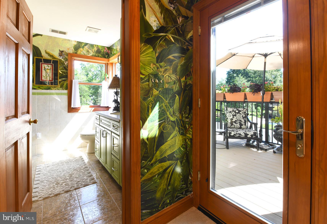
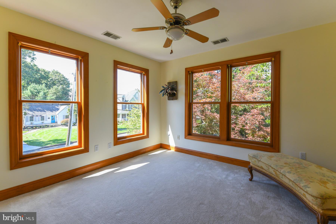
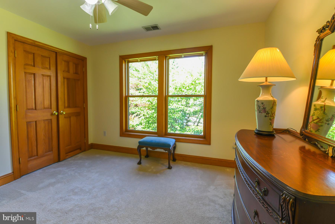
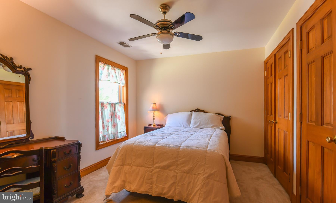
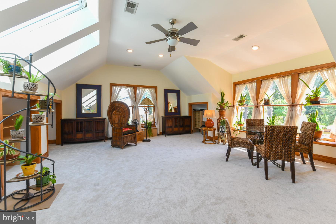
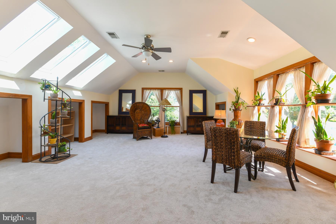
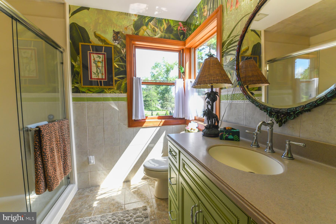
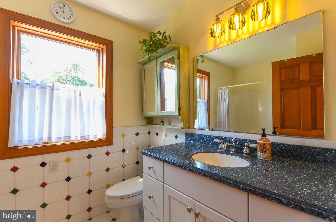
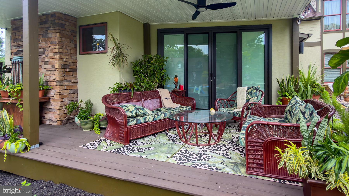
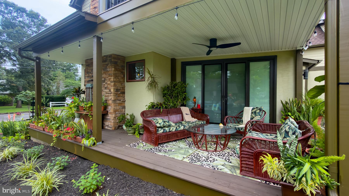
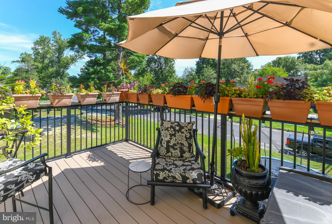
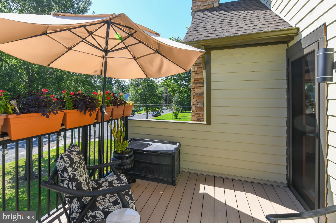
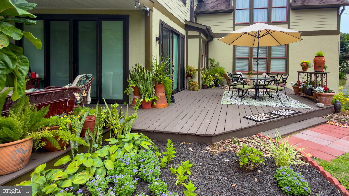
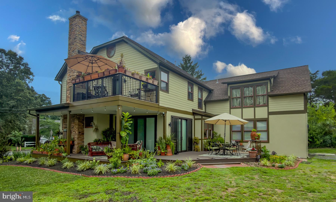
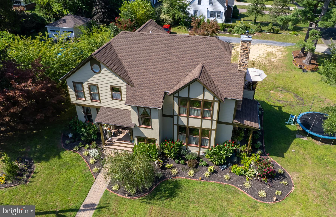
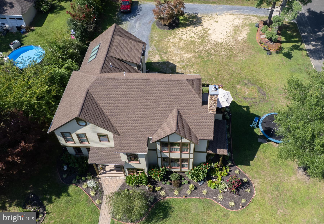
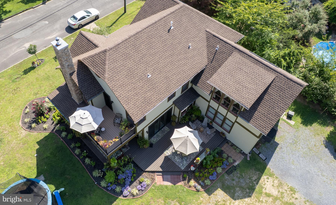
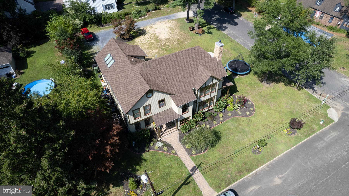
This stunningly updated Tudor residence masterfully intertwines traditional charm with contemporary elegance, offering a unique blend that captivates at every turn. Its hallmark feature is an impressive array of oversized windows, which invite an abundance of natural light, creating an inviting and airy atmosphere that pervades the entire home. As you step through the entryway, you are greeted by a newly crafted stairway and a beautifully designed portico. The charming covered porch, complete with stylish lighting and a cooling fan, serves as an idyllic retreat for leisurely relaxation. The expansive basement is thoughtfully designed with high ceilings and includes convenient laundry hookups, complemented by French drains to ensure superior water management, making it as functional as it is spacious. The home is topped off with a beautifully renovated attic, boasting effective insulation that enhances energy efficiency. Practical comforts abound, with a state-of-the-art instant hot water heater and a reverse osmosis filtration system, ensuring a constant supply of pure drinking water. A delightful wood stove nestled in the fireplace emits a warm glow, providing both ambiance and cozy heat during chilly evenings. The master suite is a serene escape, strategically separated from the other bedrooms for added privacy. It features a walk-in closet so generously sized that it could easily double as a nursery. The suite also boasts a beautifully renovated bathroom and a charming balcony for tranquil private moments. Above the spacious two-car garage lies a spectacular family room, illuminated by five generously proportioned windows and three new skylights equipped with motorized shades, allowing for effortless control of natural light at the touch of a button. Every thoughtfully designed living space within this exceptional home embraces modern comforts while maintaining an enduring traditional warmth and style, making it perfect for both everyday living and entertaining. Additional highlights include: - Newly installed active insulation in the attic - A cutting-edge instant/tankless hot water heater - A premium reverse osmosis water filtration system - Efficient French drains for superior water management - Brand new skylights that brighten the interiors - Pella sliding doors at the entry and balcony for seamless outdoor access - A newly constructed front porch and balcony equipped with a special drainage system - Beautifully crafted cedar front steps and patio - Like-new carpet adorning the second floor - A fully insulated and recently renovated attic - A newly resurfaced deck and porch for outdoor enjoyment - An elegantly remodeled primary bathroom - An unused irrigation system for effortless lawn care - Fresh exterior paint adding to the home's stunning curb appeal. You’ll love the walkable lifestyle, just steps from the elementary school, the library, swim club, lake, soccer and baseball fields, and the scenic Wenonah Conservation trails. The town park hosts wonderful community events, including the weekly Wenonah Farmers Market held every Thursday from spring through fall. Wenonah offers a close-knit community and a prime location near public transportation, shopping, schools, and major routes including 55 and 295, providing easy access to Philadelphia, Delaware, and the Jersey Shore. Make your appointment today!
Listing Information
Facts & Features
Location
Community Information
Architecture
Features & Amenities
Property Features
Square Footage
Tax & Financial Information
Schools
Sewell Elementary School
West End Memorial Elementary School
Gloucester County Institute of Technology
New Sharon @ Deptford High School
Wenonah Elementary School
Centre City Elementary School
J. Mason Tomlin Elementary School
Pine Acres Early Childhood Center
School ratings are provided for informational purposes only and are subject to change. Attendance boundaries are for reference only — contact the school or district directly to verify enrollment eligibility.
Historical Data
Price History
| Date | Event | Price |
|---|---|---|
| 08/04/2026 | Listed for sale | $729,000 |
Listed by Rosemarie Rose Simila · Home and Heart Realty · 8564181324
Listing information provided exclusively for consumers' personal, non-commercial use and may not be used for any purpose other than to identify prospective properties consumers may be interested in purchasing. Information deemed reliable but not guaranteed by the MLS. Copyright 2026, Bright. All rights reserved.
Last Updated: October 13, 2026 at 3:17 AM | Source: Bright | MLS#: NJGL2076578

Similar Homes For Sale In Wenonah
Start Your Real Estate Journey
Whether you have questions about this listing, want to schedule a showing, or just want to talk through your options, Jeromy Dunn-Portella is here to help. Reach out and expect a response within one business day.
How can I help?
Jeromy Dunn-Portella is here to help. Reach out and expect a response within one business day.
Thanks — Jeromy Dunn-Portella will be in touch shortly.
Make A Plan For Your Purchase
Know what you can afford before you start shopping — then run the numbers on any home you have in mind.
How much house can I afford?
- Principal & interest
- Property taxes
- Homeowner's insurance
- HOA dues
If your monthly savings are applied to the loan principal.
Enter your income, debts, and down payment to see how much home you may qualify for. Estimates only — not a lending decision.
Want to know more?
Jeromy Dunn-Portella is here to help. Reach out and expect a response within one business day.
✓ Thanks — Jeromy Dunn-Portella will be in touch shortly.