
123 Sherwood Dr
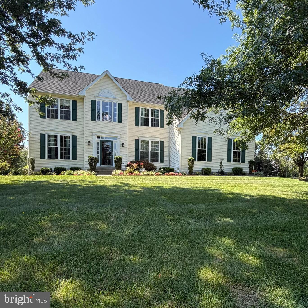
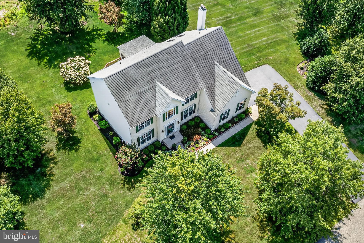
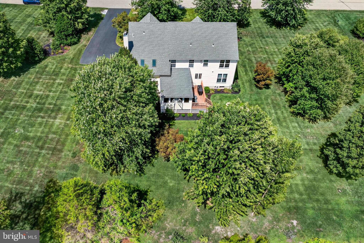
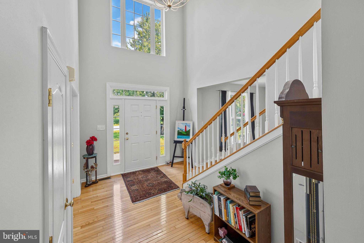
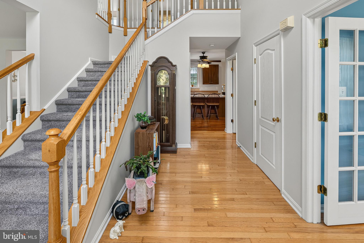
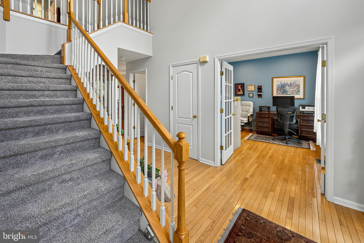
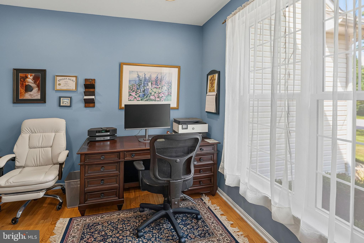
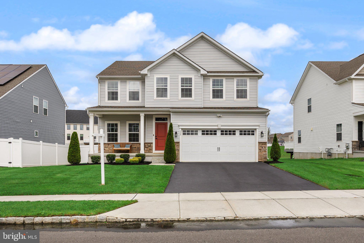
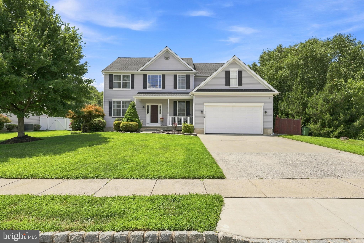
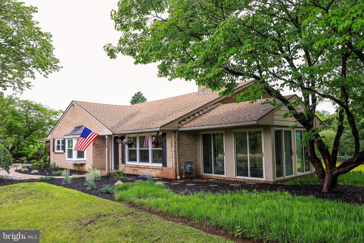
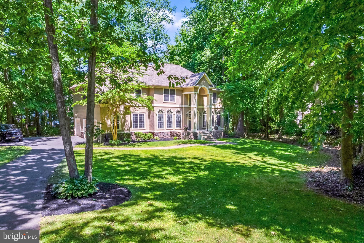
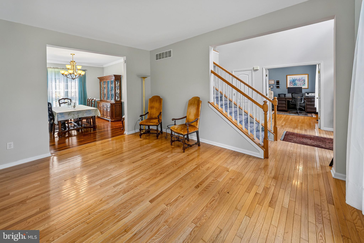
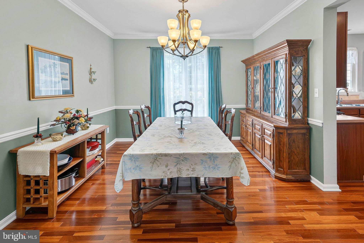
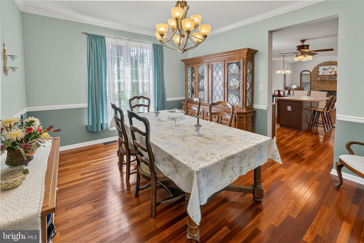
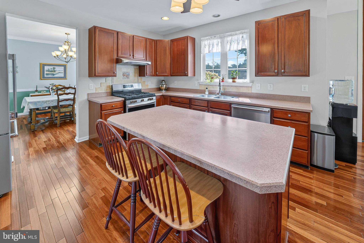
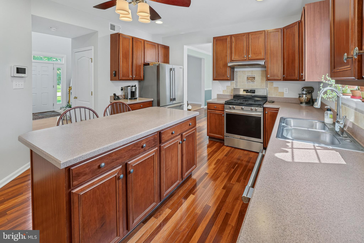
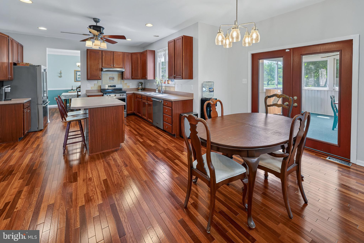
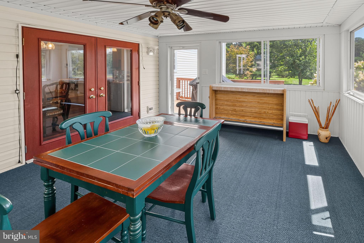
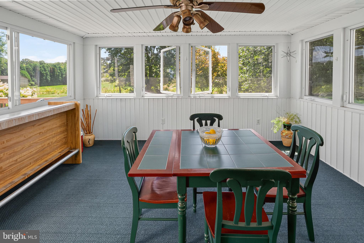
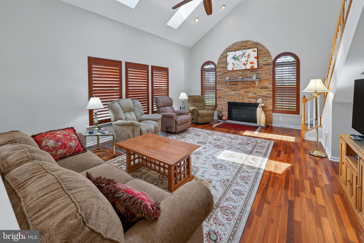
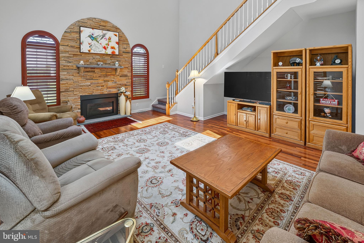
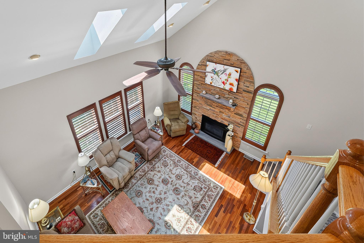
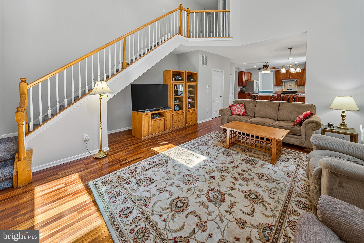
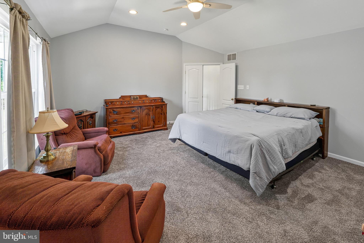
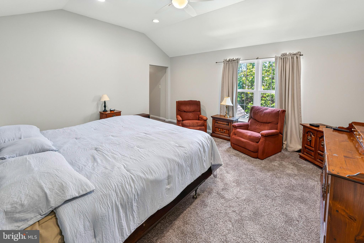
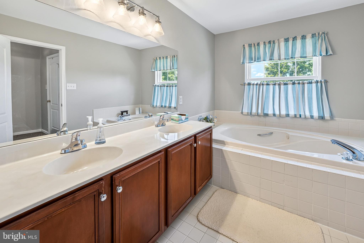
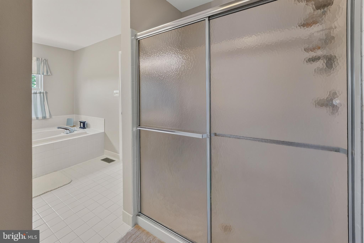
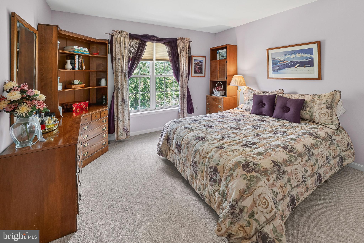
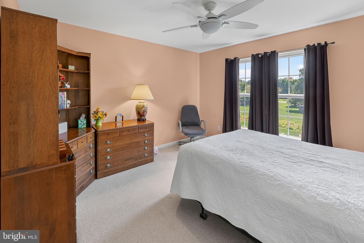
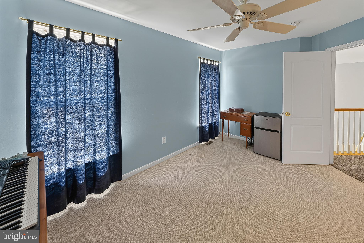
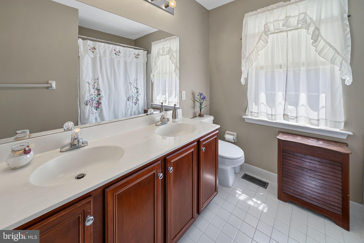
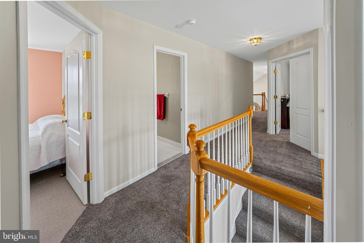
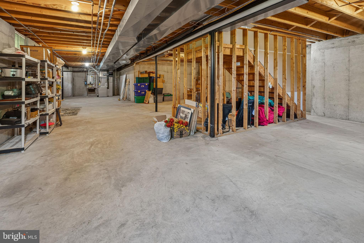
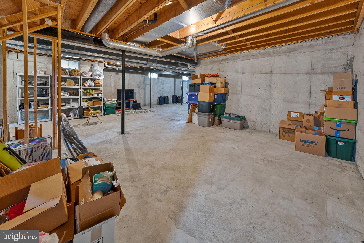
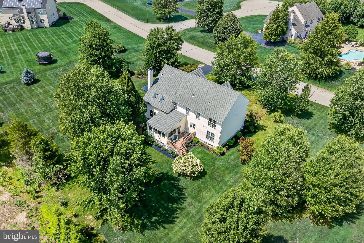
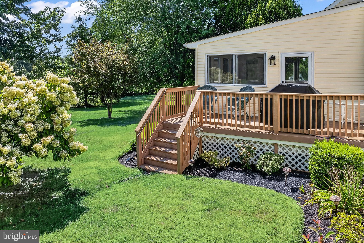
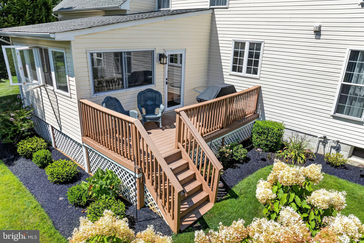
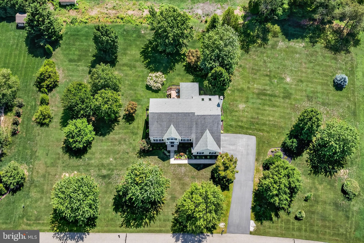
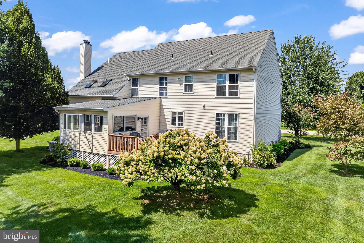
Professional photos coming soon....Nestled on a picturesque 1.24-acre lot, this impressive home offers an inviting blend of elegance, comfort, and generous living space. Step inside the dramatic two-story foyer, where gleaming hardwood floors and a striking oak staircase create a memorable first impression. Located just off the foyer is a private study, ideal for working from home or enjoying a quiet retreat. The formal living and dining rooms provide elegant spaces for welcoming guests and hosting special occasions, while beautiful hardwood flooring continues throughout the first floor. At the heart of the home is a beautifully appointed kitchen featuring 42-inch cherry cabinetry, a double stainless-steel sink, a gourmet center island, and a separate breakfast area. French doors open to a sun-filled sunroom offering peaceful views of the expansive backyard. From the sunroom, step outside onto the deck which is the perfect setting for outdoor dining, entertaining, or simply relaxing and enjoying the surrounding scenery. The kitchen flows effortlessly into the dramatic family room, where an eye-catching stone gas fireplace creates a warm and inviting focal point. Skylights fill the room with natural light, while recessed lighting and custom plantation shutters add style and character to this comfortable gathering space. The home’s distinctive dual-staircase design provides convenient access to the upper level from both the foyer and family room, while an open upstairs hallway overlooks the family room below and enhances the home’s bright, airy atmosphere. Upstairs, the expansive primary suite offers a relaxing retreat complete with a vaulted ceiling, private bath, and abundant closet space. Three additional generously sized bedrooms provide plenty of room for guests, a home office, or other needs. Additional highlights include an oversized two-car side-entry garage, a whole-house generator for added convenience and peace of mind, an expansive basement offering abundant storage and endless possibilities for future use, and a new well installed 2024. With its elegant architectural details, spacious interior, and beautiful outdoor setting, this exceptional home is perfectly suited for comfortable everyday living and memorable entertaining. Located in the highly sought-after Kingsway School District, this home offers the perfect balance of luxury and location with convenient access to I-295, NJ Turnpike, Philadelphia, Delaware, and all major bridges for an easy commute.
Listing Information
Facts & Features
Location
Community Information
Architecture
Features & Amenities
Property Features
Square Footage
Tax & Financial Information
Schools
Logan Middle School
Kingsway Regional Middle School
Oldmans Township School
Kingsway Regional High School
General Charles G. Harker School
Logan Township Elementary School
South Harrison Elementary School
Walter Hill School
School ratings are provided for informational purposes only and are subject to change. Attendance boundaries are for reference only — contact the school or district directly to verify enrollment eligibility.
Historical Data
Price History
| Date | Event | Price |
|---|---|---|
| 08/19/2026 | Listed for sale | $650,000 |
Listed by Lisa Lieze · Keller Williams Hometown · 8562414343
Listing information provided exclusively for consumers' personal, non-commercial use and may not be used for any purpose other than to identify prospective properties consumers may be interested in purchasing. Information deemed reliable but not guaranteed by the MLS. Copyright 2026, Bright. All rights reserved.
Last Updated: September 24, 2026 at 9:51 PM | Source: Bright | MLS#: NJGL2077106


Start Your Real Estate Journey
Whether you have questions about this listing, want to schedule a showing, or just want to talk through your options, Jeromy Dunn-Portella is here to help. Reach out and expect a response within one business day.
How can I help?
Jeromy Dunn-Portella is here to help. Reach out and expect a response within one business day.
Thanks — Jeromy Dunn-Portella will be in touch shortly.
Make A Plan For Your Purchase
Know what you can afford before you start shopping — then run the numbers on any home you have in mind.
How much house can I afford?
- Principal & interest
- Property taxes
- Homeowner's insurance
- HOA dues
If your monthly savings are applied to the loan principal.
Enter your income, debts, and down payment to see how much home you may qualify for. Estimates only — not a lending decision.
Want to know more?
Jeromy Dunn-Portella is here to help. Reach out and expect a response within one business day.
✓ Thanks — Jeromy Dunn-Portella will be in touch shortly.