
117 Weston Dr
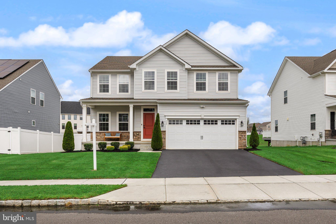
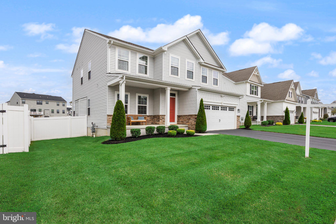
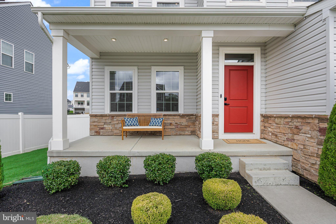
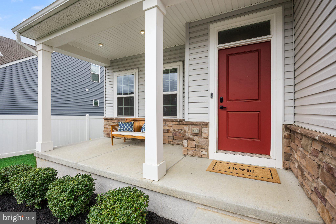
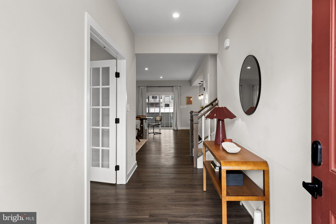
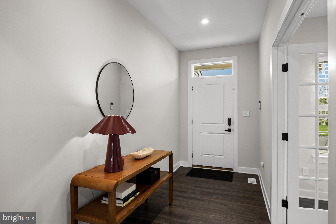
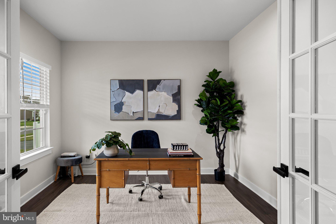
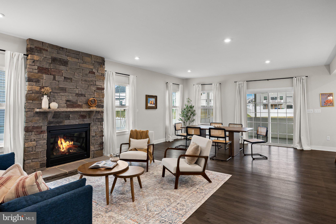
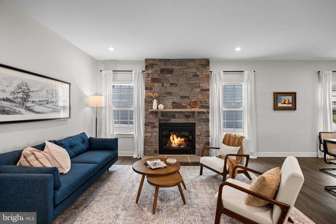
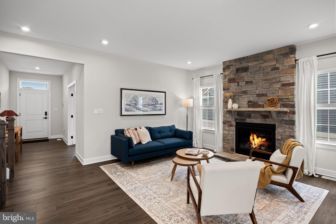
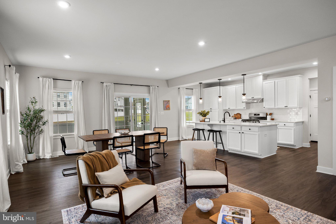
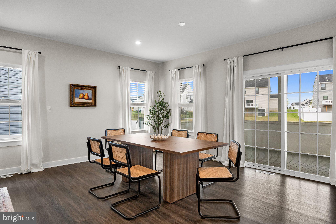
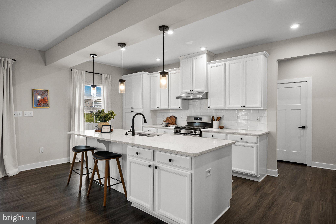
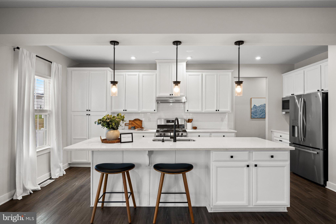
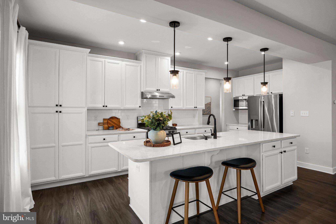
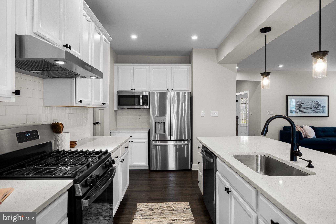
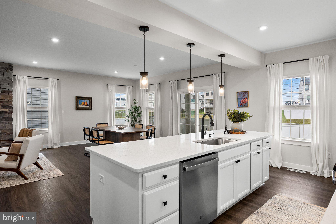
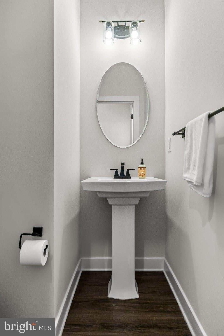
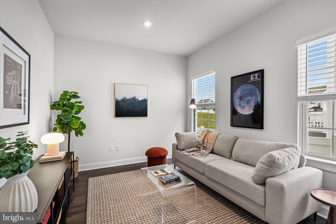
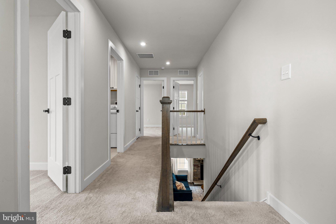
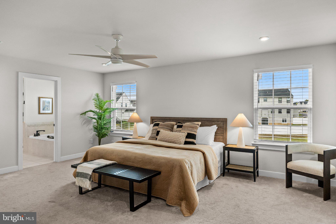
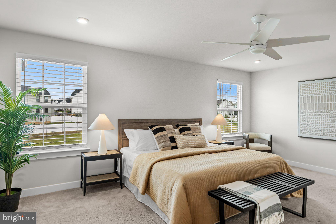
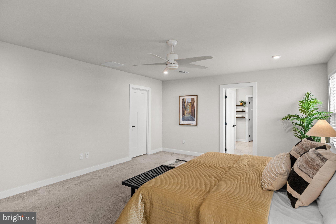
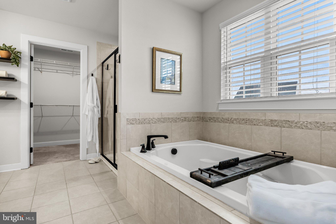
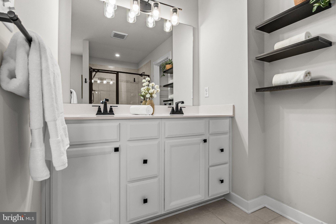
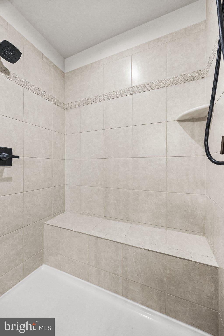
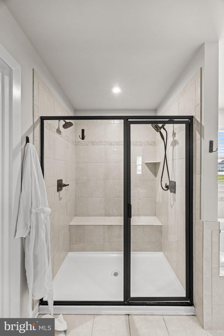
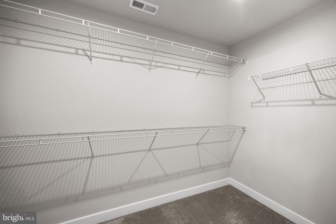
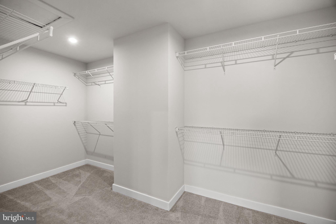
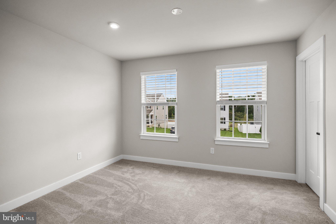
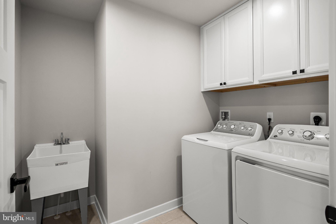
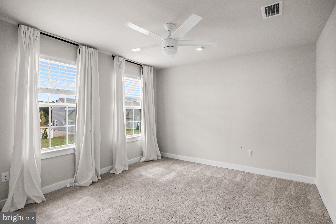
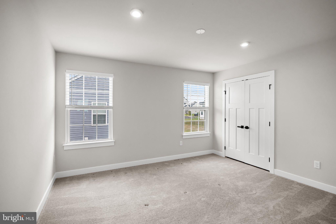
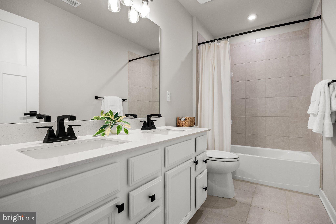
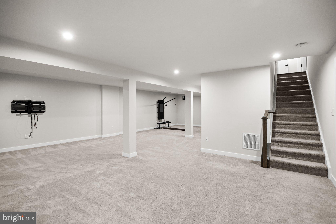
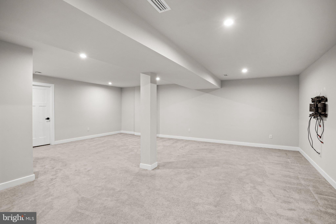
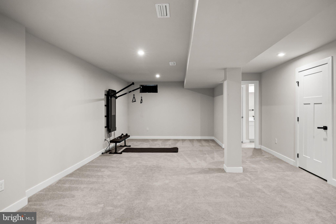
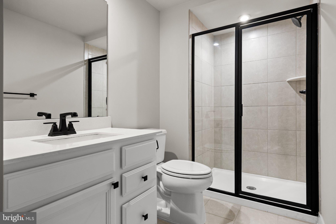
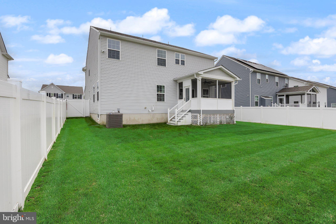
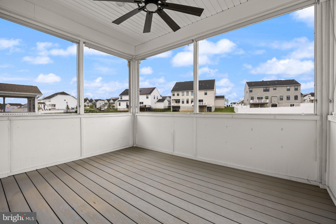
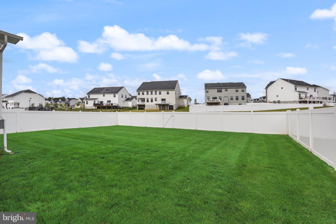
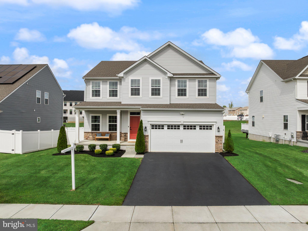
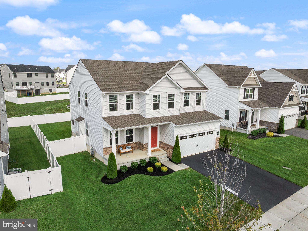
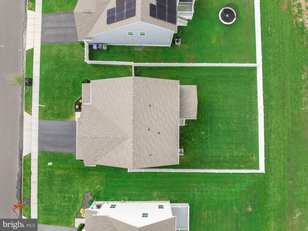
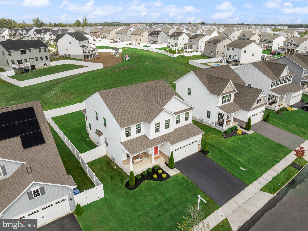
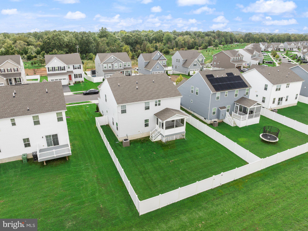
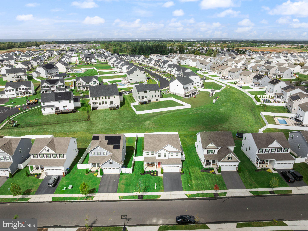
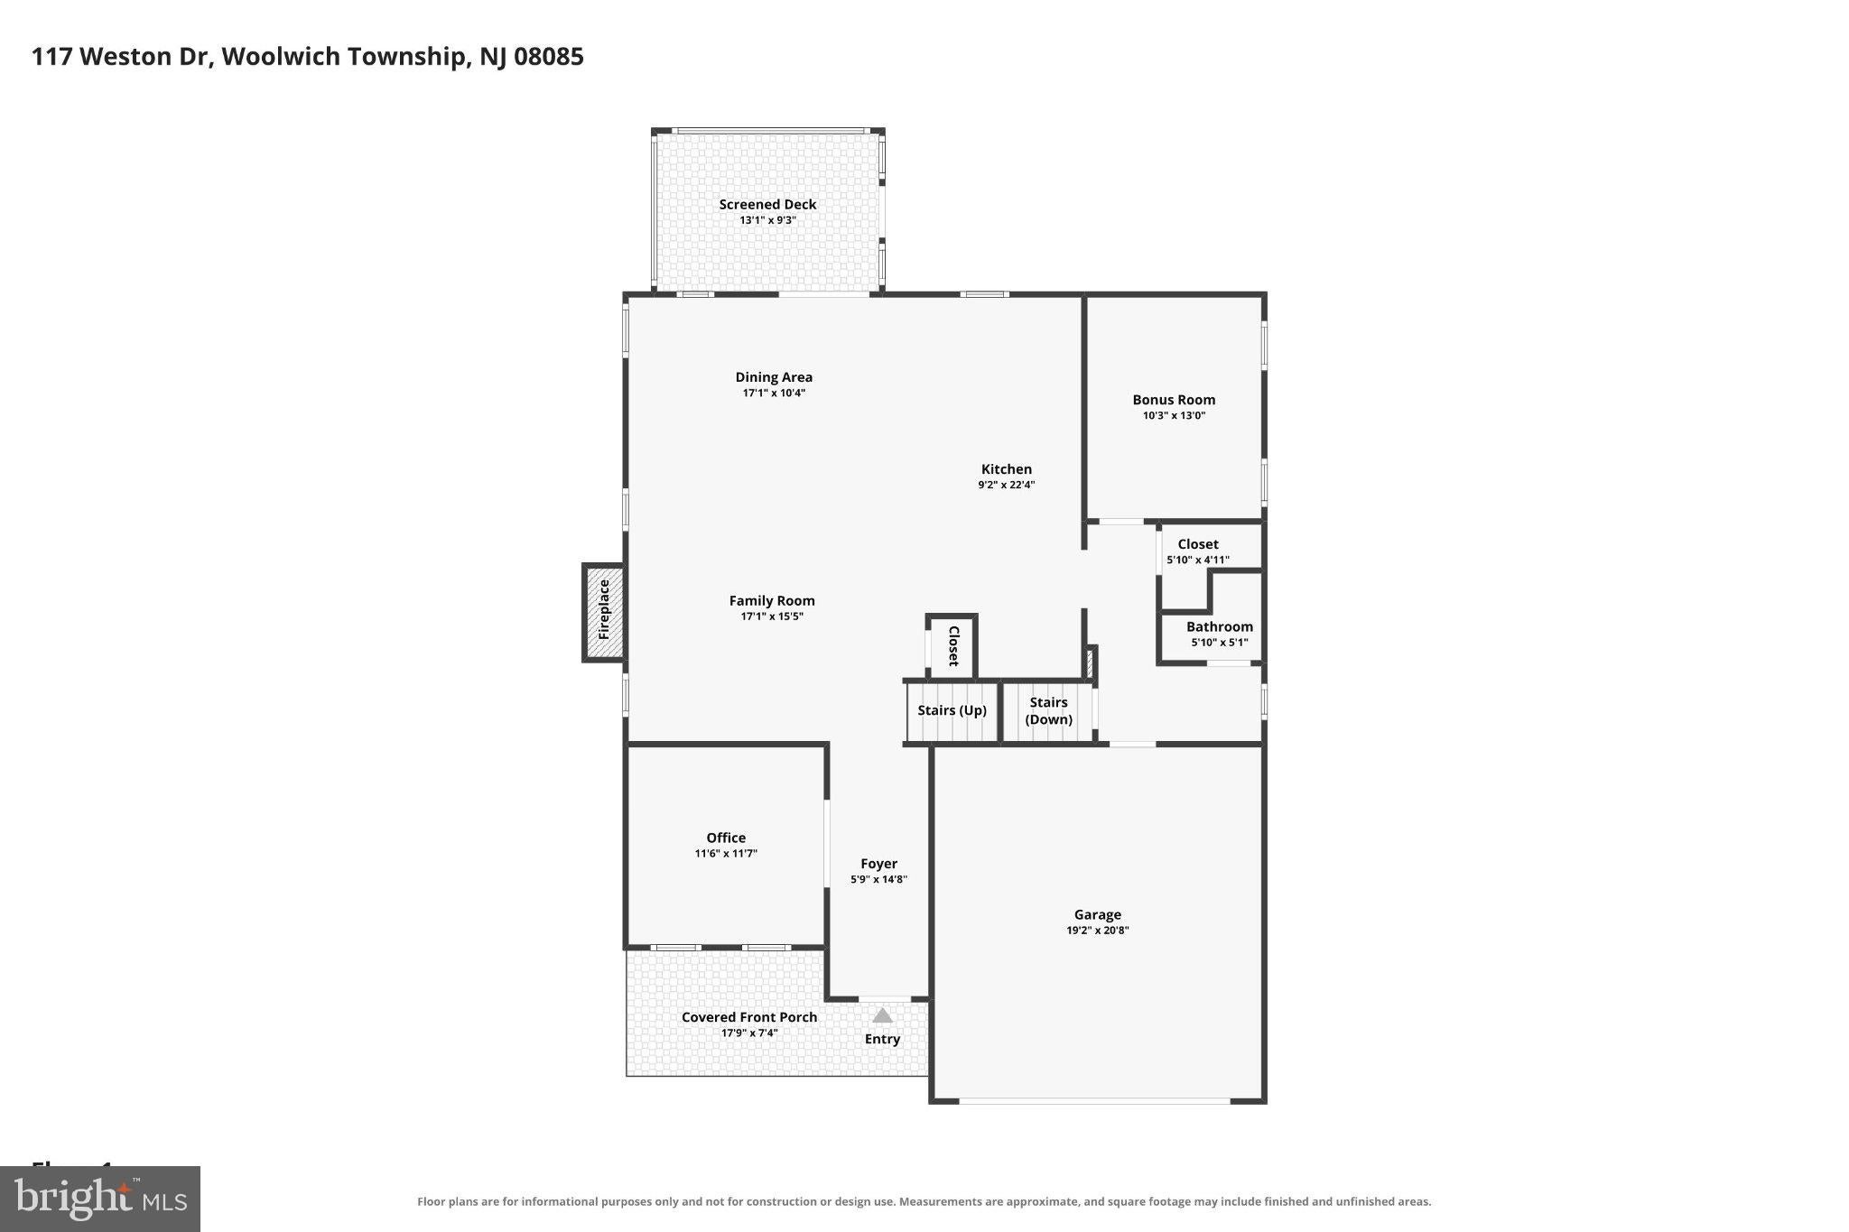
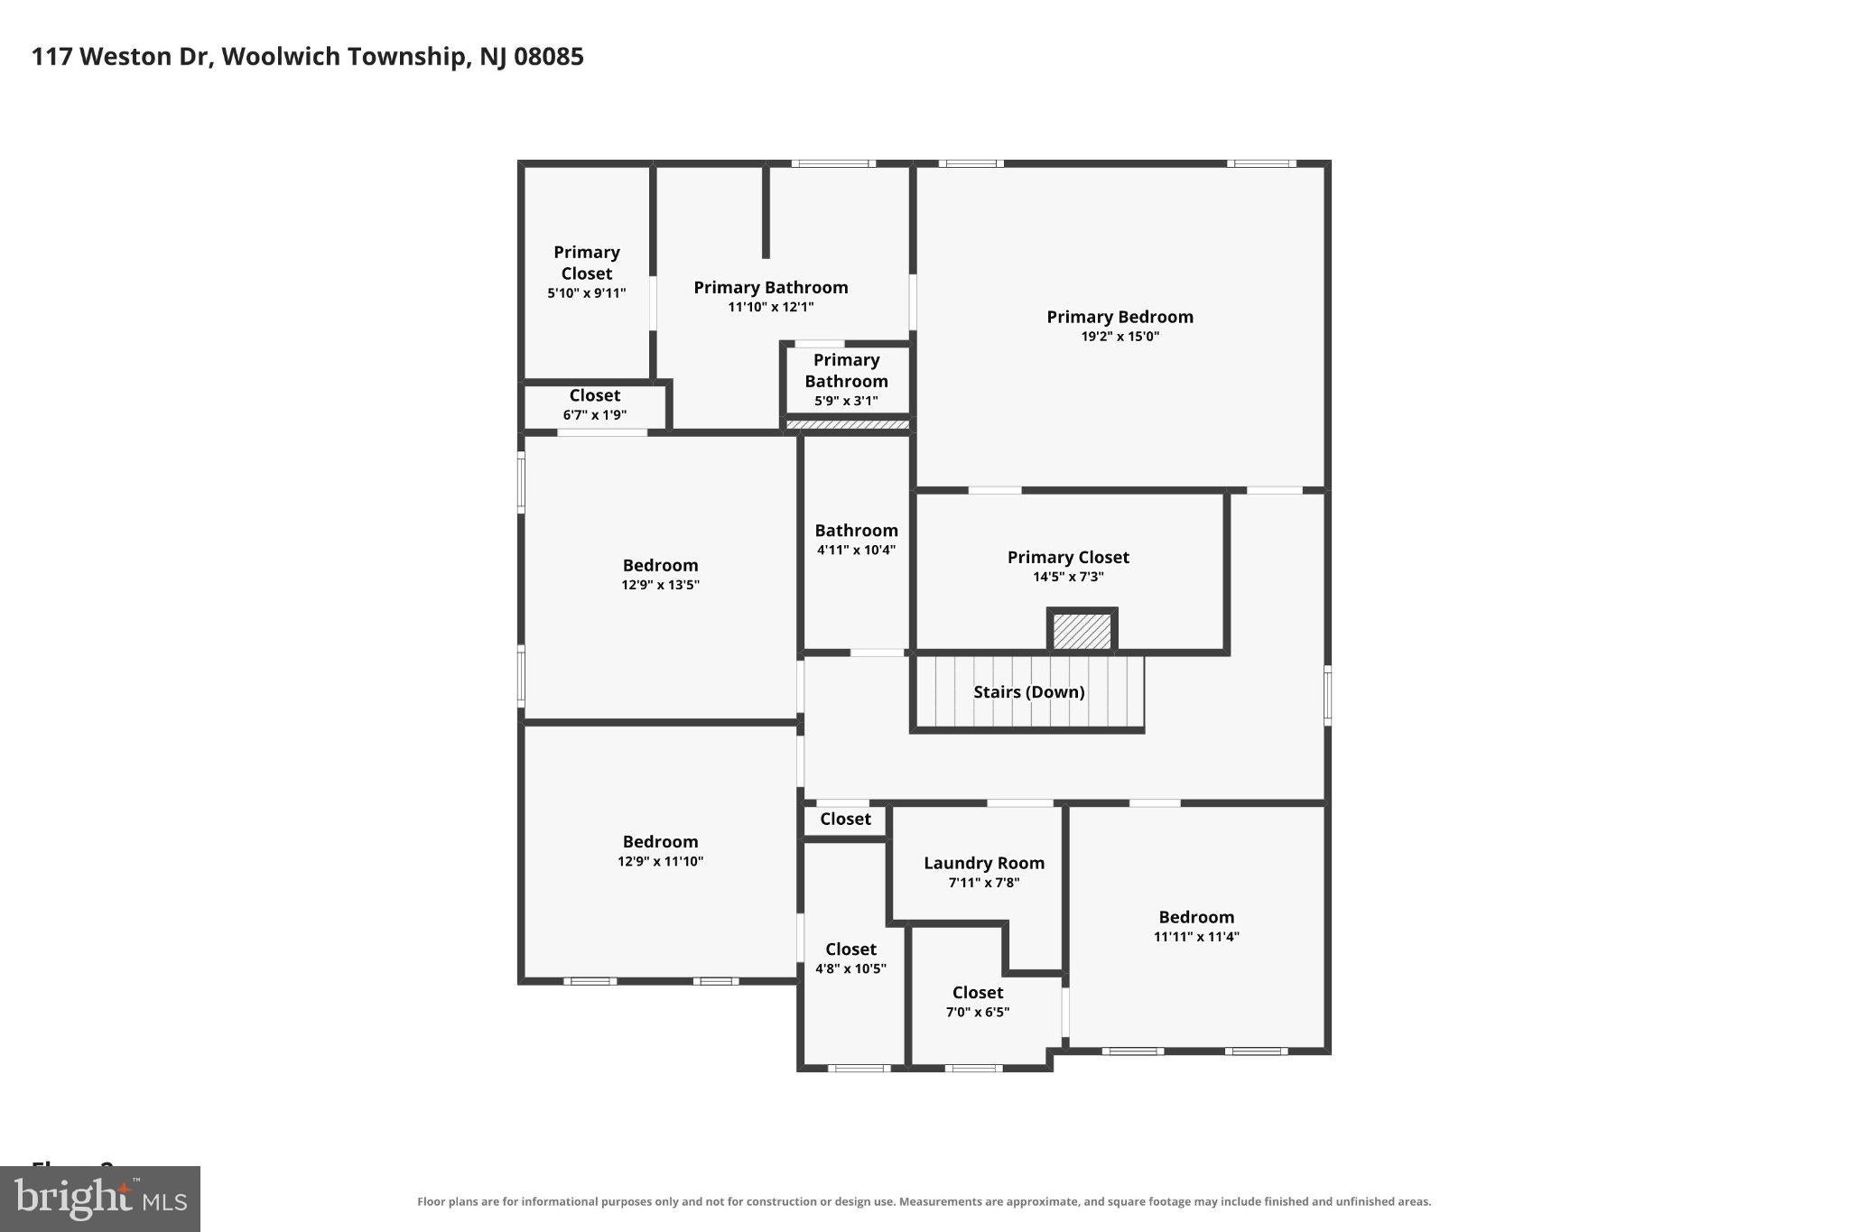
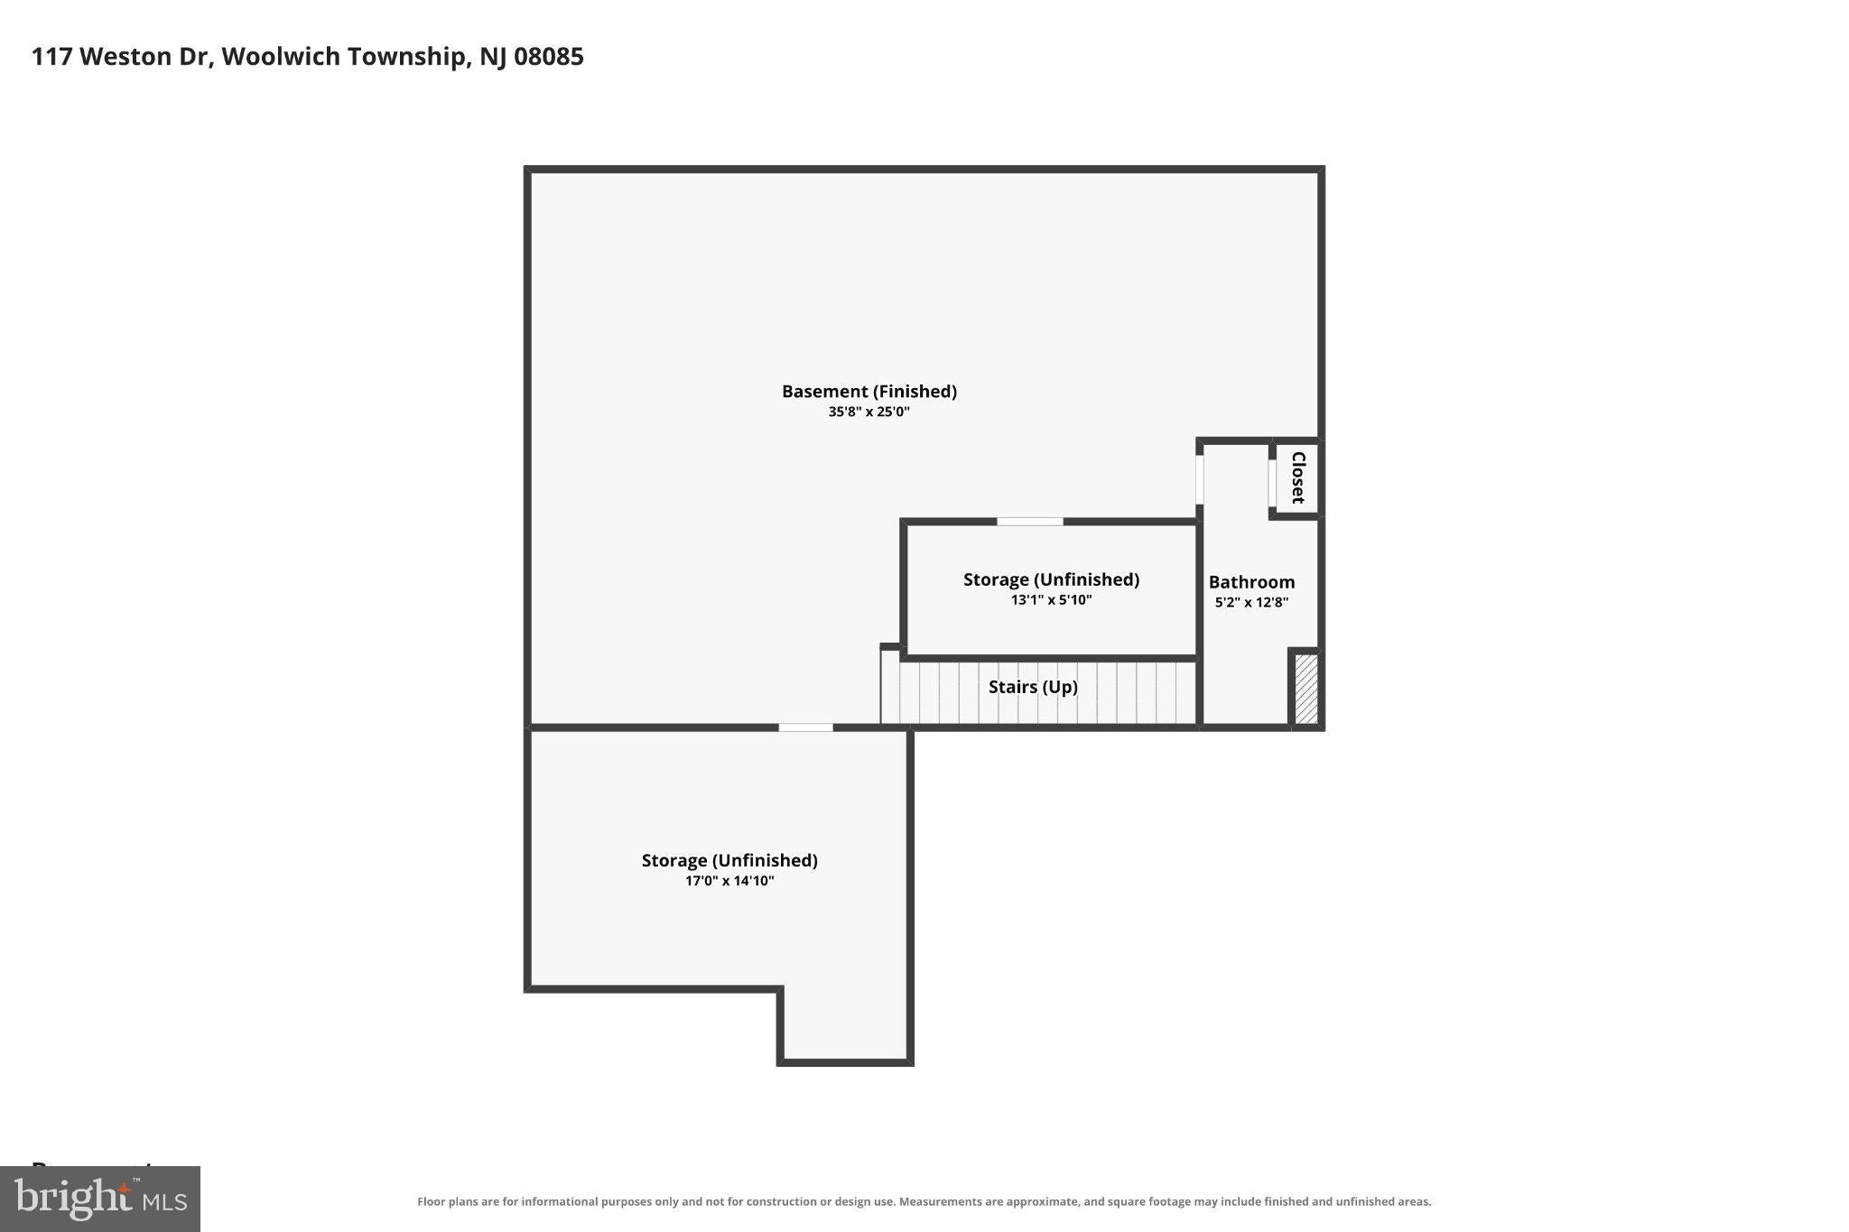
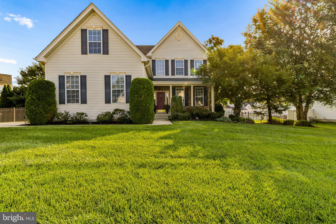
Built in 2022, 117 Weston Drive has all the right cards in hand: 2,757 square feet, flexible living space, thoughtful upgrades, and a layout that plays beautifully from one room to the next. This Hudson model begins with a covered front porch and an inviting entry, where glass French doors open to a dedicated home office—an ideal command zone for the workday. Beyond, the main level opens into a bright living, dining, and kitchen space with generous windows bringing in plenty of natural light. A gas fireplace with stone façade gives the living room a strong focal point, while the dining area leads to a screened-in porch overlooking the fully fenced backyard, creating an easy extension of the main living space. The kitchen is well equipped for whatever is on the menu, with a large island, stainless steel appliances, abundant counter space, and a spacious pantry—no need to tap your last bit of mana just to find storage. Past the kitchen, an additional bonus room offers plenty of versatility as a second office, media room, playroom, or cozy TV retreat. A powder room and direct access to the two-car garage complete the first floor. Downstairs, the fully finished, carpeted basement gives you another level to play with, offering generous space for entertaining, relaxing, or working out, along with a full bathroom with shower and an included Tonal workout system. Upstairs, four bedrooms are joined by a full hall bathroom and conveniently located second-floor laundry. The primary suite feels like a rare pull, with two oversized walk-in closets and an ensuite featuring a soaking tub, dual vanity, bidet, and separate shower with dual shower heads. Behind the scenes, the home is equipped with a UV filtration system, water softener, charcoal filtration, pressure pump, tankless hot water, single-zone HVAC, sump pump, and dehumidifier. With modern construction, multiple flexible living spaces, a finished lower level, screened porch, fenced yard, and a long list of practical systems already in place, 117 Weston Drive is a well-built deck with very few dead draws. Schedule your private tour and see how this Woolwich Township home plays in person.
Listing Information
Facts & Features
Location
Community Information
Architecture
Features & Amenities
Property Features
Square Footage
Tax & Financial Information
Schools
Logan Middle School
Kingsway Regional Middle School
Oldmans Township School
Kingsway Regional High School
General Charles G. Harker School
Logan Township Elementary School
South Harrison Elementary School
Governor Charles C. Stratton
School ratings are provided for informational purposes only and are subject to change. Attendance boundaries are for reference only — contact the school or district directly to verify enrollment eligibility.
Historical Data
Price History
| Date | Event | Price |
|---|---|---|
| 09/24/2026 | Listed for sale | $625,000 |
Listed by Jeremiah F Kobelka · Real Broker, LLC · 8562401072
Listing information provided exclusively for consumers' personal, non-commercial use and may not be used for any purpose other than to identify prospective properties consumers may be interested in purchasing. Information deemed reliable but not guaranteed by the MLS. Copyright 2026, Bright. All rights reserved.
Last Updated: October 16, 2026 at 1:11 PM | Source: Bright | MLS#: NJGL2078812

Similar Homes For Sale In Woolwich Twp
 New Listing
Start Your Real Estate Journey
Whether you have questions about this listing, want to schedule a showing, or just want to talk through your options, Jeromy Dunn-Portella is here to help. Reach out and expect a response within one business day.
How can I help?
Jeromy Dunn-Portella is here to help. Reach out and expect a response within one business day.
Thanks — Jeromy Dunn-Portella will be in touch shortly.
Make A Plan For Your Purchase
Know what you can afford before you start shopping — then run the numbers on any home you have in mind.
How much house can I afford?
- Principal & interest
- Property taxes
- Homeowner's insurance
- HOA dues
If your monthly savings are applied to the loan principal.
Enter your income, debts, and down payment to see how much home you may qualify for. Estimates only — not a lending decision.
Want to know more?
Jeromy Dunn-Portella is here to help. Reach out and expect a response within one business day.
✓ Thanks — Jeromy Dunn-Portella will be in touch shortly.