
329 Carson Ave
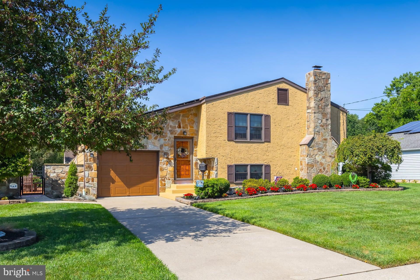
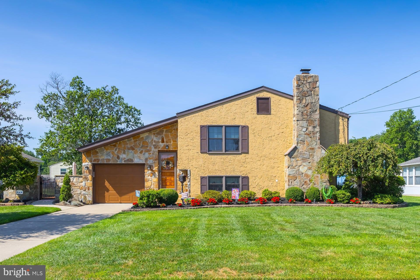
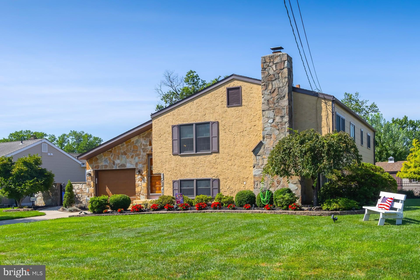
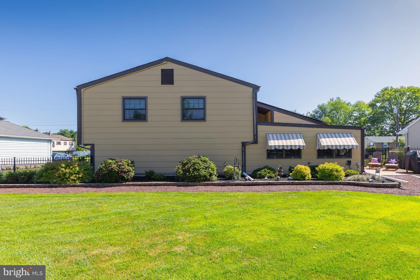
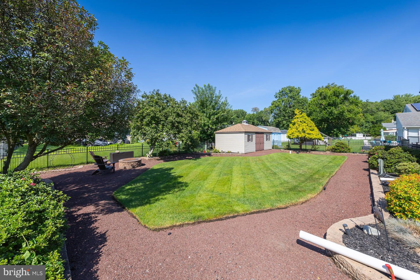
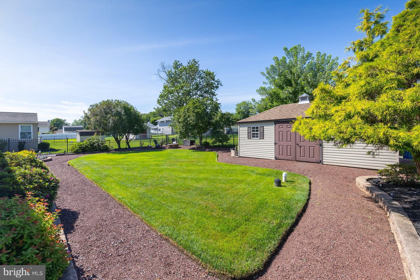
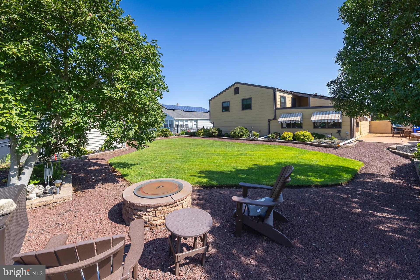
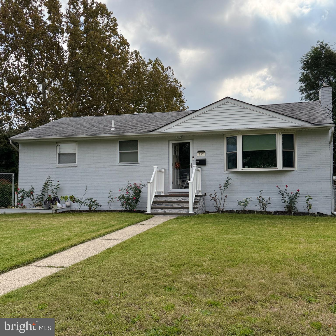
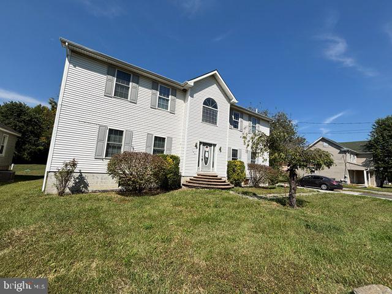
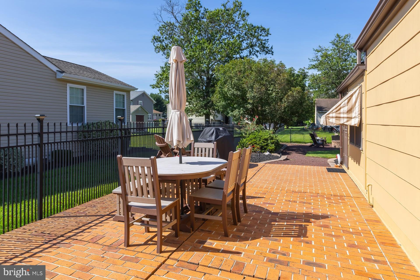
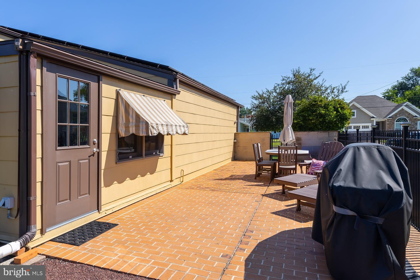
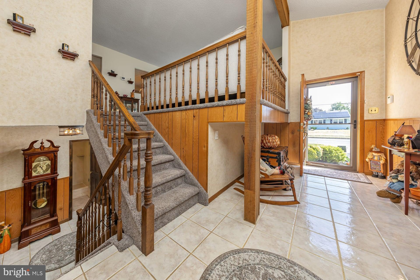
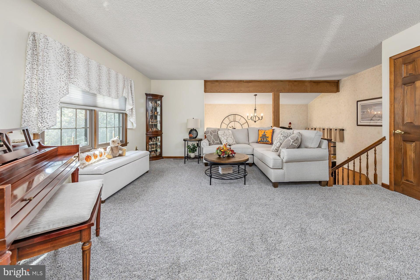
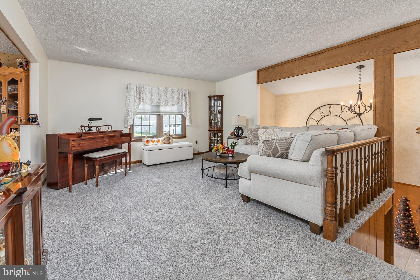
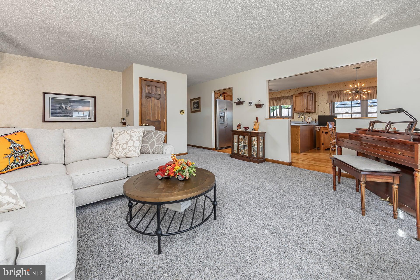
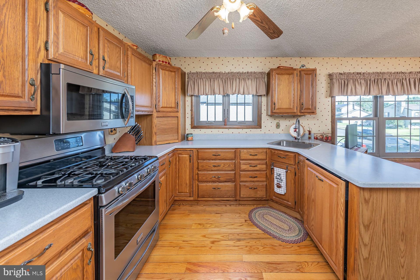
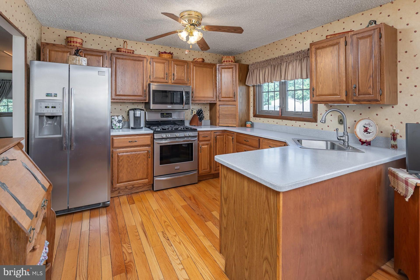
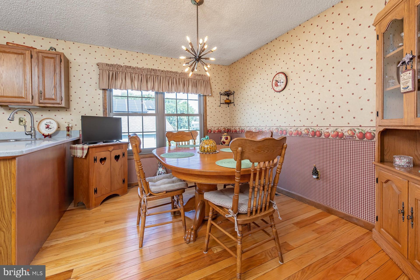
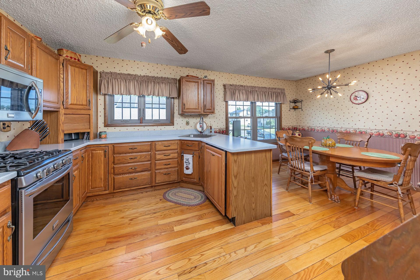
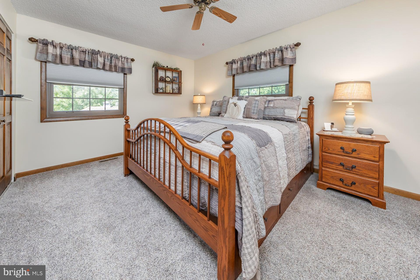
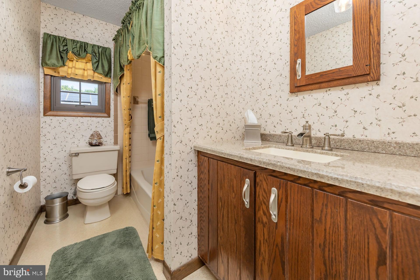
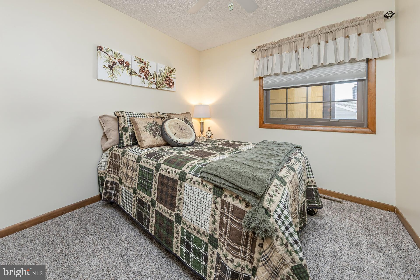
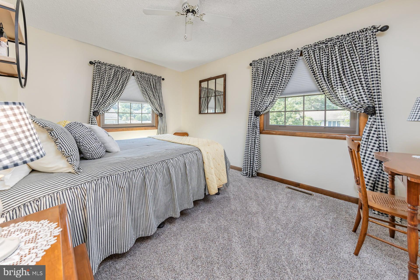
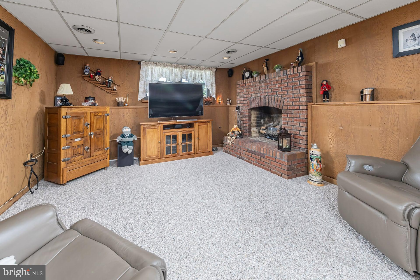
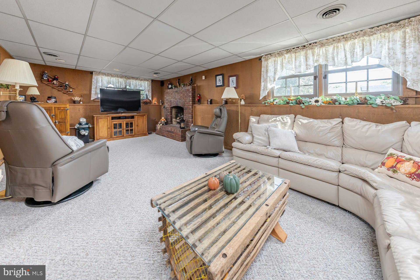
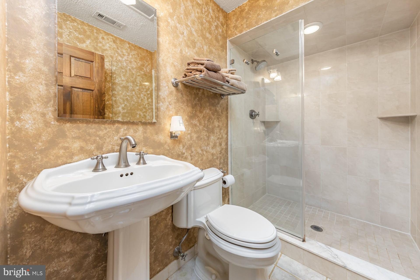
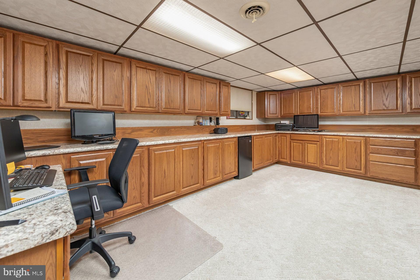
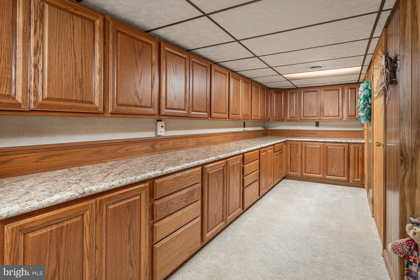
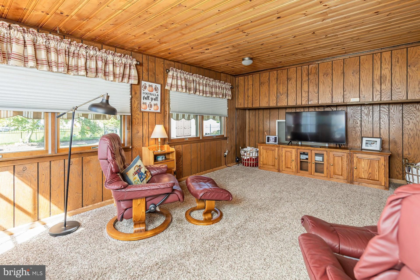
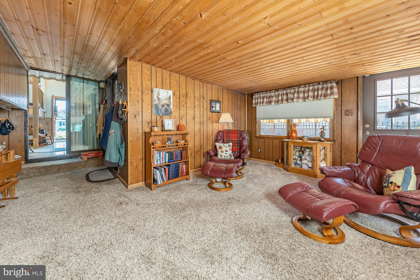
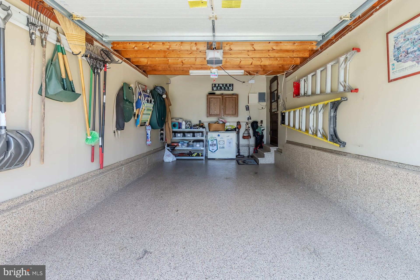
This is the home you have been waiting for! Featuring owned solar, you can enjoy the benefits of solar energy without the expense of a lease or monthly electricity payments. From the moment you arrive, the pride of ownership is evident in every detail of this meticulously maintained home. Step inside to a bright and airy entryway that leads to the inviting main level. The sunny living room flows seamlessly into the kitchen and dining area, creating a warm and open space for everyday living and entertaining. The well-appointed kitchen features maple cabinetry, Corian countertops, hardwood flooring, stainless steel appliances, a gas range, built-in microwave, dishwasher, and a large pantry. Down the hall, you'll find a full bathroom with a tub/shower combination and three generously sized bedrooms, each featuring custom blackout shades. The finished lower level offers even more versatile living space. The fourth bedroom/family room features a cozy fireplace and surround sound, making it the perfect space for a media room, family room, or private primary suite. An updated full bathroom features a beautiful walk-in tiled shower. There is also a massive office/hobby room with an abundance of cabinetry and countertops, plus a convenient laundry room. Just off the back of the home, the relaxing den is enhanced by natural wood accents, creating a comfortable retreat with plenty of character. The attached one-car garage offers convenient interior access, epoxy flooring, and additional storage space. Step outside and fall in love with the backyard! The fully fenced yard features a large brick patio, gas grill, extensive landscaping, and an extra-large shed with electricity—perfect for storage, hobbies, or a workshop. In-ground sprinklers help keep the beautifully landscaped grounds looking their best. Situated in an established, quiet neighborhood and within walking distance of the Gibbstown Swim Club, this home offers both comfort and convenience. You'll also enjoy easy access to I-295, the Pennsylvania and Delaware bridges, and Philadelphia International Airport, just approximately 20 minutes away. With owned solar, flexible living spaces, surround sound, beautiful outdoor amenities, and meticulous care throughout, this is a property you won't want to miss!
Listing Information
Facts & Features
Location
Community Information
Architecture
Features & Amenities
Property Features
Square Footage
Tax & Financial Information
Schools
Kingsway Regional High School
Kingsway Regional Middle School
Paulsboro Junior High School
Paulsboro High School
Norwood School
Loudenslager Elementary School
West Deptford Middle School
Delcroft School
School ratings are provided for informational purposes only and are subject to change. Attendance boundaries are for reference only — contact the school or district directly to verify enrollment eligibility.
Historical Data
Price History
| Date | Event | Price |
|---|---|---|
| 08/22/2026 | Listed for sale | $425,000 |
Listed by Nichole M Arnold · Keller Williams Hometown · 8562414343
Listing information provided exclusively for consumers' personal, non-commercial use and may not be used for any purpose other than to identify prospective properties consumers may be interested in purchasing. Information deemed reliable but not guaranteed by the MLS. Copyright 2026, Bright. All rights reserved.
Last Updated: September 2, 2026 at 3:09 PM | Source: Bright | MLS#: NJGL2077540

Similar Homes For Sale In Gibbstown
Start Your Real Estate Journey
Whether you have questions about this listing, want to schedule a showing, or just want to talk through your options, Jeromy Dunn-Portella is here to help. Reach out and expect a response within one business day.
How can I help?
Jeromy Dunn-Portella is here to help. Reach out and expect a response within one business day.
Thanks — Jeromy Dunn-Portella will be in touch shortly.
Make A Plan For Your Purchase
Know what you can afford before you start shopping — then run the numbers on any home you have in mind.
How much house can I afford?
- Principal & interest
- Property taxes
- Homeowner's insurance
- HOA dues
If your monthly savings are applied to the loan principal.
Enter your income, debts, and down payment to see how much home you may qualify for. Estimates only — not a lending decision.
Want to know more?
Jeromy Dunn-Portella is here to help. Reach out and expect a response within one business day.
✓ Thanks — Jeromy Dunn-Portella will be in touch shortly.