
242 Morton Ave
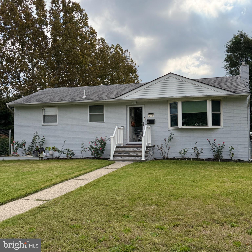
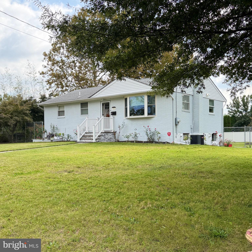
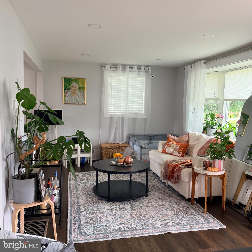
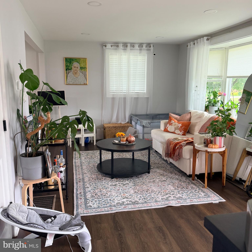
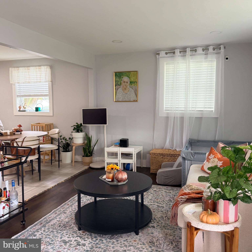
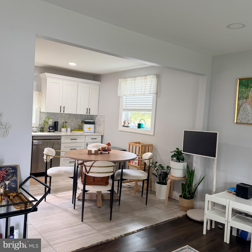
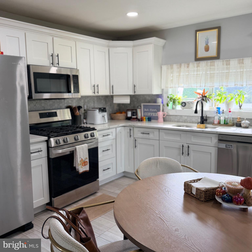
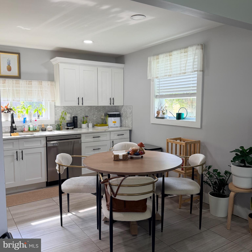
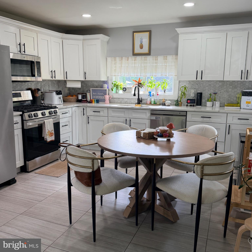
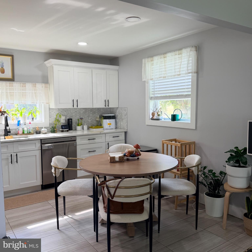
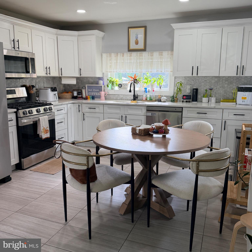
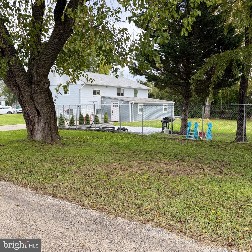
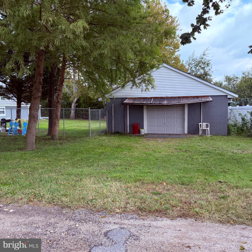
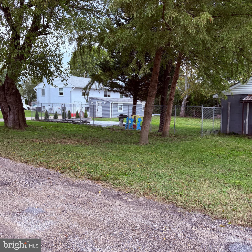
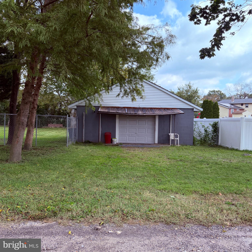
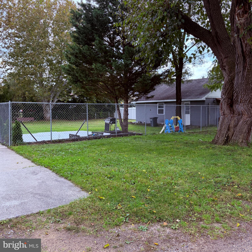
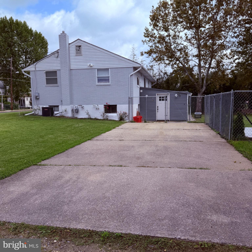
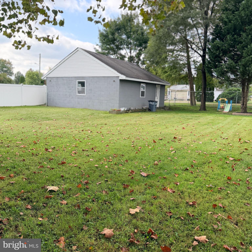
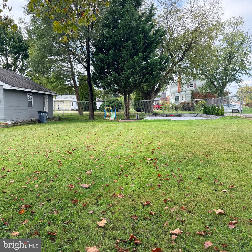
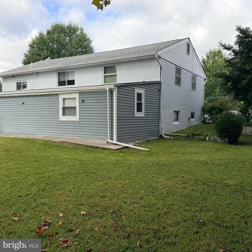
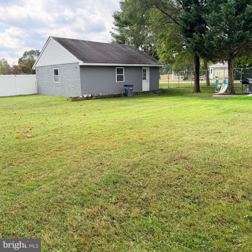
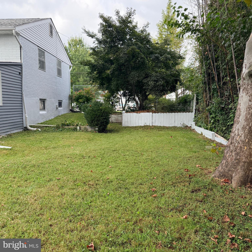
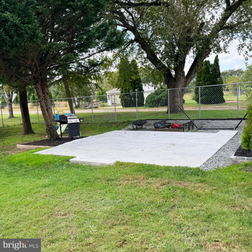
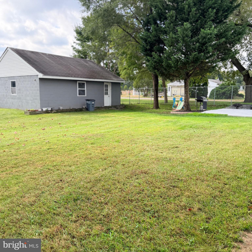
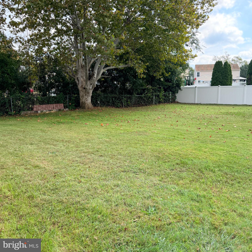
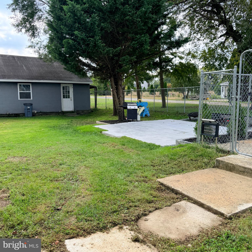
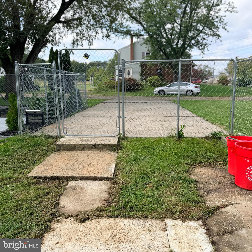
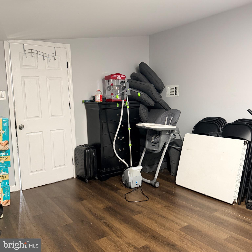
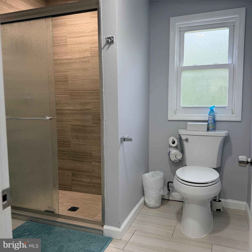
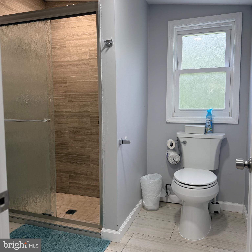
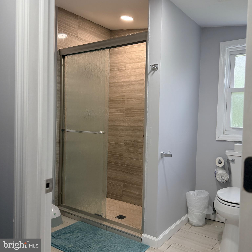
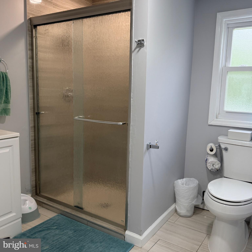
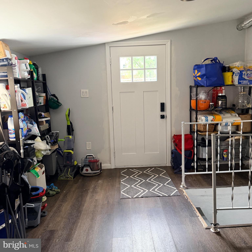
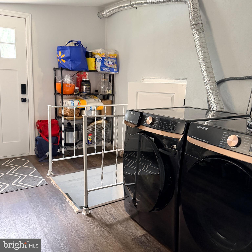
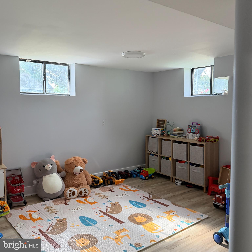
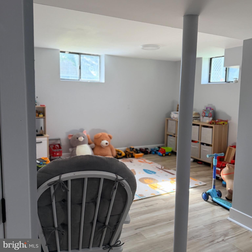
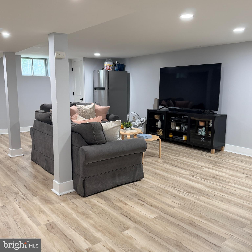
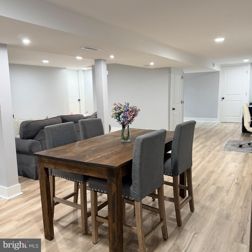
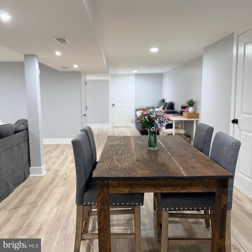
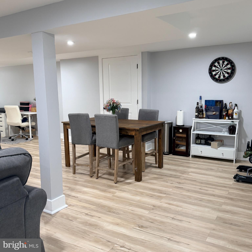
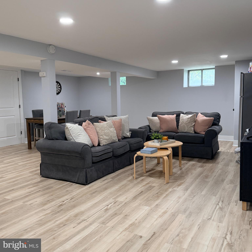
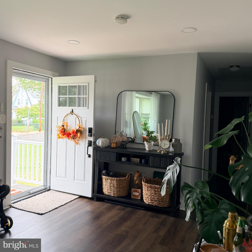
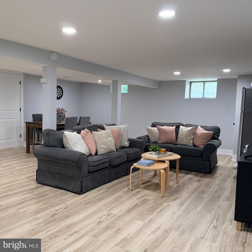
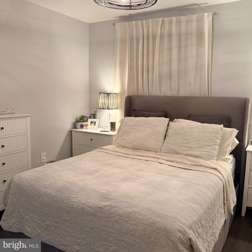
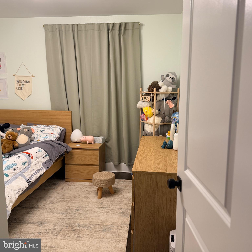
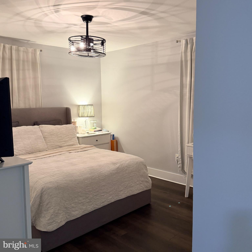
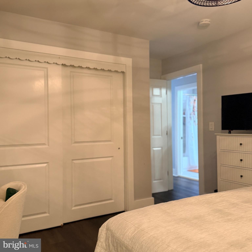
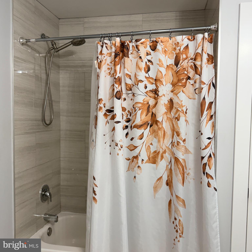
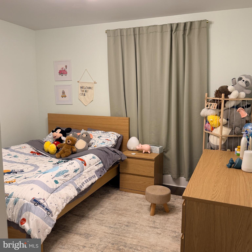
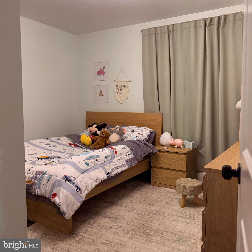
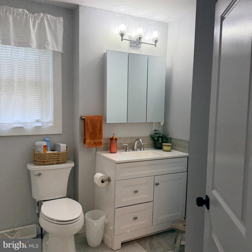
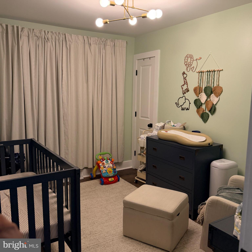
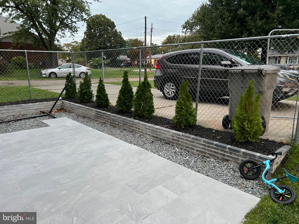
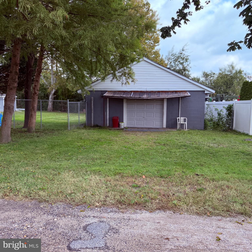
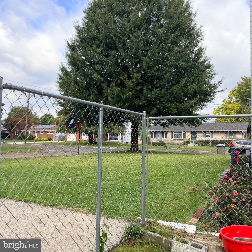
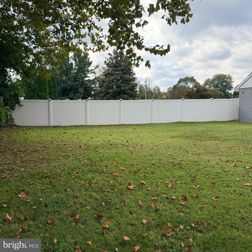
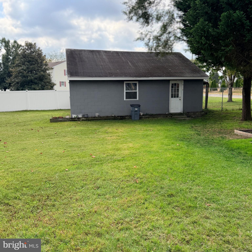
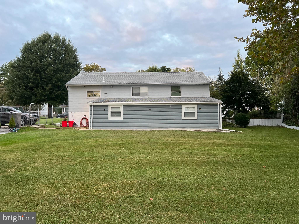
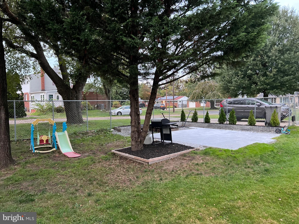
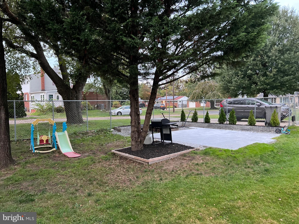
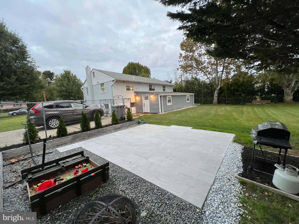
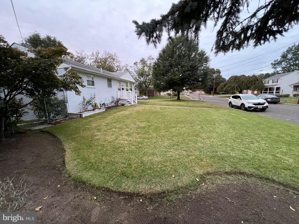
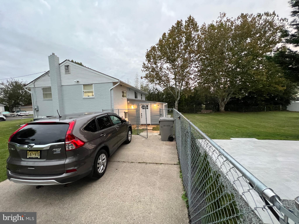
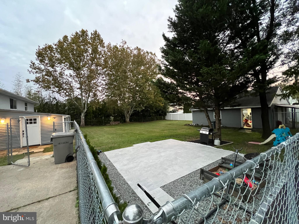
Welcome to this spacious 4-bedroom, 2-full-bath home situated on a generous corner lot offering exceptional indoor and outdoor space, along with an oversized detached two-car garage and a large carport with parking for approximately 4–5 additional vehicles. The main level features an updated living room and kitchen with granite countertops, stainless steel appliances, laminate wood flooring, recessed lighting, and modern finishes throughout. Three bedrooms and a full bathroom complete this level. The newly finished basement nearly doubles the home's usable living space and has been thoughtfully upgraded with laminate wood flooring and recessed lighting. This expansive lower level offers plenty of flexibility for a family room, entertainment area, home office, gym, or playroom. A separate play area could also function as a potential 5th bedroom. The lower level also includes the 4th bedroom, a second full bathroom, and laundry area, creating a layout that could work beautifully as an in-law suite, guest quarters, or private living space. Outside, the property has been fully fenced, creating a private and functional yard. A tiled patio area provides the perfect setting for grilling, lounging, entertaining, or simply enjoying the outdoors. Parking and storage are another standout feature. In addition to the oversized detached two-car garage, which provides abundant storage and workspace, the property features a substantial carport accommodating approximately 4–5 additional vehicles—ideal for a multi-car household, hobbyist, contractor, or anyone looking for hard-to-find extra parking and workspace. With its large corner lot, flexible floor plan, newly finished lower level, private fenced yard, outdoor entertaining area, oversized garage, and exceptional off-street parking, this home offers an impressive amount of space and versatility both inside and out.
Listing Information
Facts & Features
Location
Community Information
Architecture
Features & Amenities
Property Features
Square Footage
Tax & Financial Information
Schools
West End Memorial Elementary School
Paulsboro Junior High School
Paulsboro High School
West Deptford High School
Pine Acres Early Childhood Center
Loudenslager Elementary School
West Deptford Middle School
Green-Fields Elementary School
School ratings are provided for informational purposes only and are subject to change. Attendance boundaries are for reference only — contact the school or district directly to verify enrollment eligibility.
Historical Data
Price History
| Date | Event | Price |
|---|---|---|
| 10/07/2026 | Listed for sale | $325,000 |
Listed by Marta I Roman · RE/MAX Access · 2154002600
Listing information provided exclusively for consumers' personal, non-commercial use and may not be used for any purpose other than to identify prospective properties consumers may be interested in purchasing. Information deemed reliable but not guaranteed by the MLS. Copyright 2026, Bright. All rights reserved.
Last Updated: October 9, 2026 at 4:13 AM | Source: Bright | MLS#: NJGL2079334

Similar Homes For Sale In Paulsboro
Start Your Real Estate Journey
Whether you have questions about this listing, want to schedule a showing, or just want to talk through your options, Jeromy Dunn-Portella is here to help. Reach out and expect a response within one business day.
How can I help?
Jeromy Dunn-Portella is here to help. Reach out and expect a response within one business day.
Thanks — Jeromy Dunn-Portella will be in touch shortly.
Make A Plan For Your Purchase
Know what you can afford before you start shopping — then run the numbers on any home you have in mind.
How much house can I afford?
- Principal & interest
- Property taxes
- Homeowner's insurance
- HOA dues
If your monthly savings are applied to the loan principal.
Enter your income, debts, and down payment to see how much home you may qualify for. Estimates only — not a lending decision.
Want to know more?
Jeromy Dunn-Portella is here to help. Reach out and expect a response within one business day.
✓ Thanks — Jeromy Dunn-Portella will be in touch shortly.