
129 Sambar Ln
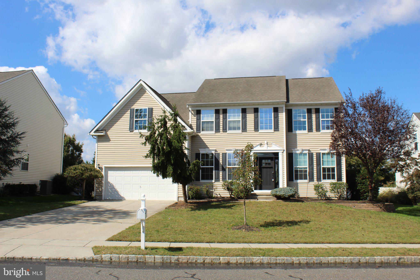
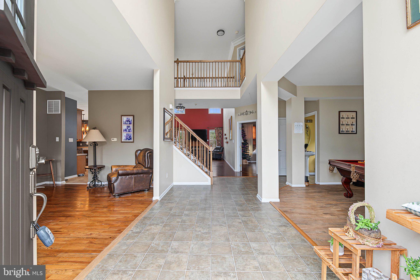
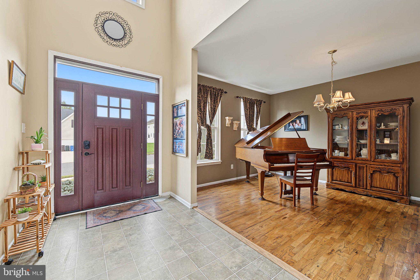
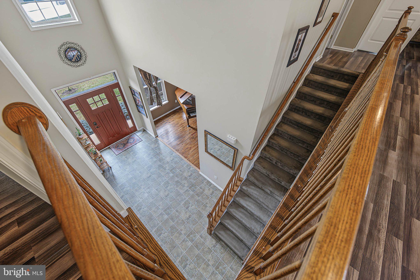
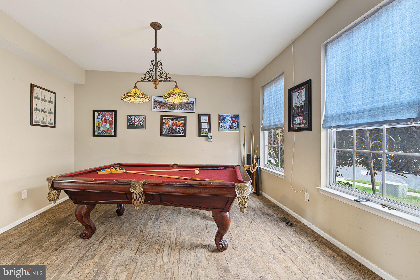
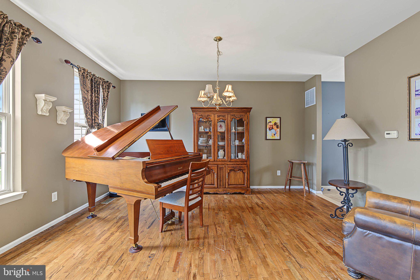
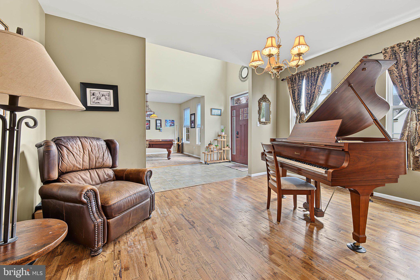
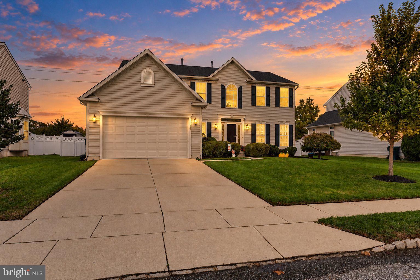
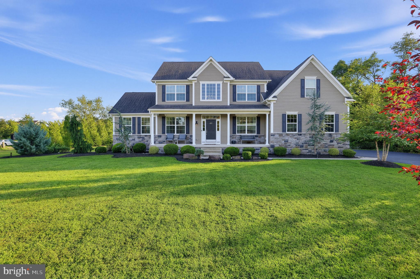
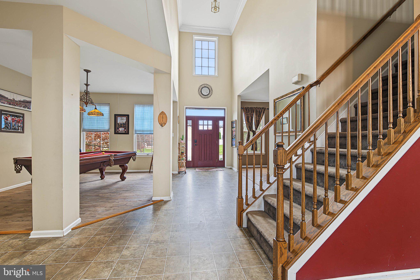
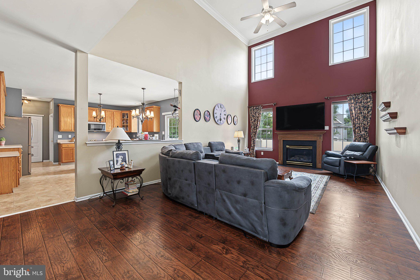
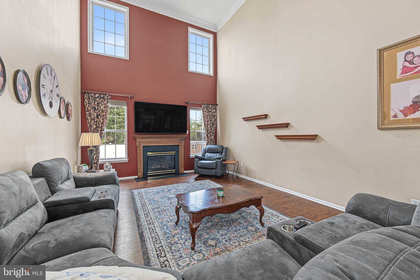
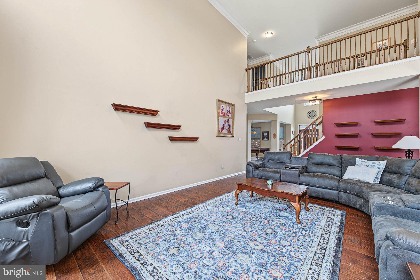
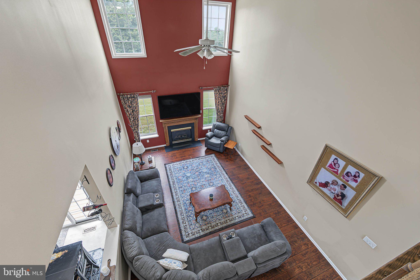
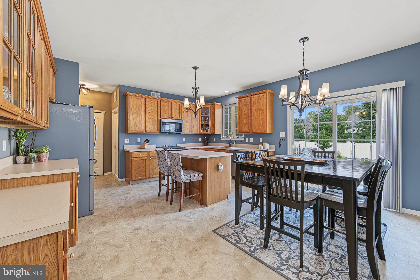
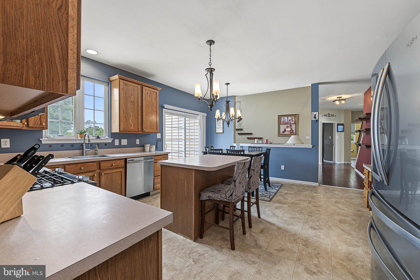
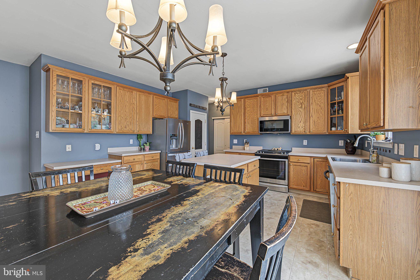
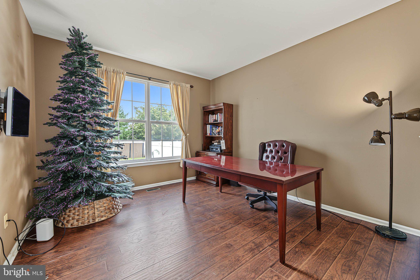
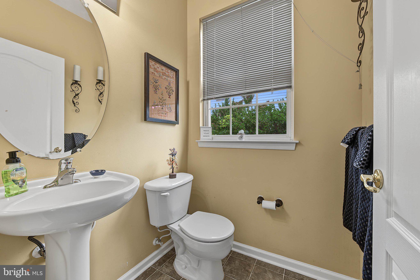
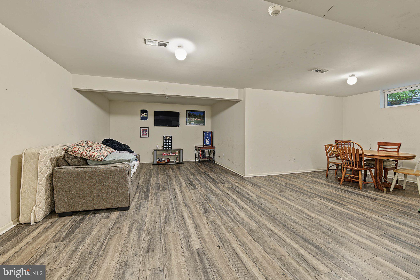
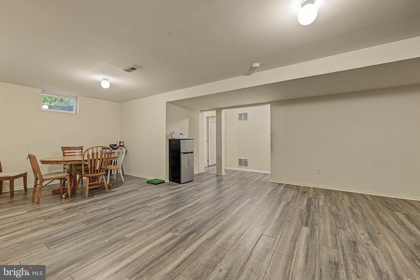
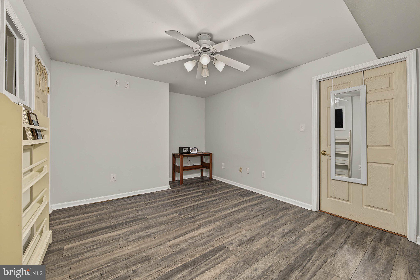
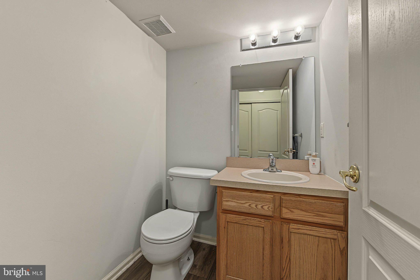
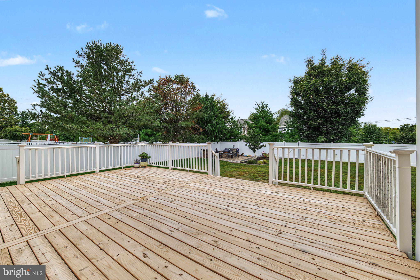
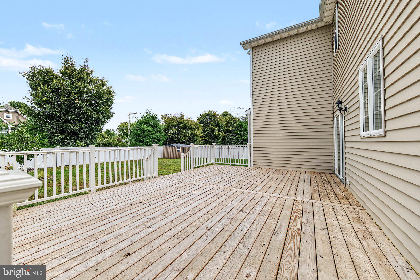
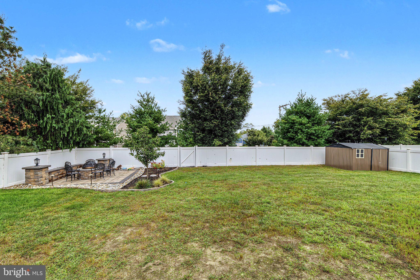
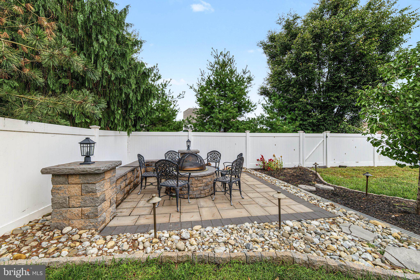
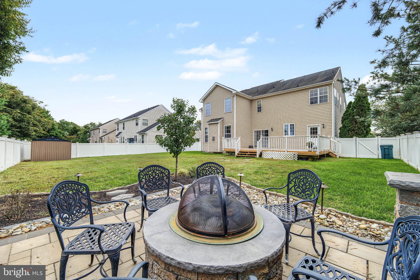
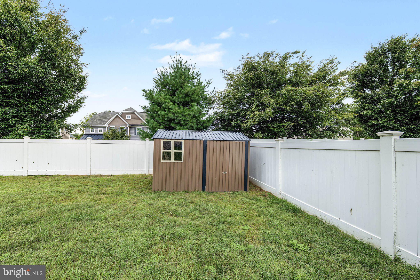
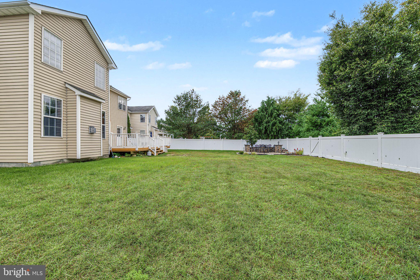
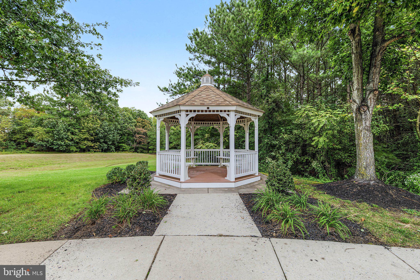
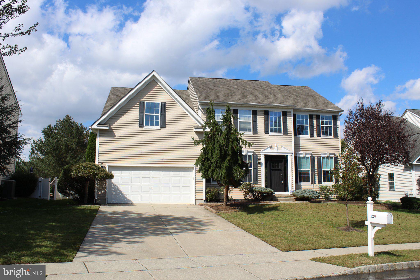
Stunning Four (4) bedroom Traditional home nestled in the desirable Oakridge community. Built in 2004, this residence boasts a perfect blend of Colonial, Contemporary, and Traditional architectural styles. Step inside to find an inviting open floor plan that seamlessly connects the formal Living room Dining room and two story family room with gas fireplace. The country-style kitchen features an island, eat-in area, extensive cabinetry and work desk. Adjacent to kitchen is the formal dining room which adds a touch of elegance for special occasions. Also on the main level is a home office, full laundry room with exterior access and powder room. Upper level consists of four (4) generous sized bedrooms including a large owners suite with walk-in closet and full bath boasting a double sink, walk in shower and soaking tub. Three (3) other bedrooms are serviced by a full hall bath. Enjoy the comfort of a finished basement, perfect for a playroom or game room. There is also a powder room in the basement as well as a separate area for a playroom/gym/yoga. Basement offers plenty of versatility to create your own personal layout. Vinyl fenced lot offers ample space for outdoor activities. The community is known for its friendly atmosphere, with nearby parks and recreational facilities that encourage an active lifestyle. Excellent schools and convenient public services enhance the appeal of this neighborhood. With an attached garage and driveway parking, this home is a perfect blend of comfort and convenience. Don't miss your chance to make this gem your own!
Listing Information
Facts & Features
Location
Community Information
Architecture
Features & Amenities
Property Features
Square Footage
Tax & Financial Information
Schools
West End Memorial Elementary School
Paulsboro Junior High School
Centre City Elementary School
Wenonah Elementary School
J. Mason Tomlin Elementary School
Paulsboro High School
Green-Fields Elementary School
Pine Acres Early Childhood Center
School ratings are provided for informational purposes only and are subject to change. Attendance boundaries are for reference only — contact the school or district directly to verify enrollment eligibility.
Historical Data
Price History
| Date | Event | Price |
|---|---|---|
| 10/06/2026 | Listed for sale | $699,900 |
Listed by Joseph H Scarpati III · J Properties LLC · 8569838800
Listing information provided exclusively for consumers' personal, non-commercial use and may not be used for any purpose other than to identify prospective properties consumers may be interested in purchasing. Information deemed reliable but not guaranteed by the MLS. Copyright 2026, Bright. All rights reserved.
Last Updated: October 10, 2026 at 4:09 AM | Source: Bright | MLS#: NJGL2078728

Similar Homes For Sale In Mount Royal
Start Your Real Estate Journey
Whether you have questions about this listing, want to schedule a showing, or just want to talk through your options, Jeromy Dunn-Portella is here to help. Reach out and expect a response within one business day.
How can I help?
Jeromy Dunn-Portella is here to help. Reach out and expect a response within one business day.
Thanks — Jeromy Dunn-Portella will be in touch shortly.
Make A Plan For Your Purchase
Know what you can afford before you start shopping — then run the numbers on any home you have in mind.
How much house can I afford?
- Principal & interest
- Property taxes
- Homeowner's insurance
- HOA dues
If your monthly savings are applied to the loan principal.
Enter your income, debts, and down payment to see how much home you may qualify for. Estimates only — not a lending decision.
Want to know more?
Jeromy Dunn-Portella is here to help. Reach out and expect a response within one business day.
✓ Thanks — Jeromy Dunn-Portella will be in touch shortly.