
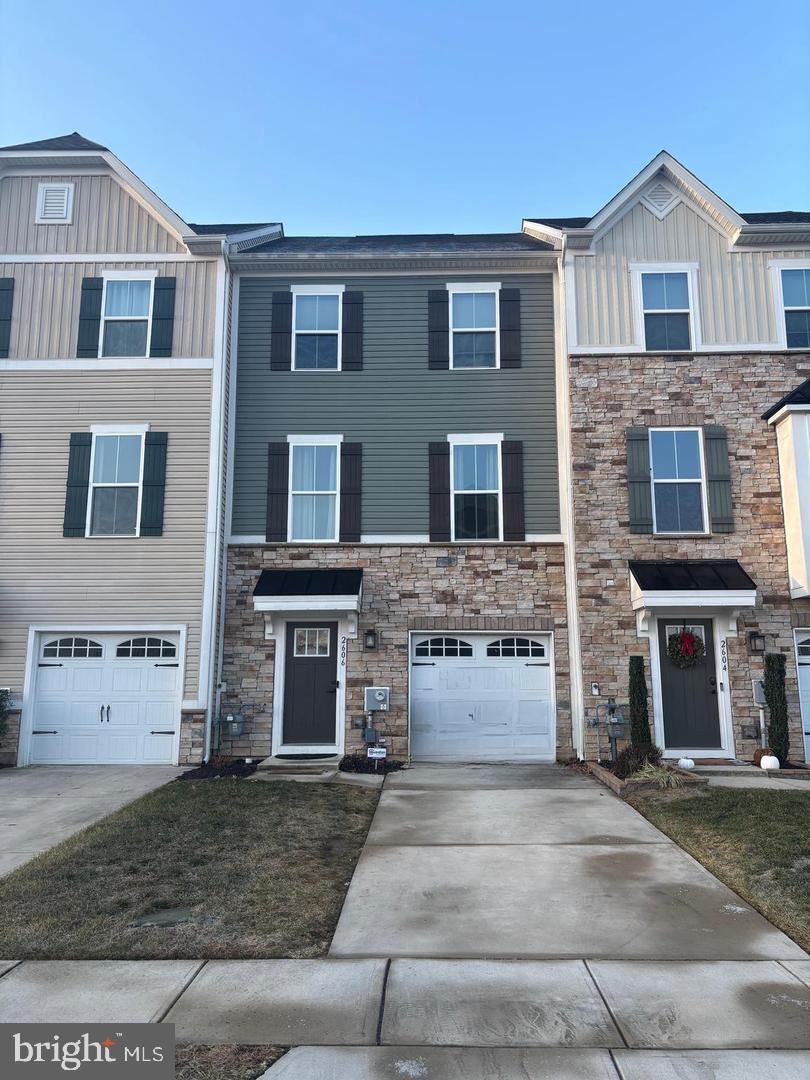
2606 Lamington Ct
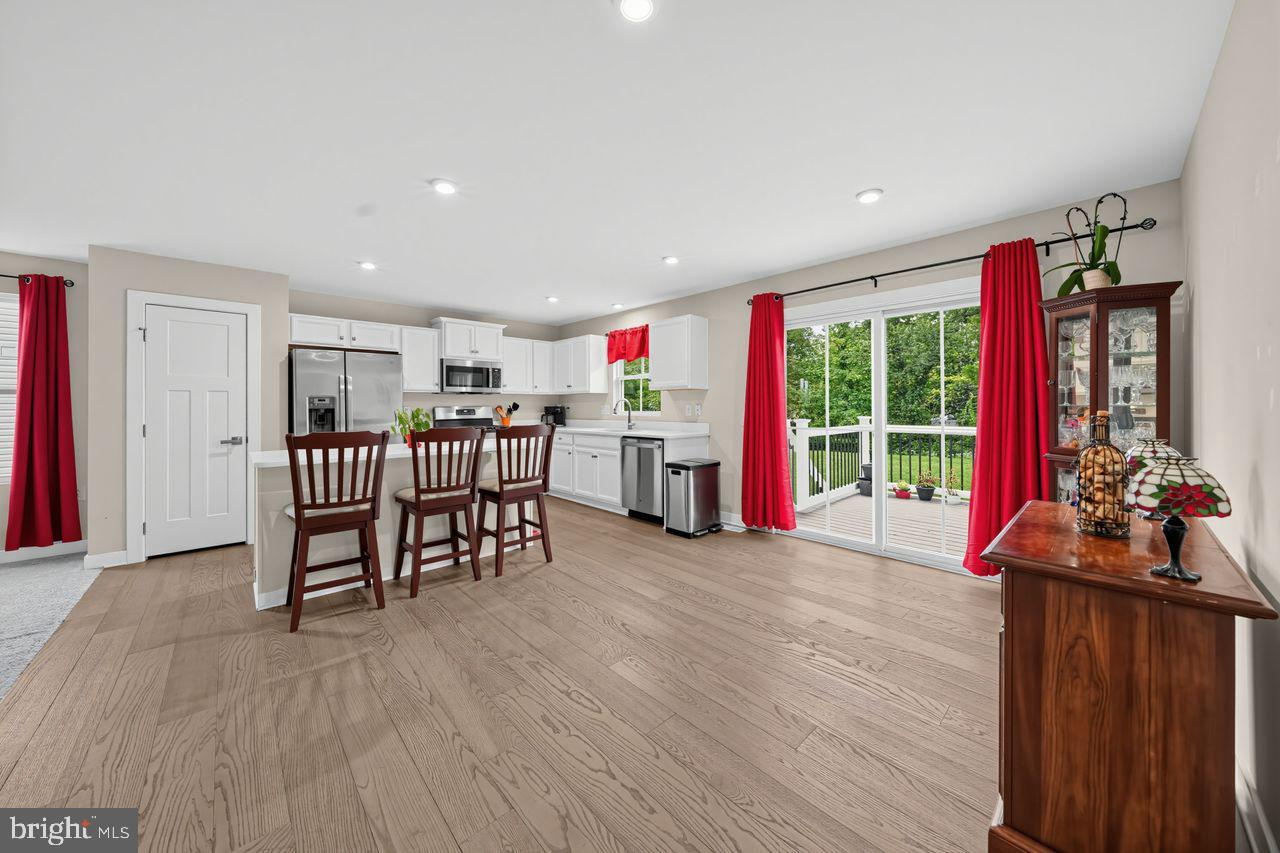
he convenience of townhome living meets the amenities of a single-family home in this desirable Mozart floorplan located in the Villages at Berkley Square. This pristine home offers 3 bedrooms, 2.5 baths, and a one-car garage. A welcoming foyer entry leads to a powder room and a spacious walk-out family room with sliding glass doors opening to a quiet, peaceful backyard—perfect for a playroom, home office, or flexible living space. The main living level features an expansive open-concept kitchen and living area, highlighted by an island, upgraded countertops, and sliding glass doors that lead to a Trex deck ideal for entertaining. The primary bedroom suite includes a tray ceiling, an oversized walk-in closet, and a private bath with dual vanity and shower. Two additional generously sized bedrooms with ample closet space, a full hall bath, and a convenient laundry room complete the upper level. With its thoughtful layout, modern features, and prime location, this home truly offers the best of both worlds. Don’t miss this opportunity—schedule your showing today!
Listing Information
Facts & Features
Location
Community Information
Architecture
Features & Amenities
Property Features
Square Footage
Tax & Financial Information
Schools
West End Memorial Elementary School
Paulsboro Junior High School
Centre City Elementary School
Paulsboro High School
J. Mason Tomlin Elementary School
Green-Fields Elementary School
Loudenslager Elementary School
Samuel Mickle School
School ratings are provided for informational purposes only and are subject to change. Attendance boundaries are for reference only — contact the school or district directly to verify enrollment eligibility.
Historical Data
Price History
| Date | Event | Price |
|---|---|---|
| 10/06/2026 | Listed for sale | $389,900 |
Listed by Rosemarie Rose Simila · Home and Heart Realty · 8564181324
Listing information provided exclusively for consumers' personal, non-commercial use and may not be used for any purpose other than to identify prospective properties consumers may be interested in purchasing. Information deemed reliable but not guaranteed by the MLS. Copyright 2026, Bright. All rights reserved.
Last Updated: October 6, 2026 at 11:44 PM | Source: Bright | MLS#: NJGL2079270

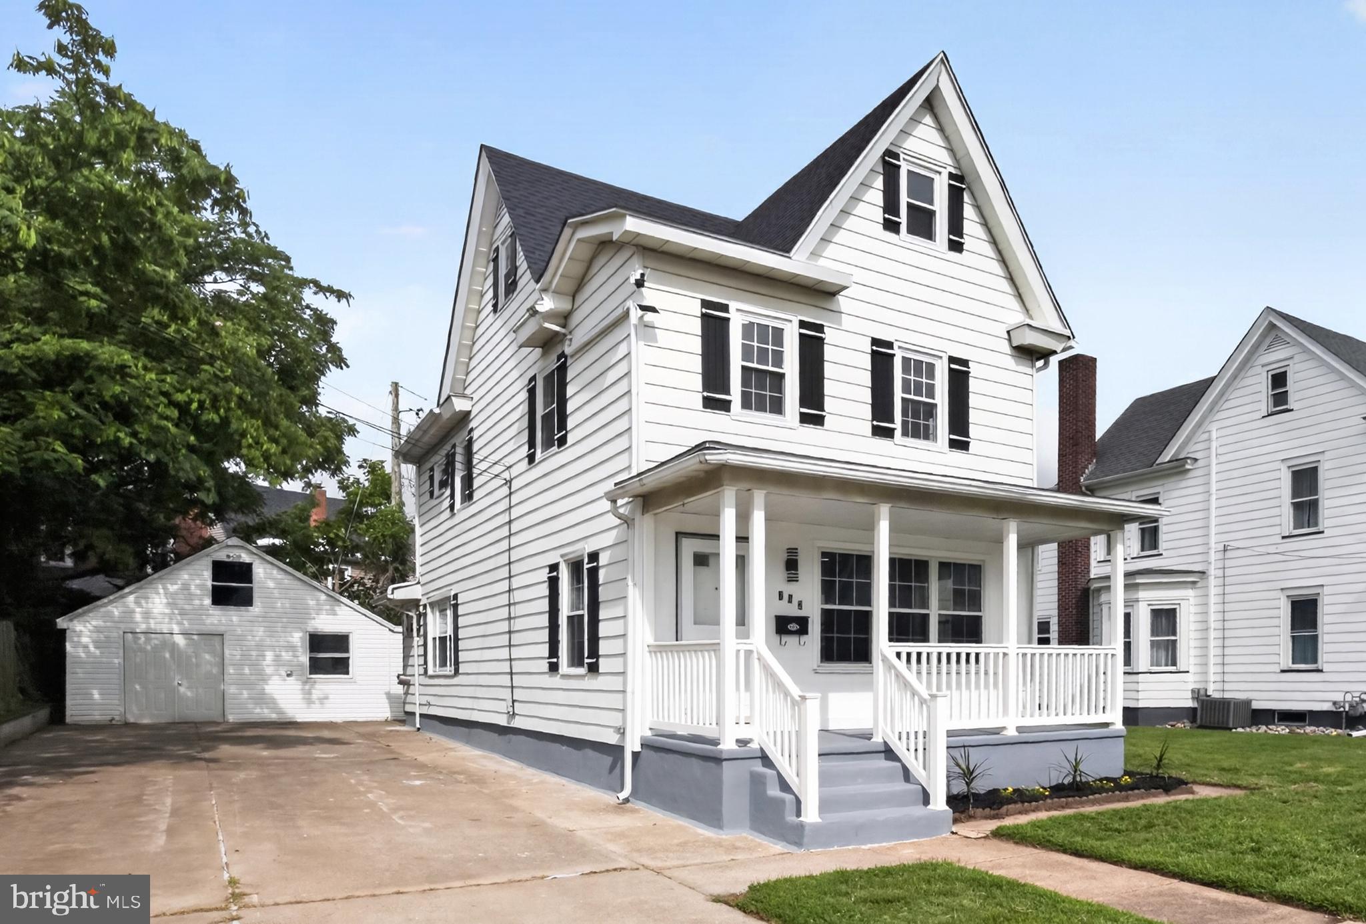
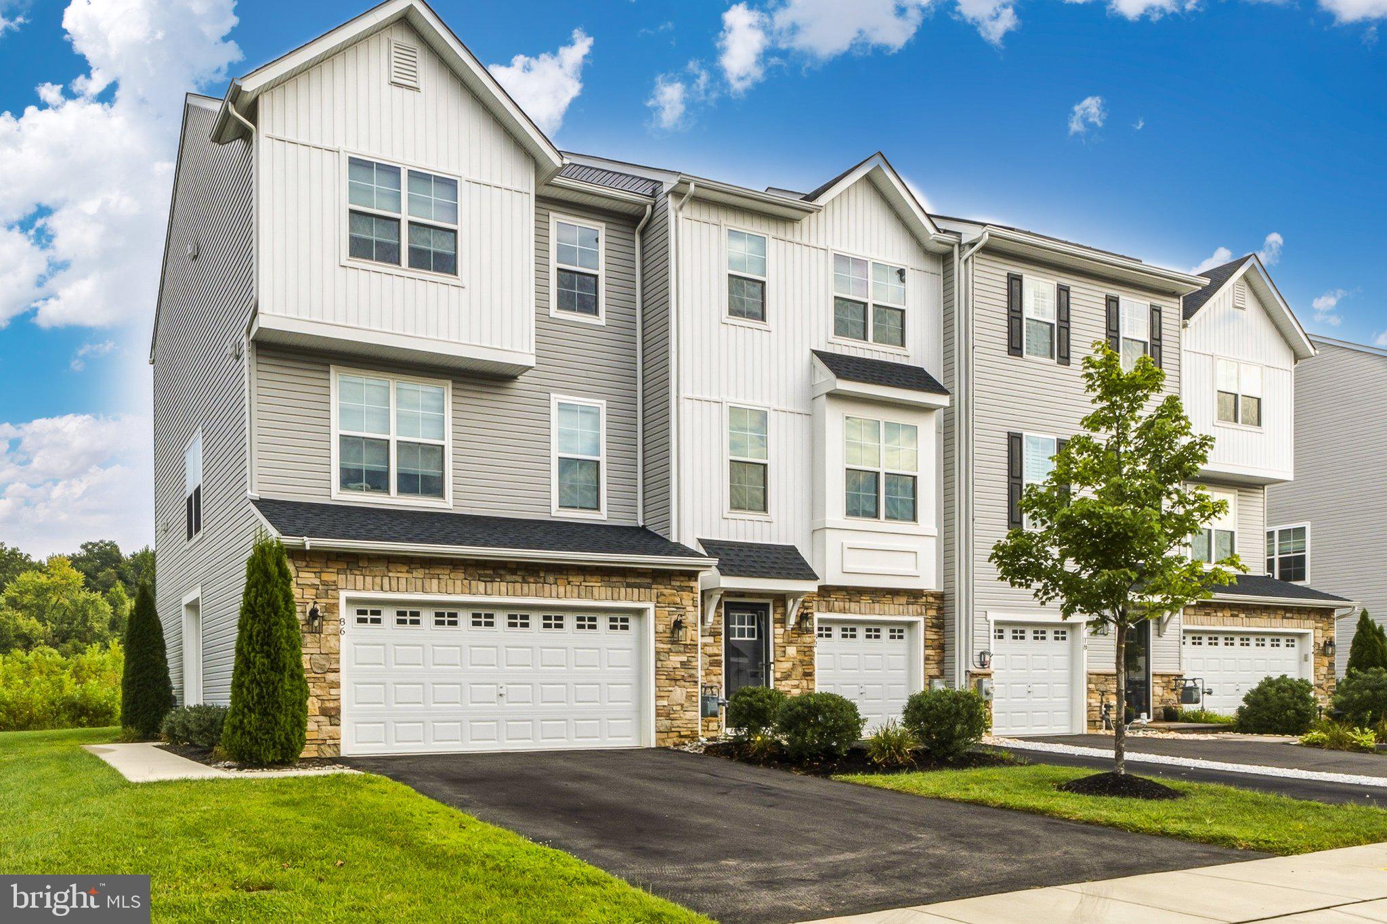
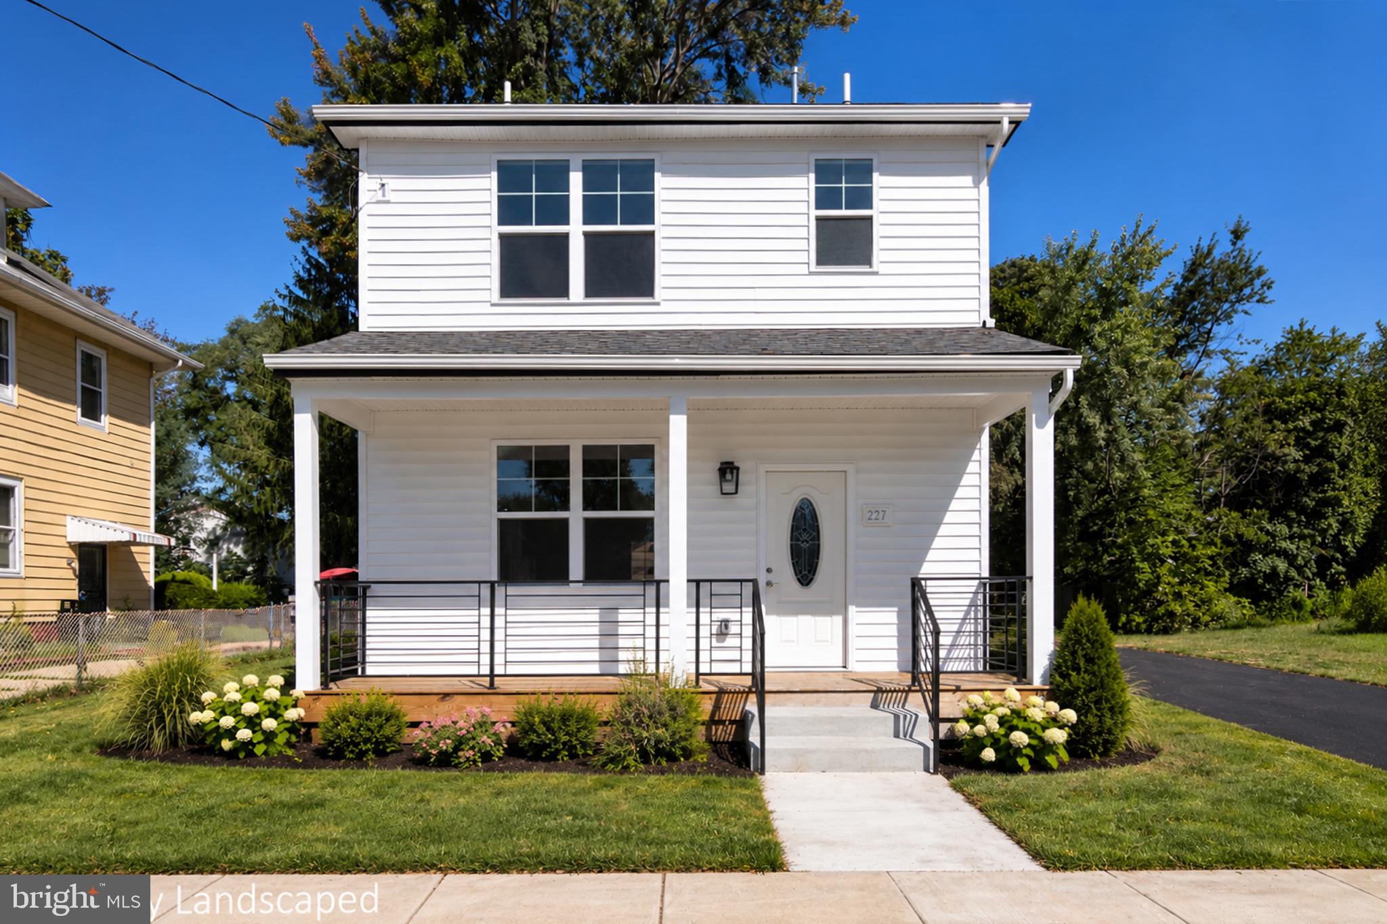
Similar Homes For Sale In Clarksboro
Start Your Real Estate Journey
Whether you have questions about this listing, want to schedule a showing, or just want to talk through your options, Jeromy Dunn-Portella is here to help. Reach out and expect a response within one business day.
How can I help?
Jeromy Dunn-Portella is here to help. Reach out and expect a response within one business day.
Thanks — Jeromy Dunn-Portella will be in touch shortly.
Make A Plan For Your Purchase
Know what you can afford before you start shopping — then run the numbers on any home you have in mind.
How much house can I afford?
- Principal & interest
- Property taxes
- Homeowner's insurance
- HOA dues
If your monthly savings are applied to the loan principal.
Enter your income, debts, and down payment to see how much home you may qualify for. Estimates only — not a lending decision.
Want to know more?
Jeromy Dunn-Portella is here to help. Reach out and expect a response within one business day.
✓ Thanks — Jeromy Dunn-Portella will be in touch shortly.