
31 Main St
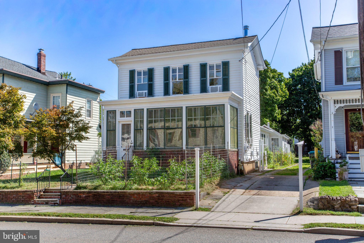
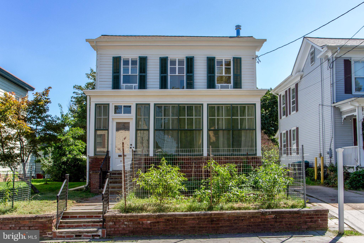
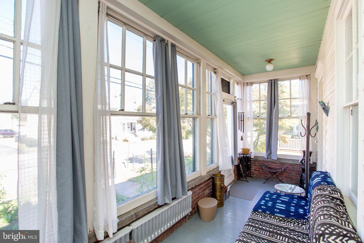
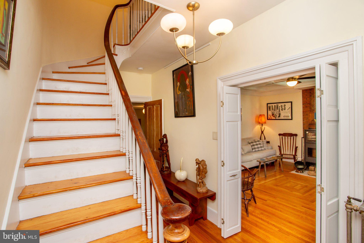
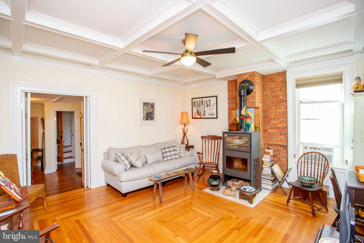
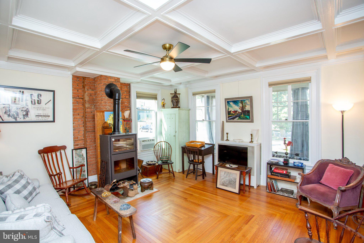
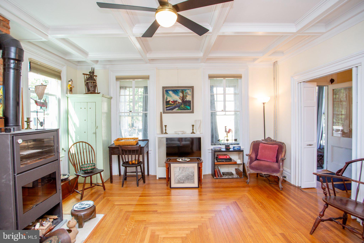
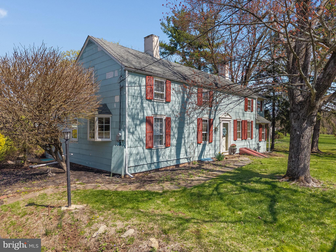
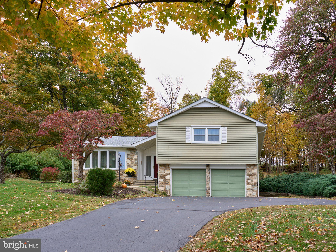
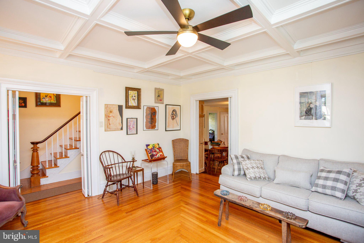
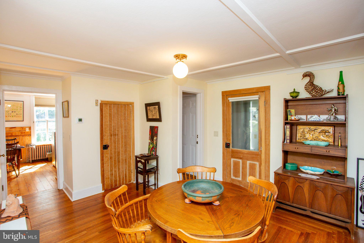
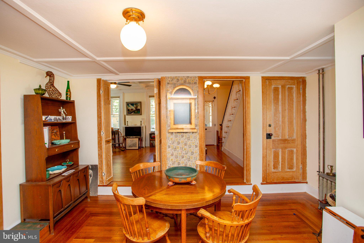
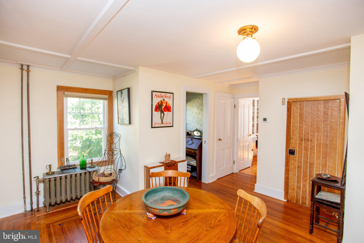
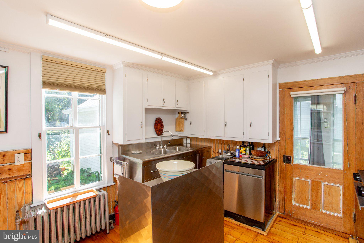
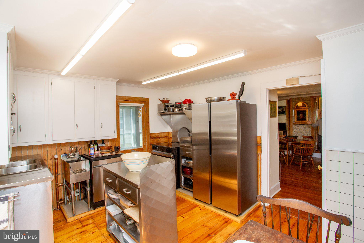
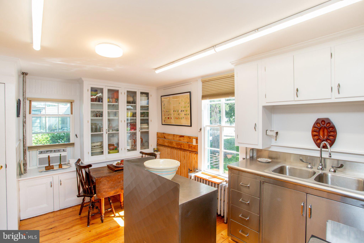
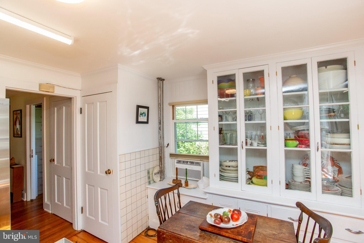
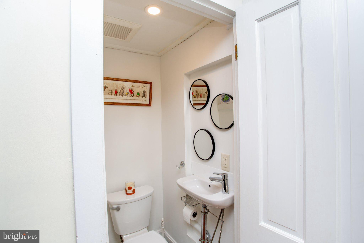
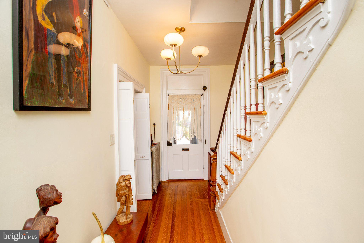
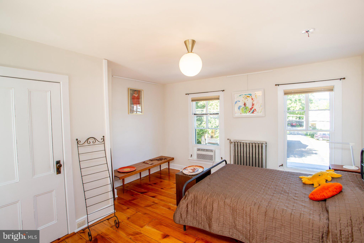
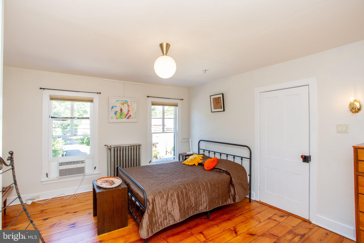
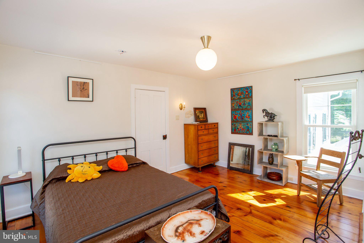
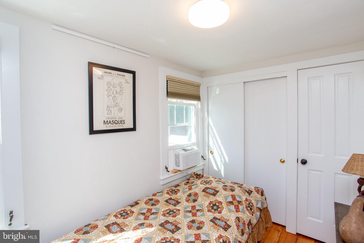
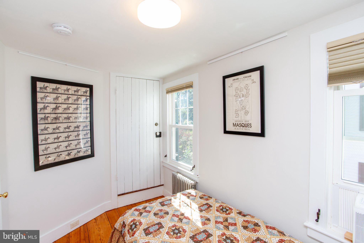
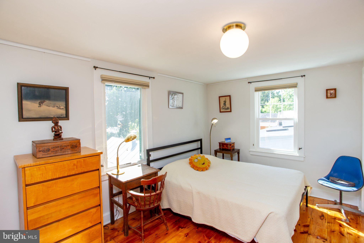
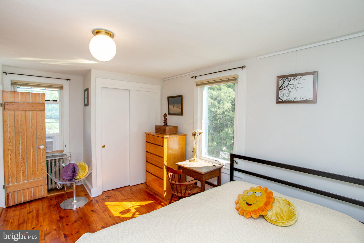
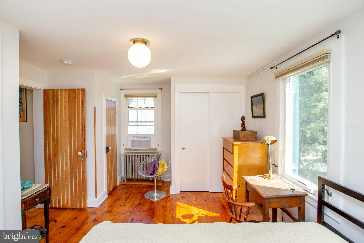
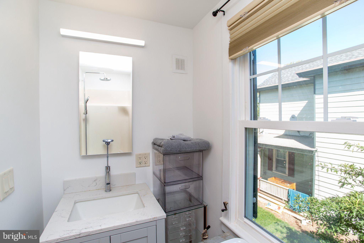
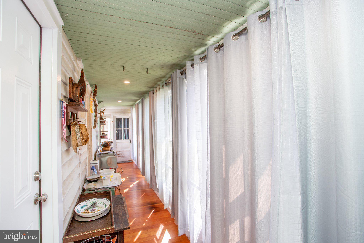
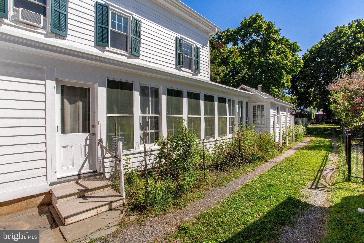
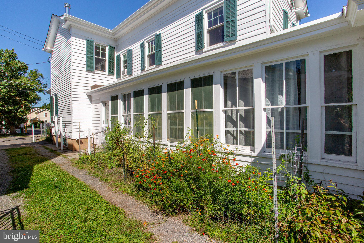
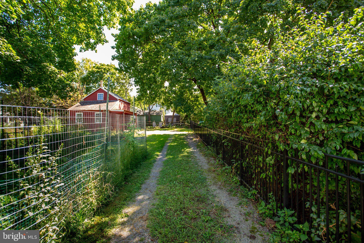
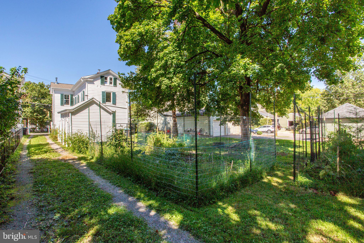
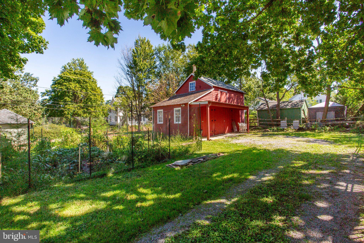
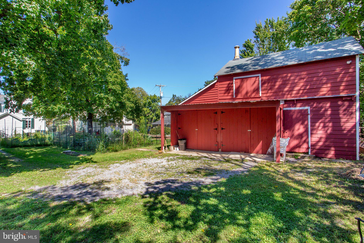
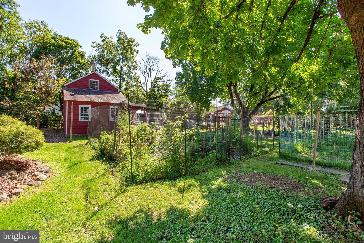
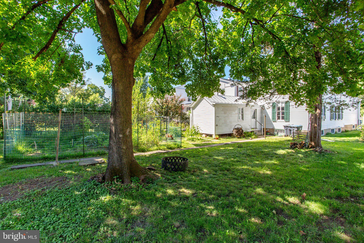
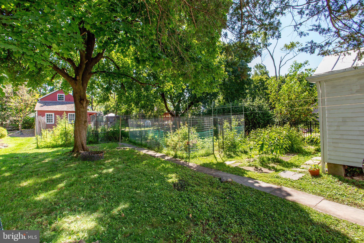
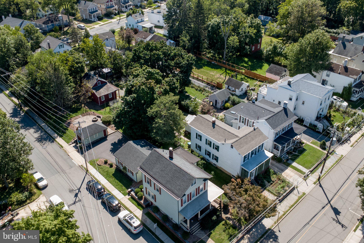
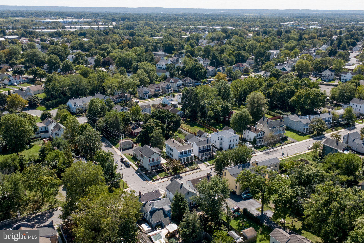
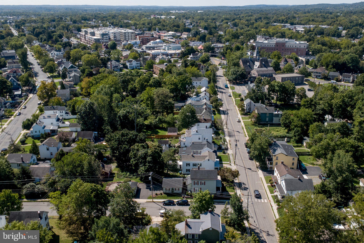
Just steps from downtown Flemington, this historic Federal home blends period charm, thoughtful updates, and everyday convenience. Held by the same family for over 170 years, it has been thoughtfully renovated over the past two years while preserving its distinctive character. Mature landscaping and shade trees frame the property, and an enclosed, heated front porch with walls-of-windows welcomes you inside. A bright foyer boasts gleaming wood floors, beautiful millwork, and a staircase accented by a turned banister. Folding doors reveal an impressive living room with a stunning coffered ceiling and wood stove set within an exposed brick wall. Adjacent to the bright and sunny dining room is a space would make an excellent butler’s pantry or small office, nearby is the powder room. The updated eat-in kitchen blends an industrial aesthetic with original cupboards and period built-ins. Multiple doors lead to an enclosed side porch and the former summer kitchen - a unique bonus room ready for its next chapter. Upstairs the primary bedroom suite is joined by three additional bedrooms and an updated full hall bathroom. The idyllic backyard is a private retreat graced by blooming gardens and flowering perennials. A classic red-and-white barn offers two bays and abundant storage. Filled with history, character, and modern comfort, this special home close to everything Flemington has to offer, with the reopening of the Union Hotel poised to bring even more vibrancy to the town.
Listing Information
Facts & Features
Location
Community Information
Architecture
Features & Amenities
Property Features
Square Footage
Tax & Financial Information
Schools
Robert Hunter Elementary School
Francis A. Desmares Elementary School
Barley Sheaf Elementary School
Hunterdon County Vocational School District Central Campus
Copper Hill Elementary School
J.P. Case Middle School
Three Bridges School
Reading-Fleming Intermediate School
School ratings are provided for informational purposes only and are subject to change. Attendance boundaries are for reference only — contact the school or district directly to verify enrollment eligibility.
Historical Data
Price History
| Date | Event | Price |
|---|---|---|
| 09/19/2026 | Listed for sale | $595,000 |
Listed by James Maroldi · River Valley Realty, LLC · 6093973007
Listing information provided exclusively for consumers' personal, non-commercial use and may not be used for any purpose other than to identify prospective properties consumers may be interested in purchasing. Information deemed reliable but not guaranteed by the MLS. Copyright 2026, Bright. All rights reserved.
Last Updated: September 21, 2026 at 11:17 PM | Source: Bright | MLS#: NJHT2005418

Similar Homes For Sale In Flemington
Start Your Real Estate Journey
Whether you have questions about this listing, want to schedule a showing, or just want to talk through your options, Jeromy Dunn-Portella is here to help. Reach out and expect a response within one business day.
How can I help?
Jeromy Dunn-Portella is here to help. Reach out and expect a response within one business day.
Thanks — Jeromy Dunn-Portella will be in touch shortly.
Make A Plan For Your Purchase
Know what you can afford before you start shopping — then run the numbers on any home you have in mind.
How much house can I afford?
- Principal & interest
- Property taxes
- Homeowner's insurance
- HOA dues
If your monthly savings are applied to the loan principal.
Enter your income, debts, and down payment to see how much home you may qualify for. Estimates only — not a lending decision.
Want to know more?
Jeromy Dunn-Portella is here to help. Reach out and expect a response within one business day.
✓ Thanks — Jeromy Dunn-Portella will be in touch shortly.