
26 Fawn Dr
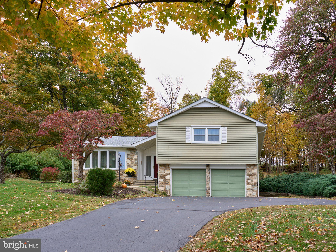
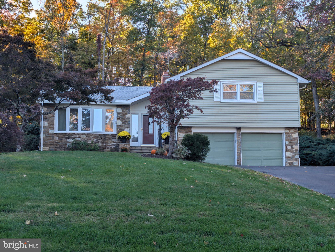
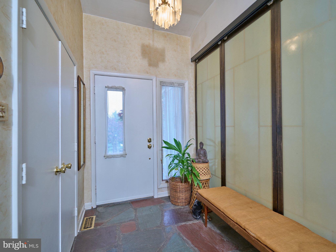
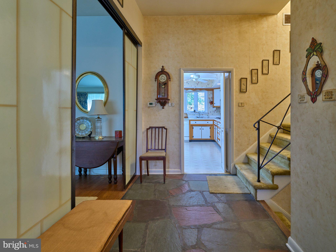
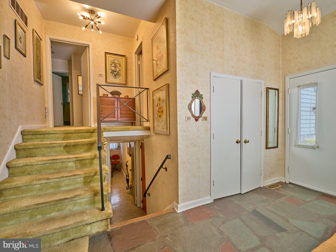
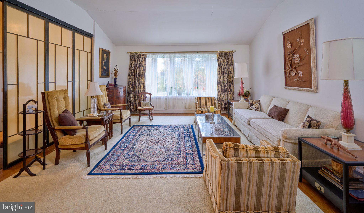
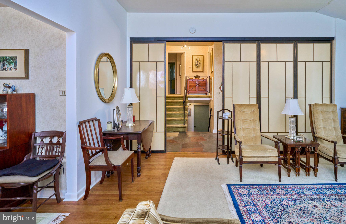
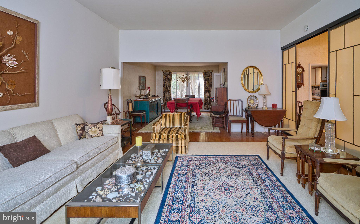
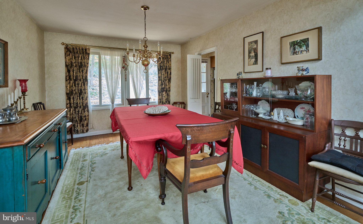
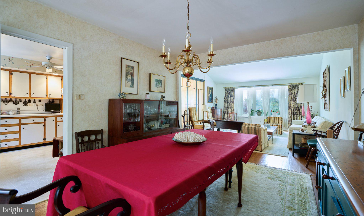
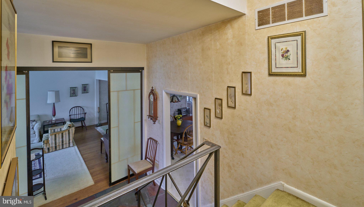
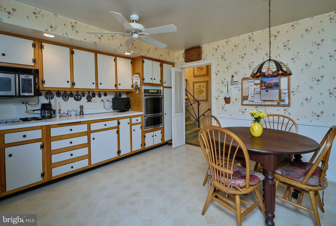
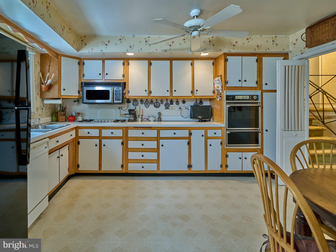
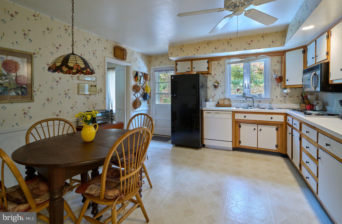
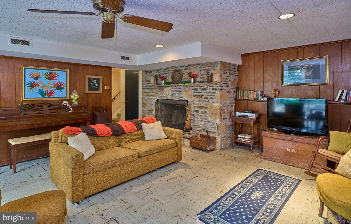
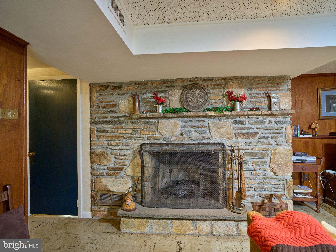
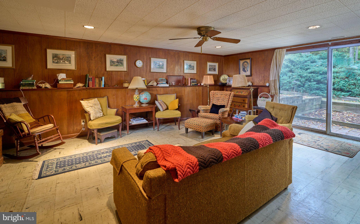
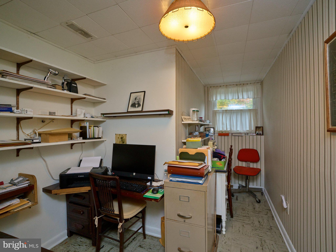
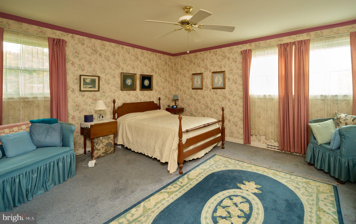
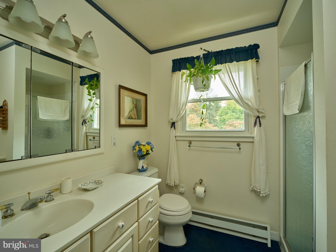
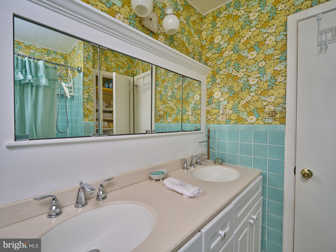
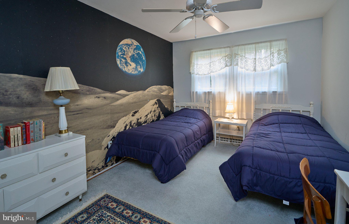
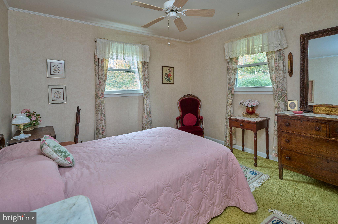
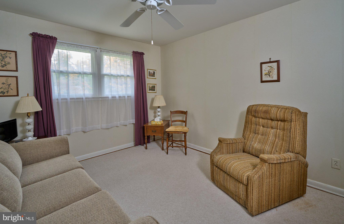
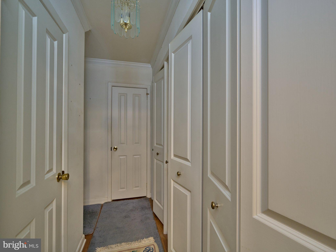
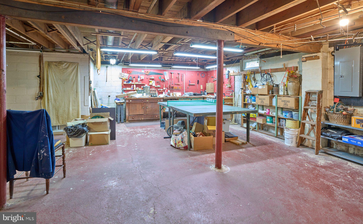
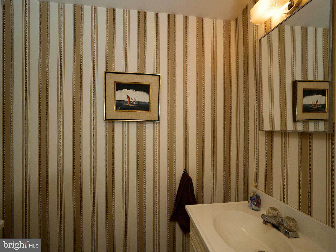
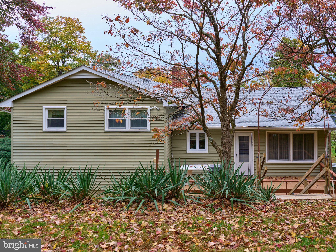
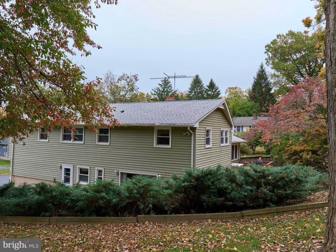
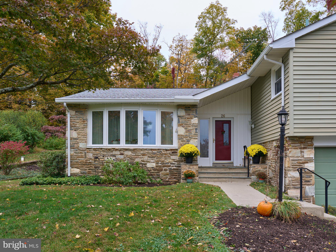
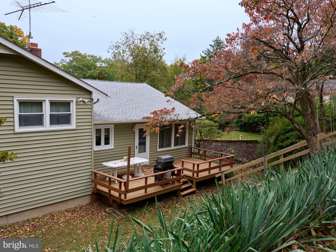
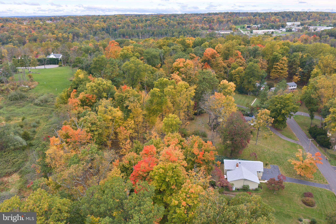
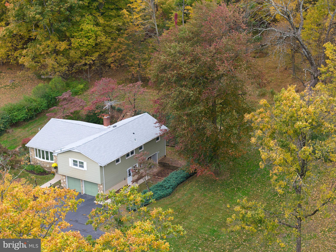
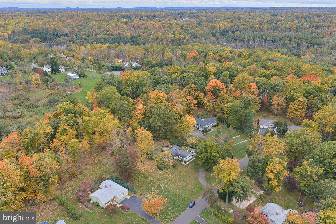
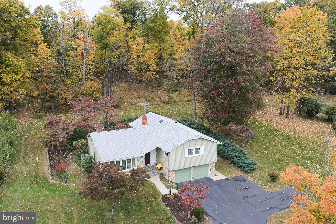
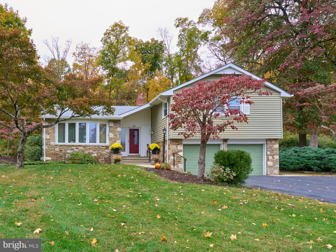
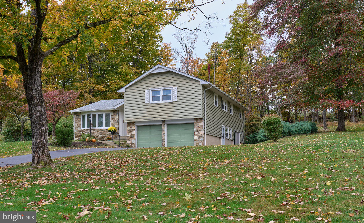
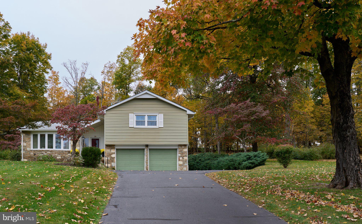
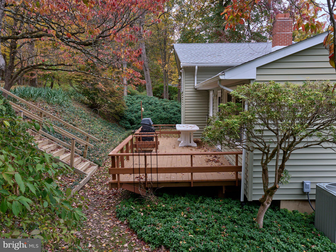
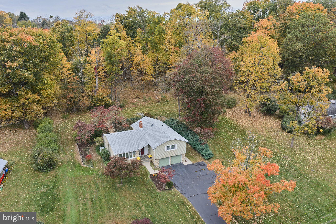
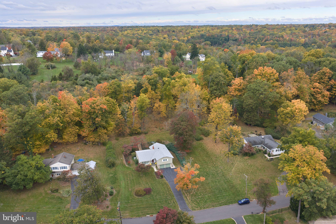
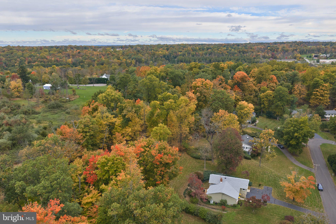
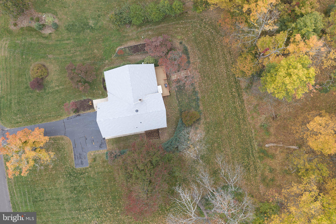
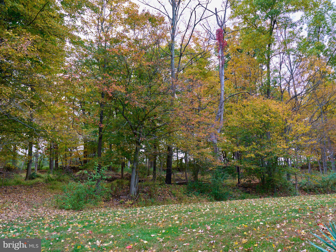
This custom, well built split-level incorporates the iconic elements of the Mid-Century Lifestyle. Featuring 4 bedrooms and 2.5 baths,wiIth its multi level living, spacious and inviting, the floorplan seamlessly flows, blending sizeable rooms and formal, dedicated spaces. The main level features an inviting hallway with access to the formal living, large dining room and kitchen. The spacious living room features a rare Translucent Mid-Century partition incorporating fiberglass resin set into wood frames to divide spaces while maintaining the feel of the bright, open-plan. The retro kitchen,while well equipped, is ready for your personal touch, opens to the formal dining room and provides access to a large deck and multi level gardens. Upstairs features spacious bedrooms with en suite bathrooms and generous closet space The lower level expands your living options with a generous family room enhanced by a stone wood burning fireplace, sliding doors to the yard, a half bath, and a flexible bonus room ideal for hobbies, exercise, or your home office. Recent updates include a new roof, newer hot water heater, new refrigerator and upgraded 200 amps Electric panel. Outdoors, a large deck leads to a private backyard retreat offers both seclusion and open lawn space. A two-car garage has inside access. In Raritan Township, this Ideal location offers tranquility, minutes to shopping, dining and major highways. All original wood floor under all full size rugs and carpets. No closings before January 2027.
Listing Information
Facts & Features
Location
Community Information
Architecture
Features & Amenities
Property Features
Square Footage
Tax & Financial Information
Schools
Robert Hunter Elementary School
Francis A. Desmares Elementary School
Barley Sheaf Elementary School
Copper Hill Elementary School
Hunterdon County Vocational School District Central Campus
J.P. Case Middle School
Reading-Fleming Intermediate School
Delaware Township School
School ratings are provided for informational purposes only and are subject to change. Attendance boundaries are for reference only — contact the school or district directly to verify enrollment eligibility.
Historical Data
Price History
| Date | Event | Price |
|---|---|---|
| 10/15/2026 | Listed for sale | $610,000 |
Listed by Daniela Deluca · Addison Wolfe Real Estate · 2158625500
Listing information provided exclusively for consumers' personal, non-commercial use and may not be used for any purpose other than to identify prospective properties consumers may be interested in purchasing. Information deemed reliable but not guaranteed by the MLS. Copyright 2026, Bright. All rights reserved.
Last Updated: October 20, 2026 at 6:53 PM | Source: Bright | MLS#: NJHT2005496

Similar Homes For Sale In Raritan Twp
Start Your Real Estate Journey
Whether you have questions about this listing, want to schedule a showing, or just want to talk through your options, Jeromy Dunn-Portella is here to help. Reach out and expect a response within one business day.
How can I help?
Jeromy Dunn-Portella is here to help. Reach out and expect a response within one business day.
Thanks — Jeromy Dunn-Portella will be in touch shortly.
Make A Plan For Your Purchase
Know what you can afford before you start shopping — then run the numbers on any home you have in mind.
How much house can I afford?
- Principal & interest
- Property taxes
- Homeowner's insurance
- HOA dues
If your monthly savings are applied to the loan principal.
Enter your income, debts, and down payment to see how much home you may qualify for. Estimates only — not a lending decision.
Want to know more?
Jeromy Dunn-Portella is here to help. Reach out and expect a response within one business day.
✓ Thanks — Jeromy Dunn-Portella will be in touch shortly.