
4 Pond View Ln
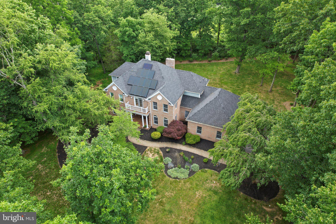
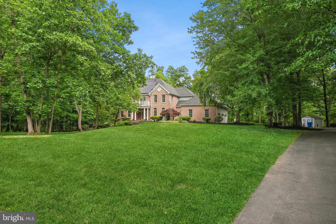
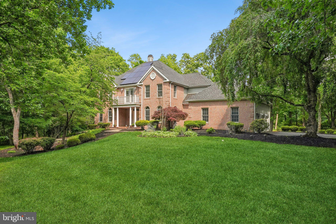
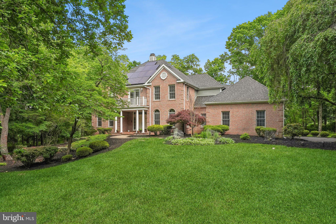
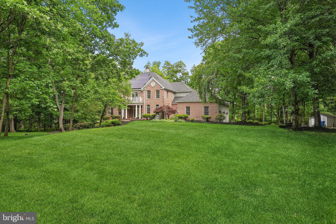
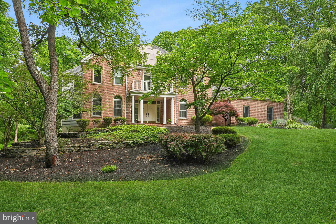
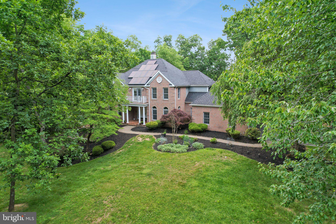
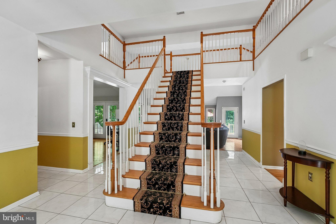
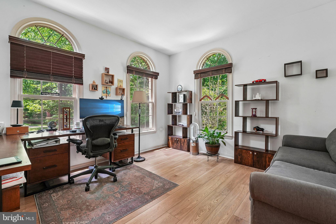
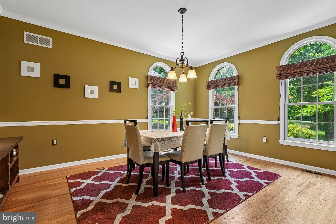
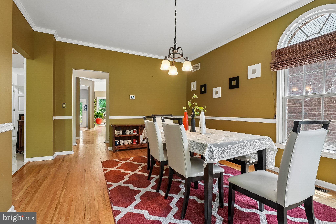
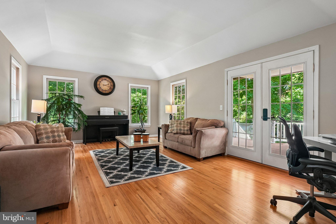
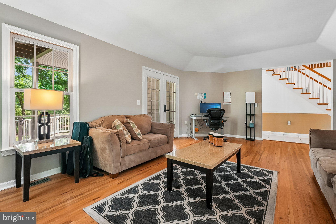
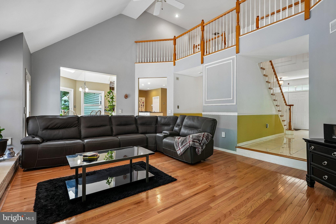
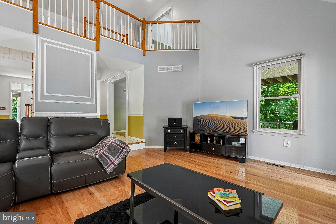
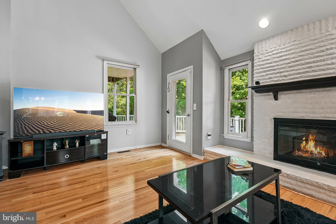
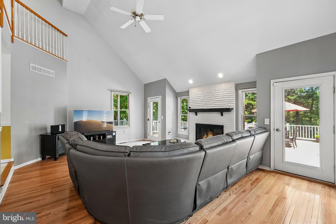
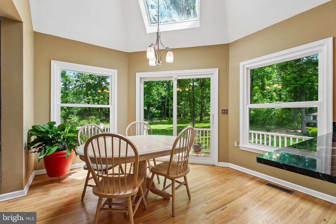
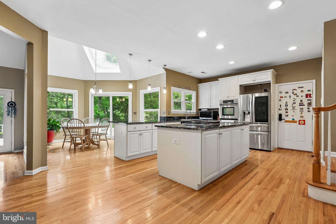
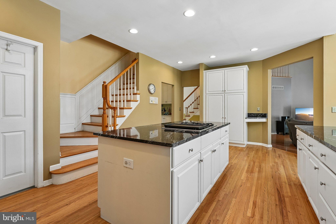
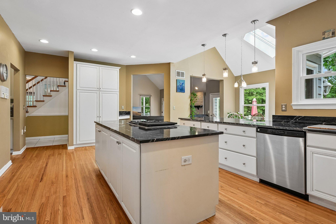
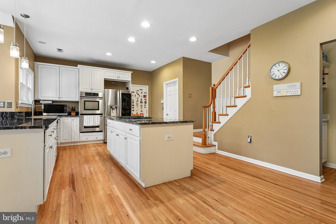
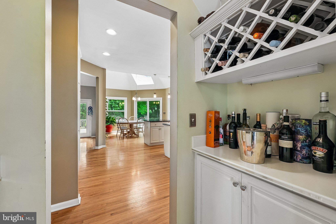
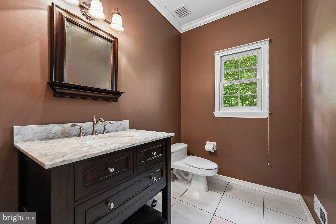
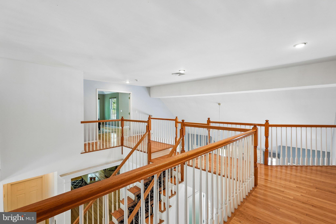
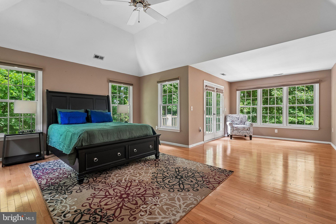
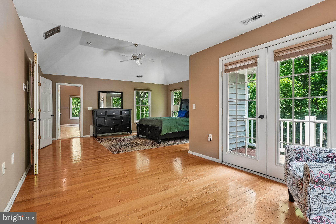
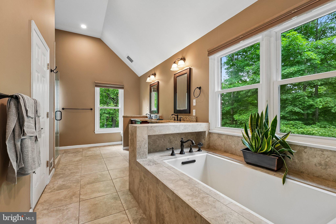
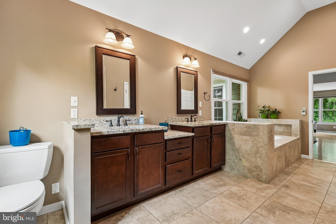
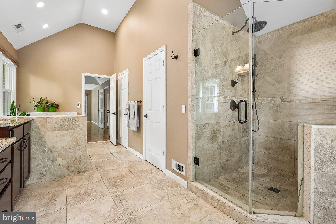
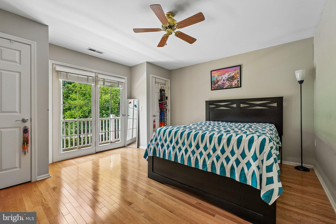
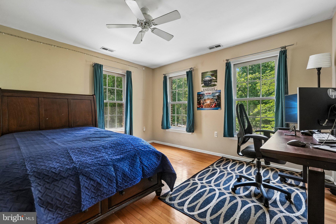
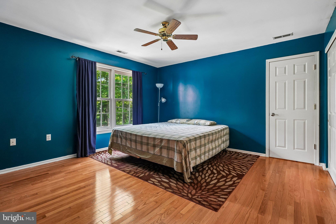
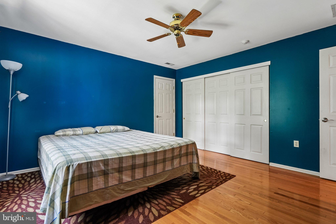
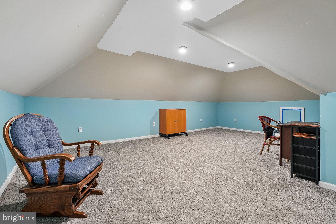
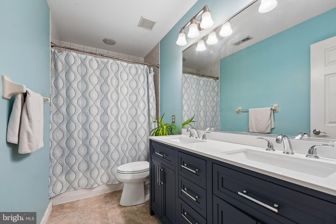
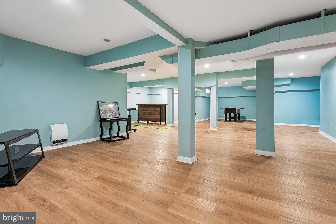
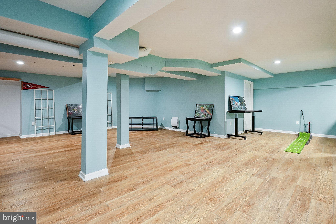
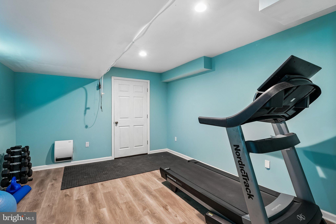
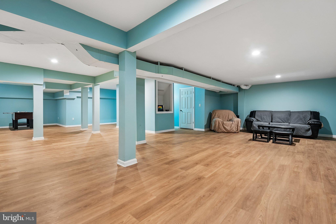
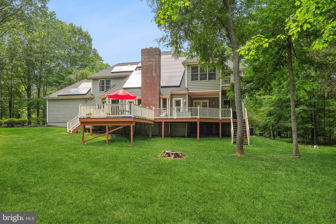
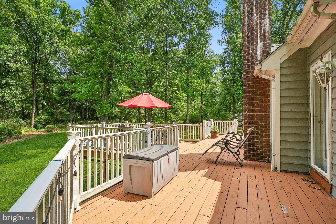
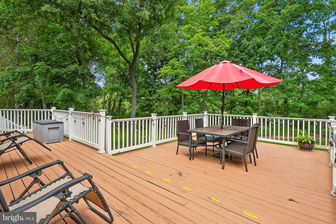
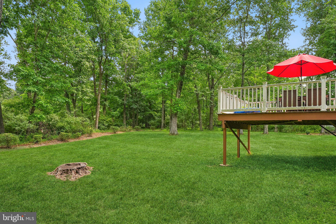
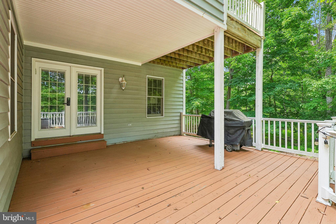
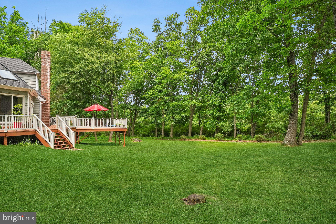
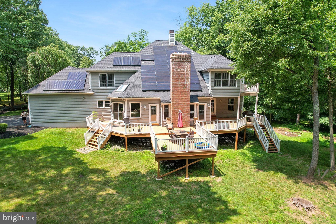
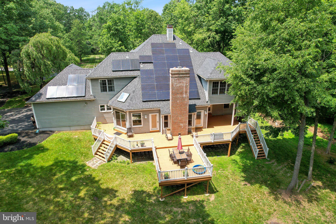
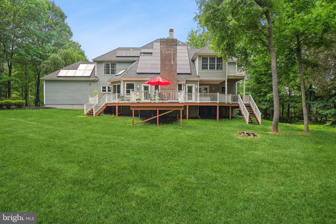
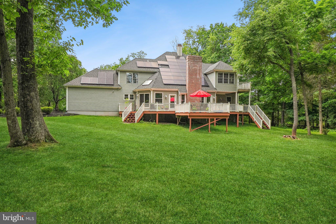
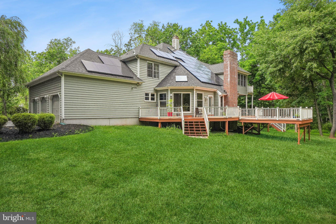
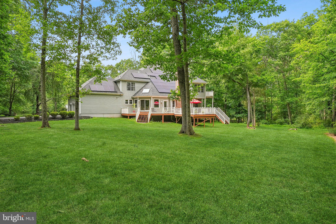
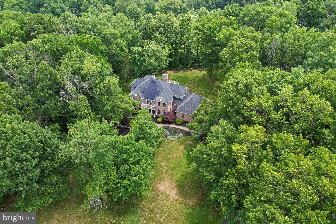
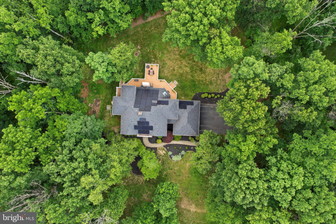
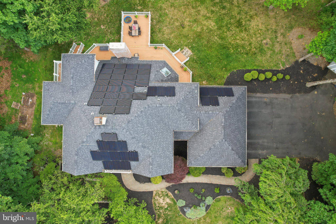
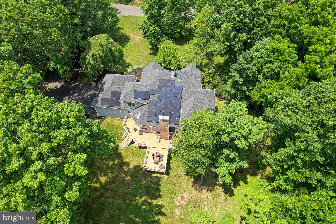
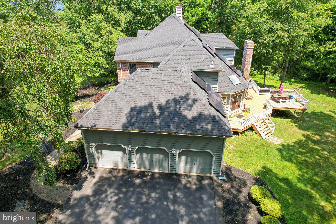
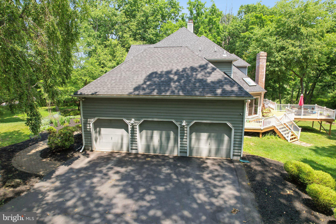
Tucked away in a highly sought-after community of Hopewell Ridge Estates in the historic Titusville section of Hopewell twp. This custom-built home sits on 1.84 acres of beautifully curated grounds. Brick front with a Juliet balcony. Backed by preserved woods with breathtaking vistas. This sun-drenched and well-appointed home has it all. A grand foyer with tiled floor and a bifurcated staircase that leads you to the gallery separating the main suite from the three additional bedrooms; two staircases allows easy daily traffic and privacy. Intuitively designed for the maximum utility of the living spaces. Lovingly maintained with useful green features such as solar paneling, LED lights. Philips Hue lights in the family room, dining room, and breakfast area. Energy-efficient windows and doors. Heated 3-car garage for maximum utility. And a new necessity: an outlet for EV. Additional updates include a newer roof, a finished basement with enough space for an office, an entertainment center, and a gym, Black Forest granite countertops with a work station sink. A full-size freezer is in the garage. Digital locks on the front entrance, patio, and door to the garage. A well-appointed kitchen with Black Forest granite countertops, a lavish island, peninsula seating, and a newer workstation sink. A large pantry and tons of cabinets for storage to boot. A butler's pantry leads you to the dining room. A well-lit breakfast area sits between the kitchen and the living room, lots of windows and a door that opens to the deck. Enter the dining room via butler's pantry for intimate meals with family and friends. The family room has a cathedral ceiling, hardwood floor, and tons of windows and a door leading to the deck. The living room offers a quiet setting for entertaining guests or a second office. A large office with a French door meets the needs for today's work arrangements. A laundry room with a large window, a storage closet, and a utility sink. The powder room is conveniently located between the living room and the office. An oversized insulated and heated 3-car garage leads you to the kitchen. The second floor holds a lavish main suite with tray ceiling, a separate sitting area with breathtaking views of the preserved land, and a balcony with equally beautiful vistas. The en-suite bathroom has a heated floor, a rain shower, a soaking tub, and more. Two walk-in closets. The 2nd bedroom with Juliet balcony, 3rd bedroom with several windows, 4th bedroom with access to the finished attic for additional storage. Updated vanity in the 2nd bathroom completes the second floor. Multi-tier wraparound deck for enjoying the balmy days of summer. This home meets the core principles of good architectural design with attention to detail, such as form, function, and sustainability. Minutes from Princeton University. Historic Washington Crossing State Park, nearby. Quaint downtown with a wide variety of dining and shopping. Enjoy walking/biking on the trails in the Delaware River park or going for a hike on one of many trails. Easy commute to NYC and Philly. Day trip ride away from the beautiful Jersey Shore. Come experience the haven that is 4 Pond View Lane. The cost of solar powered electricity charges available upon request.
Listing Information
Facts & Features
Location
Community Information
Architecture
Features & Amenities
Property Features
Square Footage
Tax & Financial Information
Schools
Mercer County Technical School STEM Academy
Francis Lore Elementary School
Bear Tavern Elementary School
Hopewell Valley Central High School
Gilmore J Fisher Middle School
Timberlane Middle School
Mercer County Technical School Culinary Arts Academy
Toll Gate Grammar School
School ratings are provided for informational purposes only and are subject to change. Attendance boundaries are for reference only — contact the school or district directly to verify enrollment eligibility.
Historical Data
Price History
| Date | Event | Price |
|---|---|---|
| 06/09/2026 | Listed for sale | $1,100,000 |
Listed by Asma W Naik · Coldwell Banker Residential Brokerage - Princeton · 6099211411
Listing information provided exclusively for consumers' personal, non-commercial use and may not be used for any purpose other than to identify prospective properties consumers may be interested in purchasing. Information deemed reliable but not guaranteed by the MLS. Copyright 2026, Bright. All rights reserved.
Last Updated: October 21, 2026 at 10:47 PM | Source: Bright | MLS#: NJME2078580

Similar Homes For Sale In Titusville
Start Your Real Estate Journey
Whether you have questions about this listing, want to schedule a showing, or just want to talk through your options, Jeromy Dunn-Portella is here to help. Reach out and expect a response within one business day.
How can I help?
Jeromy Dunn-Portella is here to help. Reach out and expect a response within one business day.
Thanks — Jeromy Dunn-Portella will be in touch shortly.
Make A Plan For Your Purchase
Know what you can afford before you start shopping — then run the numbers on any home you have in mind.
How much house can I afford?
- Principal & interest
- Property taxes
- Homeowner's insurance
- HOA dues
If your monthly savings are applied to the loan principal.
Enter your income, debts, and down payment to see how much home you may qualify for. Estimates only — not a lending decision.
Want to know more?
Jeromy Dunn-Portella is here to help. Reach out and expect a response within one business day.
✓ Thanks — Jeromy Dunn-Portella will be in touch shortly.