
212 Ingleside Ave
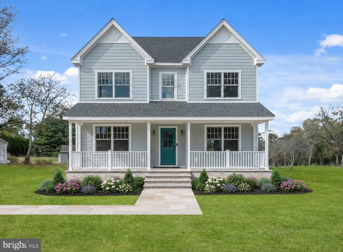
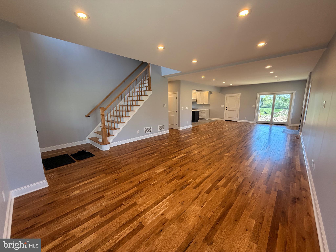
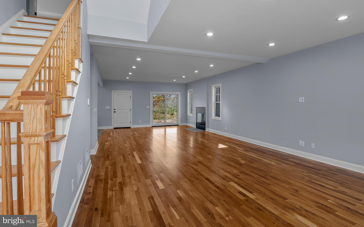
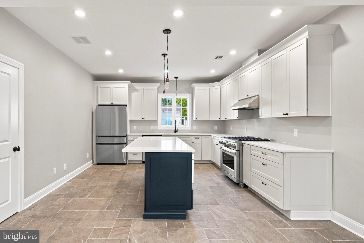
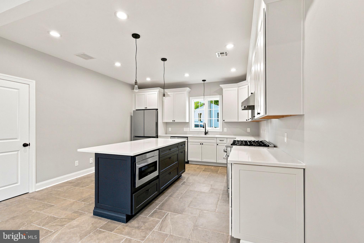
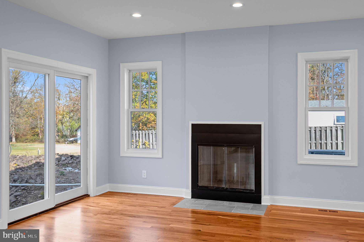
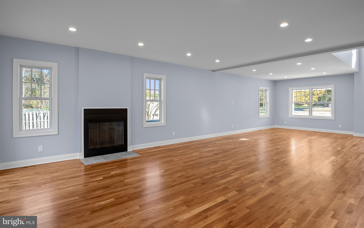
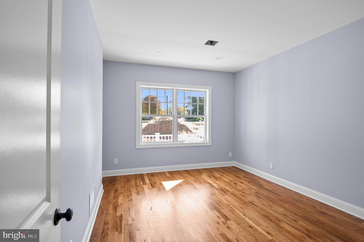
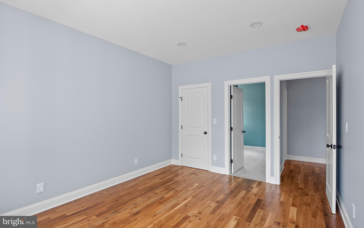
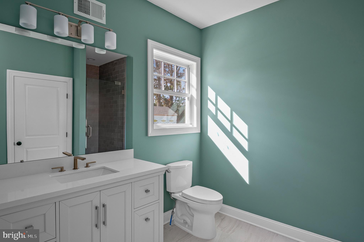
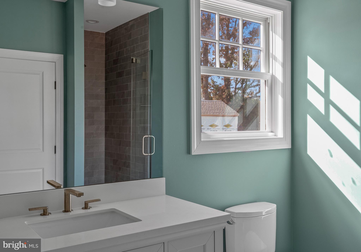
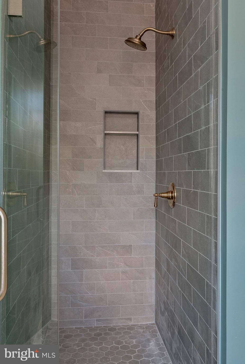
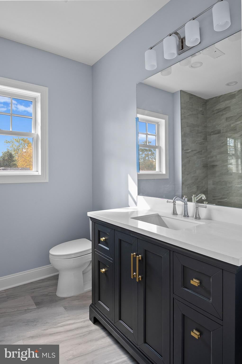
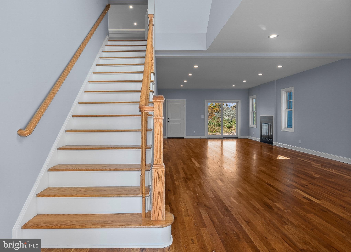
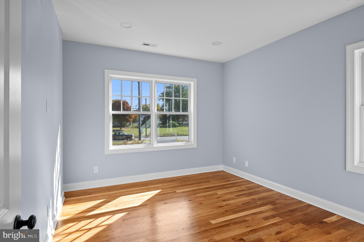
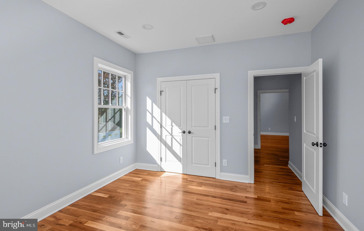
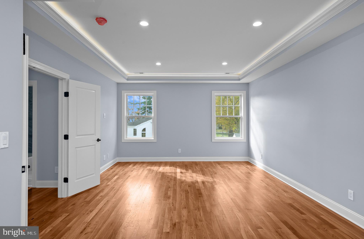
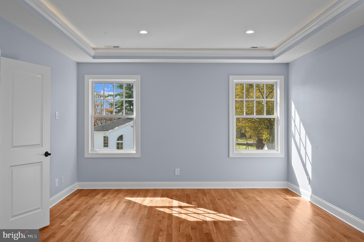
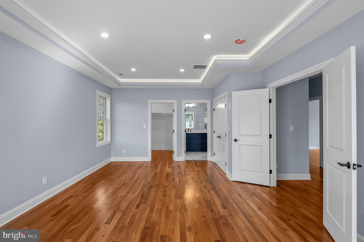
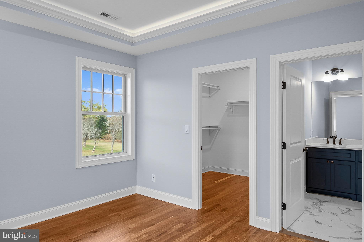
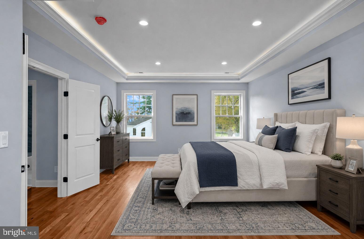
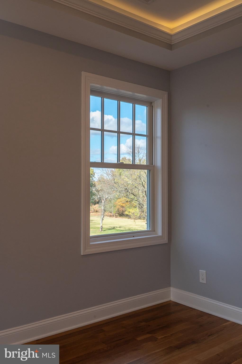
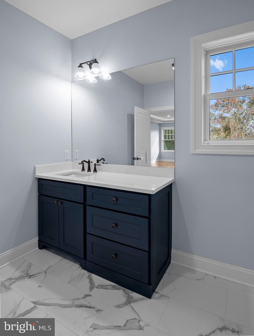
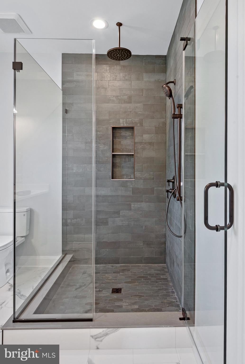
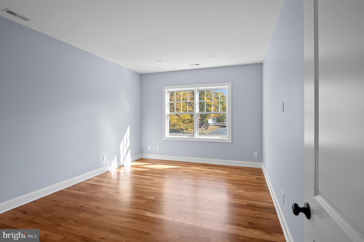
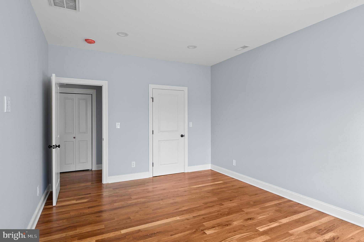
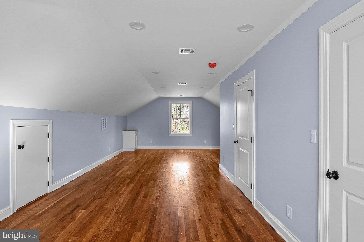
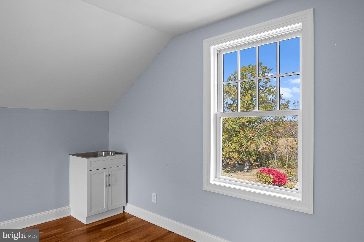
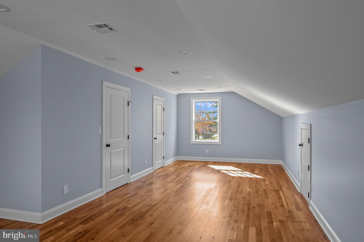
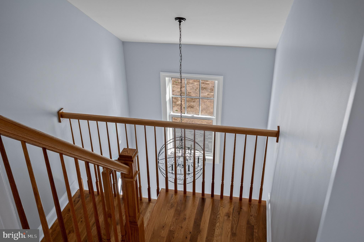
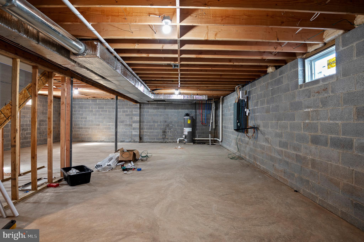
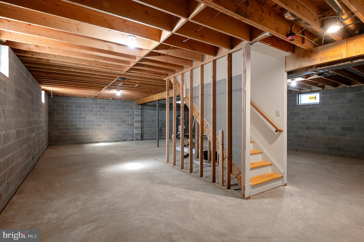
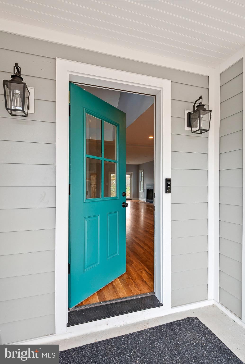
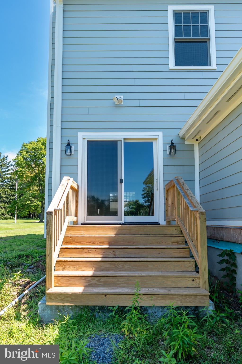
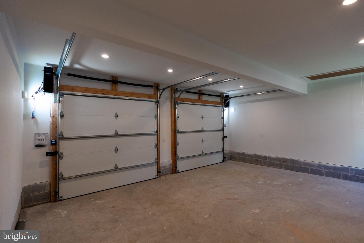
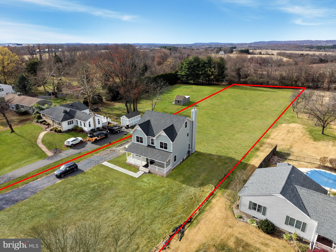
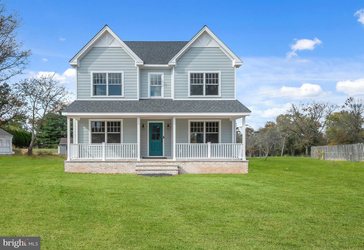
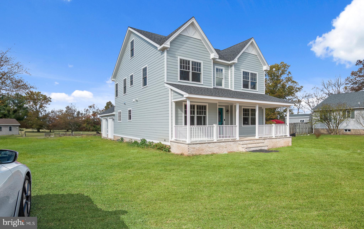
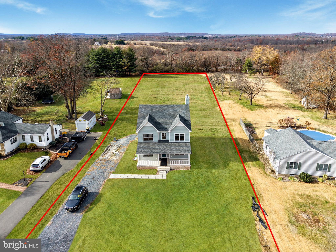
Discover unparalleled craftsmanship in this stunning Meisenbacher Homes custom build, a rare find in today’s market. Located in the highly sought-after Pennington area of Hopewell Township, this brand-new, ground-up construction is a masterpiece of modern design and quality. Spanning 2.5 stories, this 4- bedroom, 3.5-bathroom single-family home features 9-foot ceilings on the first and second floors, and 8- foot ceilings on the third floor, creating a spacious and airy atmosphere. The home is meticulously constructed with top-tier materials, ensuring years of worry-free living. Key features include Marvin wood windows, James Hardie horizontal lap board siding, and a comprehensive insulation system with R6 exterior house wrap and R24 insulated walls, complemented by R39+ in the ceiling. These enhancements contribute to significantly lower heating and cooling costs. The home exudes elegance from the moment you step inside. Solid wood front and back entrance doors, along with 3-panel solid wood interior doors, set the tone for the quality found throughout. Custom interior trim, 3.5-inch door casings, 3.5-inch baseboards with shoe molding, and hardwood and tile flooring are consistent across all floors—no carpet in sight! The modern open floor plan seamlessly integrates the large family room, office/den, and dining area, providing a perfect balance of open space and defined living areas. The gourmet kitchen is a chef's dream, featuring a large island with granite countertops, custom cabinets, and high-end stainless steel appliances, including a Dacor 30-inch gas range, Bosch dishwasher, and LG French-door refrigerator. An insulated laundry room off the kitchen adds convenience and reduces noise. Upstairs, the master suite is a sanctuary with a luxurious all-tile shower, custom vanity with quartz countertops, Hans Grohe fixtures, a glass shower door, and a spacious walk-in closet. Additional bedrooms offer ample space and storage, with a second bedroom featuring a large walk-in closet. The third floor, accessible via a full staircase, provides a versatile space that can be finished to your liking or used for storage. With approximately 2,491 sq ft of living space on the first and second floors, plus an additional 1,314 sq ft in the basement for storage, this home offers plenty of room to live and grow. The attached 2-car garage with inside access and garage door openers, as well as a driveway with parking for up to 3 cars, completes this exceptional property. Experience the perfect blend of modern luxury and timeless craftsmanship in this Meisenbacher Homes custom-built residence.
Listing Information
Facts & Features
Location
Community Information
Architecture
Features & Amenities
Property Features
Square Footage
Tax & Financial Information
Schools
Mercer County Technical School STEM Academy
Lawrenceville Elementary School
Hopewell Valley Central High School
Francis Lore Elementary School
Bear Tavern Elementary School
William L Antheil Elementary School
Timberlane Middle School
Stony Brook Elementary School
School ratings are provided for informational purposes only and are subject to change. Attendance boundaries are for reference only — contact the school or district directly to verify enrollment eligibility.
Historical Data
Price History
| Date | Event | Price |
|---|---|---|
| 11/12/2025 | Listed for sale | $1,050,000 |
Listed by Ronnie Glomb · Your Town Realty · 8556002465
Listing information provided exclusively for consumers' personal, non-commercial use and may not be used for any purpose other than to identify prospective properties consumers may be interested in purchasing. Information deemed reliable but not guaranteed by the MLS. Copyright 2026, Bright. All rights reserved.
Last Updated: October 21, 2026 at 4:32 PM | Source: Bright | MLS#: NJME2069518

Similar Homes For Sale In Pennington
Start Your Real Estate Journey
Whether you have questions about this listing, want to schedule a showing, or just want to talk through your options, Jeromy Dunn-Portella is here to help. Reach out and expect a response within one business day.
How can I help?
Jeromy Dunn-Portella is here to help. Reach out and expect a response within one business day.
Thanks — Jeromy Dunn-Portella will be in touch shortly.
Make A Plan For Your Purchase
Know what you can afford before you start shopping — then run the numbers on any home you have in mind.
How much house can I afford?
- Principal & interest
- Property taxes
- Homeowner's insurance
- HOA dues
If your monthly savings are applied to the loan principal.
Enter your income, debts, and down payment to see how much home you may qualify for. Estimates only — not a lending decision.
Want to know more?
Jeromy Dunn-Portella is here to help. Reach out and expect a response within one business day.
✓ Thanks — Jeromy Dunn-Portella will be in touch shortly.