
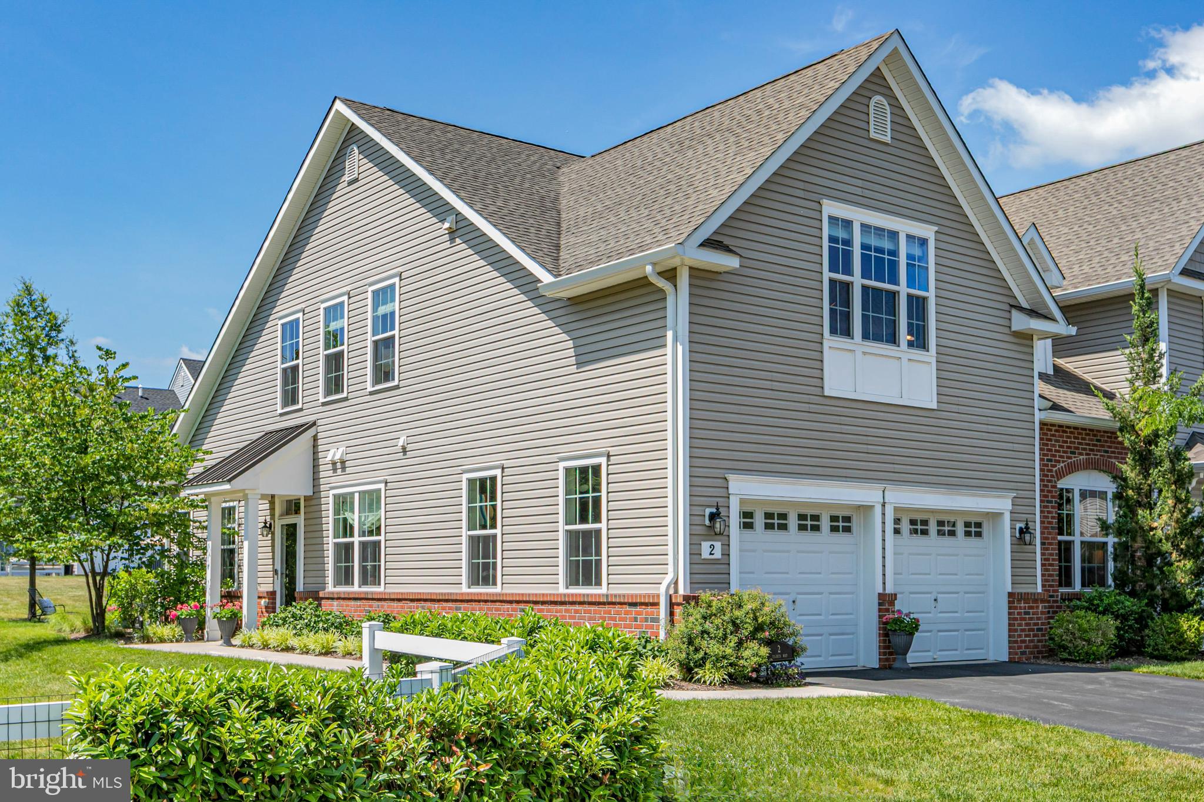
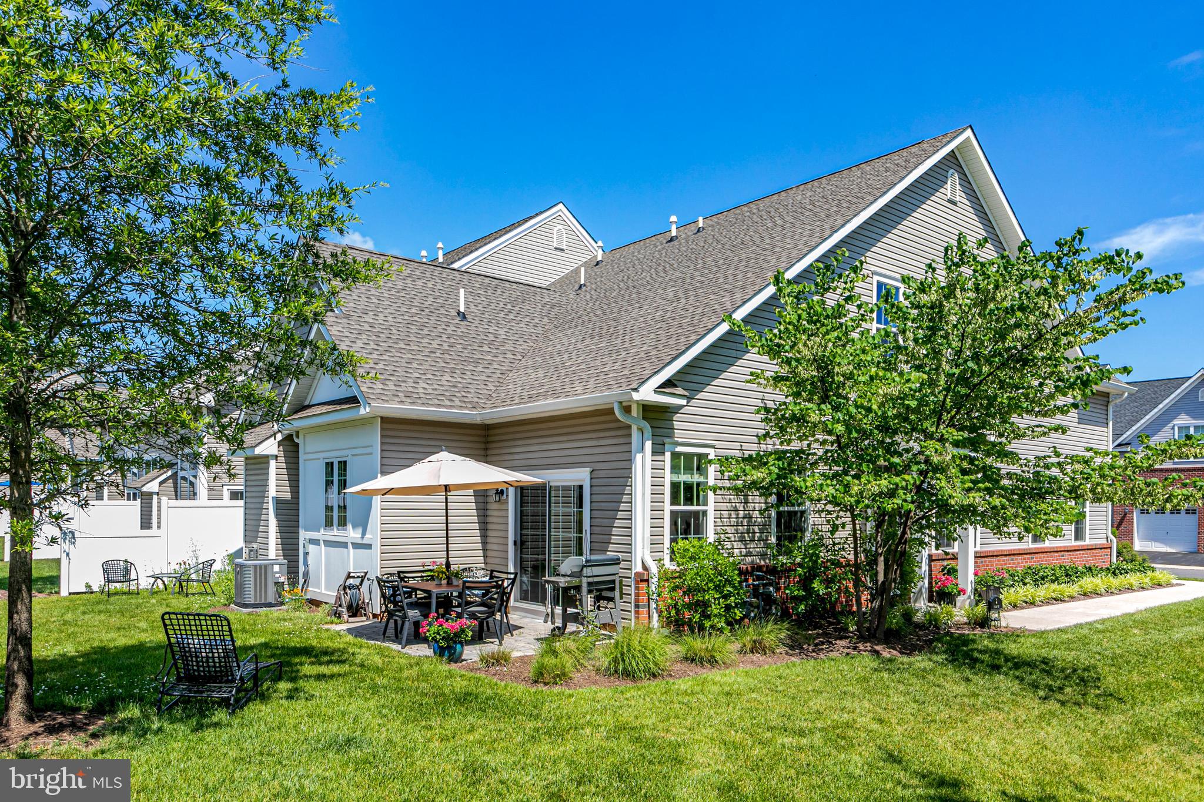
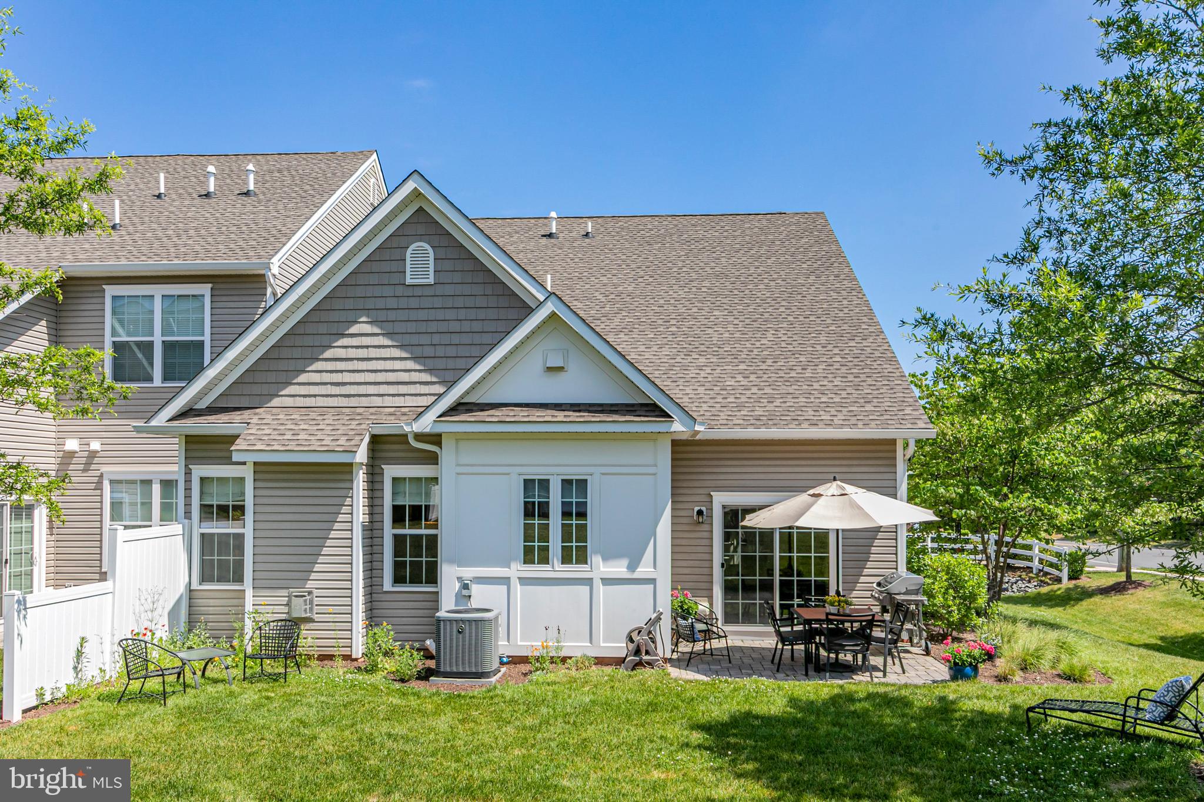
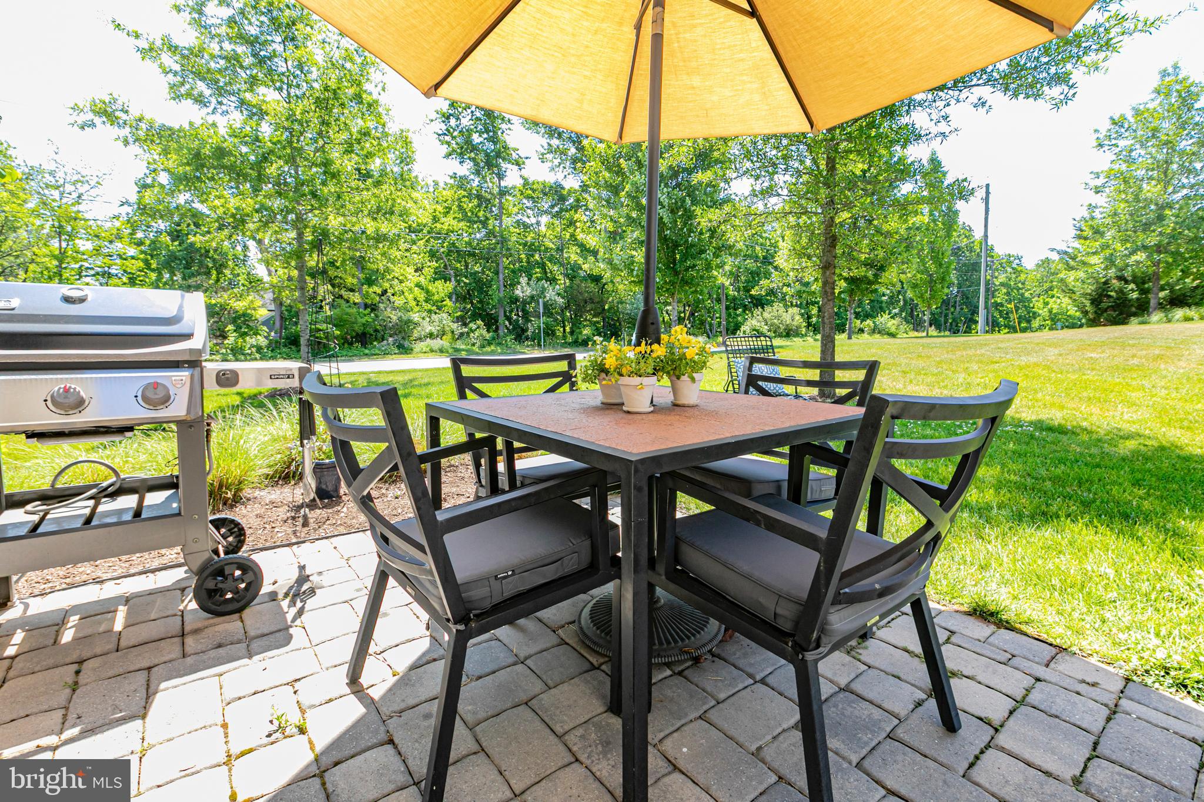
2 Tucker Way
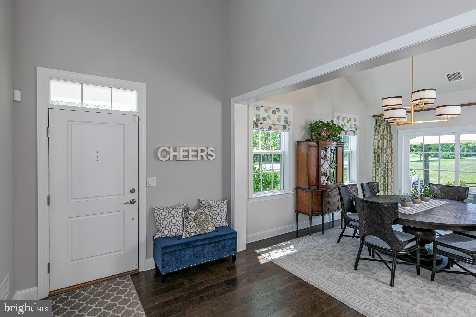
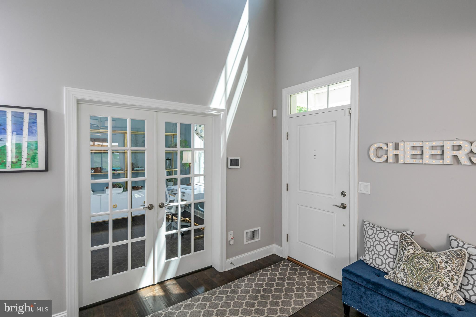
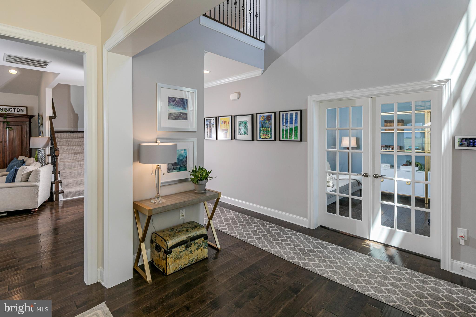
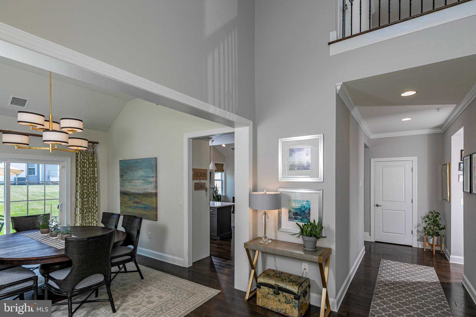
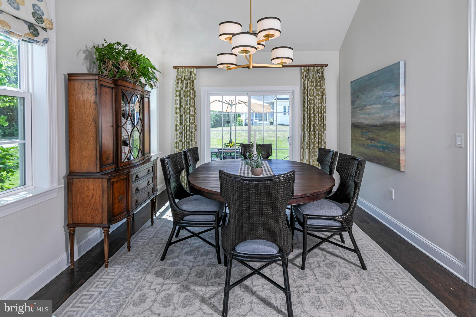
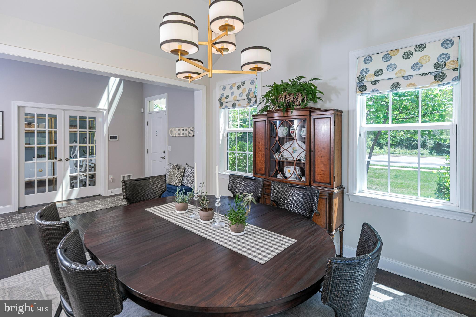
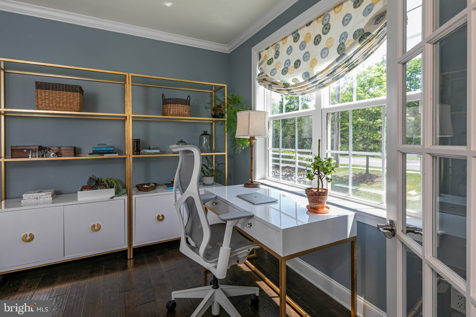
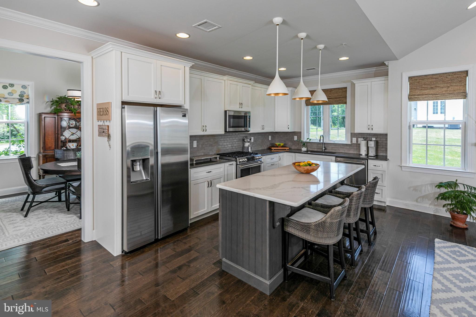
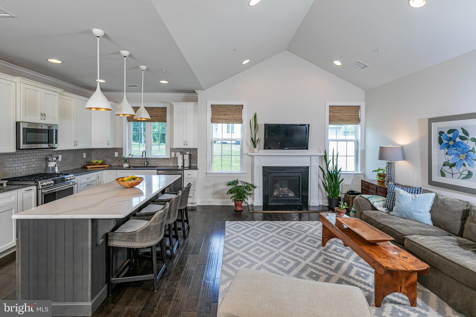
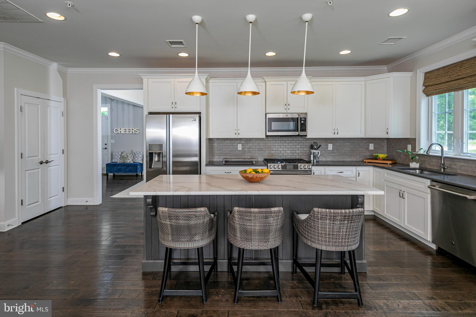
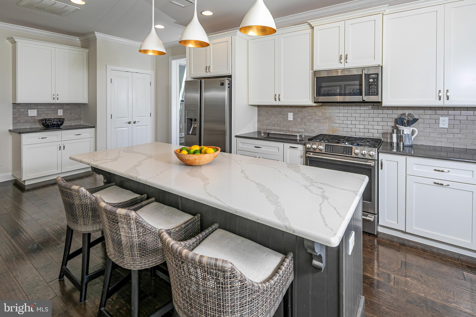
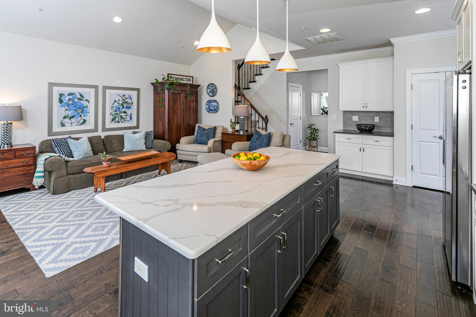
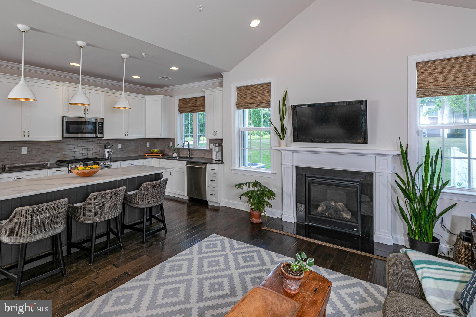
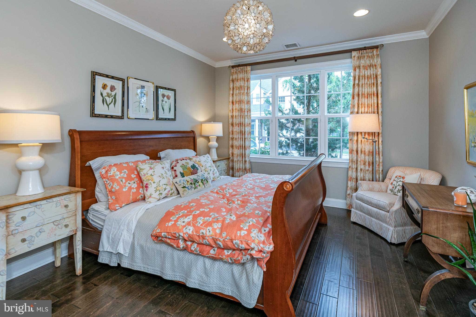
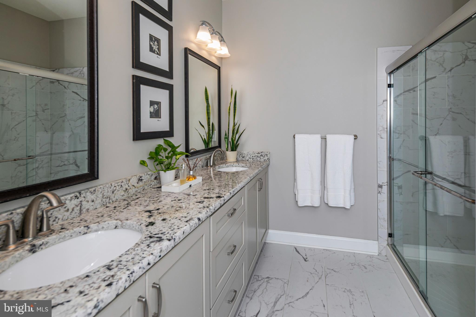
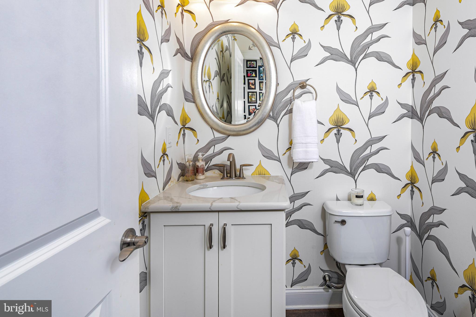
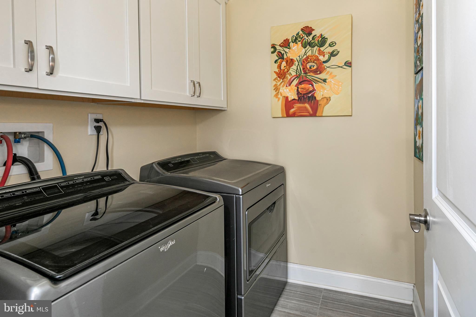
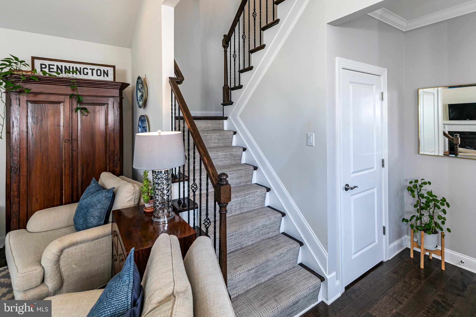
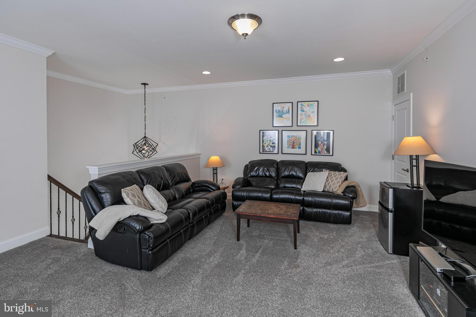
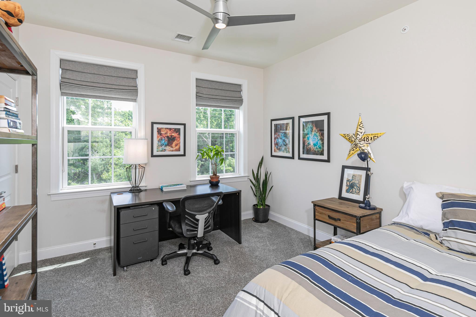
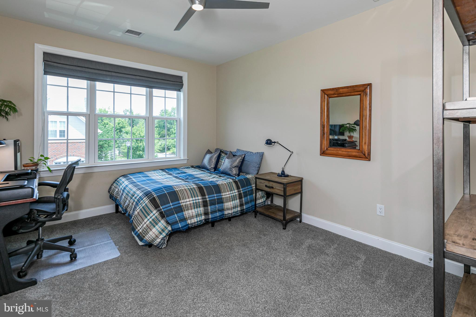
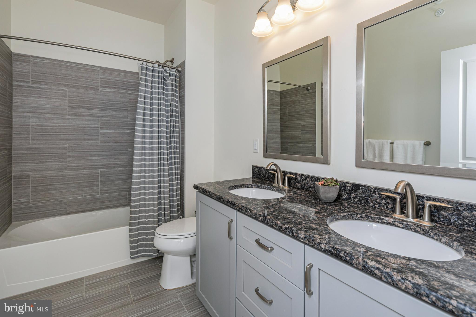
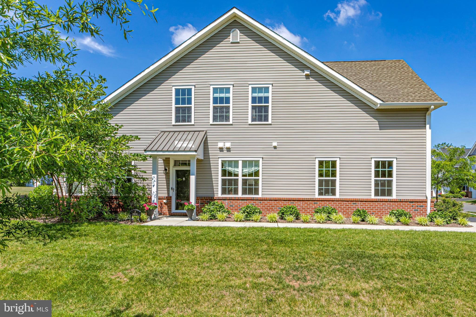
Thoughtfully finished interiors and a low-maintenance lifestyle await within the Heritage at Pennington community, just moments from the borough's shops, restaurants and schools. Completed in 2019, the end-unit townhouse is filled with decorator-chosen touches, custom window treatments and statement lighting. Lofty ceilings and engineered hardwood floors give the main level a clean, airy feel. French doors define a private home office, while the relaxed dining room opens out to a patio. The professionally designed kitchen features quartz countertops in varying shades of white and gray, a ceramic tile backsplash, a 6-burner stainless steel range and a large island overlooking the family room. A gas fireplace adds easy warmth and traditional character, cementing this area as the true heart of the home. The primary suite is situated for single-level living, complete with a walk-in closet and a beautifully appointed bath with dual sinks. A whimsical powder room and separate laundry room stand next to the two-car garage. Stairs softened by a custom runner lead up to a spacious loft that provides flexible lounge space right outside two bedrooms, both with walk-in closets and modern ceiling fans. The shared hall bath sports handsome oversized tile. Multiple storage rooms keep everything organized and within arm’s reach. Perfectly scaled and impeccably maintained, this home offers a move-right-in experience in one of Pennington's most desirable locations.
Listing Information
Facts & Features
Location
Community Information
Architecture
Features & Amenities
Property Features
Square Footage
Tax & Financial Information
Schools
Toll Gate Grammar School
Assigned school for this home
Mercer County Technical School STEM Academy
Lawrenceville Elementary School
Hopewell Valley Central High School
Bear Tavern Elementary School
Timberlane Middle School
Stony Brook Elementary School
Mercer County Technical School Culinary Arts Academy
School ratings are provided for informational purposes only and are subject to change. Attendance boundaries are for reference only — contact the school or district directly to verify enrollment eligibility.
Historical Data
Price History
| Date | Event | Price |
|---|---|---|
| 06/16/2026 | Listed for sale | $735,000 |
Listed by Barbara J Blackwell · Callaway Henderson Sotheby's Int'l-Princeton · 6099211050
Listing information provided exclusively for consumers' personal, non-commercial use and may not be used for any purpose other than to identify prospective properties consumers may be interested in purchasing. Information deemed reliable but not guaranteed by the MLS. Copyright 2026, Bright. All rights reserved.
Last Updated: August 28, 2026 at 12:08 PM | Source: Bright | MLS#: NJME2078784

Similar Homes For Sale In Pennington
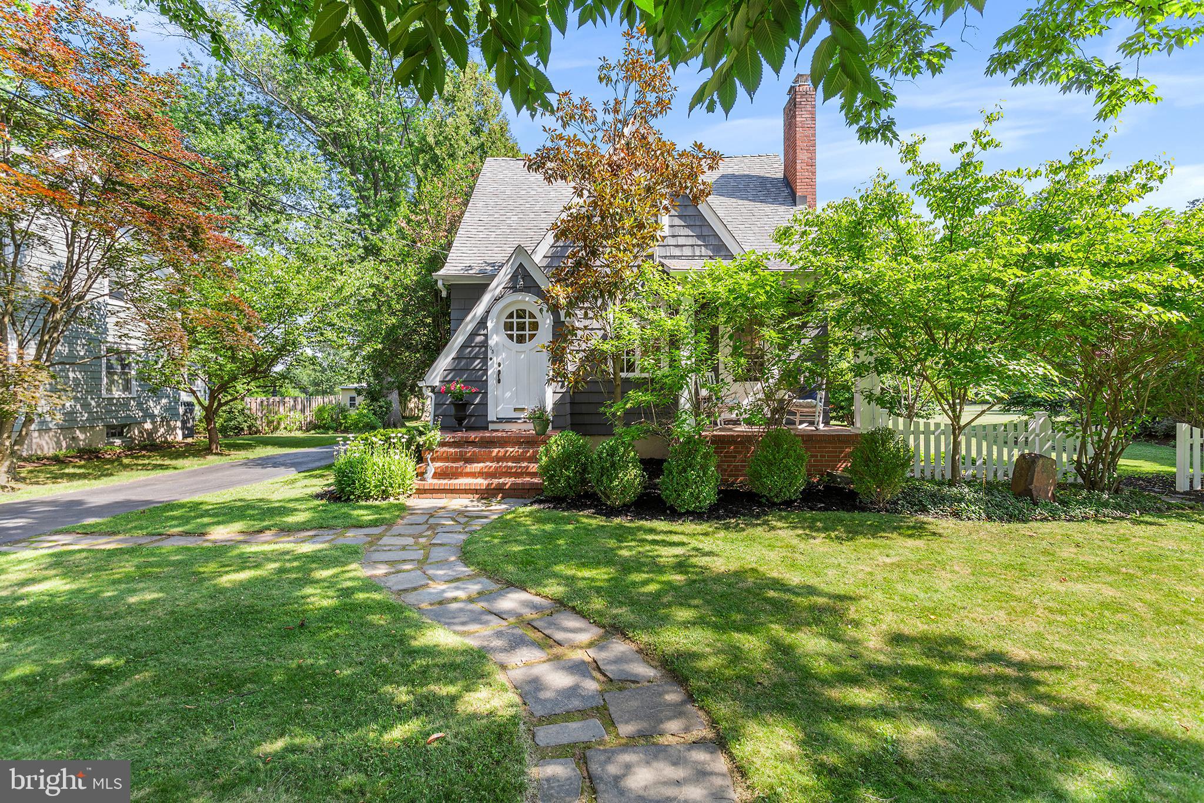
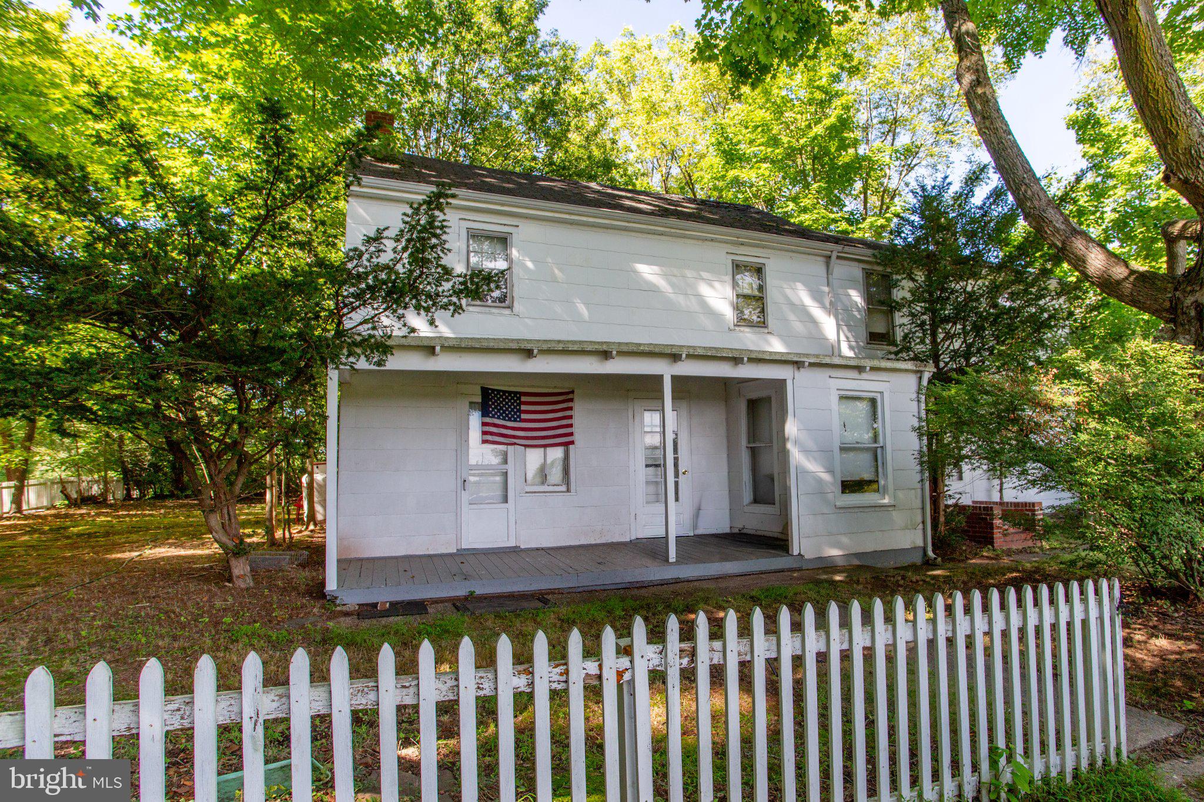
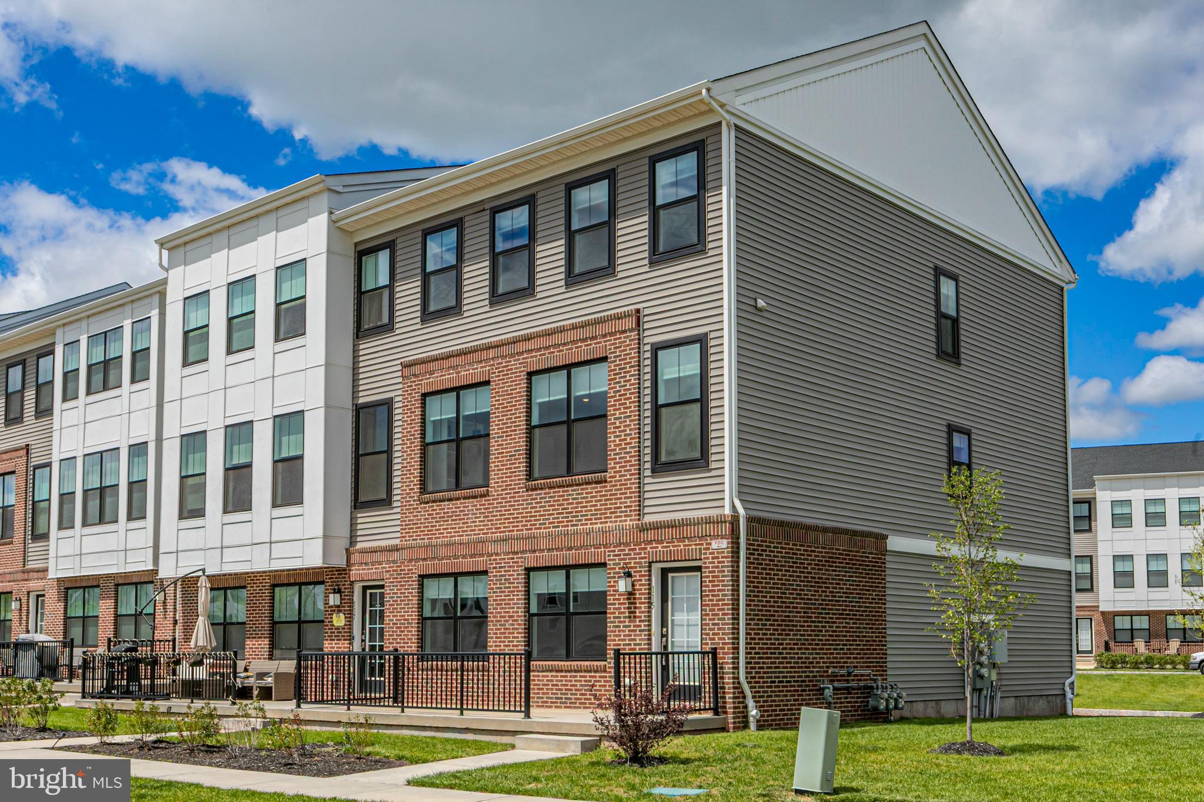
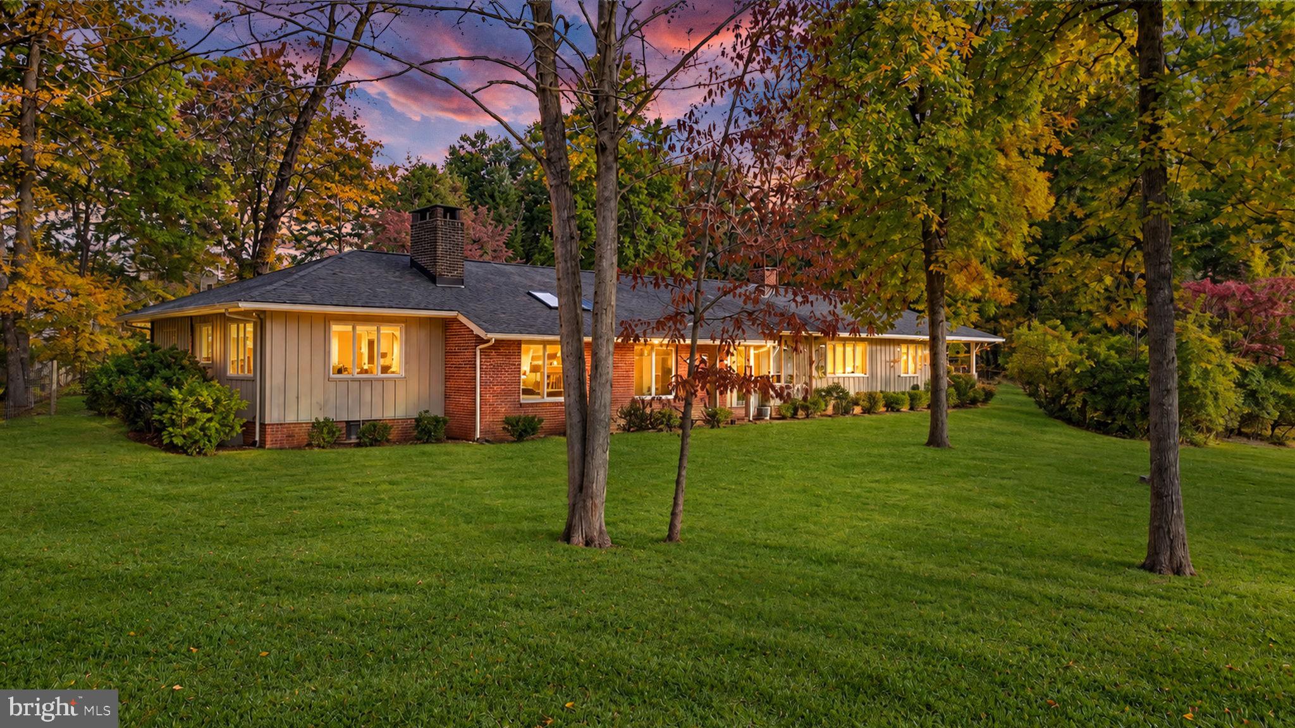 New Listing
Start Your Real Estate Journey
Whether you have questions about this listing, want to schedule a showing, or just want to talk through your options, Jeromy Dunn-Portella is here to help. Reach out and expect a response within one business day.
How can I help?
Jeromy Dunn-Portella is here to help. Reach out and expect a response within one business day.
Thanks — Jeromy Dunn-Portella will be in touch shortly.
Make A Plan For Your Purchase
Know what you can afford before you start shopping — then run the numbers on any home you have in mind.
How much house can I afford?
- Principal & interest
- Property taxes
- Homeowner's insurance
- HOA dues
If your monthly savings are applied to the loan principal.
Enter your income, debts, and down payment to see how much home you may qualify for. Estimates only — not a lending decision.
Want to know more?
Jeromy Dunn-Portella is here to help. Reach out and expect a response within one business day.
✓ Thanks — Jeromy Dunn-Portella will be in touch shortly.