
1265 Lower Ferry Rd
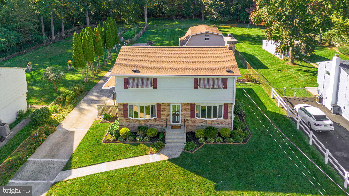
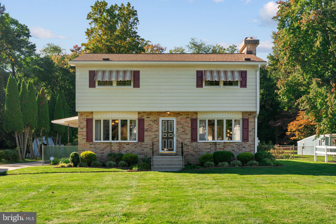
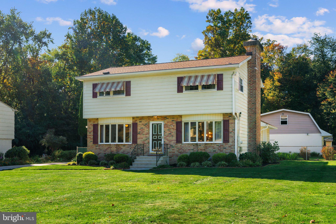
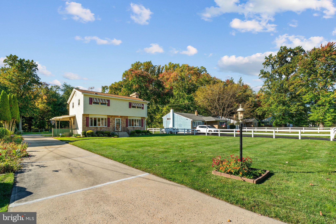
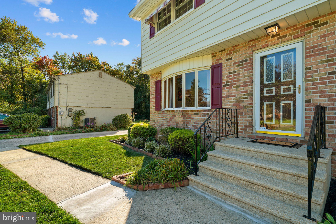
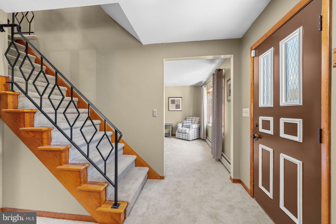
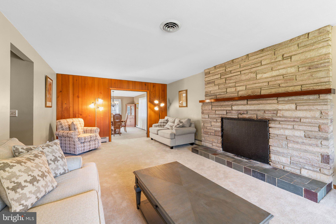
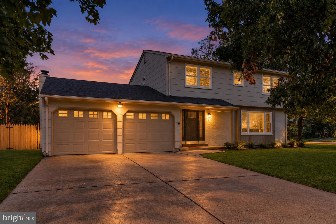
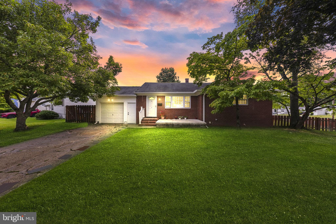
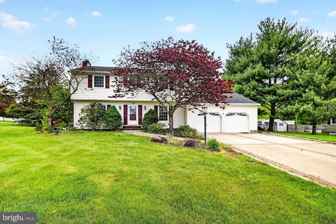
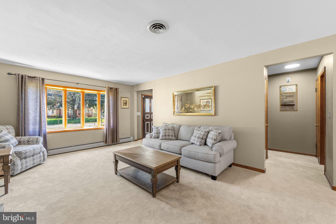
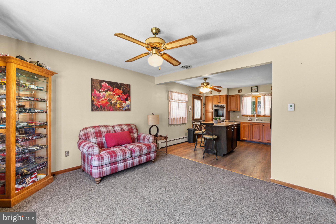
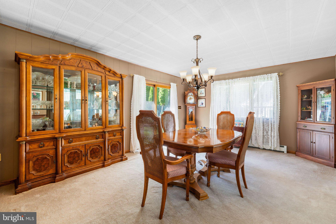
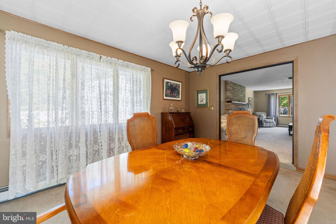
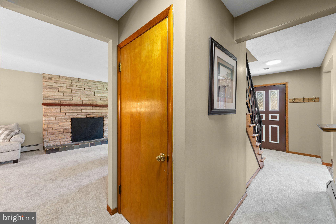
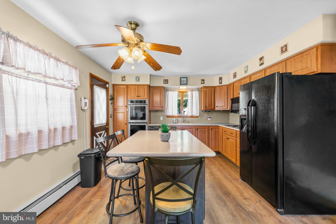
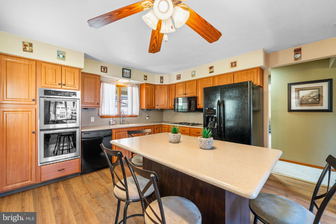
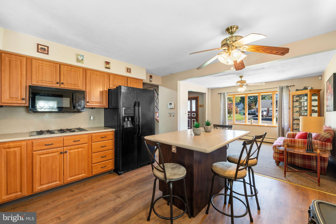
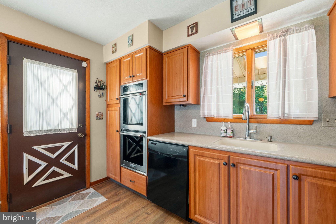
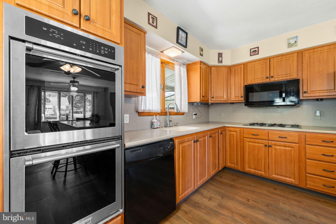
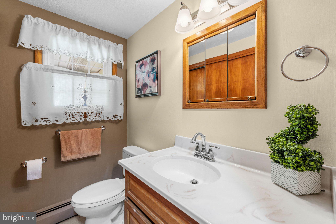
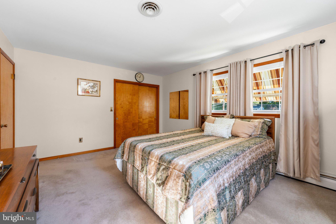
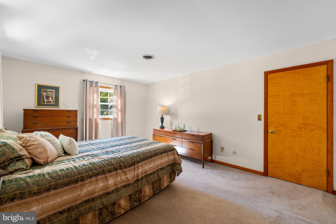
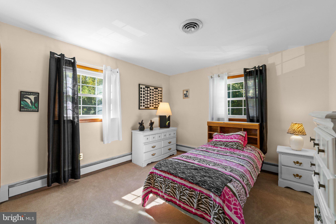
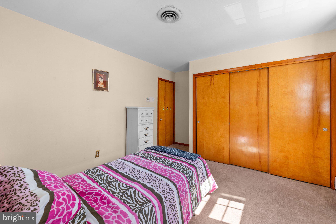
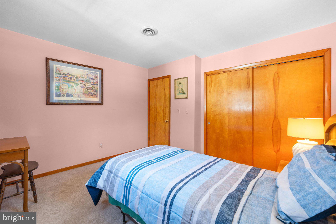
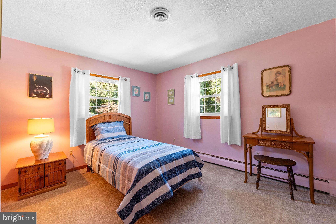
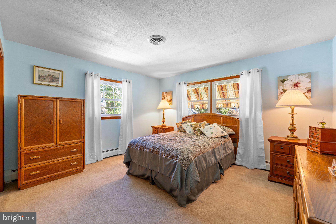
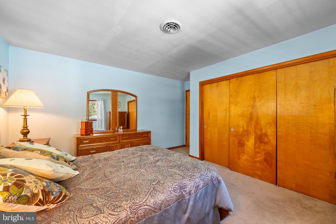
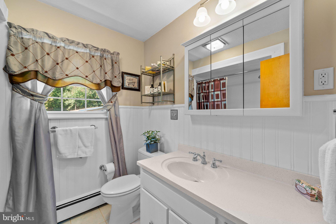
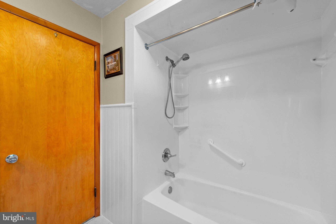
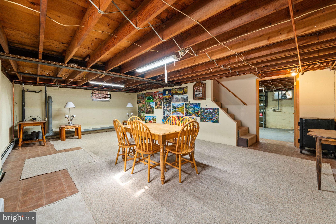
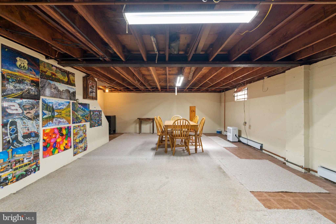
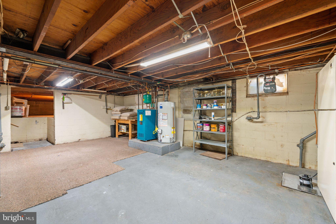
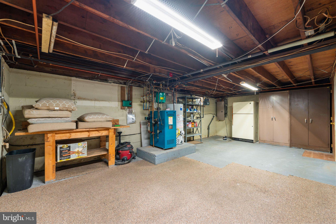
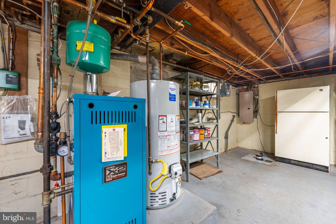
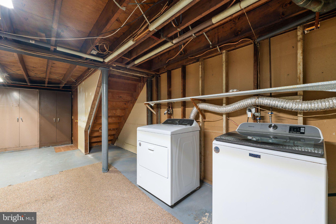
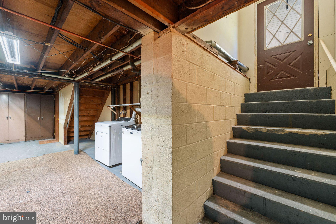
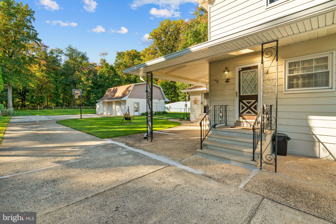
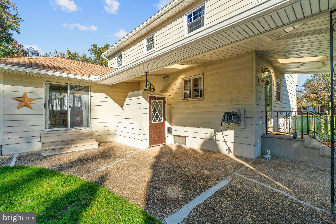
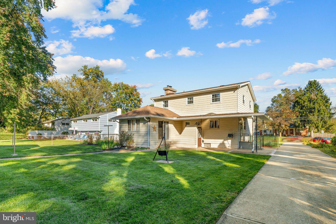
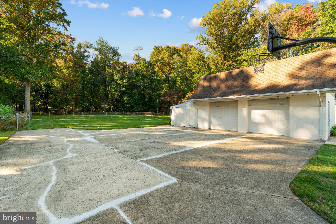
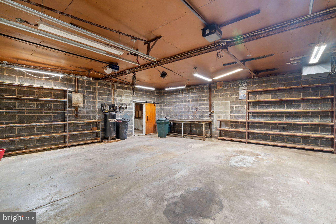
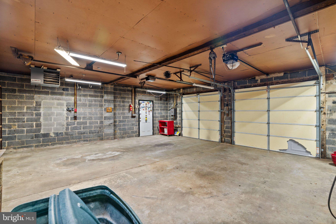
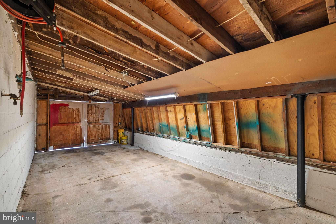
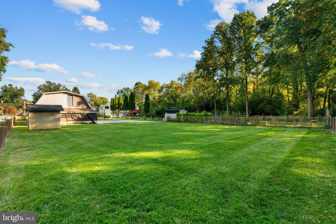
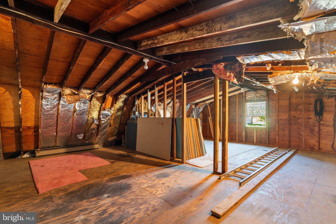
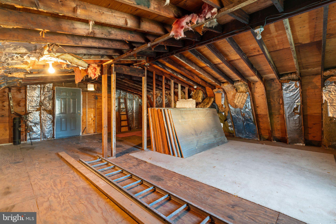
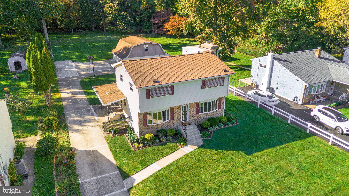
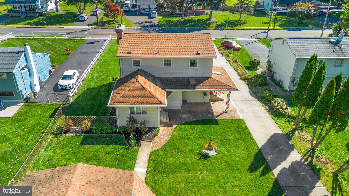
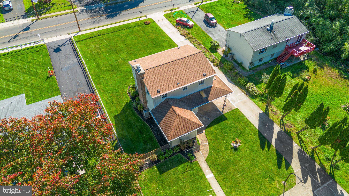
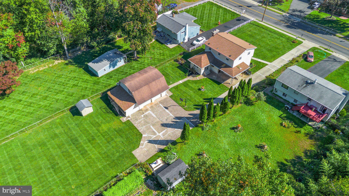
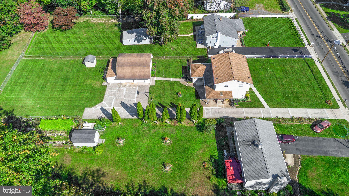
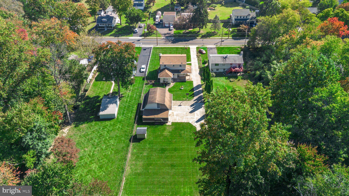
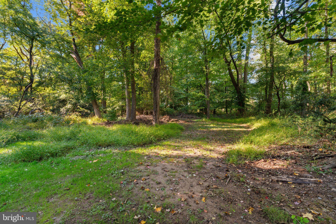
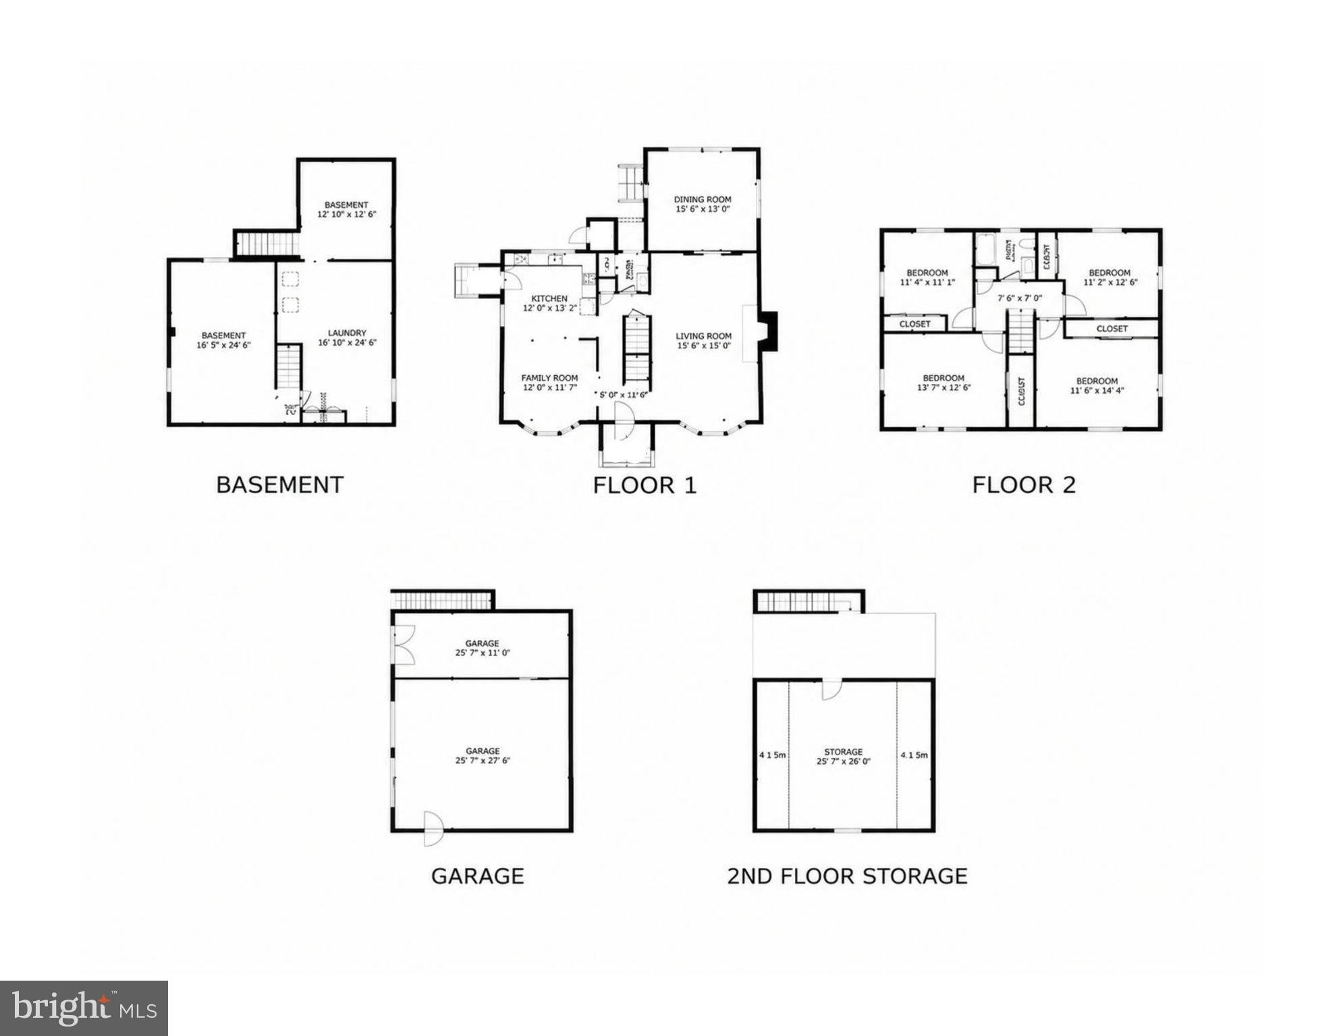
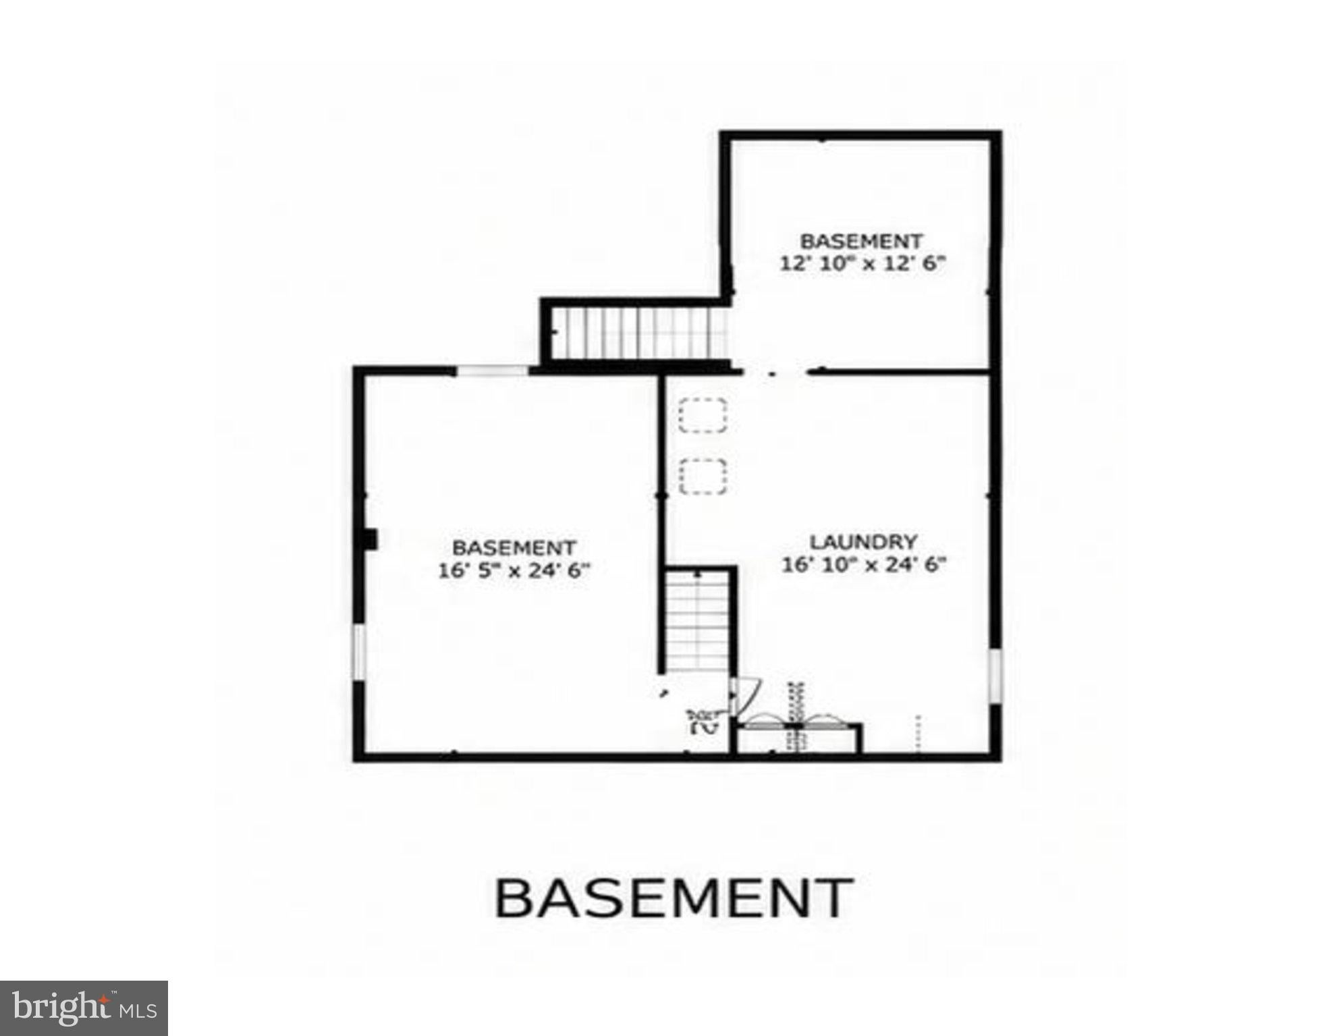
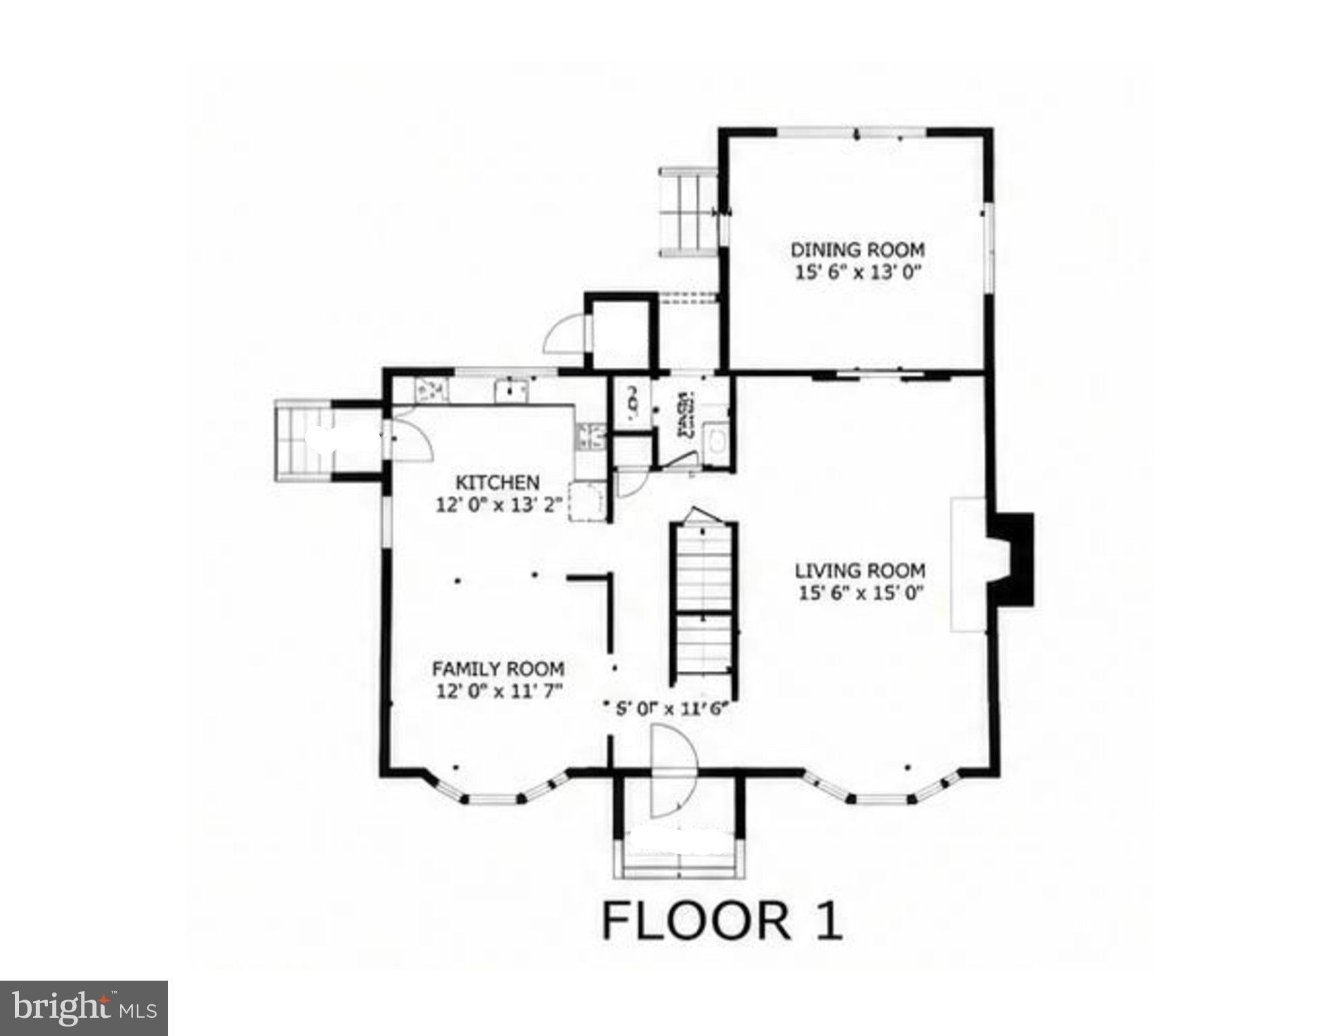
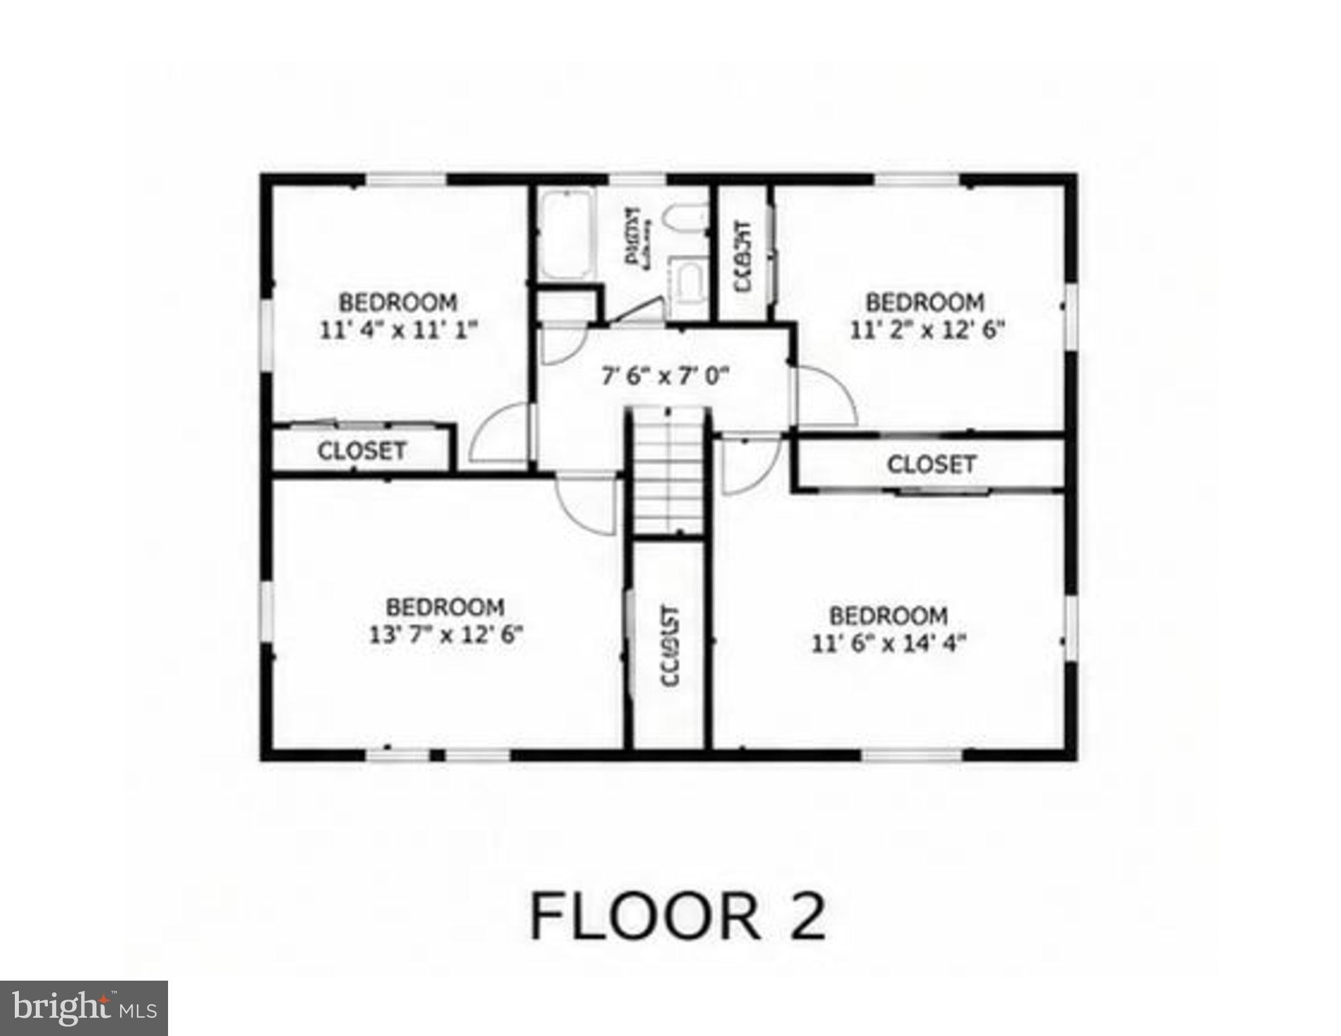
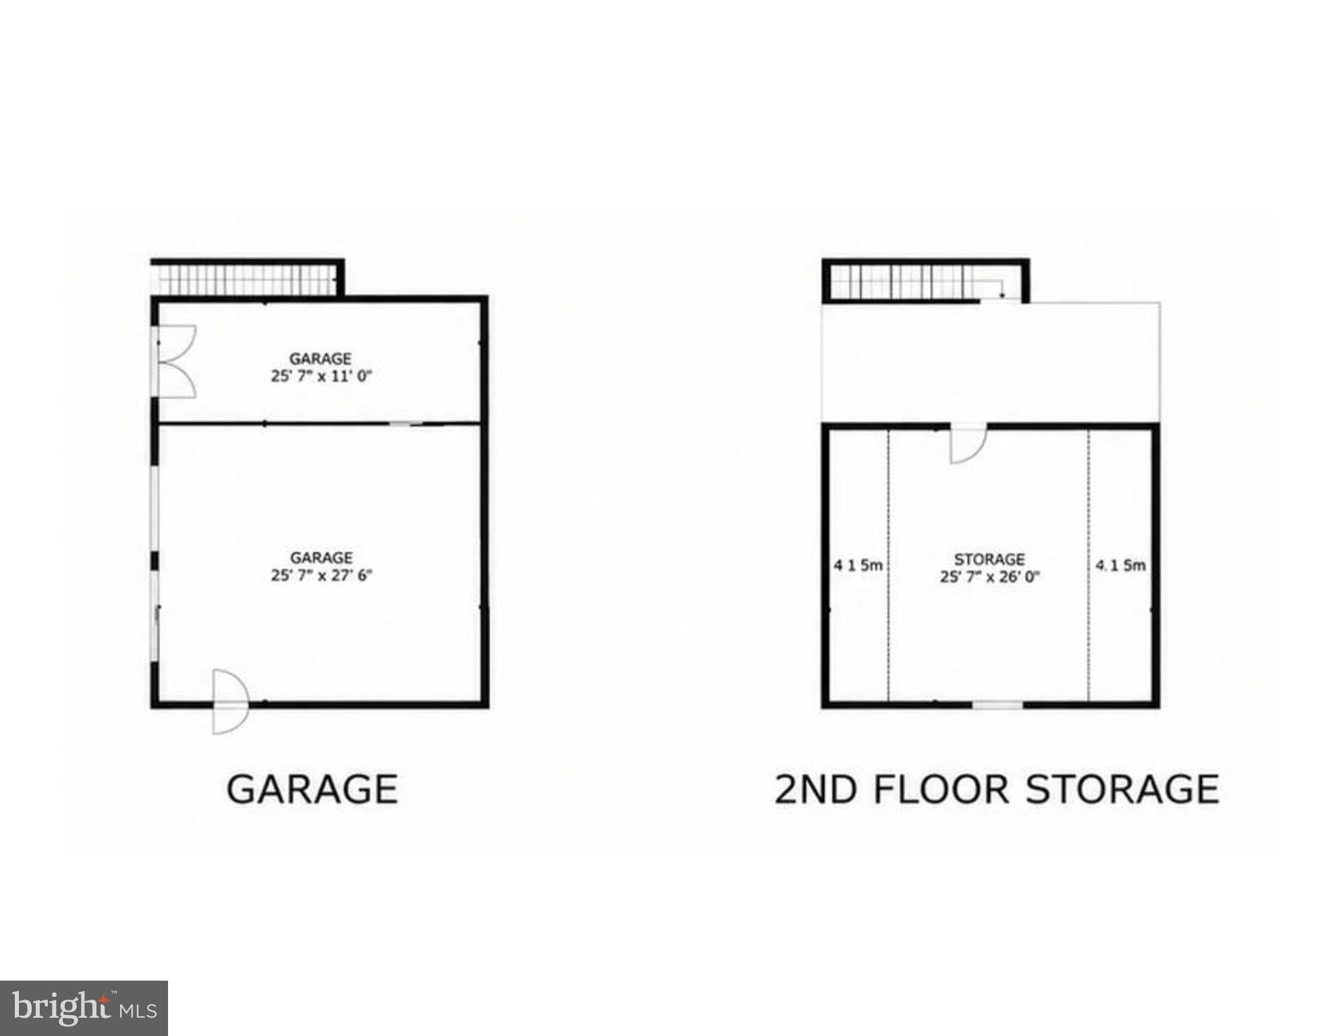
This beautifully UPDATED home features an UPDATED KITCHEN with maple cabinets and Corian countertops, a NEWER gas BOILER with four zones (4 years), NEWER central air conditioning (2 years), NEWER water heater (2 years), NEWER electrical panel (2 years), and NEWER ANDERSEN WINDOWS throughout nearly the entire home (5 years). Add an OVERSIZED heated two-car garage and an EXPANSIVE LOT backing to woods, and there is a lot to appreciate here! As you enter, the spacious LIVING ROOM is immediately to the right, featuring beautiful newer carpeting—which continues through most of the main level and throughout the second floor—and a handsome masonry fireplace surround with a wood mantel that remains an attractive architectural focal point. The fireplace itself is closed and non-operational. A BAY WINDOW brings additional natural light into the room. Continue into the FORMAL DINING ROOM, large enough for family gatherings, with windows on two walls and a sliding door leading to the patio. Returning to the center hall, you'll find a convenient powder room before continuing into the UPDATED KITCHEN, which also offers direct access to the patio. From the kitchen, continue toward the front of the home into the comfortable FAMILY ROOM, a second gathering space with its own lovely BAY WINDOW. Heading upstairs, you'll find FOUR nicely sized BEDROOMS and the full bathroom, which features a Bath Fitter tub and shower update completed in 2015. You'll also notice the NEWER ANDERSEN WINDOWS throughout the home, with the exception of the two front bay windows. The FULL BASEMENT is partially finished, offering additional space for a TV or recreation area, while the unfinished portion provides plenty of storage and includes stairs leading to an exterior door and the rear patio. Outside is where you'll discover even more. A long driveway leads to an OVERSIZED TWO-CAR GARAGE with NEWER gas heat (4 years) and substantial additional workshop and storage space. For a car enthusiast, hobbyist, woodworker, or anyone who simply wants serious room to work, this is an exceptional setup. Above the garage is an additional FULL ROOM providing considerable storage with separate exterior access, while an attached WORKSPACE/STORAGE AREA offers even more flexibility. The EXPANSIVE BACKYARD provides plenty of room for gardening, recreation, entertaining, or simply enjoying the outdoors. An additional freestanding shed provides even more storage, while the WOODED SETTING BEYOND the property contributes to the wonderfully open and private feeling. It's the combination of the UPDATED HOME, exceptional GARAGE/WORKSHOP space, and unusually generous property that makes 1265 Lower Ferry Road something you really need to see in person. Conveniently located near TCNJ, Rider University, Princeton, the Ewing and Trenton train stations, with easy access to I-295 and Route 1, this home offers a wonderful combination of space, privacy and convenience.
Listing Information
Facts & Features
Location
Community Information
Architecture
Features & Amenities
Property Features
Square Footage
Tax & Financial Information
Schools
Mercer County Technical School STEM Academy
William L Antheil Elementary School
Thomas Jefferson Intermediate School
Joyce Kilmer Intermediate School
Marie H Katzenbach Middle/High School
Project TEACH - Mercer
Mercer County Technical School Culinary Arts Academy
Ewing High School
School ratings are provided for informational purposes only and are subject to change. Attendance boundaries are for reference only — contact the school or district directly to verify enrollment eligibility.
Historical Data
Price History
| Date | Event | Price |
|---|---|---|
| 10/03/2026 | Listed for sale | $500,000 |
Listed by Michael Carney · RE/MAX at Home · 6097848021
Listing information provided exclusively for consumers' personal, non-commercial use and may not be used for any purpose other than to identify prospective properties consumers may be interested in purchasing. Information deemed reliable but not guaranteed by the MLS. Copyright 2026, Bright. All rights reserved.
Last Updated: October 22, 2026 at 9:41 PM | Source: Bright | MLS#: NJME2080918

Start Your Real Estate Journey
Whether you have questions about this listing, want to schedule a showing, or just want to talk through your options, Jeromy Dunn-Portella is here to help. Reach out and expect a response within one business day.
How can I help?
Jeromy Dunn-Portella is here to help. Reach out and expect a response within one business day.
Thanks — Jeromy Dunn-Portella will be in touch shortly.
Make A Plan For Your Purchase
Know what you can afford before you start shopping — then run the numbers on any home you have in mind.
How much house can I afford?
- Principal & interest
- Property taxes
- Homeowner's insurance
- HOA dues
If your monthly savings are applied to the loan principal.
Enter your income, debts, and down payment to see how much home you may qualify for. Estimates only — not a lending decision.
Want to know more?
Jeromy Dunn-Portella is here to help. Reach out and expect a response within one business day.
✓ Thanks — Jeromy Dunn-Portella will be in touch shortly.