
1 Colleen Cir
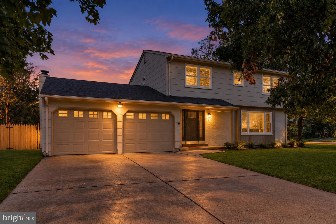
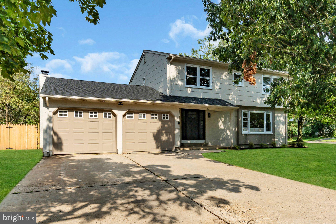
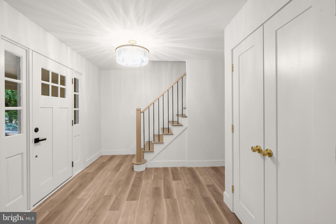
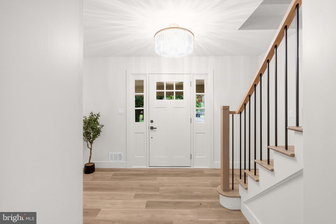
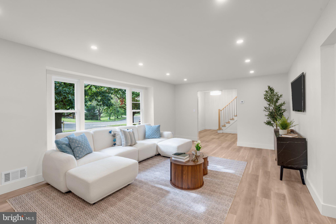
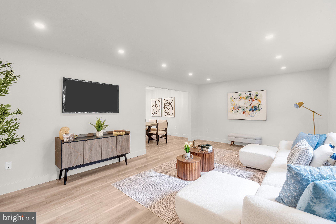
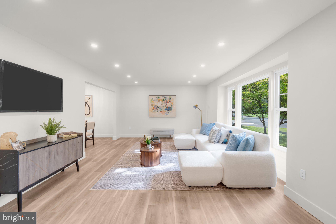
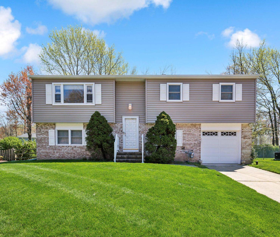
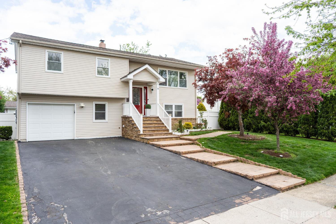
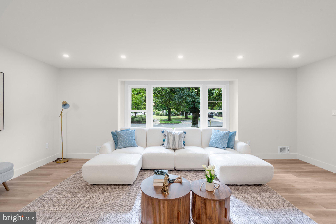
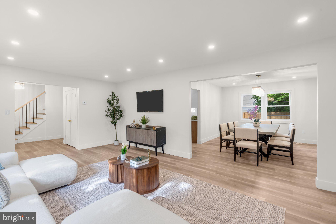
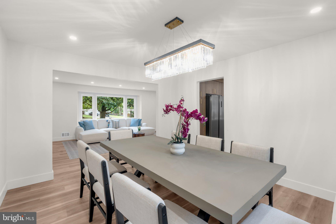
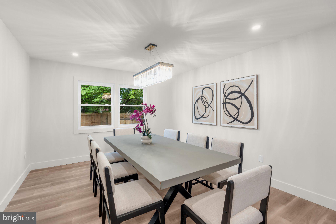
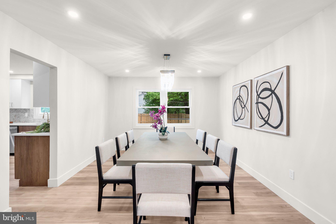
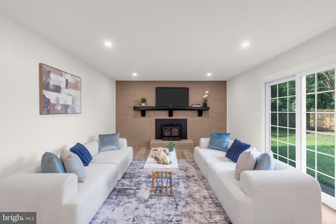
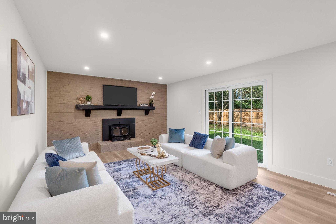
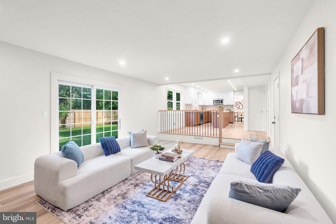
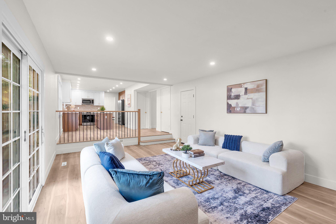
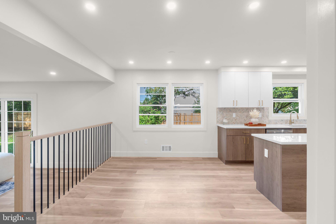
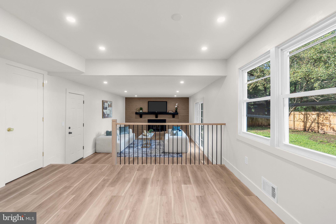
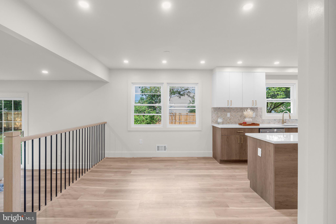
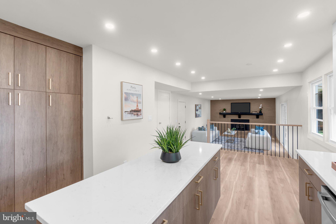
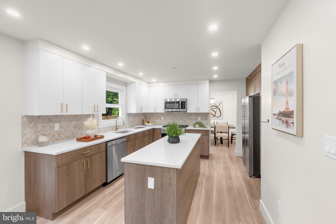
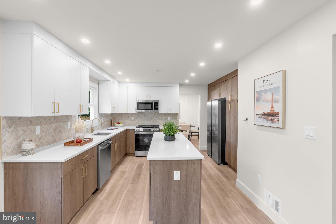
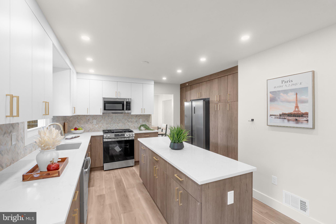
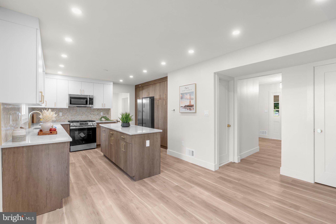
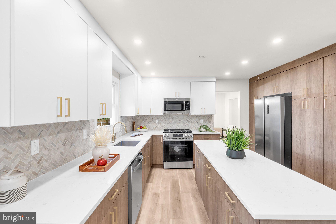
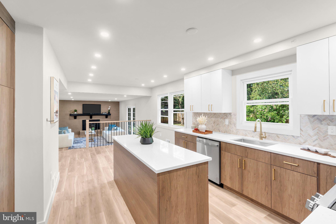
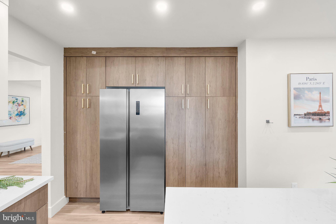
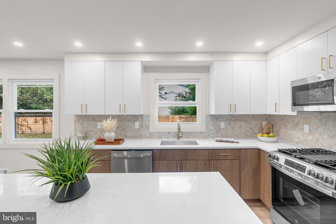
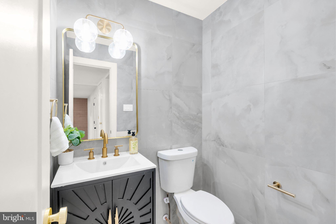
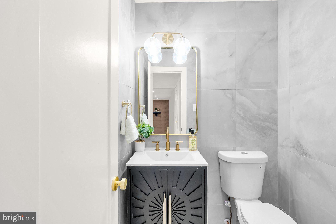
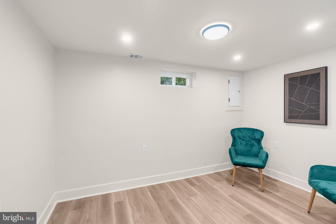
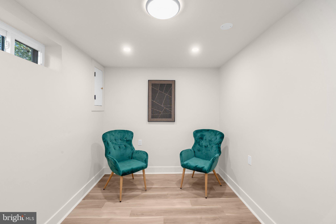
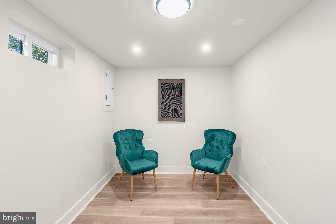
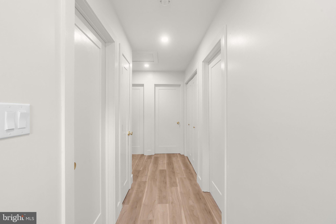
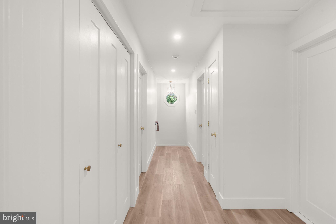
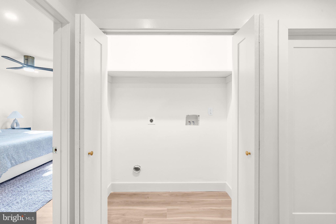
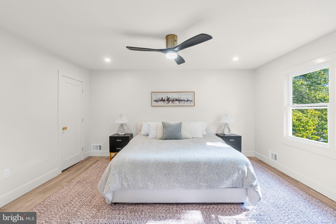
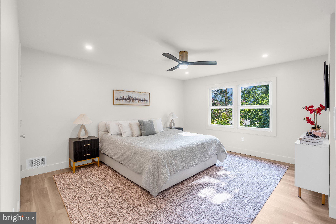
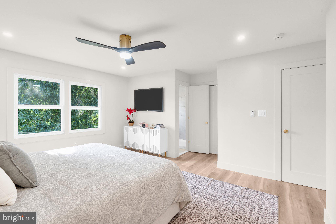
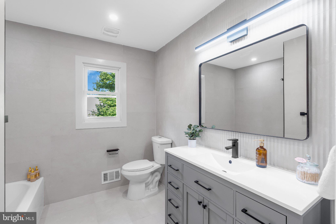
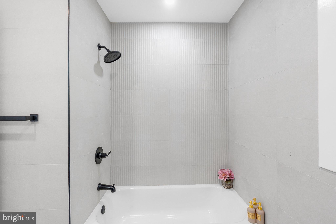
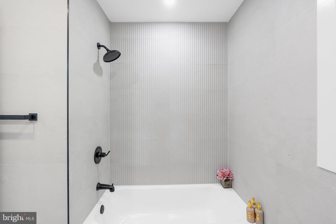
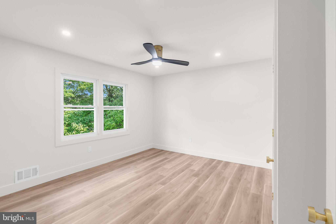
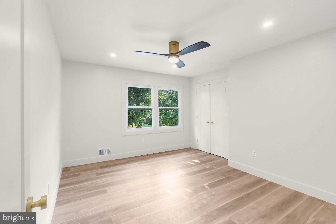
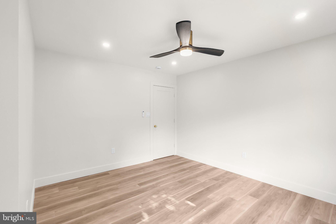
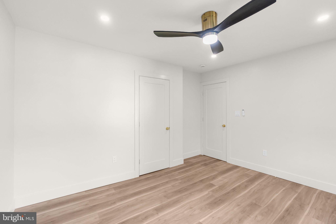
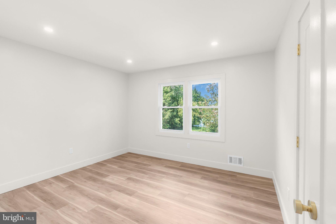
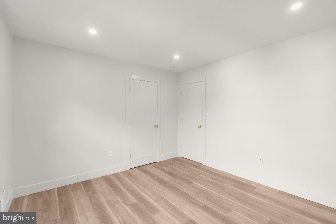
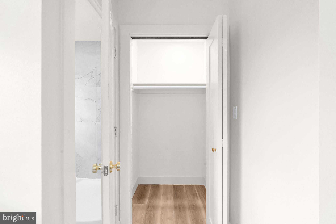
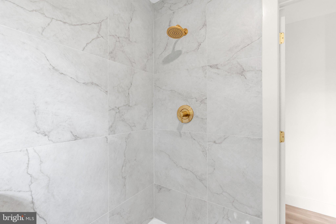
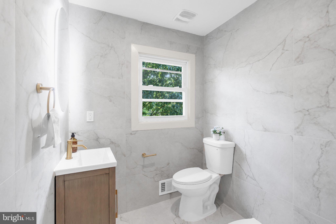
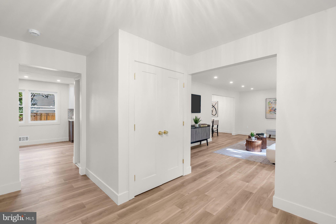
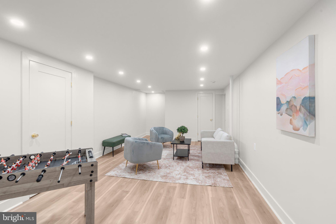
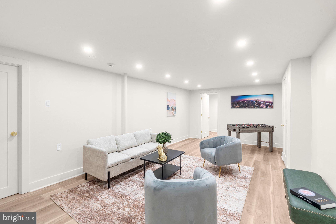
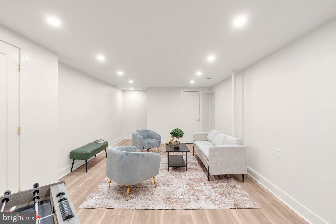
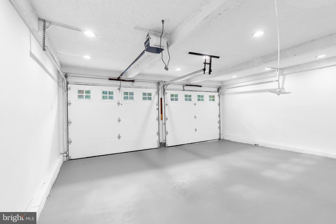
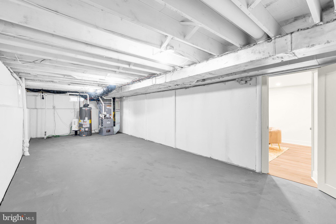
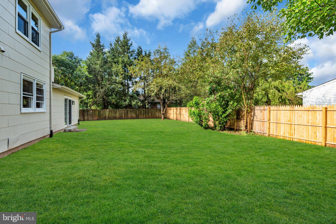
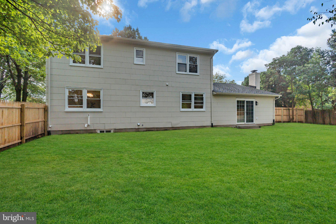
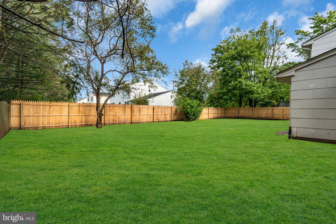
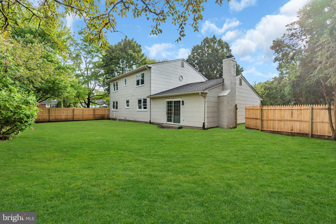
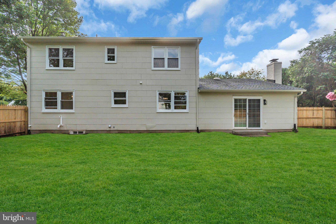
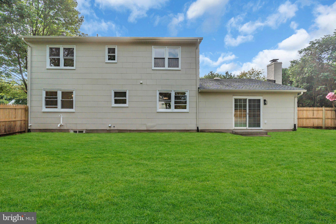
Your Dream Home Is Here!! — Fully Renovated 4-Bedroom with detail oriented finishes throughout! Get ready to fall in love! Offering approximately 2,324 square feet. The living-room welcomes you the moment you walk in — the kind of space that instantly feels like home. The open flow leads you into a show-stopping kitchen featuring gleaming quartz countertops, a spacious center island, sleek two-tone cabinetry, backsplash, and brand-new stainless steel appliances. Right off the kitchen you'll find a comfortable family room with a fireplace and a dedicated dining area — the perfect setup for everyday living and unforgettable gatherings alike. Upstairs, retreat to four generously sized bedrooms, including a serene primary suite with its own private full bath — every room offers wonderful space, so everyone in the household will have room to spread out and feel at home. You'll also love the conveniently located second-floor laundry, thoughtfully placed to make everyday living that much easier. The fully finished basement adds incredible versatility with bright, freshly finished space perfect for a home office, gym, playroom, or cozy lounge, plus a convenient half bath. The upgrades don't stop there: enjoy total peace of mind with a NEW HVAC system, NEW water heater, NEW roof, NEW windows, quartz countertops, stainless steel appliances, and beautiful wide-plank flooring throughout — every modern touch thoughtfully designed for the way you live today. The owner takes tremendous pride in the quality and craftsmanship of this renovation, and it truly shows in every carefully considered detail. With generous space for everyone, a double-car garage, and a private backyard, this turnkey stunner truly has it all. Homes this move-in ready don't come around often — and this one won't last! Come see it, fall in love, and make it yours. Welcome home!
Listing Information
Facts & Features
Location
Community Information
Architecture
Features & Amenities
Property Features
Square Footage
Tax & Financial Information
Schools
Mercer County Technical School STEM Academy
William L Antheil Elementary School
Lawrence Intermediate School
Eldridge Park School
Lawrence Middle School
Lawrence High School
Gilmore J Fisher Middle School
Mercer County Technical School Culinary Arts Academy
School ratings are provided for informational purposes only and are subject to change. Attendance boundaries are for reference only — contact the school or district directly to verify enrollment eligibility.
Historical Data
Price History
| Date | Event | Price |
|---|---|---|
| 09/08/2026 | Listed for sale | $549,999 |
Listed by Ami Yazmin Cruz · New and Modern Group, LLC · 2012989903
Listing information provided exclusively for consumers' personal, non-commercial use and may not be used for any purpose other than to identify prospective properties consumers may be interested in purchasing. Information deemed reliable but not guaranteed by the MLS. Copyright 2026, Bright. All rights reserved.
Last Updated: October 6, 2026 at 5:45 AM | Source: Bright | MLS#: NJME2083416

Similar Homes For Sale In Ewing Twp
Start Your Real Estate Journey
Whether you have questions about this listing, want to schedule a showing, or just want to talk through your options, Jeromy Dunn-Portella is here to help. Reach out and expect a response within one business day.
How can I help?
Jeromy Dunn-Portella is here to help. Reach out and expect a response within one business day.
Thanks — Jeromy Dunn-Portella will be in touch shortly.
Make A Plan For Your Purchase
Know what you can afford before you start shopping — then run the numbers on any home you have in mind.
How much house can I afford?
- Principal & interest
- Property taxes
- Homeowner's insurance
- HOA dues
If your monthly savings are applied to the loan principal.
Enter your income, debts, and down payment to see how much home you may qualify for. Estimates only — not a lending decision.
Want to know more?
Jeromy Dunn-Portella is here to help. Reach out and expect a response within one business day.
✓ Thanks — Jeromy Dunn-Portella will be in touch shortly.