
34 Woosamonsa Rd
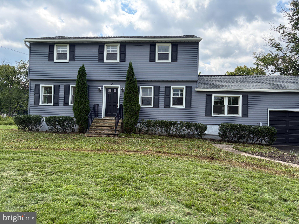
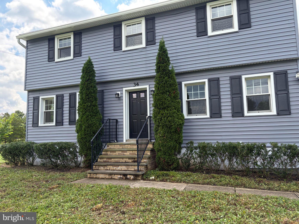
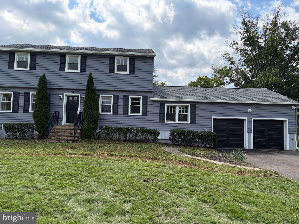
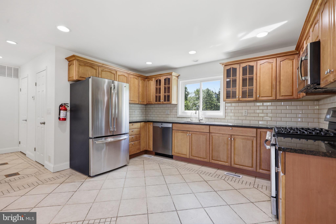
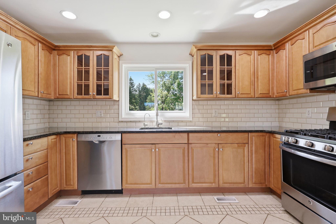
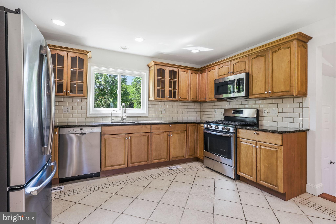
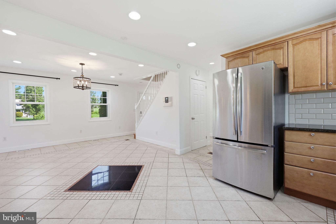
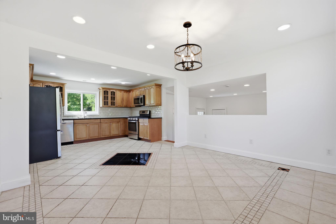
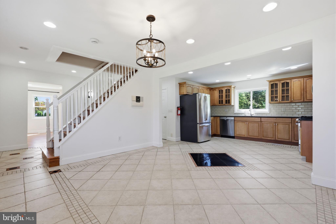
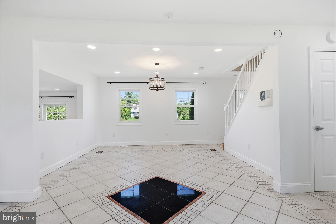
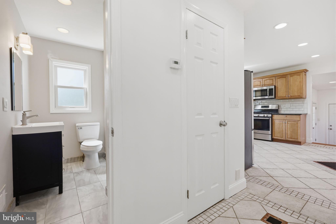
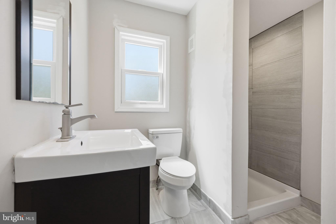
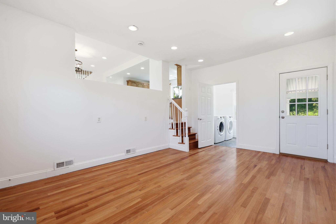
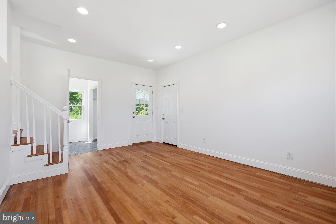
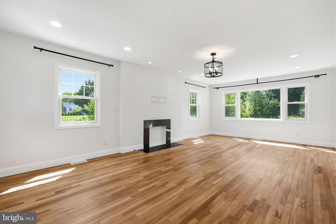
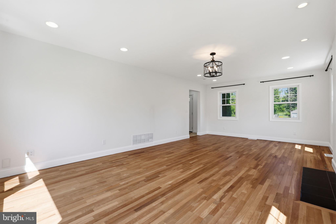
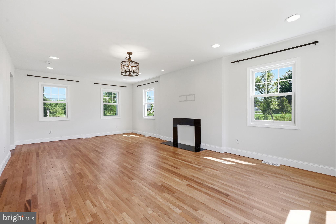
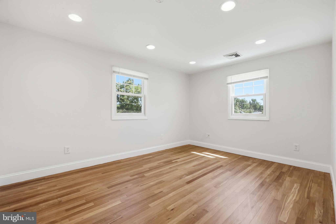
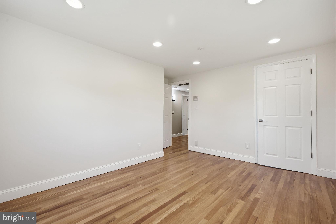
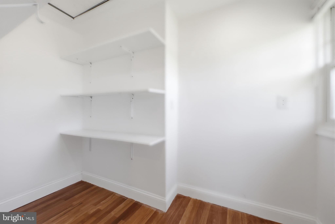
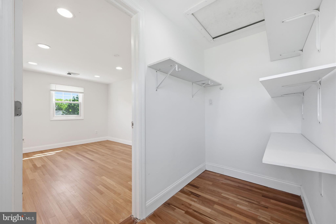
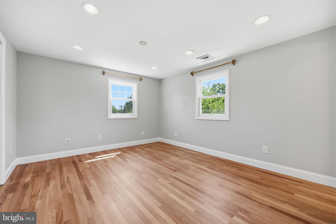
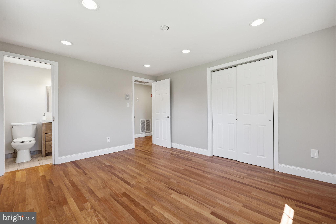
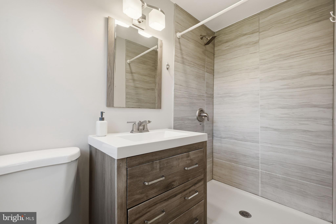
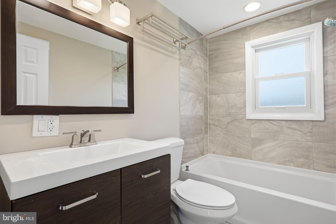
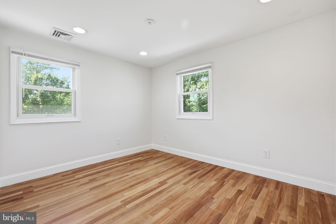
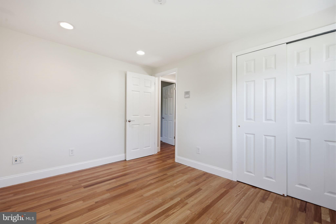
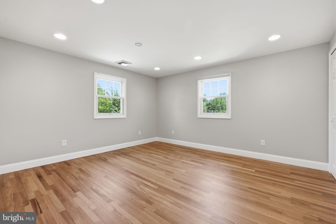
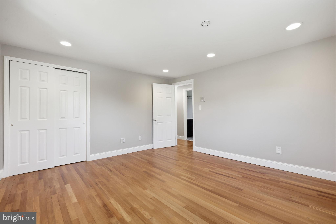
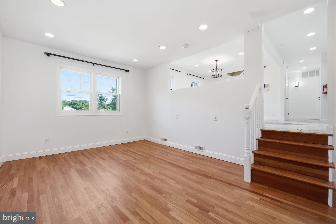
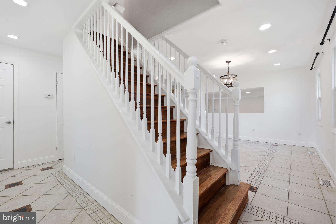
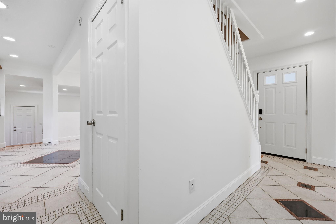
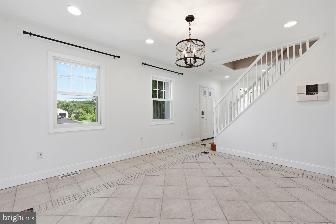
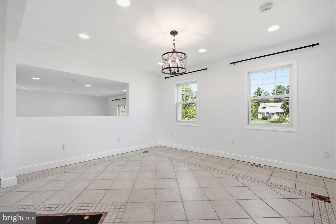
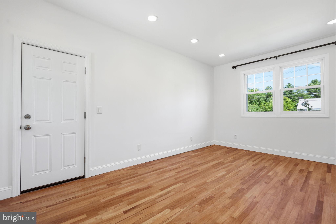
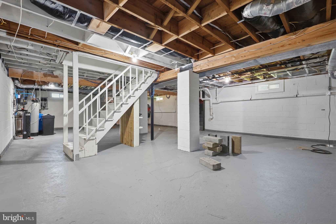
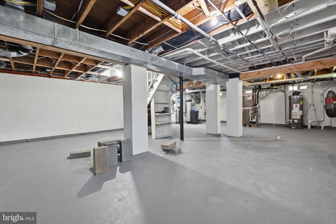
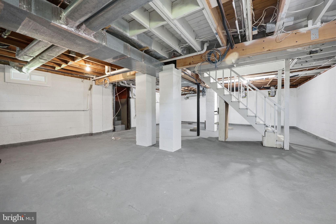
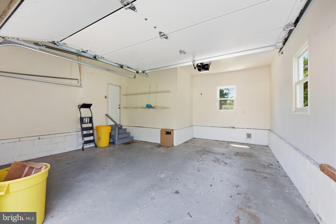
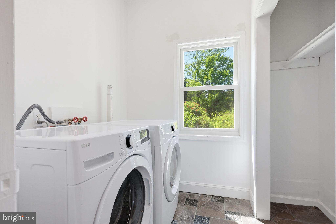
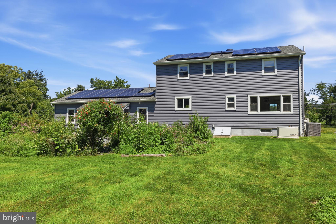
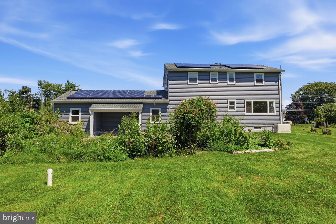
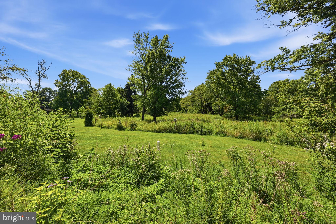
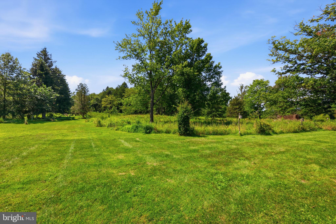
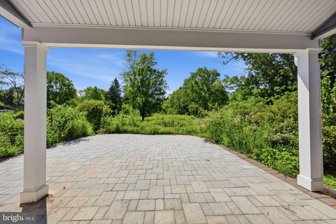
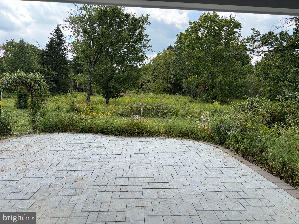
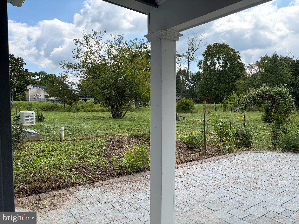
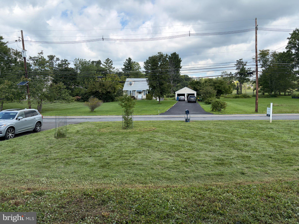
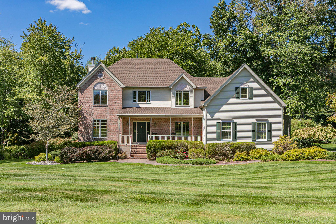
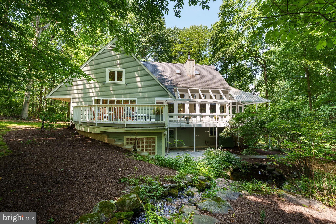
Welcome to exceptional country living in Hopewell Township. Set on 5 picturesque, level acres, this beautifully appointed 4-bedroom, 3-bath residence offers an ideal combination of sophisticated living, expansive space, and everyday comfort. The thoughtfully designed open-concept floor plan is anchored by a spectacular family room extending the full length of the home, creating an inviting space for both intimate gatherings and grand entertaining. The updated kitchen is a true centerpiece, featuring elegant granite countertops and seamless flow into the adjoining living areas. A versatile first-floor bonus room offers endless possibilities as a private home office, playroom, guest quarters, or potential in-law suite. A convenient half bath and laundry area add to the functionality of the main level, while the covered rear patio provides the perfect setting for outdoor dining, entertaining, or simply enjoying the serene surroundings. Upstairs, four generously sized bedrooms provide comfortable accommodations, including two full bathrooms designed for convenience and privacy. A full basement offers abundant storage and flexible space for future use. Additional highlights include a whole-house generator and owned solar panels, offering enhanced energy efficiency and peace of mind. With five beautiful, flat acres, generous interior spaces, and a versatile layout designed for modern living, this exceptional Hopewell Township property presents a rare opportunity to enjoy privacy, comfort, and refined country living.
Listing Information
Facts & Features
Location
Community Information
Architecture
Features & Amenities
Property Features
Square Footage
Tax & Financial Information
Schools
Mercer County Technical School STEM Academy
Lawrenceville Elementary School
Hopewell Valley Central High School
Bear Tavern Elementary School
Timberlane Middle School
Stony Brook Elementary School
Mercer County Technical School Culinary Arts Academy
MCVS Arthur R. Sypek Center
School ratings are provided for informational purposes only and are subject to change. Attendance boundaries are for reference only — contact the school or district directly to verify enrollment eligibility.
Historical Data
Price History
| Date | Event | Price |
|---|---|---|
| 08/03/2026 | Listed for sale | $879,000 |
Listed by Patricia Chapnick · RE/MAX at the Sea · 6093997653
Listing information provided exclusively for consumers' personal, non-commercial use and may not be used for any purpose other than to identify prospective properties consumers may be interested in purchasing. Information deemed reliable but not guaranteed by the MLS. Copyright 2026, Bright. All rights reserved.
Last Updated: September 24, 2026 at 11:35 PM | Source: Bright | MLS#: NJME2081684

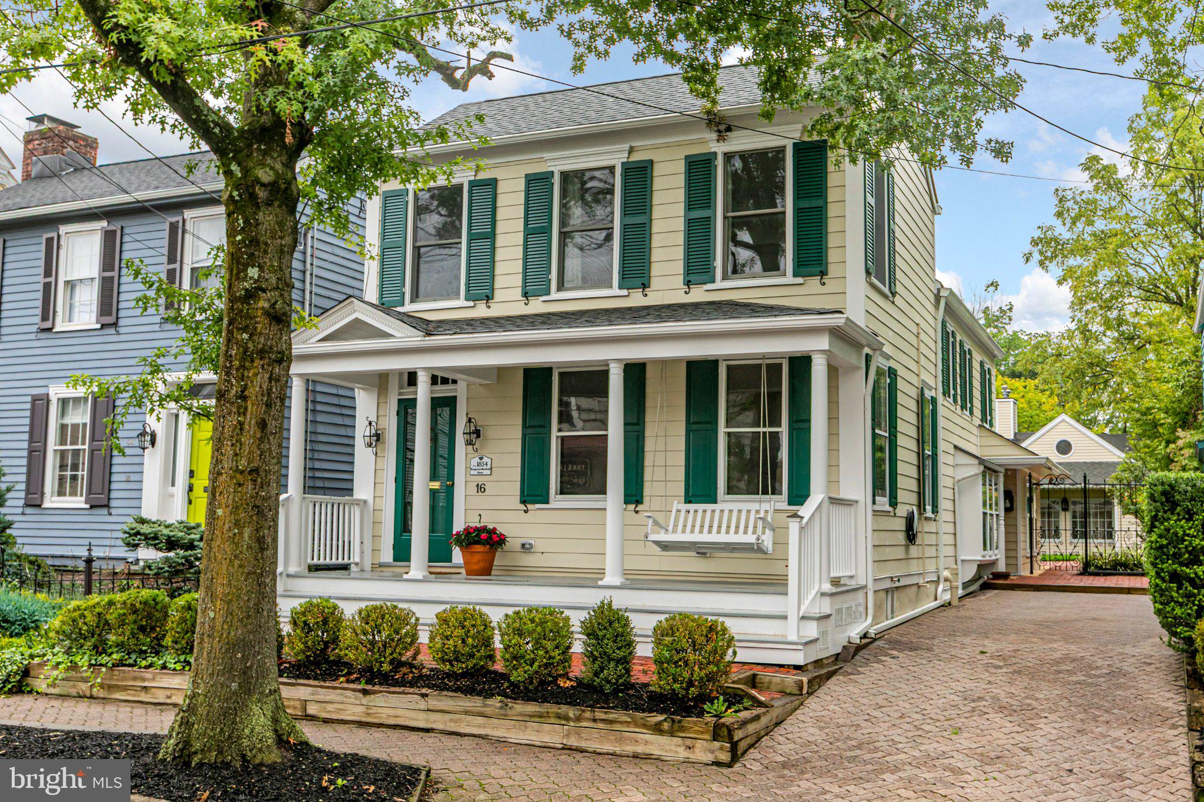
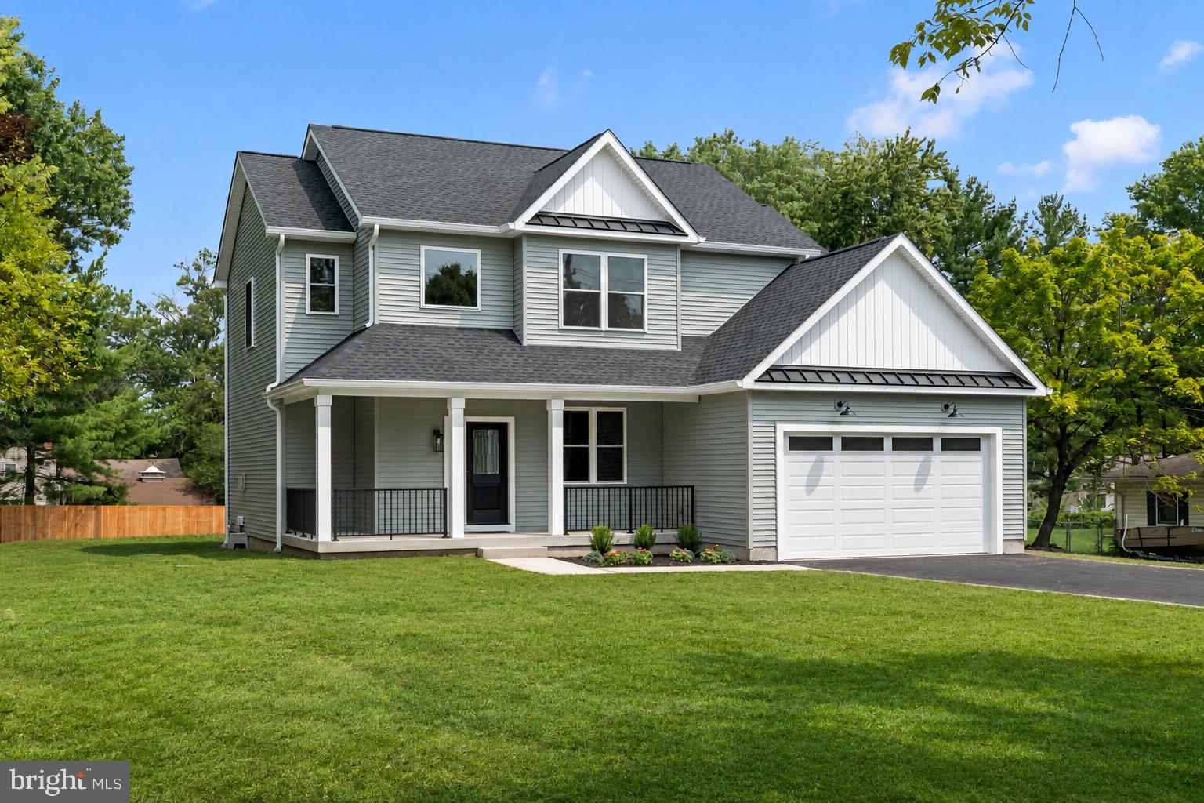
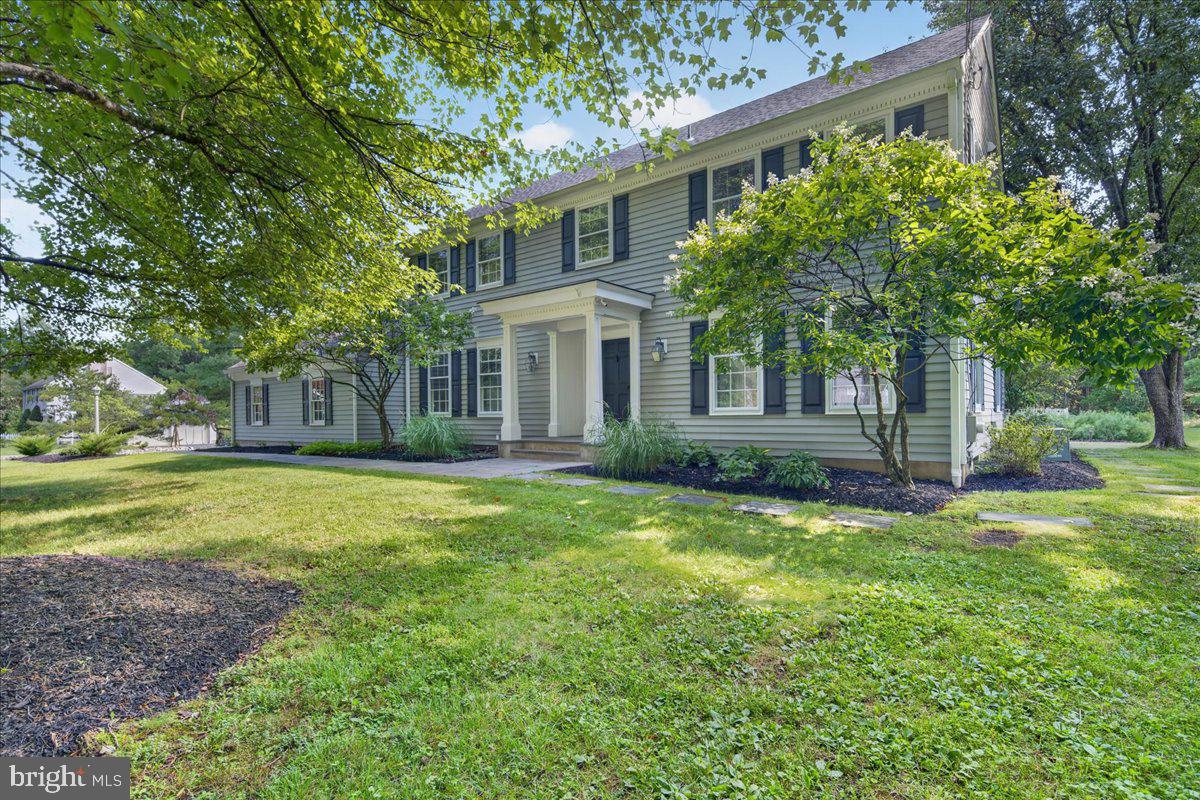
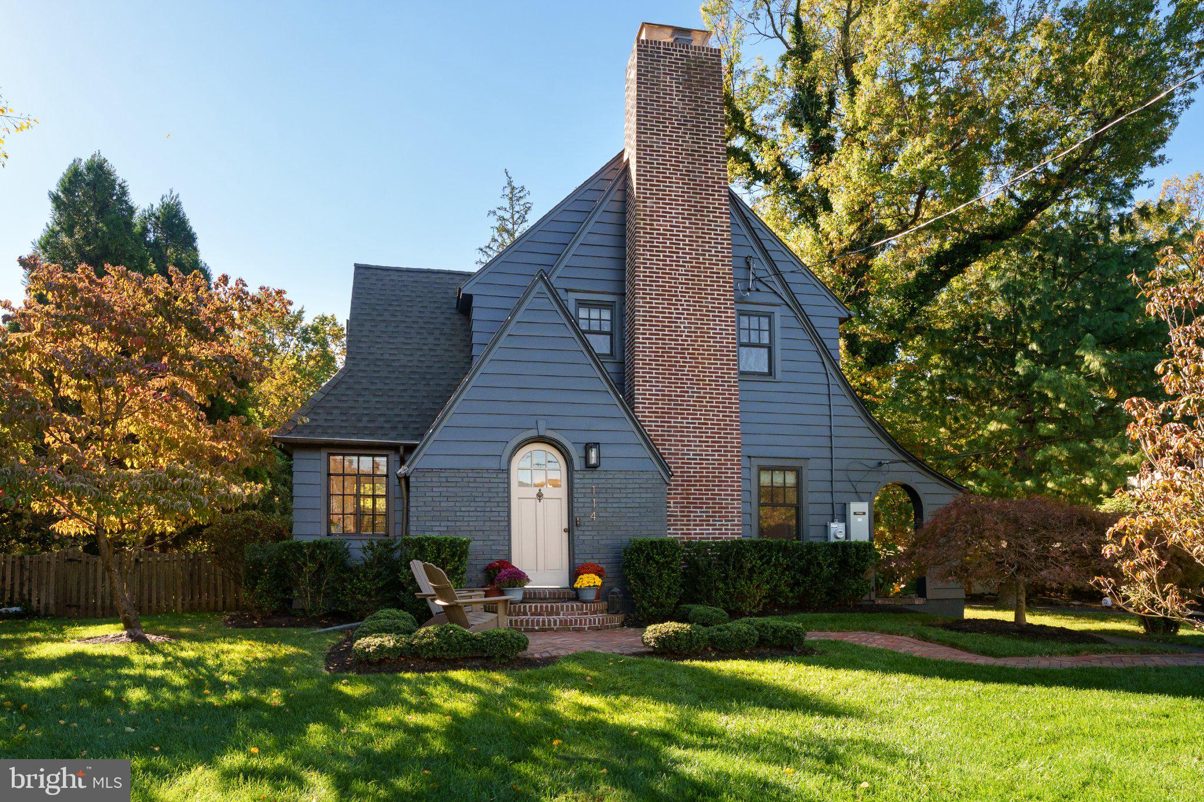
Similar Homes For Sale In Pennington
Start Your Real Estate Journey
Whether you have questions about this listing, want to schedule a showing, or just want to talk through your options, Jeromy Dunn-Portella is here to help. Reach out and expect a response within one business day.
How can I help?
Jeromy Dunn-Portella is here to help. Reach out and expect a response within one business day.
Thanks — Jeromy Dunn-Portella will be in touch shortly.
Make A Plan For Your Purchase
Know what you can afford before you start shopping — then run the numbers on any home you have in mind.
How much house can I afford?
- Principal & interest
- Property taxes
- Homeowner's insurance
- HOA dues
If your monthly savings are applied to the loan principal.
Enter your income, debts, and down payment to see how much home you may qualify for. Estimates only — not a lending decision.
Want to know more?
Jeromy Dunn-Portella is here to help. Reach out and expect a response within one business day.
✓ Thanks — Jeromy Dunn-Portella will be in touch shortly.