
3 Kenneth Ct
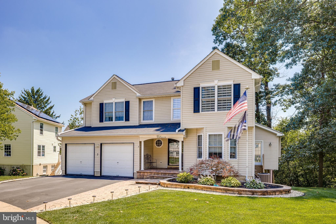
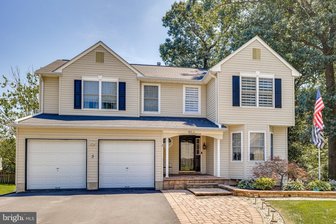
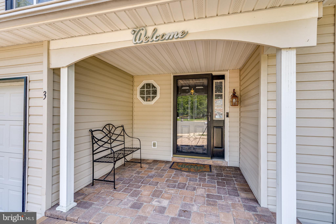
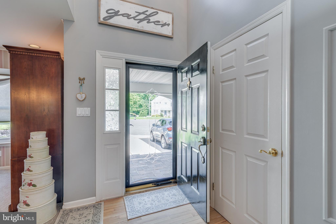
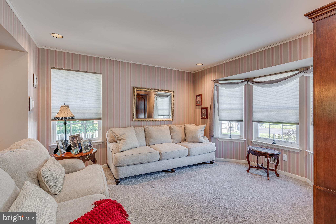
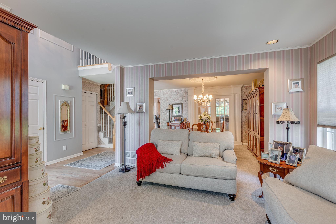
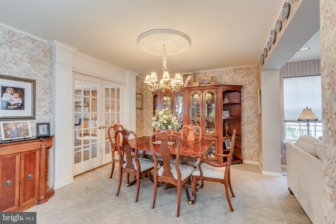
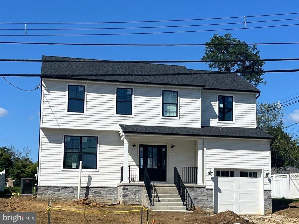
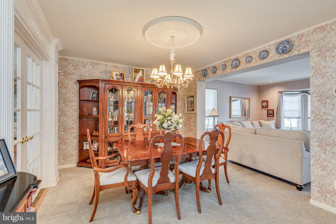
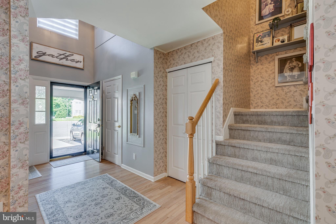
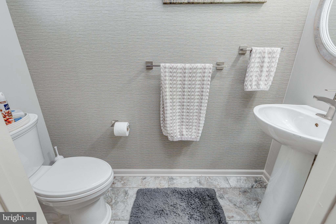
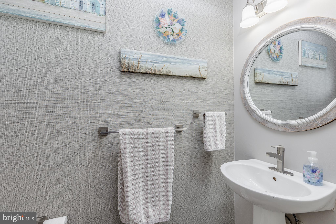
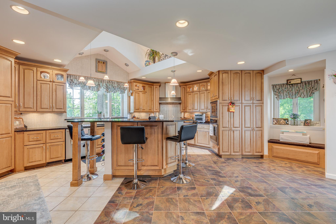
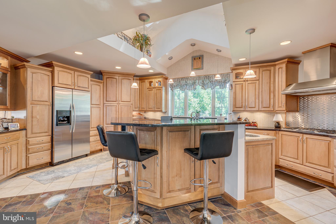
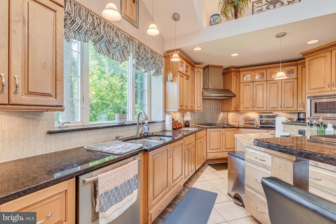
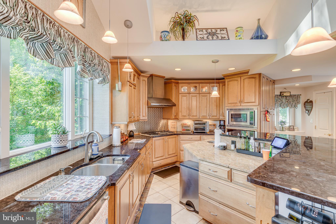
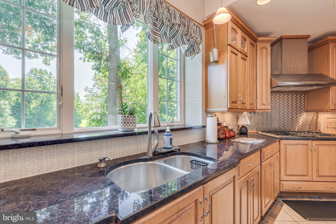
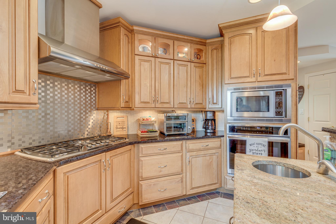
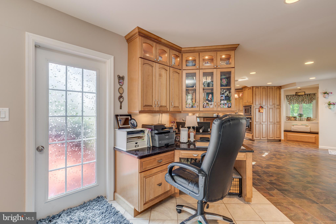
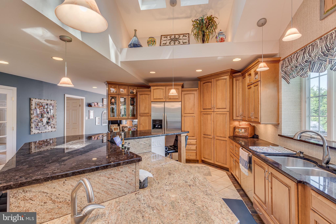
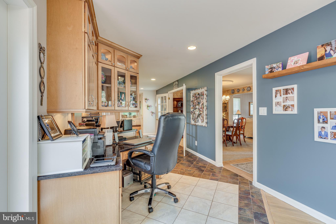
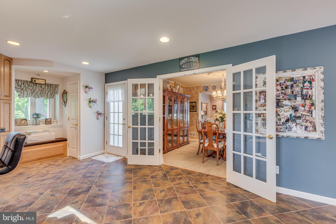
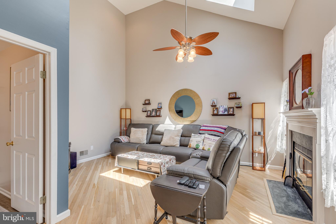
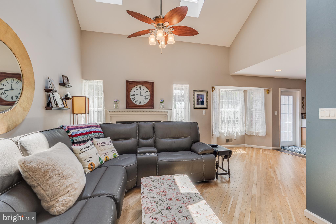
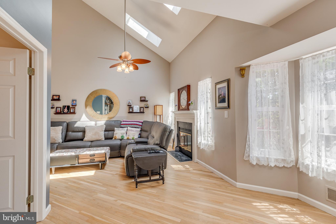
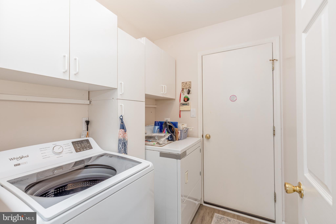
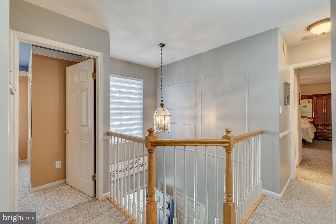
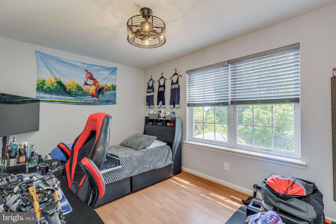
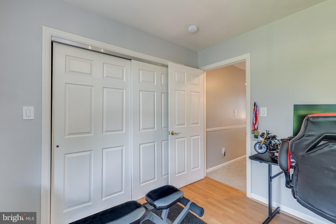
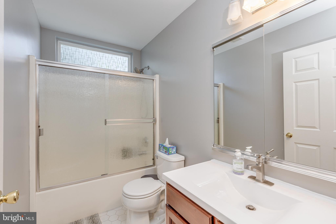
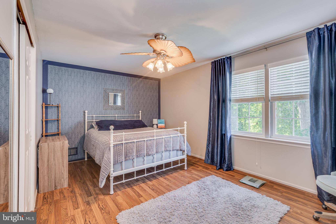
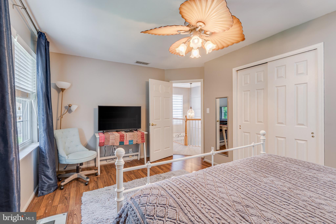
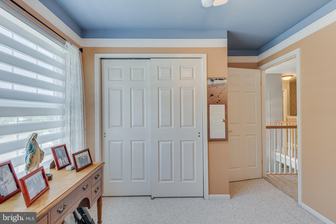
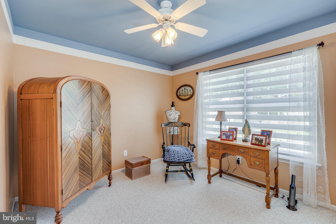
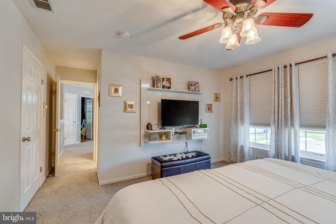
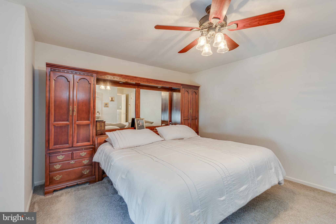
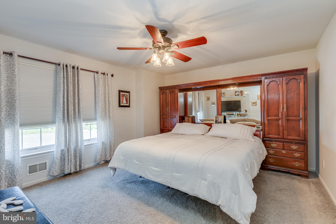
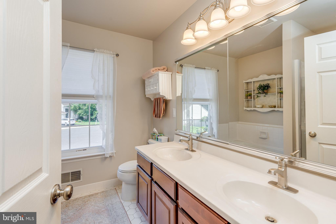
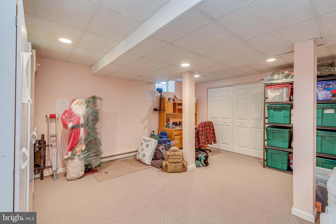
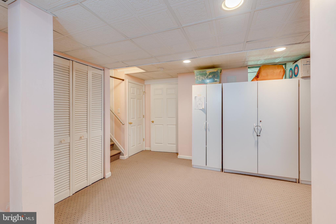
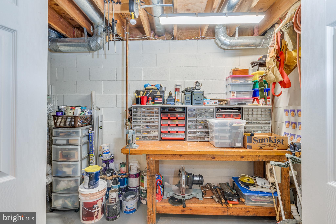
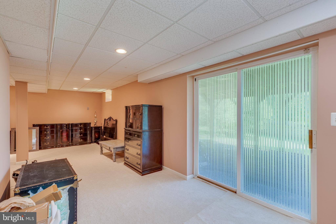
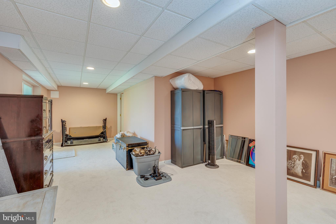
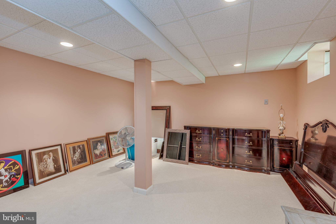
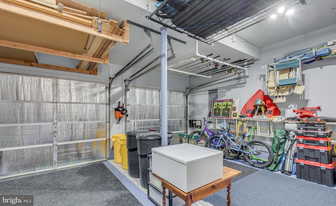
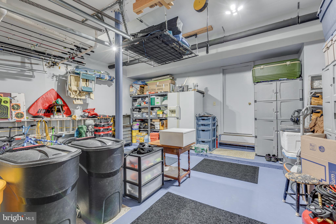
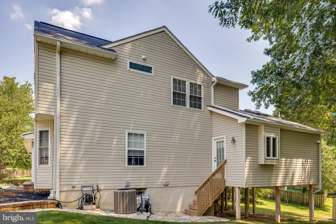
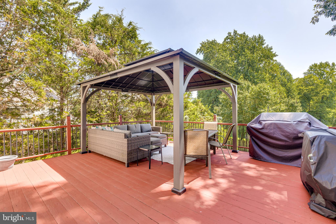
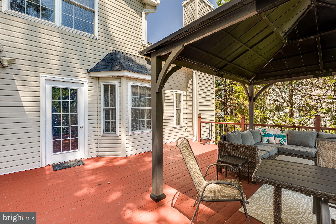
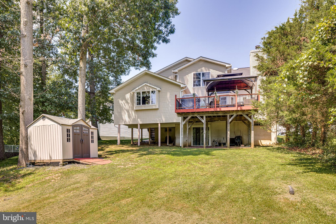
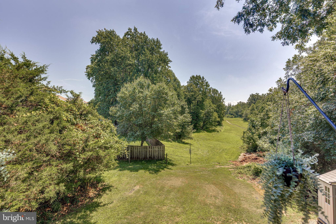
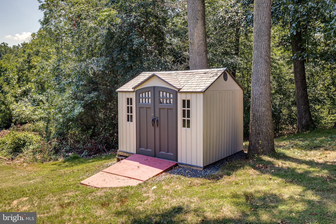
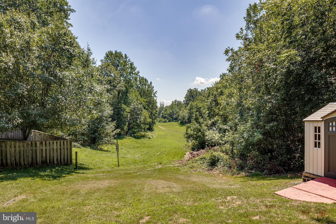
Welcome to this beautifully maintained four-bedroom, 2½-bath Colonial, ideally situated on a premium lot backing to open space and wooded privacy. Located on a quiet cul-de-sac with only five homes, this property offers exceptional privacy while being conveniently located near shopping, major highways, and transportation. As you arrive, you'll immediately notice the home's beautiful curb appeal, including meticulously maintained landscaping, a newer paver-covered front porch, and paver walkways. Inside, the spacious living and dining rooms provide an inviting setting for entertaining. The dining room features glass-front doors leading to the home's impressive custom kitchen addition. This beautifully designed space features stainless steel appliances, granite countertops, a center island with breakfast bar, radiant heat flooring, cathedral ceiling, four skylights, built-in gas cooktop, wall oven, built-in microwave, recessed and under-cabinet lighting. Large Anderson windows provide beautiful views of the private backyard. The kitchen addition flows into a spacious family room featuring hardwood floors, recessed lighting, and a wood-burning fireplace—perfect for relaxing or entertaining. A convenient laundry room and powder room complete the first floor. Upstairs, you'll find four spacious bedrooms, including a generous primary suite with a large walk-in closet and private bathroom. The primary bath features a double vanity, soaking tub, and walk-in shower. An updated hall bathroom serves the additional three bedrooms. The finished walk-out basement provides additional living space and features sliding glass doors leading directly to the private backyard. The finished area is ideal for a game room, media room, home office, or recreation space. A separate storage room and workshop area provide additional functionality. The oversized garage includes a workstation, built-in shelving, and insulated garage doors. The home also features a security system. Step outside from the family room onto the large deck, where you'll enjoy spectacular views of the wooded backdrop and open space. The built-in gazebo creates the perfect spot to relax, entertain, or simply enjoy the peaceful surroundings. Conveniently located just minutes from Hamilton Marketplace and major roadways, including Routes 130, 295, and 195, as well as the New Jersey Turnpike. The Hamilton Train Station is approximately 12 minutes away, offering convenient service to Princeton and New York City. A wonderful combination of privacy, spacious living, beautiful updates, and a prime location—this home is truly a must-see!
Listing Information
Facts & Features
Location
Community Information
Architecture
Features & Amenities
Property Features
Square Footage
Tax & Financial Information
Schools
Bordentown Regional High School
Yardville Elementary School
Albert E Grice Middle School
Mac Farland Intermediate
Chesterfield Township Elementary School
Sunnybrae Elementary School
Richard C Crockett Middle School
Clara Barton Elementary
School ratings are provided for informational purposes only and are subject to change. Attendance boundaries are for reference only — contact the school or district directly to verify enrollment eligibility.
Historical Data
Price History
| Date | Event | Price |
|---|---|---|
| 08/12/2026 | Listed for sale | $745,000 |
Listed by David Schiavone · CB Schiavone & Associates · 6092919400
Listing information provided exclusively for consumers' personal, non-commercial use and may not be used for any purpose other than to identify prospective properties consumers may be interested in purchasing. Information deemed reliable but not guaranteed by the MLS. Copyright 2026, Bright. All rights reserved.
Last Updated: September 29, 2026 at 1:52 PM | Source: Bright | MLS#: NJME2081930

Similar Homes For Sale In Hampton
Start Your Real Estate Journey
Whether you have questions about this listing, want to schedule a showing, or just want to talk through your options, Jeromy Dunn-Portella is here to help. Reach out and expect a response within one business day.
How can I help?
Jeromy Dunn-Portella is here to help. Reach out and expect a response within one business day.
Thanks — Jeromy Dunn-Portella will be in touch shortly.
Make A Plan For Your Purchase
Know what you can afford before you start shopping — then run the numbers on any home you have in mind.
How much house can I afford?
- Principal & interest
- Property taxes
- Homeowner's insurance
- HOA dues
If your monthly savings are applied to the loan principal.
Enter your income, debts, and down payment to see how much home you may qualify for. Estimates only — not a lending decision.
Want to know more?
Jeromy Dunn-Portella is here to help. Reach out and expect a response within one business day.
✓ Thanks — Jeromy Dunn-Portella will be in touch shortly.