
22 Orchard Ave
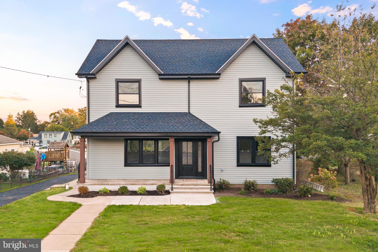
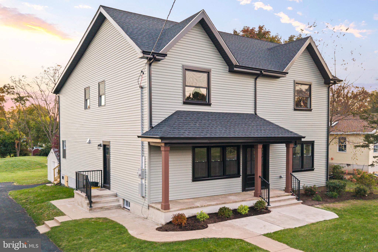
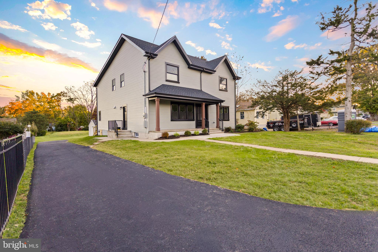
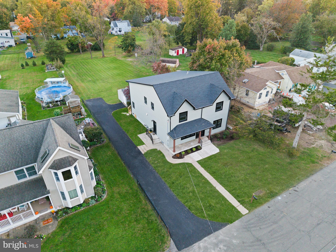
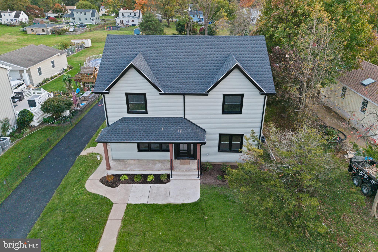
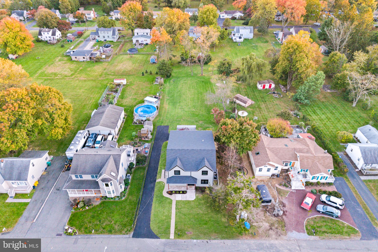
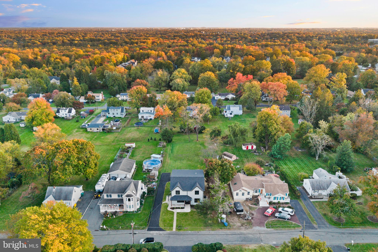
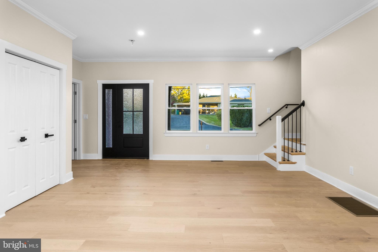
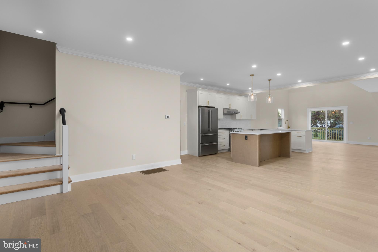
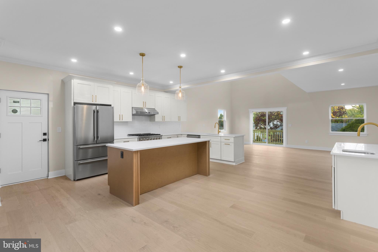
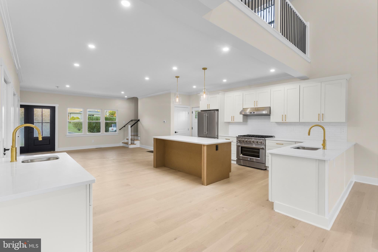
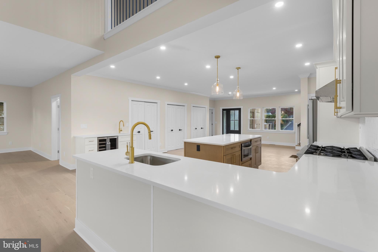
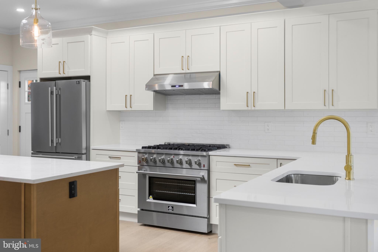
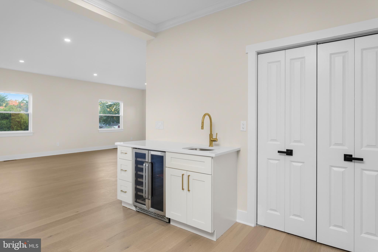
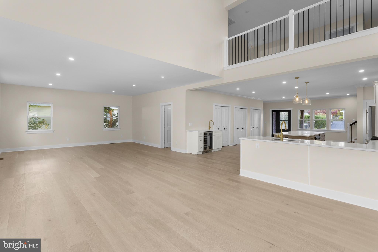
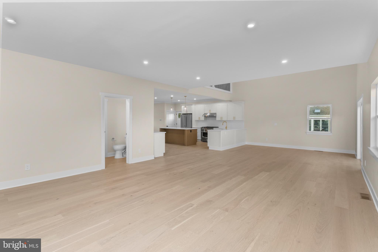
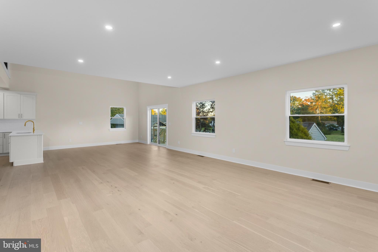
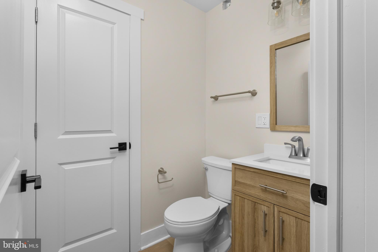
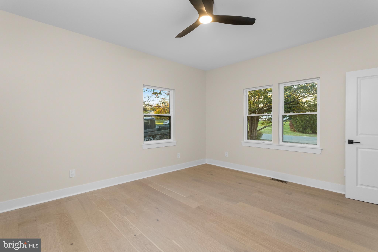
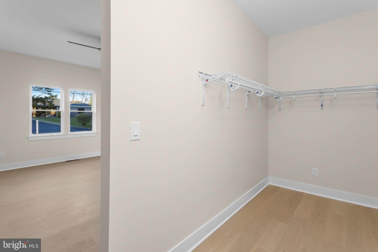
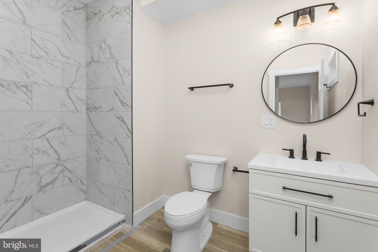
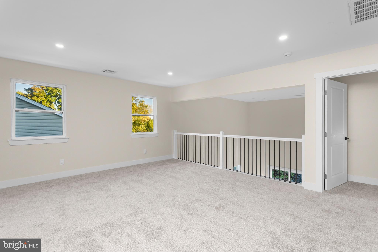
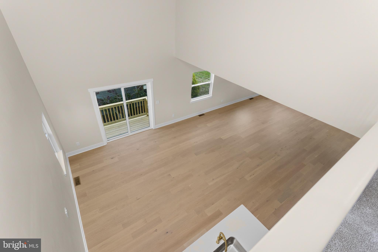
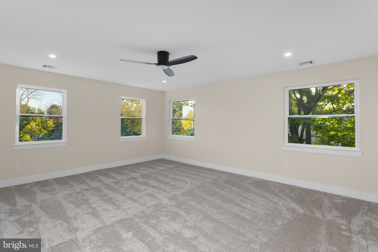
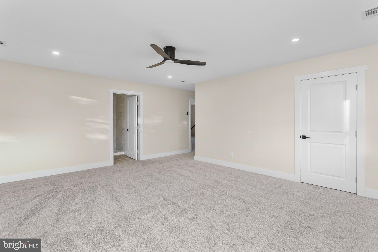
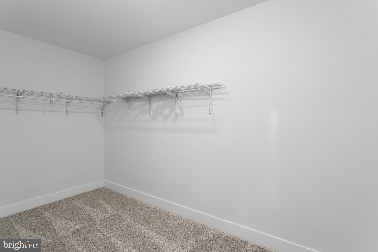
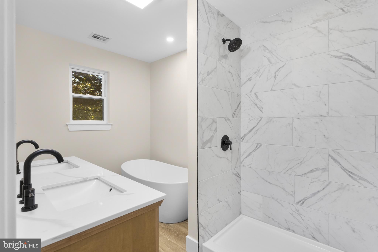
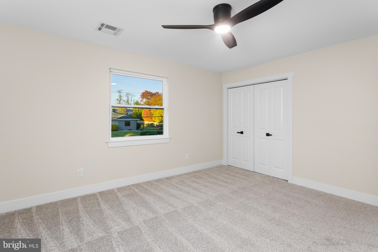
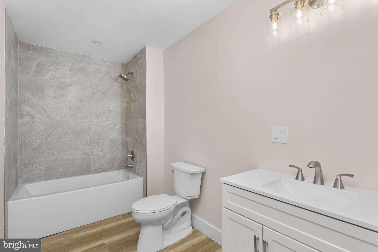
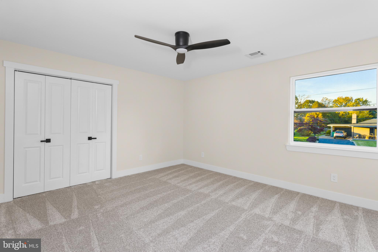
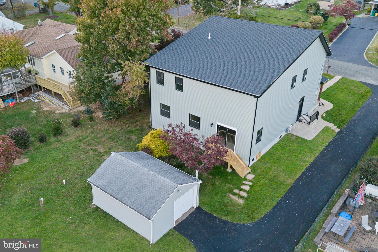
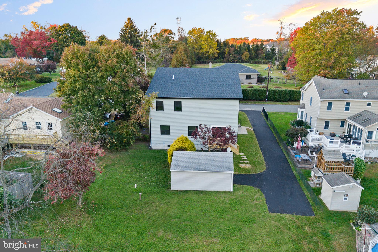
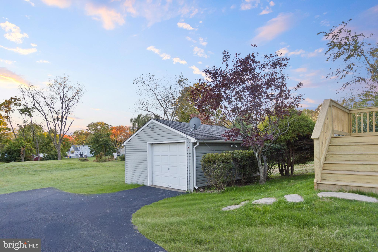
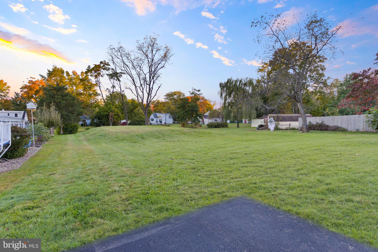
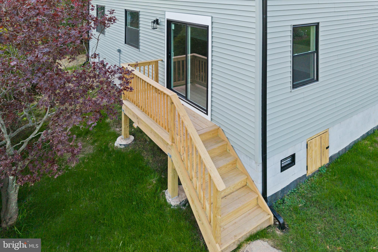
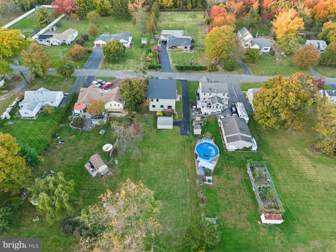
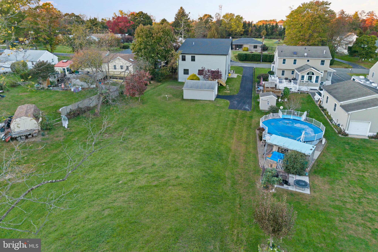
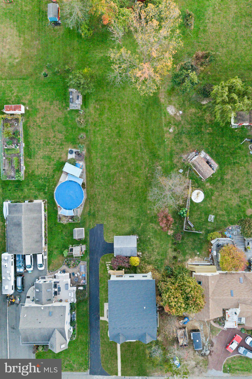
New to the Market! Essentially new construction on an existing foundation — an all-new two-story home currently built, offering approximately 3,040 square feet of finished living area above grade (roughly 1,642 sq ft on the first floor & 1,398 sq ft on the second floor), plus a partial basement and a detached garage, sited on a 75' x 250' lot (approximately 0.43 acre). Every element above grade is brand new; the basement/foundation is the sole existing portion. The home offers an open, light-filled layout with a dramatic two-story great-room volume, a chef's kitchen, and a well-zoned bedroom plan — plus a two-story open volume over the dining room. The main level centers on a spacious, connected living plan. Welcome your guests to the open main living spaces. The Living Room anchors one end of the floor, flanked by large windows for abundant natural light. The Dining Room and Kitchen flow together as one open space, with the dining area rising into a two-story volume that draws light down from above. The Kitchen is generously equipped, with a large island, range with hood, dishwasher, and refrigerator, and opens directly to the main living areas. The first floor also includes a full Bathroom, a main-level Bedroom, and excellent everyday storage: a walk-in Pantry, a dedicated Storage closet, a Coat Closet, and a Linen closet. Exterior access is generous — a covered Front Porch runs along the front of the home, a side entry door offers convenient everyday access, and a 6' sliding Glassdoor at the rear opens onto a landing with stairs down to the left side, for easy indoor-outdoor flow to the backyard. The upper level offers a comfortable three-bedroom layout plus flexible living space. Three well-proportioned Bedrooms each enjoy good closet space and large egress windows. A central Sitting Area provides a versatile lounge, home-office, or play space, overlooking the two-story opening down to the dining room and kitchen below. The floor is served by two full Bathrooms, including a spa-style bath with a soaking tub and separate shower, plus a dedicated laundry room on the bedroom level. A large Walk-In Closet and additional bedroom closets provide ample storage, with pull-down attic access for even more. A partial basement on the home's existing foundation sits beneath the front half of the house — approximately 830 sq ft of full-height space housing all-new mechanicals, with room for storage or future finishing. The rear half of the home is served by a crawl space with proper access and ventilation. Close to major highways & train stations for commuters, parks & recreation, schools, shopping, various colleges and universities. Professional Images are to be uploaded this weekend!
Listing Information
Open Houses
-
Sunday, November 11:00 PM – 3:00 PM
-
Thursday, November 54:00 PM – 6:00 PM
Facts & Features
Location
Community Information
Architecture
Features & Amenities
Property Features
Square Footage
Tax & Financial Information
Schools
Mercer County Technical School STEM Academy
William L Antheil Elementary School
Lawrenceville Elementary School
Lawrence Intermediate School
Hopewell Valley Central High School
Gilmore J Fisher Middle School
Mercer County Technical School Culinary Arts Academy
Stony Brook Elementary School
School ratings are provided for informational purposes only and are subject to change. Attendance boundaries are for reference only — contact the school or district directly to verify enrollment eligibility.
Historical Data
Price History
| Date | Event | Price |
|---|---|---|
| 09/09/2026 | Listed for sale | $875,000 |
Listed by Kimberley D. Witkowski · Home Journey Realty · 6092378800
Listing information provided exclusively for consumers' personal, non-commercial use and may not be used for any purpose other than to identify prospective properties consumers may be interested in purchasing. Information deemed reliable but not guaranteed by the MLS. Copyright 2026, Bright. All rights reserved.
Last Updated: October 25, 2026 at 1:38 PM | Source: Bright | MLS#: NJME2082098

Start Your Real Estate Journey
Whether you have questions about this listing, want to schedule a showing, or just want to talk through your options, Jeromy Dunn-Portella is here to help. Reach out and expect a response within one business day.
How can I help?
Jeromy Dunn-Portella is here to help. Reach out and expect a response within one business day.
Thanks — Jeromy Dunn-Portella will be in touch shortly.
Make A Plan For Your Purchase
Know what you can afford before you start shopping — then run the numbers on any home you have in mind.
How much house can I afford?
- Principal & interest
- Property taxes
- Homeowner's insurance
- HOA dues
If your monthly savings are applied to the loan principal.
Enter your income, debts, and down payment to see how much home you may qualify for. Estimates only — not a lending decision.
Want to know more?
Jeromy Dunn-Portella is here to help. Reach out and expect a response within one business day.
✓ Thanks — Jeromy Dunn-Portella will be in touch shortly.