
2 Bridle Path
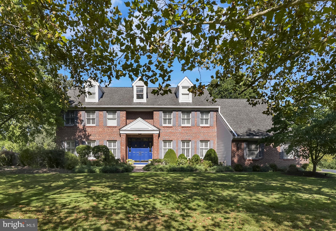
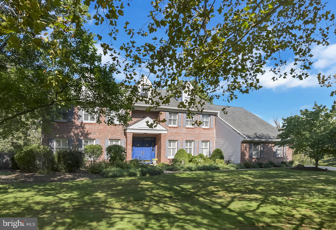
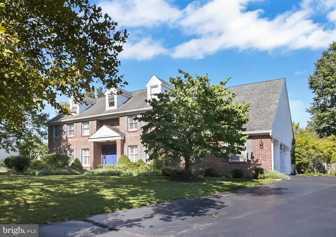
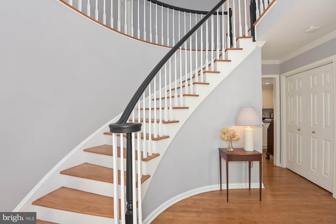
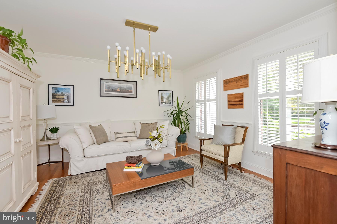
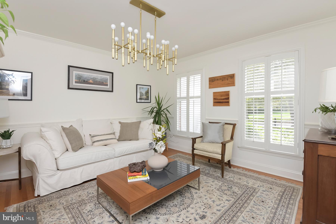
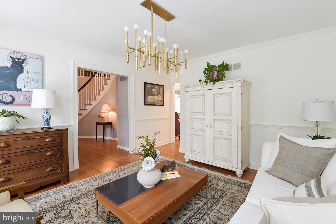
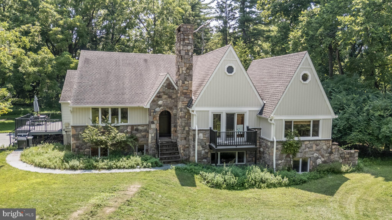
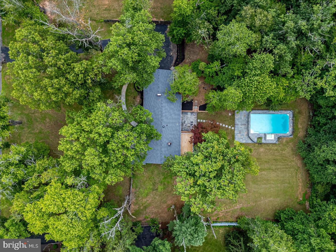
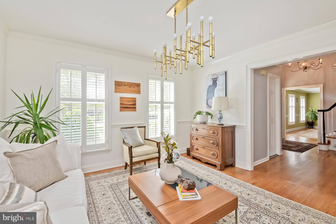
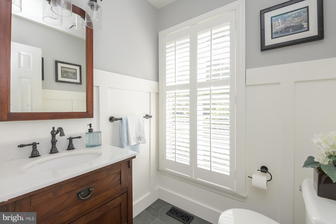
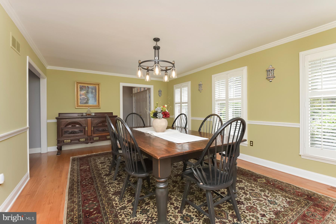
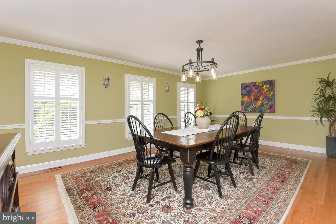
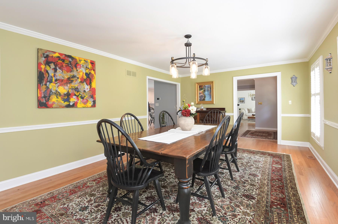
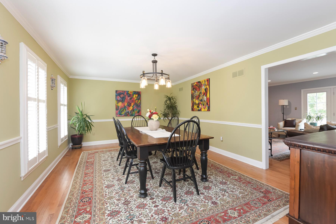
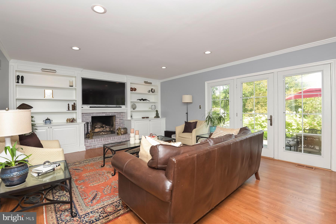
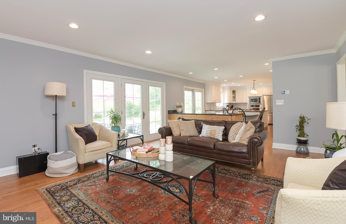
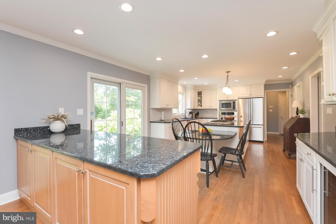
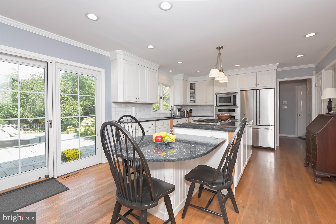
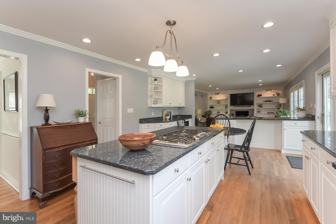
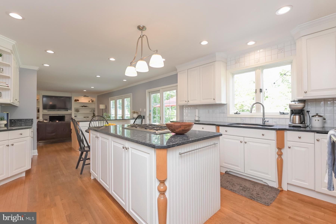
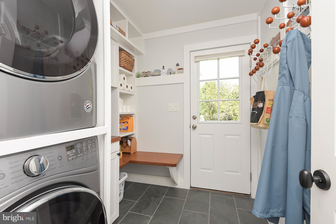
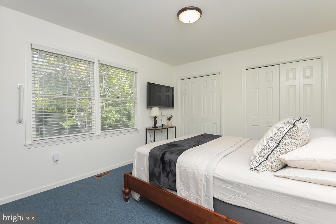
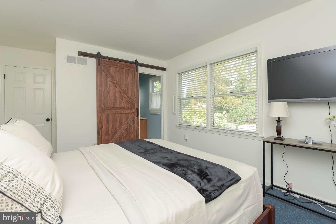
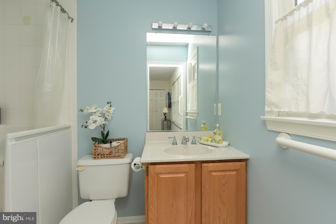
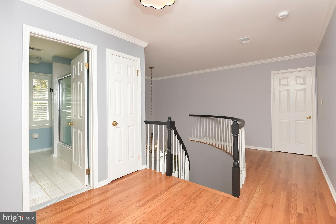
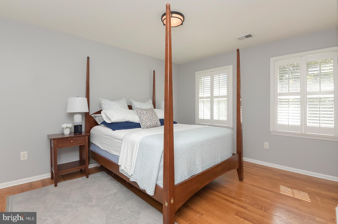
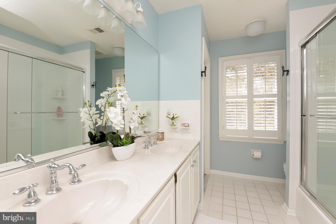
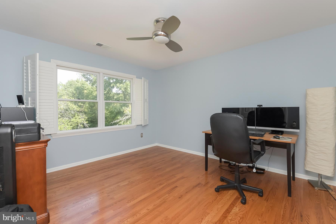
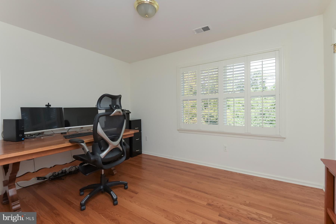
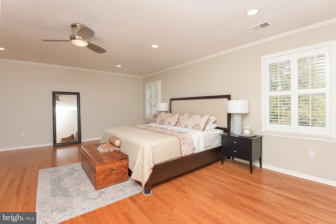
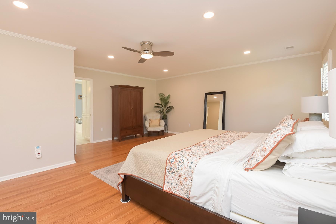
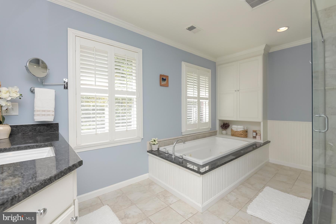
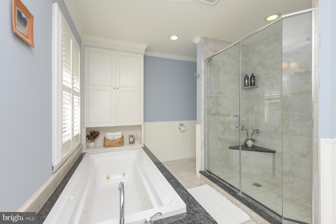
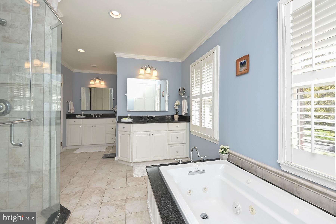
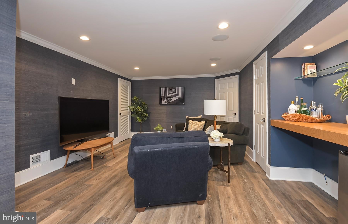
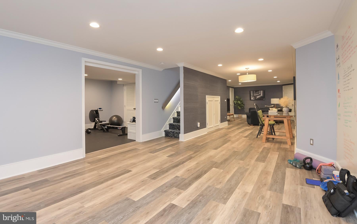
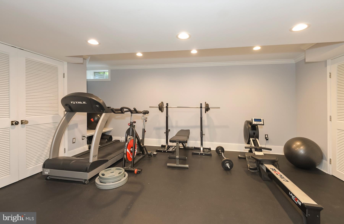
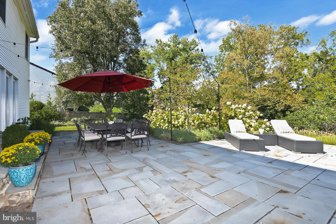
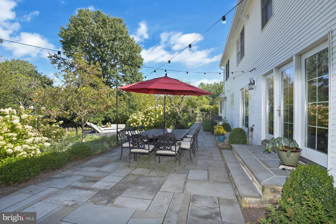
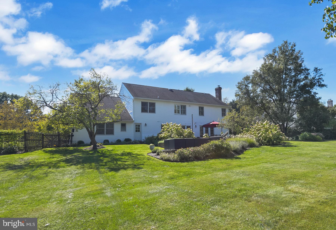
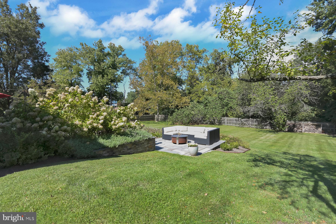
Welcome to this beautifully appointed 5bedroom, 3.5bathroom single family home in the desirable Kingsbrook neighborhood. Featuring a classic brick-front exterior and a thoughtfully designed floor plan, this home offers an ideal blend of elegance, comfort and everyday functionality. Step through the front door into a welcoming foyer, with the formal living room and dining room situated on opposite sides of the elegant spiral staircase. Hardwood flooring flows throughout the home, creating warmth and continuity from room to room. The spiral staircase from the hallway leads to four spacious bedrooms and two full bathrooms. The generously sized primary bedroom suite offers a relaxing retreat, complete with a spacious bathroom featuring a walk-in closet, jacuzzi tub and separate shower stall. The additional bedrooms are comfortable and versatile, with central lighting and/or ceiling fans for added convenience and comfort. A standout feature is the first floor bedroom suite, thoughtfully situated at one end of the home. This flexible space is ideal for a family member, in-law, or guests who may prefer privacy while still having the option to easily integrate with the rest of the household. At the heart of the home is the open concept kitchen and family room, designed for both everyday living and entertaining. The kitchen features granite countertops and stainless steel appliances, while the adjacent family room is anchored by a cozy gas burning fireplace, creating an inviting space for gatherings and relaxation. Just off the kitchen, a door leads to an amazing basement offering even more versatile living and recreational space. The partially finished basement is thoughtfully sectioned into distinct areas, including a media room, home gym/workout area and office space, while the unfinished section provides valuable storage space. Whether you envision movie nights, a dedicated fitness area, working from home, or simply need additional storage, this lower level offers tremendous flexibility. Sliding glass patio doors from the kitchen and french doors from the family room open to an impressive fully fenced backyard, seamlessly extending the home's living and entertaining space outdoors. The remodeled patio is thoughtfully graduated with steps between levels, creating natural areas for sectional seating and entertaining while still leaving ample lawn space for games, recreation, and guests to spread out. With its spacious bedrooms, luxurious primary suite, flexible first-floor bedroom arrangement, open living spaces, finished basement areas, hardwood flooring throughout, and exceptional indoor-outdoor flow, this Kingsbrook home offers the space, comfort and versatility for today's lifestyle. From quiet evenings by the fireplace to lively gatherings in the backyard, this is a home designed to be enjoyed and cherished for years to come.
Listing Information
Facts & Features
Location
Community Information
Architecture
Features & Amenities
Property Features
Square Footage
Tax & Financial Information
Schools
Mercer County Technical School STEM Academy
Ben Franklin Elementary
William L Antheil Elementary School
Lawrenceville Elementary School
Lawrence Intermediate School
Lawrence Middle School
Lawrence High School
Johnson Park School
School ratings are provided for informational purposes only and are subject to change. Attendance boundaries are for reference only — contact the school or district directly to verify enrollment eligibility.
Historical Data
Price History
| Date | Event | Price |
|---|---|---|
| 08/20/2026 | Listed for sale | $1,029,000 |
Listed by Nadia Macauley · Weichert Realtors - Princeton · 6099211900
Listing information provided exclusively for consumers' personal, non-commercial use and may not be used for any purpose other than to identify prospective properties consumers may be interested in purchasing. Information deemed reliable but not guaranteed by the MLS. Copyright 2026, Bright. All rights reserved.
Last Updated: September 24, 2026 at 11:35 PM | Source: Bright | MLS#: NJME2082352

Similar Homes For Sale In Lawrenceville
Start Your Real Estate Journey
Whether you have questions about this listing, want to schedule a showing, or just want to talk through your options, Jeromy Dunn-Portella is here to help. Reach out and expect a response within one business day.
How can I help?
Jeromy Dunn-Portella is here to help. Reach out and expect a response within one business day.
Thanks — Jeromy Dunn-Portella will be in touch shortly.
Make A Plan For Your Purchase
Know what you can afford before you start shopping — then run the numbers on any home you have in mind.
How much house can I afford?
- Principal & interest
- Property taxes
- Homeowner's insurance
- HOA dues
If your monthly savings are applied to the loan principal.
Enter your income, debts, and down payment to see how much home you may qualify for. Estimates only — not a lending decision.
Want to know more?
Jeromy Dunn-Portella is here to help. Reach out and expect a response within one business day.
✓ Thanks — Jeromy Dunn-Portella will be in touch shortly.